
39 Grove Street W Barrie (Queen's Park), Ontario L4N 1M6


$489,900
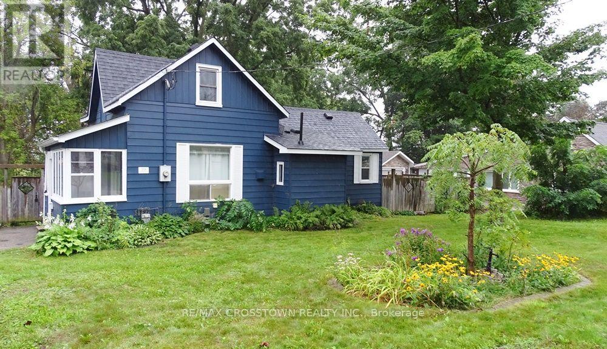
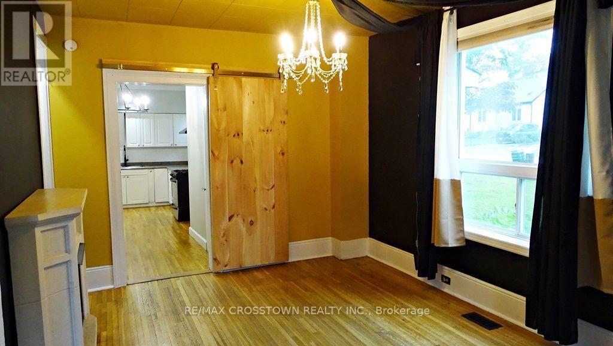
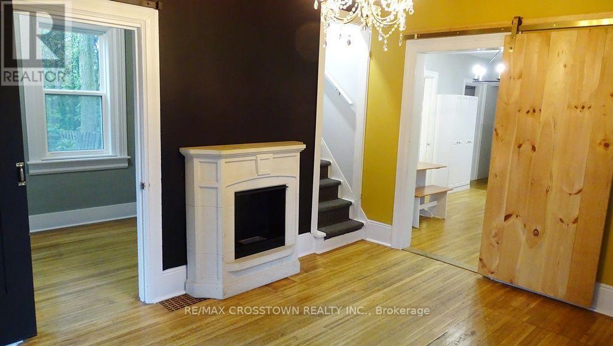
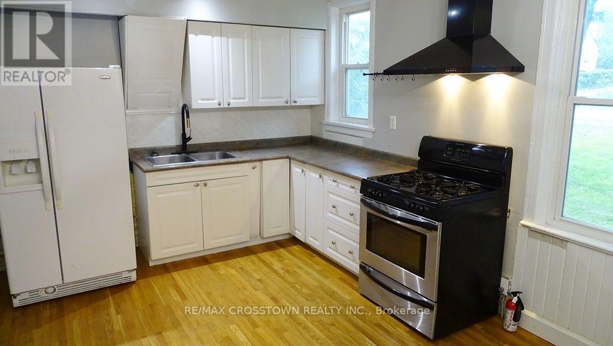
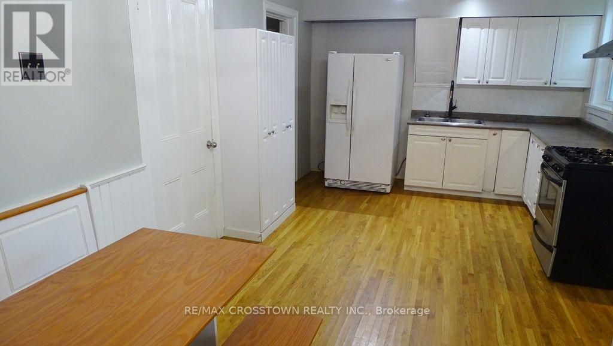
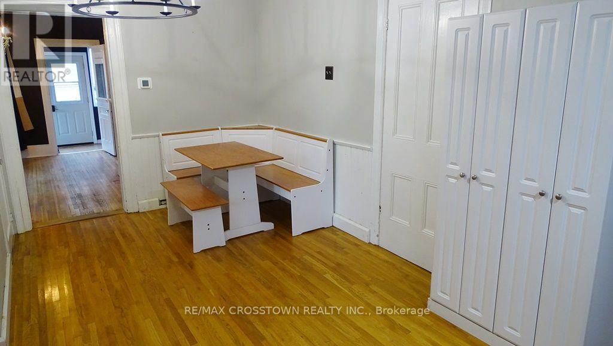
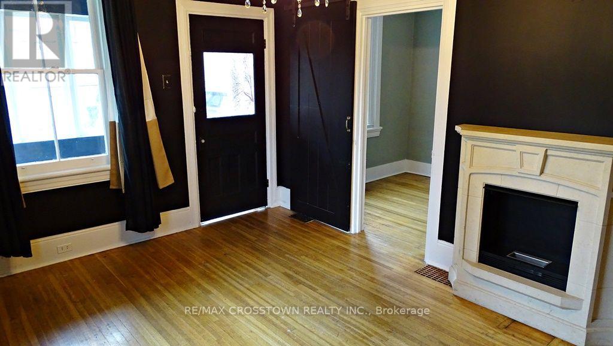
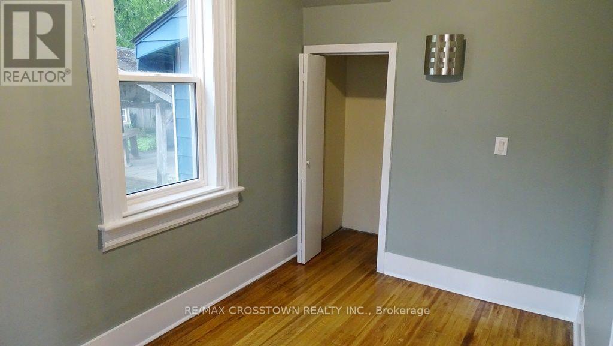
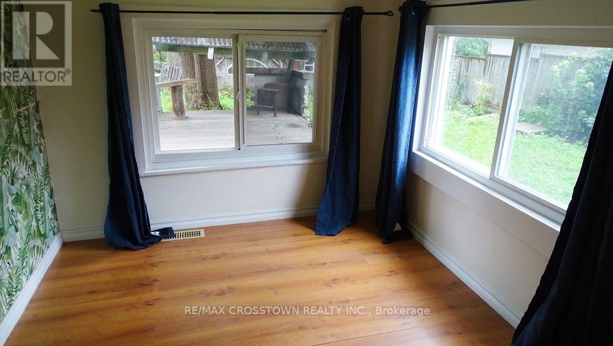
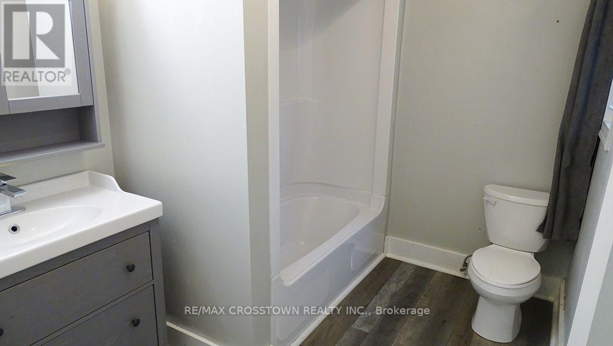
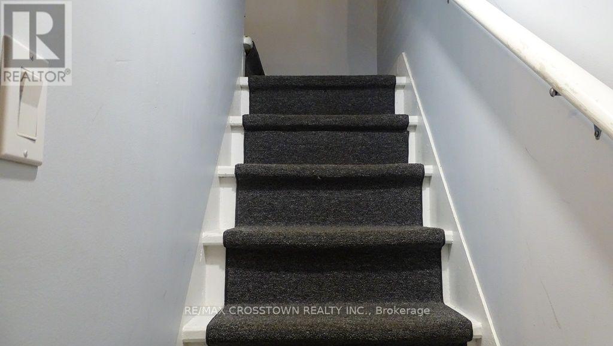
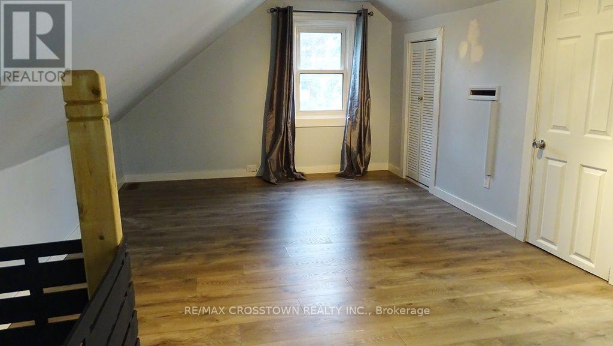
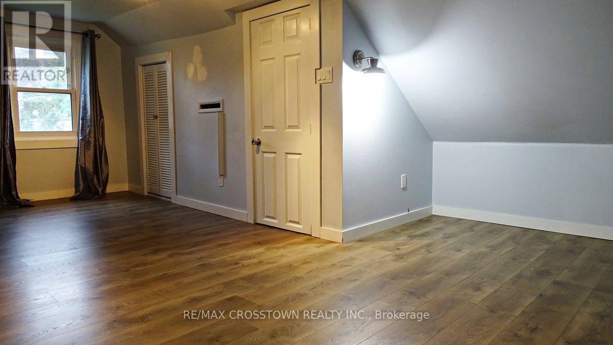
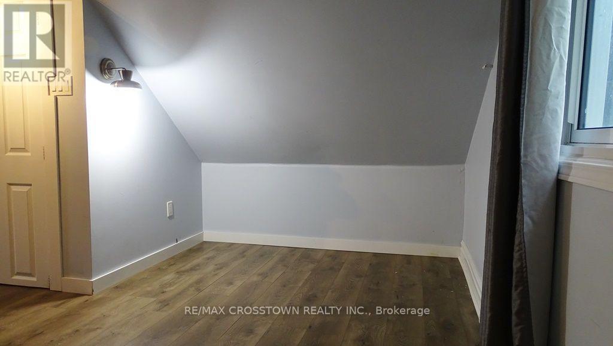
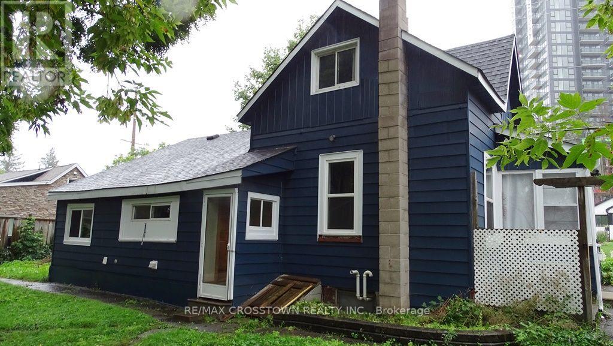
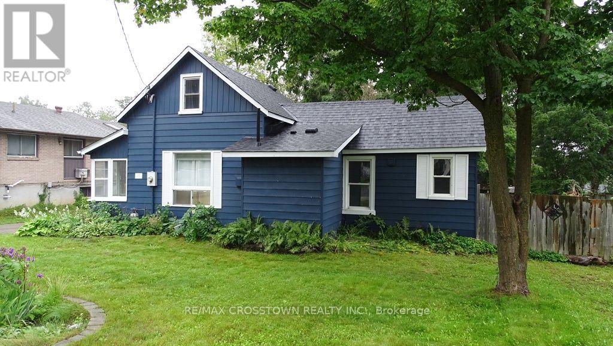
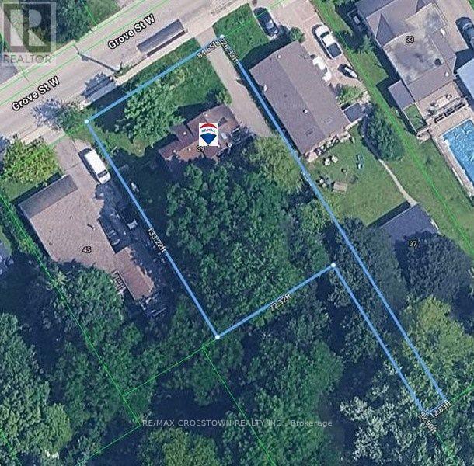
Traditional 1220 sq.ft. century home on a 84' x 140' mature treed lot with great zoning potential for future development in a prime central Barrie location. Currently this home is a two bedroom dwelling with an easy conversion to a three bedroom if desired. Private paved driveway fits 3 cars. Original hardwood flooring, barn doors, original tall baseboards, formal eat-in area and open concept kitchen with wall pantry. Upper 10'8" x 19'2" primary bedroom with his/her closets and private sitting/computer area. Electrical, plumbing and window updates have been done over the years, newer updated bathroom, newer owned furnace, central air conditioning and water heater plus brand new shingles recently professionally installed. There is a covered deck in the rear yard with a built-in gas bbq and wood stove that is great for entertaining and enjoying your huge rear yard with friends (existing covered deck needs leveling). Fenced rear yard and double side gate for the toys/trailer. This home has good bones, it just needs someone with a designer touch/vision to be able to enjoy this century home and the equity potential it presents. Close to; shopping, schools, parks, public transit, downtown/waterfront and very easy Highway 400 access. Great residential or investment opportunity. Fast closing is available. (id:43681)
房源概要
| MLS® Number | S13730000 |
| 房源类型 | 民宅 |
| 社区名字 | Queen's Park |
| 附近的便利设施 | 公共交通, 学校 |
| 社区特征 | School Bus |
| 设备类型 | 没有 |
| 特征 | Level Lot, 树木繁茂的地区, Flat Site, Dry, Level, 无地毯, Gazebo |
| 总车位 | 3 |
| 租赁设备类型 | 没有 |
| 结构 | Porch, 棚 |
详 情
| 浴室 | 1 |
| 地上卧房 | 2 |
| 总卧房 | 2 |
| Age | 100+ Years |
| 家电类 | Water Meter, 窗帘 |
| 地下室功能 | Separate Entrance |
| 地下室类型 | Crawl Space |
| 施工种类 | 独立屋 |
| 空调 | 中央空调 |
| 外墙 | 铝壁板 |
| Fire Protection | Smoke Detectors |
| Flooring Type | Hardwood, Laminate, Tile |
| 地基类型 | 水泥 |
| 供暖方式 | 天然气 |
| 供暖类型 | 压力热风 |
| 储存空间 | 2 |
| 内部尺寸 | 1100 - 1500 Sqft |
| 类型 | 独立屋 |
| 设备间 | 市政供水 |
车 位
| 没有车库 |
土地
| 英亩数 | 无 |
| 围栏类型 | Fenced Yard |
| 土地便利设施 | 公共交通, 学校 |
| Landscape Features | Landscaped |
| 污水道 | Sanitary Sewer |
| 土地深度 | 140 Ft |
| 土地宽度 | 84 Ft |
| 不规则大小 | 84 X 140 Ft ; 84.65'x133.22'x72.32x92.90x12.83x 226.33 |
| 规划描述 | Rm1 |
房 间
| 楼 层 | 类 型 | 长 度 | 宽 度 | 面 积 |
|---|---|---|---|---|
| 一楼 | 客厅 | 3.41 m | 4.57 m | 3.41 m x 4.57 m |
| 一楼 | Eating Area | 2.14 m | 2.75 m | 2.14 m x 2.75 m |
| 一楼 | 厨房 | 3.36 m | 3.66 m | 3.36 m x 3.66 m |
| 一楼 | 浴室 | 1.83 m | 2.75 m | 1.83 m x 2.75 m |
| 一楼 | 第二卧房 | 2.14 m | 3.66 m | 2.14 m x 3.66 m |
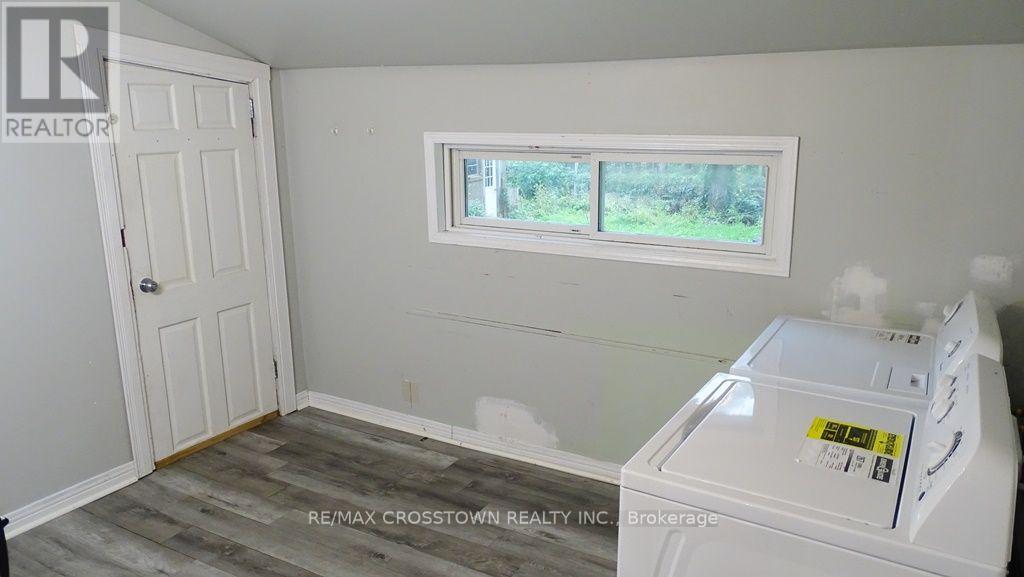
| 一楼 | 洗衣房 | 2.44 m | 3.36 m | 2.44 m x 3.36 m |
| 一楼 | Office | 2.14 m | 2.44 m | 2.14 m x 2.44 m |
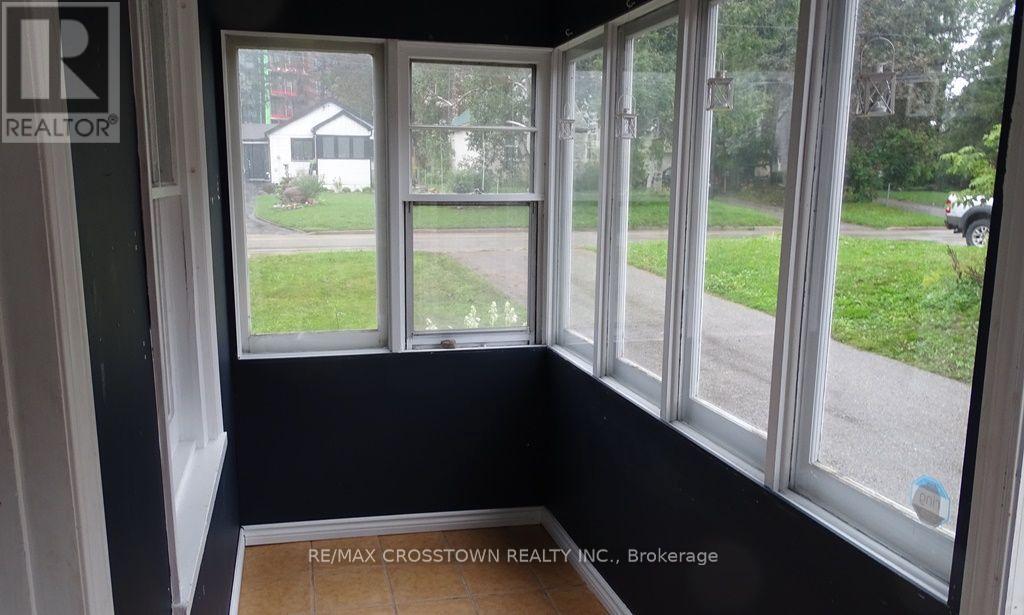
| 一楼 | Sunroom | 1.53 m | 3.66 m | 1.53 m x 3.66 m |
设备间
| 有线电视 | 已安装 |
| 配电箱 | 已安装 |
| 污水道 | 已安装 |
https://www.realtor.ca/real-estate/30218038/39-grove-street-w-barrie-queens-park-queens-park

The trademarks REALTOR®, REALTORS®, and the REALTOR® logo are controlled by The Canadian Real Estate Association (CREA) and identify real estate professionals who are members of CREA. The trademarks MLS®, Multiple Listing Service® and the associated logos are owned by The Canadian Real Estate Association (CREA) and identify the quality of services provided by real estate professionals who are members of CREA. The trademark DDF® is owned by The Canadian Real Estate Association (CREA) and identifies CREA's Data Distribution Facility (DDF®)
Toronto Real Estate Board
RE/MAX Crosstown Realty Inc.
September 24 2026 06:04:26
