
39 Foxwarren Drive Toronto (Bayview Village), Ontario M2K 1L1



$3,399,000
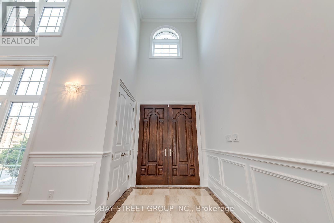
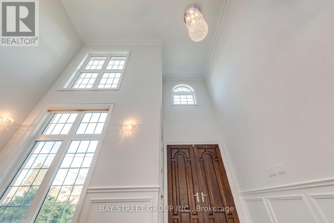
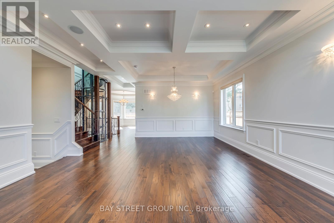
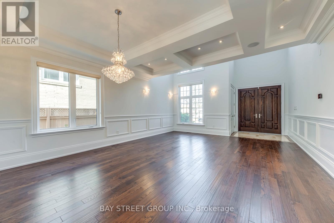
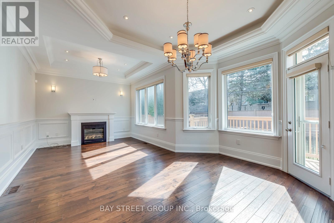
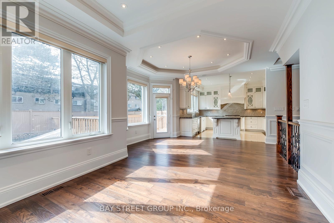
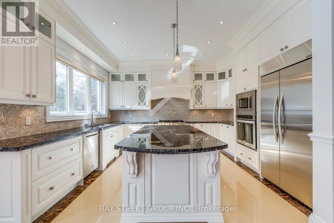
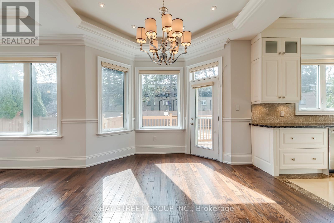
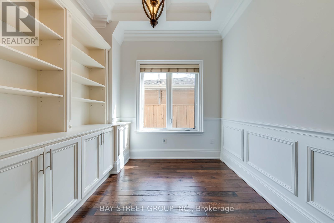
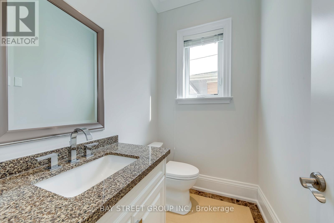
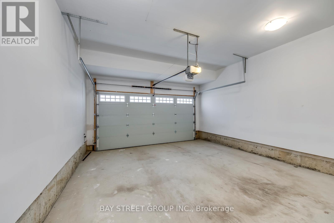
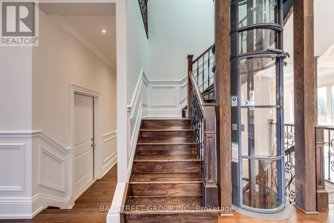
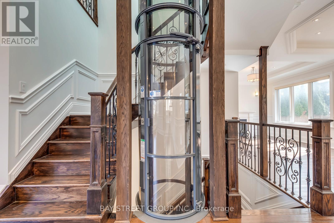
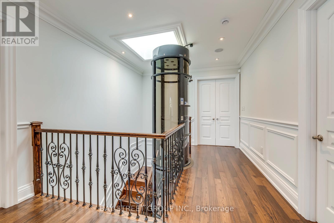
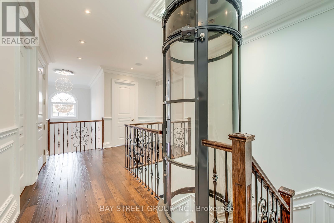
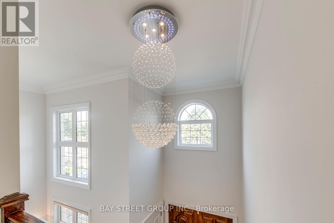
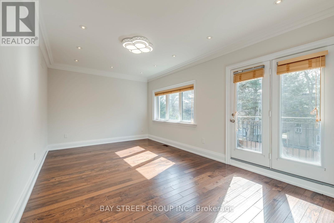
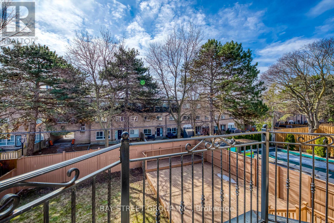
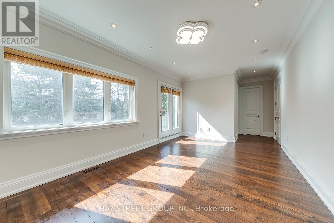
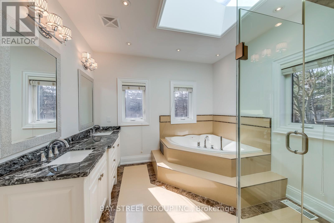
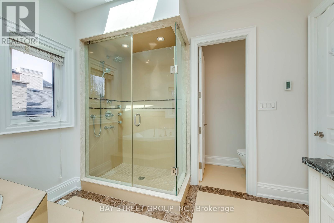
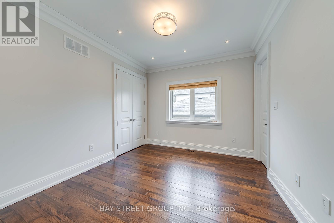
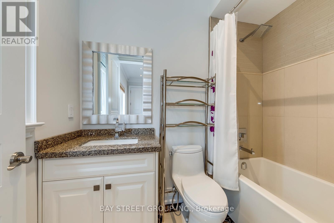
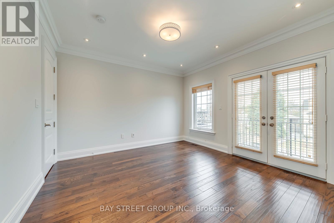
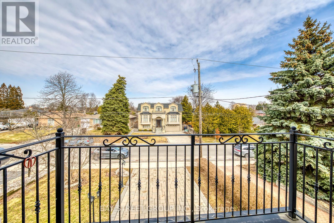
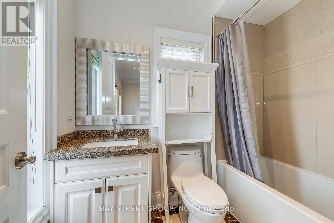
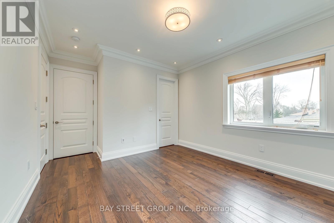
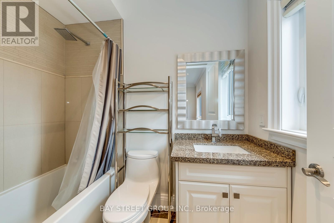
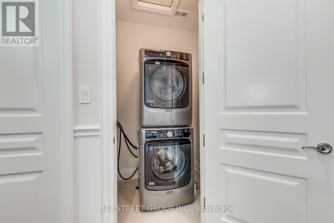
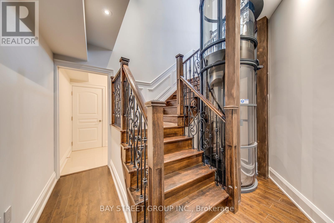
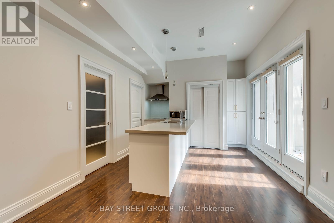
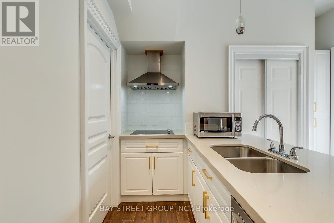
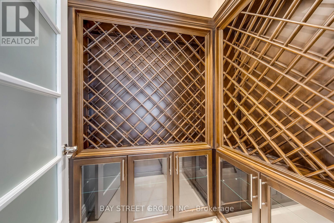
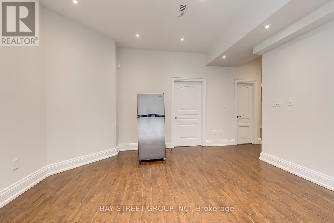
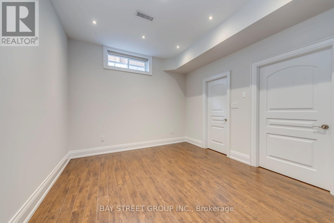
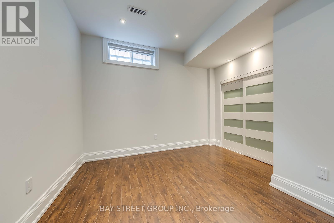
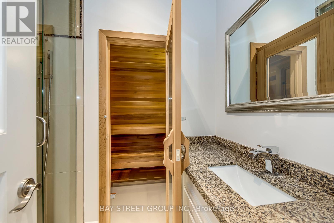
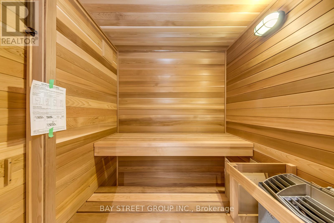
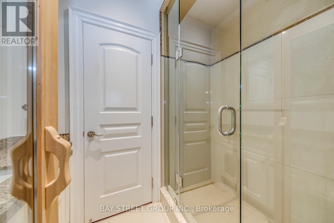
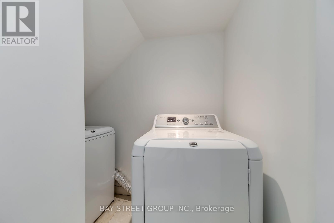
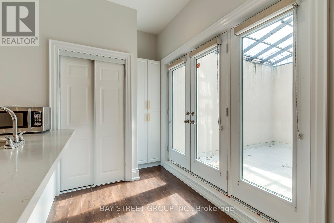
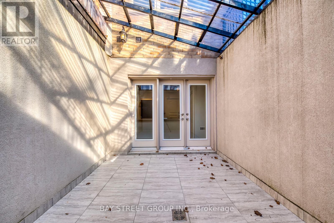
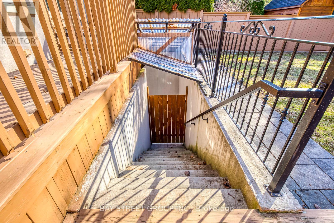
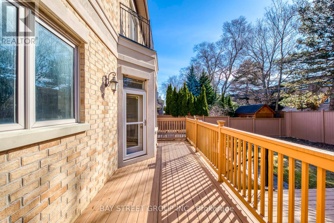
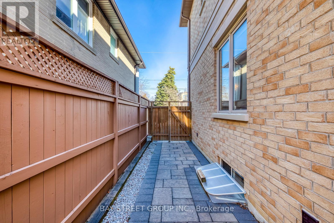
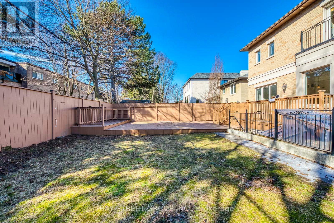
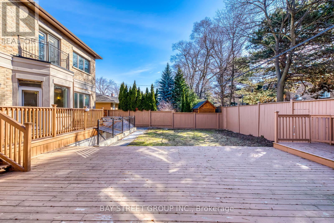
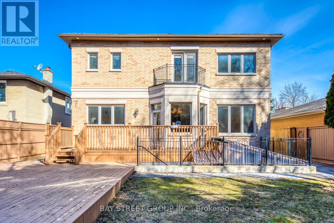
Exceptional Location & Exceptional Home! Ideally situated just steps from Bayview Village Shopping Centre, subway, top schools, and parks, with an abundance of everyday conveniences nearby. Spectacular custom-built residence showcasing sophisticated contemporary design, exceptional craftsmanship, and an impressive blend of luxury, comfort, convenience and functionality.A grand 20' soaring ceiling in the foyer and living room creates a dramatic first impression, complemented by 10' ceilings on the main floor, 9' on the second floor and 10' in the finished basement. Bright, sun-filled interiors feature elegant crown moulding, pot lights and beautiful hardwood flooring throughout. Two skylights enhance the natural light and airy ambiance.Thoughtfully designed with seniors in mind, the main floor features a convenient layout with fewer stairs, making everyday living more comfortable and accessible. A built-in elevator serving multiple levels provides exceptional convenience and easy access throughout the home, making it an excellent choice for seniors.Designed for modern family living, every second-floor bedroom features its own private 4-piece ensuite, with heated flooring in the ensuites for added year-round comfort. The impressive 5-piece primary ensuite provides a luxurious private retreat.The sophisticated designer kitchen showcases custom cabinetry, granite countertops and built-in stainless-steel appliances, with a walk-out to the deck and beautifully landscaped backyard. Two kitchens and two laundry areas offer exceptional flexibility for extended-family or evolving family needs.The finished walk-up basement with 10' ceiling provides versatile additional living space with convenient direct access to the backyard. The combination of a senior-friendly main-floor layout, built-in elevator, private ensuites, two kitchens and two laundry areas offers an exceptional level of comfort, flexibility and functionality for families at every stage of life. (id:43681)
房源概要
| MLS® Number | C13739586 |
| 房源类型 | 民宅 |
| 社区名字 | Bayview Village |
| 特征 | Paved Yard, 无地毯, Sump Pump, Sauna |
| 总车位 | 6 |
| 结构 | Deck |
详 情
| 浴室 | 7 |
| 地上卧房 | 5 |
| 地下卧室 | 2 |
| 总卧房 | 7 |
| Age | 6 To 15 Years |
| 家电类 | Central Vacuum, Garage Door Opener Remote(s), 洗碗机, 烘干机, 微波炉, 烤箱, Hood 电扇, 炉子, 洗衣机, Whirlpool, 冰箱 |
| 地下室进展 | 已装修 |
| 地下室功能 | Separate Entrance, Walk-up |
| 地下室类型 | N/a (finished), N/a, N/a |
| 施工种类 | 独立屋 |
| 空调 | 中央空调 |
| 外墙 | 混凝土, 砖 |
| 壁炉 | 有 |
| Flooring Type | Hardwood, Laminate |
| 地基类型 | 水泥 |
| 客人卫生间(不包含洗浴) | 2 |
| 供暖方式 | 天然气 |
| 供暖类型 | 压力热风 |
| 储存空间 | 2 |
| 内部尺寸 | 3000 - 3500 Sqft |
| 类型 | 独立屋 |
| 设备间 | 市政供水 |
车 位
| Garage |
土地
| 英亩数 | 无 |
| 污水道 | Sanitary Sewer |
| 土地深度 | 120 Ft |
| 土地宽度 | 50 Ft |
| 不规则大小 | 50 X 120 Ft |
房 间
| 楼 层 | 类 型 | 长 度 | 宽 度 | 面 积 |
|---|---|---|---|---|
| 二楼 | 主卧 | 5.66 m | 3.53 m | 5.66 m x 3.53 m |
| 二楼 | 第二卧房 | 3.96 m | 3.91 m | 3.96 m x 3.91 m |
| 二楼 | 第三卧房 | 3.89 m | 3.58 m | 3.89 m x 3.58 m |
| 二楼 | Bedroom 4 | 3.78 m | 3.28 m | 3.78 m x 3.28 m |
| 地下室 | Bedroom 5 | 3.84 m | 3 m | 3.84 m x 3 m |
| 地下室 | Office | 4.06 m | 2.67 m | 4.06 m x 2.67 m |
| 地下室 | 厨房 | 3.43 m | 3.25 m | 3.43 m x 3.25 m |
| 一楼 | 客厅 | 6.76 m | 5.36 m | 6.76 m x 5.36 m |
| 一楼 | 餐厅 | 6.76 m | 5.36 m | 6.76 m x 5.36 m |
| 一楼 | 家庭房 | 3.76 m | 3.53 m | 3.76 m x 3.53 m |
| 一楼 | Office | 3.58 m | 3 m | 3.58 m x 3 m |
| 一楼 | 厨房 | 4.47 m | 4.01 m | 4.47 m x 4.01 m |
| 一楼 | Eating Area | 4.52 m | 3.23 m | 4.52 m x 3.23 m |

The trademarks REALTOR®, REALTORS®, and the REALTOR® logo are controlled by The Canadian Real Estate Association (CREA) and identify real estate professionals who are members of CREA. The trademarks MLS®, Multiple Listing Service® and the associated logos are owned by The Canadian Real Estate Association (CREA) and identify the quality of services provided by real estate professionals who are members of CREA. The trademark DDF® is owned by The Canadian Real Estate Association (CREA) and identifies CREA's Data Distribution Facility (DDF®)
Toronto Real Estate Board
Bay Street Group Inc.
September 15 2026 02:25:33
