
39 Falcon Court Cambridge, Ontario N1T 1P2


$1,379,999
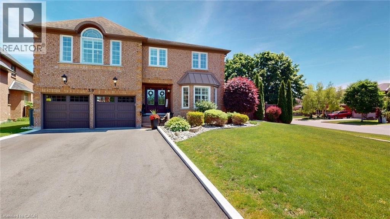
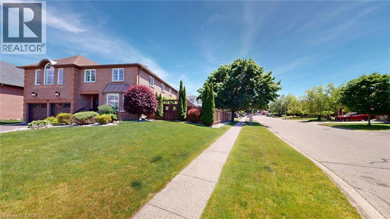
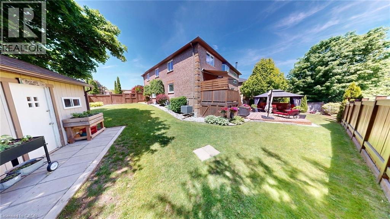
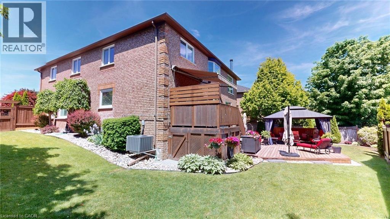
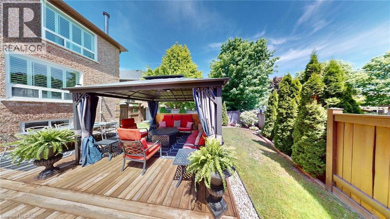
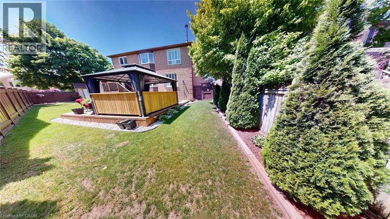
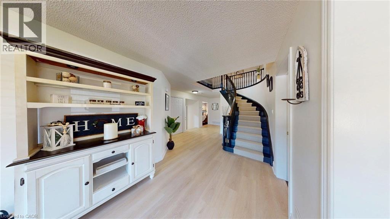
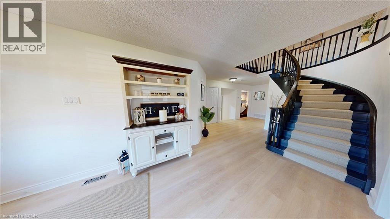
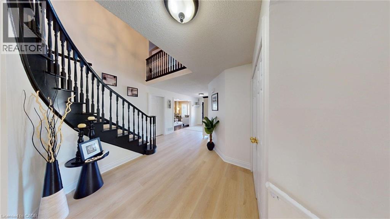
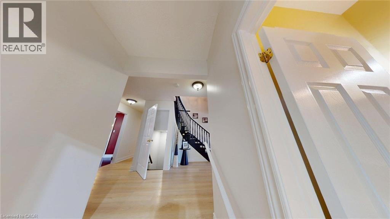
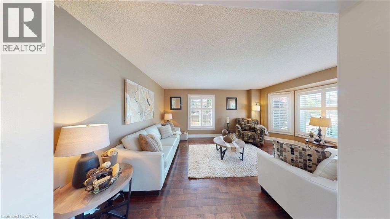
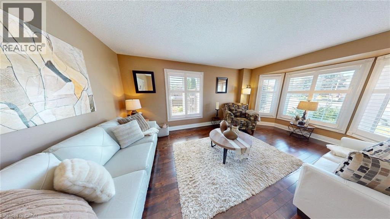
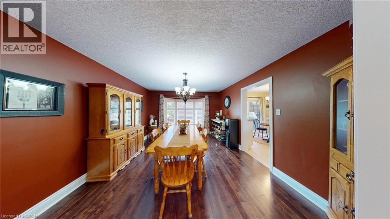
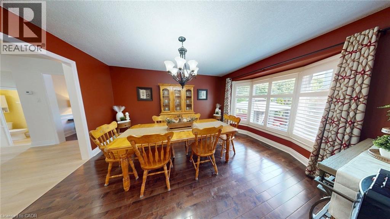
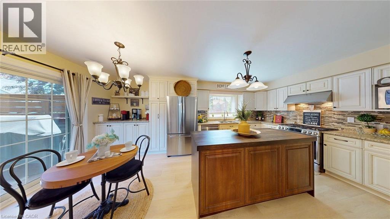
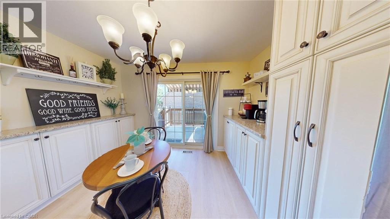
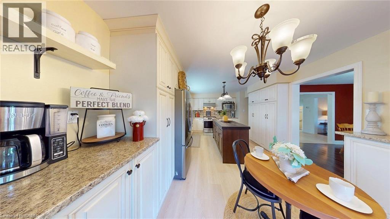
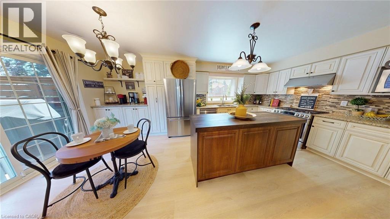
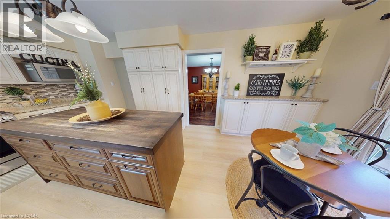
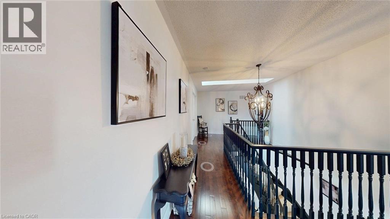
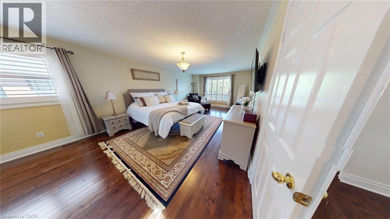
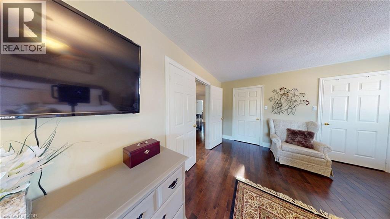
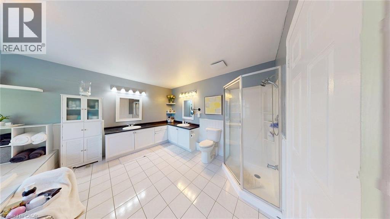
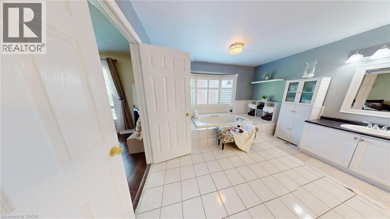
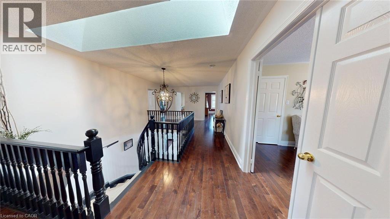
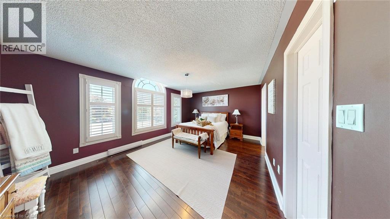
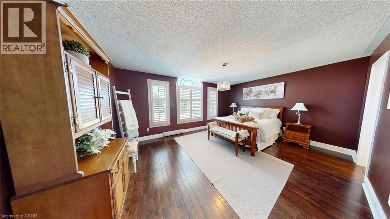
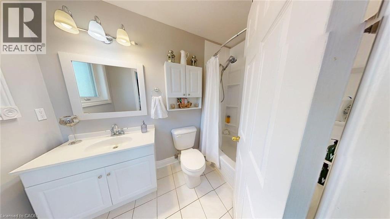
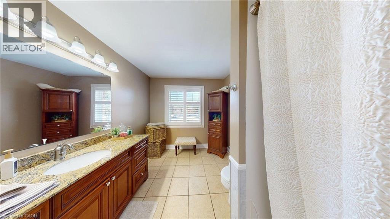
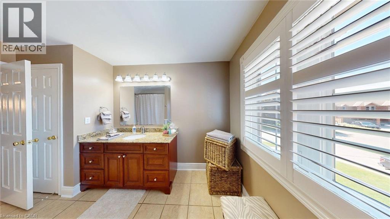
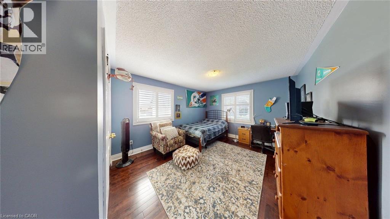
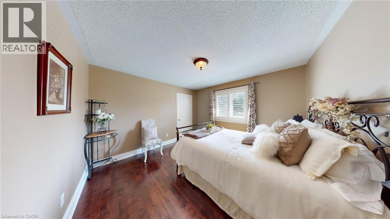
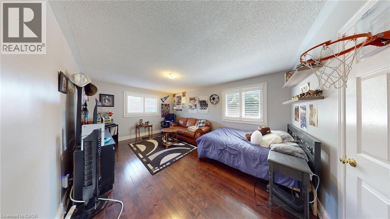
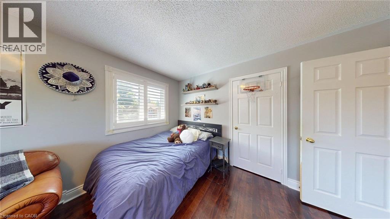
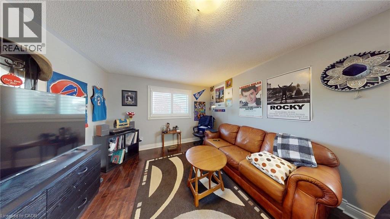
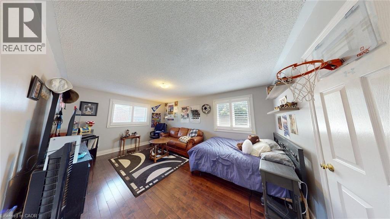
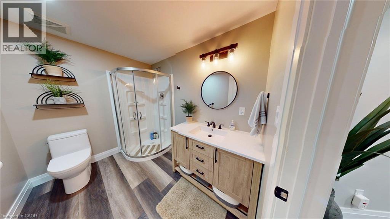
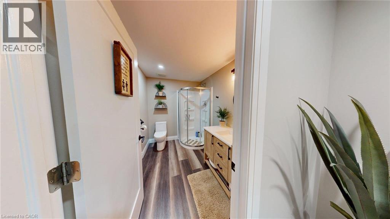
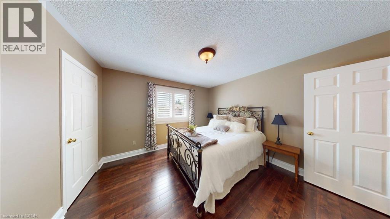
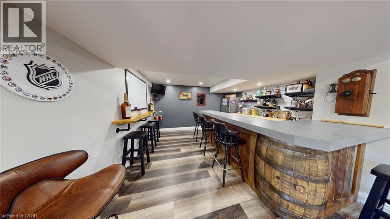
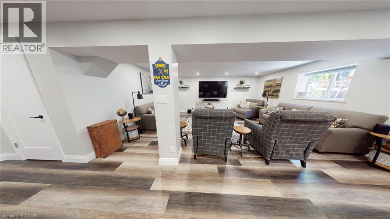
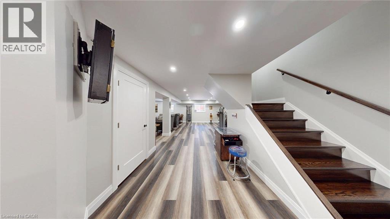
Welcome to this exceptional family home situtated on premium corner lot In a cul-de-sac In the desire area north Galt. Entering into this home the lovely foyer spacious open winding staircase. This lovely home will accommodate a large family with five bedrooms 4.5 baths two bedrooms feature en suite bathrooms. This home offers beautiful traditional kitchen with a butcher block island tons of covered space along with your dining room for large gatherings living rooms and Den or office on main floor. This home offers hardwood flooring carpet free throughout the whole home and all the windows with California shutters. Your fully finished basement walking into a recreational open area great living space and and a great entertaining area with a beautiful bar that will accommodate all your gatherings sports events. Plenty of storage areas in the basement to accommodate all your storage needs. Outside leading off the deck off the kitchen The beautiful deck with a awning to do all your barbecue cooking stepping down to a lower deck for great entertainment relaxing area with a large gazebo that has a hidden private fence around it for extra privacy your backyard is fully fenced Lot of space you have 10 by 12 shed with a storage side fenced in beautifully landscaped all the way around. Corner Lot offers added privacy to your outdoor enjoyment. There's ample parking with four cars in the driveway plus two car garage. This home is completely located minutes from the 401 Parks Public and Catholic School graphic high school public transit and school buses. This home offers easy access to amenities while maintaining a residential setting it's a rare opportunity to own a spacious home move in Ready Home in a sought after family friendly community This home is turnkey move in ready for a family to enjoy for many years. (id:43681)
房源概要
| MLS® Number | 40837304 |
| 房源类型 | 民宅 |
| 附近的便利设施 | 公园, 公共交通, 学校 |
| 社区特征 | School Bus |
| 特征 | Corner Site, Wet Bar |
| 总车位 | 6 |
详 情
| 浴室 | 5 |
| 地上卧房 | 5 |
| 总卧房 | 5 |
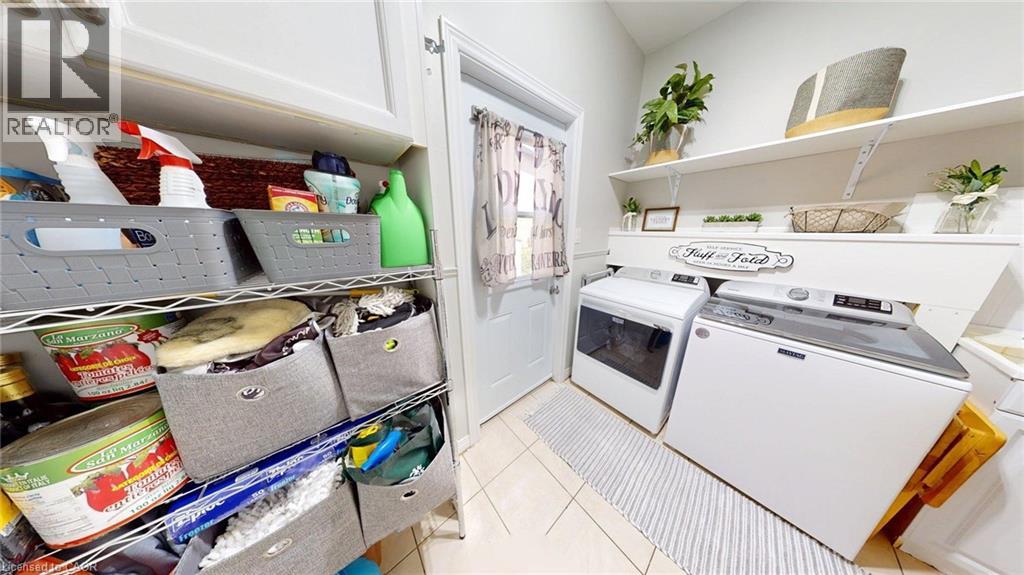
| 家电类 | 洗碗机, 烘干机, Freezer, 冰箱, 炉子, Water Softener, Wet Bar, 洗衣机, Range - Gas, Gas 炉子(s), Hood 电扇, Garage Door Opener |
| 地下室进展 | 已装修 |
| 地下室类型 | 全完工 |
| 施工种类 | 独立屋 |
| 空调 | 中央空调 |
| 外墙 | 砖 |
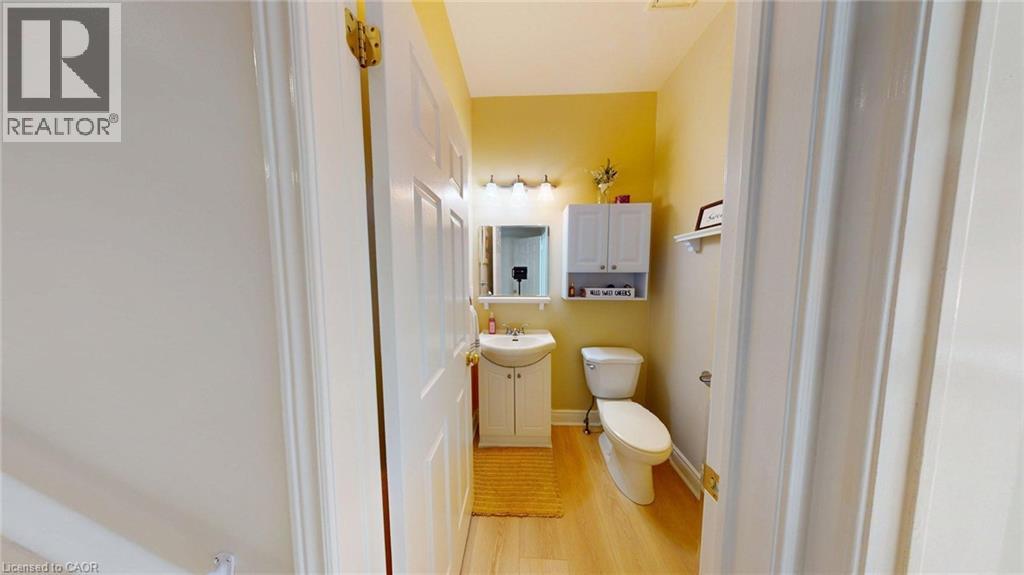
| 客人卫生间(不包含洗浴) | 1 |
| 供暖方式 | 天然气 |
| 储存空间 | 2 |
| 内部尺寸 | 3875 Sqft |
| 类型 | 独立屋 |
| 设备间 | 市政供水 |
车 位
| 附加车库 | |
| Open |
土地
| 英亩数 | 无 |
| 围栏类型 | Fence |
| 土地便利设施 | 公园, 公共交通, 学校 |
| Landscape Features | Landscaped |
| 污水道 | 城市污水处理系统 |
| 土地深度 | 105 Ft |
| 土地宽度 | 159 Ft |
| 规划描述 | R-4 |
房 间
| 楼 层 | 类 型 | 长 度 | 宽 度 | 面 积 |
|---|---|---|---|---|
| 二楼 | 四件套浴室 | Measurements not available | ||
| 二楼 | 三件套卫生间 | Measurements not available | ||
| 二楼 | 三件套卫生间 | Measurements not available | ||
| 二楼 | 卧室 | 12'0'' x 18'0'' | ||
| 二楼 | 卧室 | 12'0'' x 12'0'' | ||
| 二楼 | 卧室 | 12'0'' x 16'0'' | ||
| 二楼 | 卧室 | 17'0'' x 13'0'' | ||
| 二楼 | 卧室 | 13'0'' x 26'0'' | ||
| 地下室 | 三件套卫生间 | Measurements not available | ||
| 一楼 | 厨房 | 20'0'' x 12'0'' | ||
| 一楼 | 两件套卫生间 | Measurements not available |
https://www.realtor.ca/real-estate/29899036/39-falcon-court-cambridge

The trademarks REALTOR®, REALTORS®, and the REALTOR® logo are controlled by The Canadian Real Estate Association (CREA) and identify real estate professionals who are members of CREA. The trademarks MLS®, Multiple Listing Service® and the associated logos are owned by The Canadian Real Estate Association (CREA) and identify the quality of services provided by real estate professionals who are members of CREA. The trademark DDF® is owned by The Canadian Real Estate Association (CREA) and identifies CREA's Data Distribution Facility (DDF®)
REALTORS® Association of Hamilton-Burlington
Comfree
June 26 2026 05:51:27
