
39 Ducharme Drive Richmond Hill, Ontario L4S 0J3


$3,600 Monthly
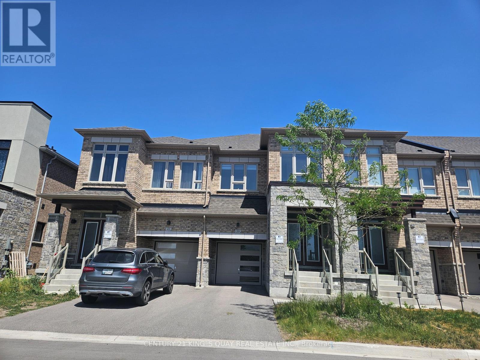
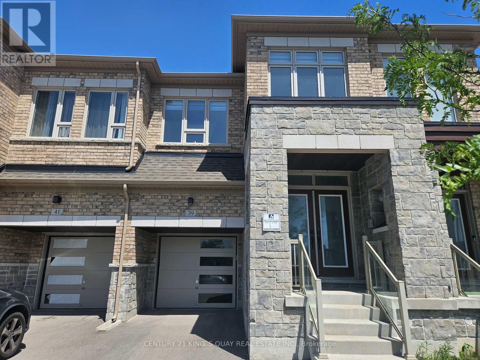
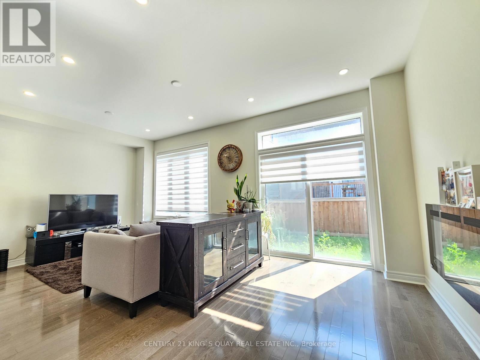
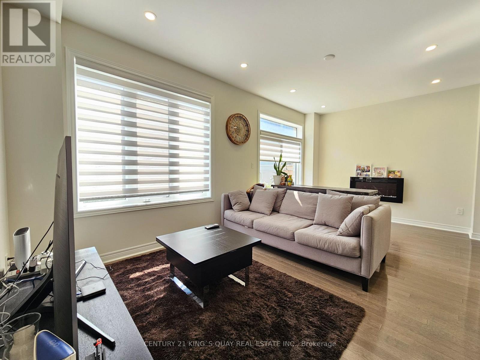
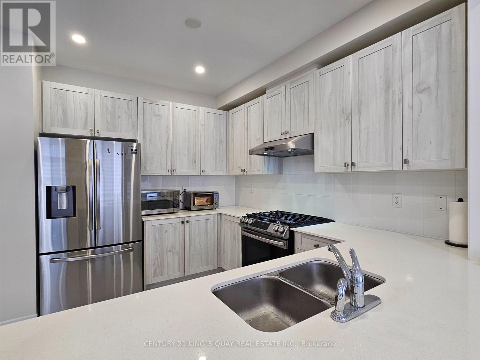
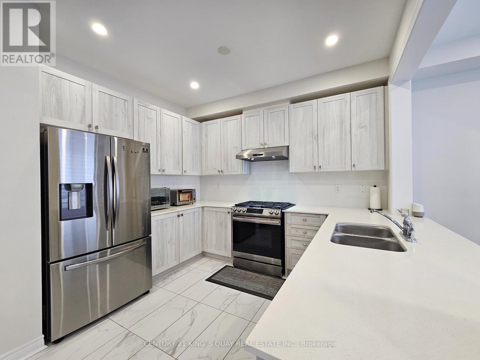
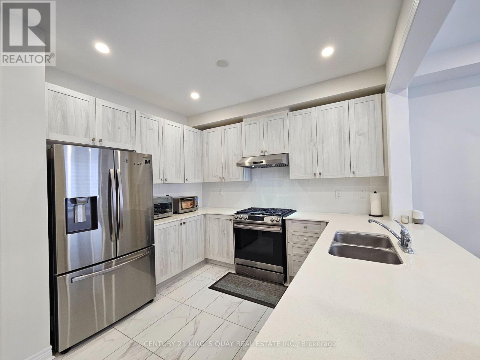
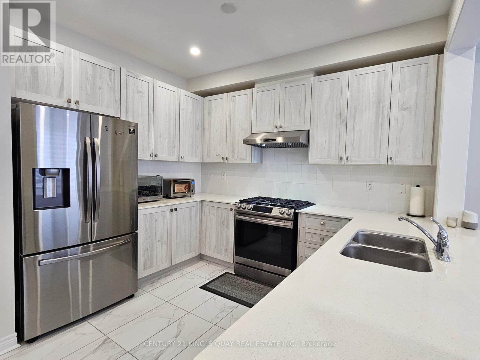
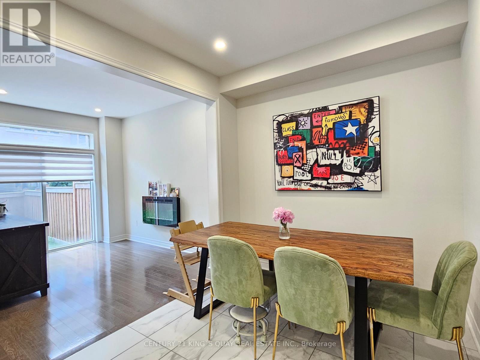
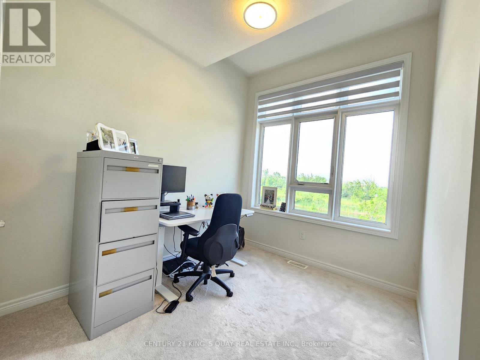
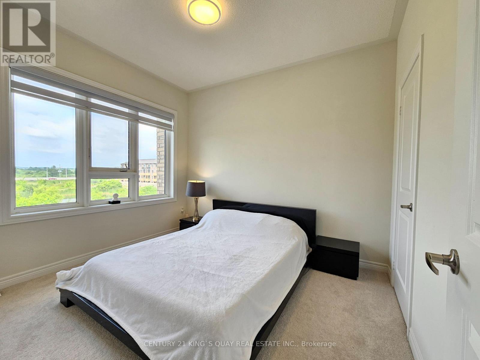
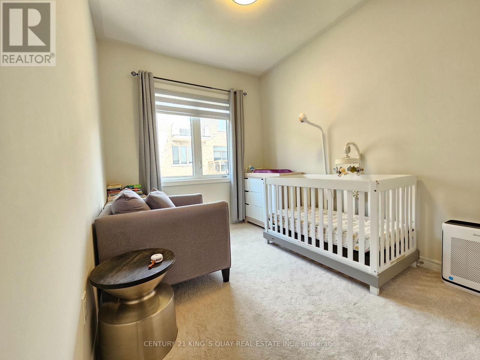
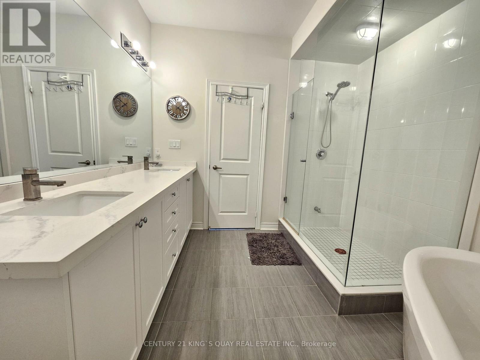
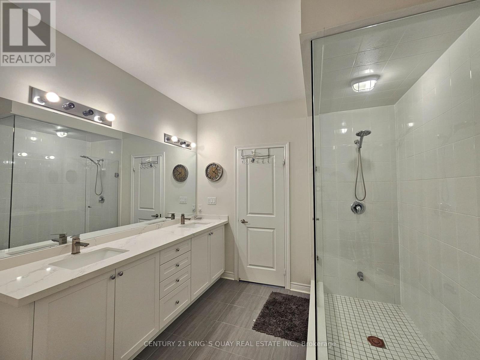
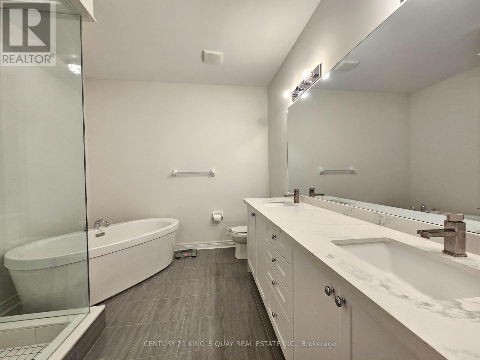
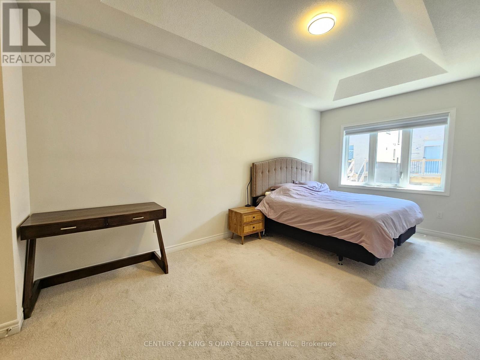
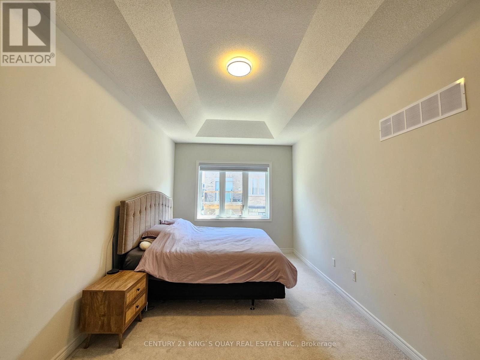
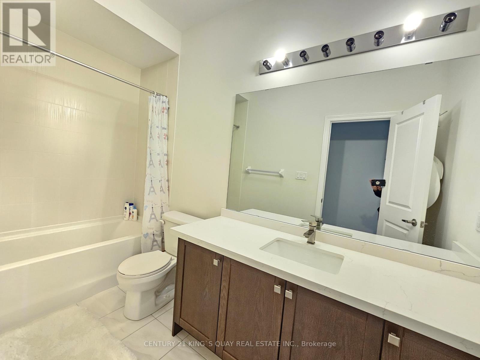
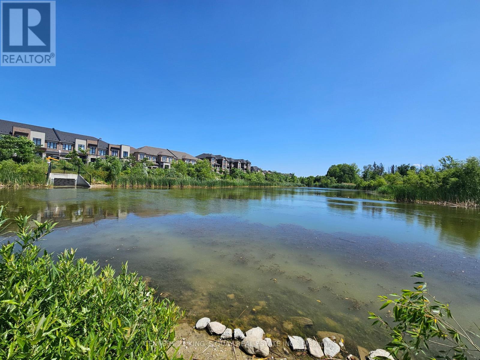
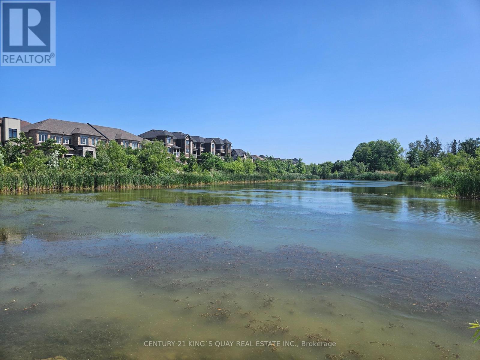
Welcome to this spectacular executive modern 2-storey townhome in Richland community! This luxury home boasts a modern design of living space! 1903sqft Features 4 Bedrooms. 9Ft Ceilings Height in All Levels! The main floor features a bright open concept design with large great room, dining room and functional kitchen complete with granite countertops and high-end stainless steel appliances! A solid oak staircase with wrought iron pickets leads to the inviting primary suite with oversized W/I closet & 5-piece Ensuite featuring double sinks, separate shower and relaxing soaker tub! The upper level also offers three additional spacious bedrooms with stunning picture windows! Great Location At Leslie/Elgin Mills, Mins To Gormley Go Station, Close To Hwy 404, Lake Wilcox Park, Trails, Community Centre, Shops and Large Supermarkets... etc. Move In Ready! (id:43681)
房源概要
| MLS® Number | N13603896 |
| 房源类型 | 民宅 |
| 社区名字 | Rural Richmond Hill |
| 附近的便利设施 | 公园, 公共交通, 学校 |
| 社区特征 | 社区活动中心 |
| 总车位 | 3 |
| View Type | View |
详 情
| 浴室 | 3 |
| 地上卧房 | 4 |
| 总卧房 | 4 |
| Age | 0 To 5 Years |
| 家电类 | 洗碗机, 烘干机, Hood 电扇, 炉子, 洗衣机, 窗帘, 冰箱 |
| 地下室类型 | Full |
| 施工种类 | 附加的 |
| 空调 | 中央空调 |
| 外墙 | 砖 |
| 壁炉 | 有 |
| Flooring Type | Hardwood, Porcelain Tile, Carpeted |
| 地基类型 | 混凝土 |
| 客人卫生间(不包含洗浴) | 1 |
| 供暖方式 | 天然气 |
| 供暖类型 | 压力热风 |
| 储存空间 | 2 |
| 内部尺寸 | 1500 - 2000 Sqft |
| 类型 | 联排别墅 |
| 设备间 | 市政供水 |
车 位
| 附加车库 | |
| Garage |
土地
| 英亩数 | 无 |
| 土地便利设施 | 公园, 公共交通, 学校 |
| 污水道 | Sanitary Sewer |
房 间
| 楼 层 | 类 型 | 长 度 | 宽 度 | 面 积 |
|---|---|---|---|---|
| 二楼 | 主卧 | 3.05 m | 5.49 m | 3.05 m x 5.49 m |
| 二楼 | 第二卧房 | 2.9 m | 3.35 m | 2.9 m x 3.35 m |
| 二楼 | 第三卧房 | 2.74 m | 2.99 m | 2.74 m x 2.99 m |
| 二楼 | Bedroom 4 | 2.59 m | 3.17 m | 2.59 m x 3.17 m |
| 一楼 | 客厅 | 5.85 m | 3.35 m | 5.85 m x 3.35 m |
| 一楼 | 餐厅 | 5.85 m | 3.35 m | 5.85 m x 3.35 m |
| 一楼 | 厨房 | 2.74 m | 3.2 m | 2.74 m x 3.2 m |
| 一楼 | Eating Area | 3.1 m | 2.6 m | 3.1 m x 2.6 m |
https://www.realtor.ca/real-estate/30077310/39-ducharme-drive-richmond-hill-rural-richmond-hill

The trademarks REALTOR®, REALTORS®, and the REALTOR® logo are controlled by The Canadian Real Estate Association (CREA) and identify real estate professionals who are members of CREA. The trademarks MLS®, Multiple Listing Service® and the associated logos are owned by The Canadian Real Estate Association (CREA) and identify the quality of services provided by real estate professionals who are members of CREA. The trademark DDF® is owned by The Canadian Real Estate Association (CREA) and identifies CREA's Data Distribution Facility (DDF®)
Toronto Real Estate Board
Century 21 King's Quay Real Estate Inc.
July 24 2026 09:03:37
