
39 Dove Lane Markham (Thornhill), Ontario L3T 1W1


$3,288,000
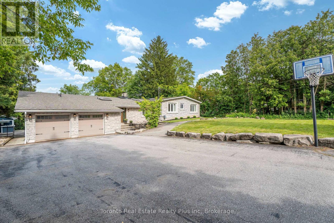
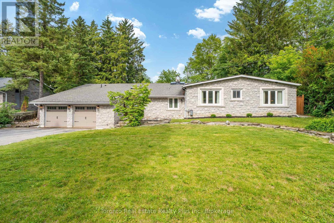
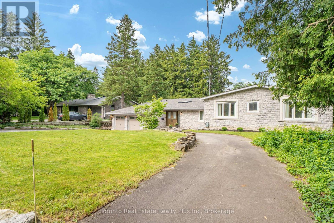
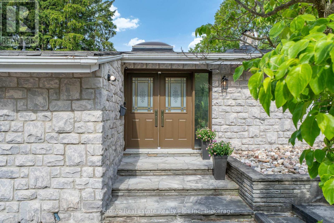
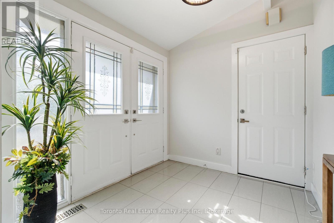
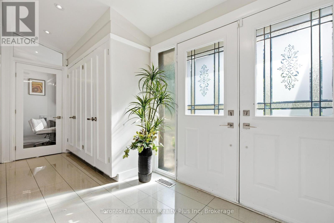
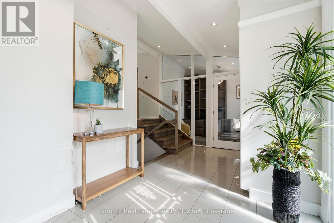
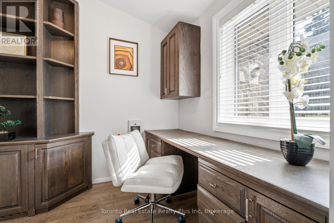
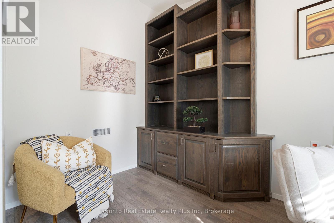
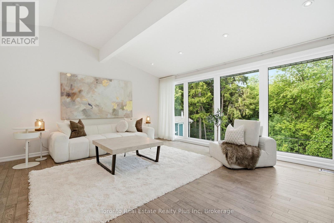
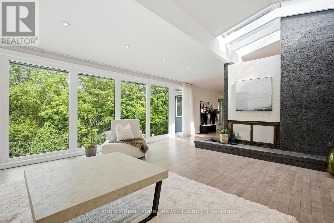
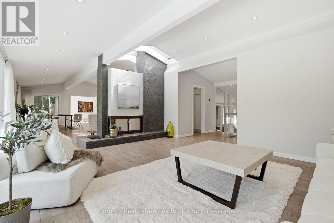
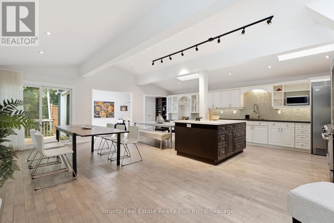
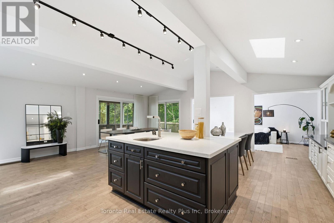
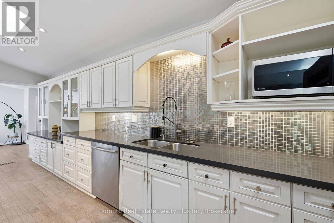
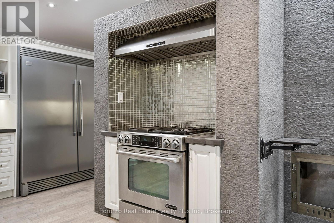
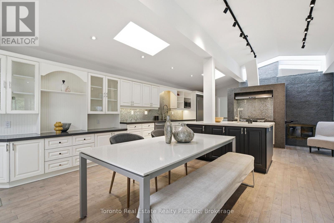
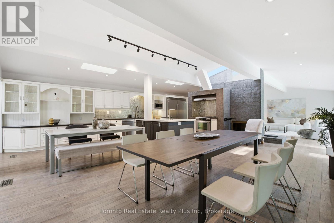
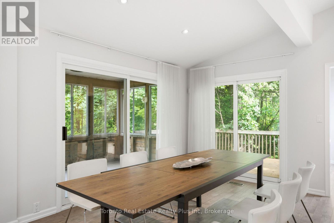
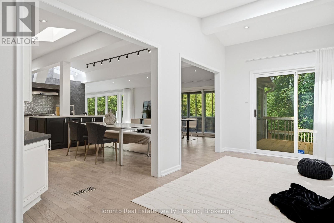
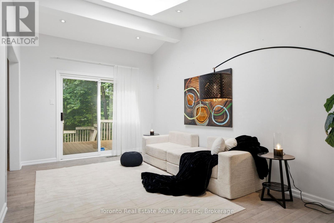
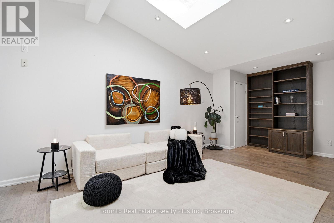
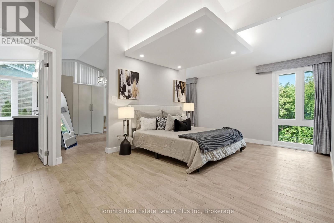
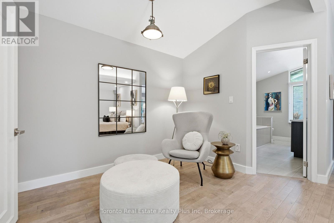
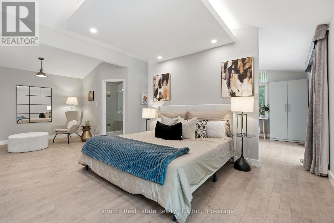
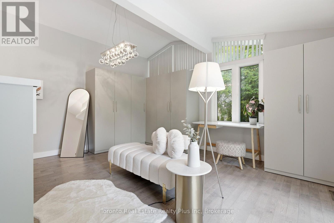
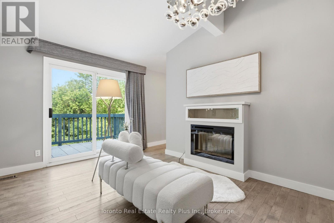
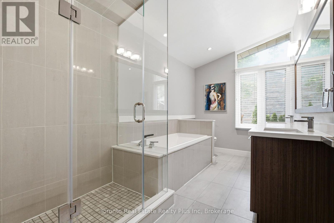
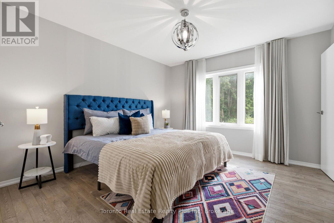
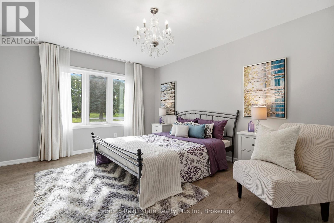
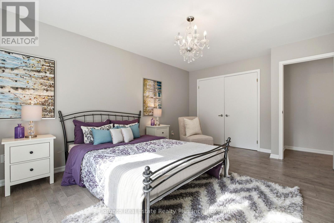
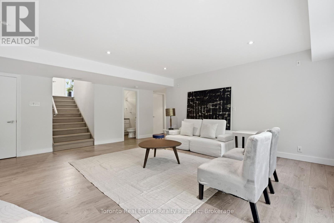
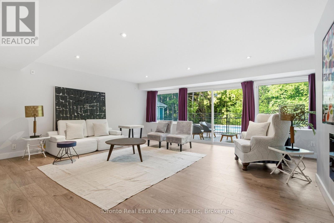
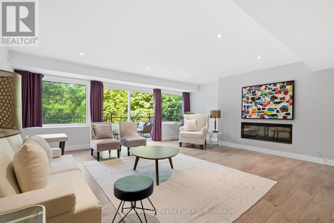
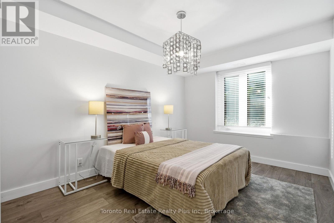
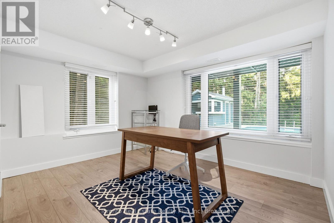
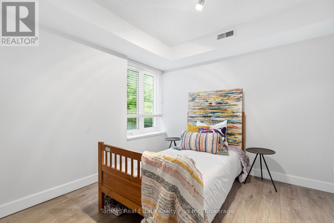
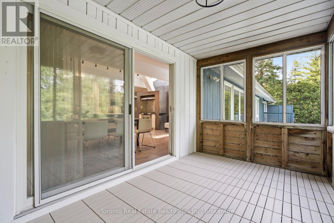
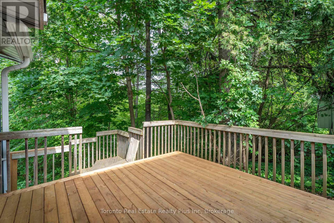
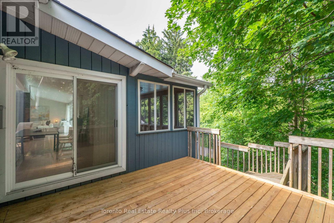
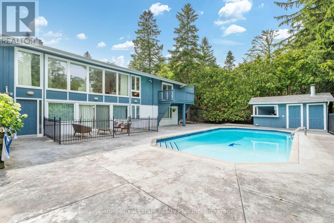
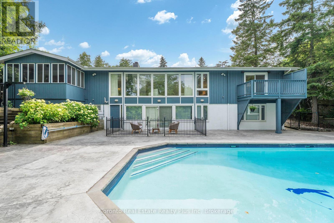
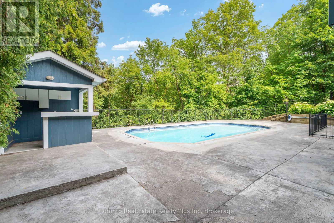
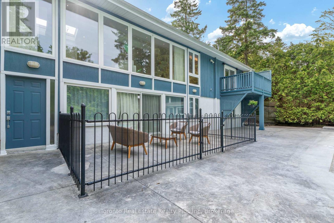
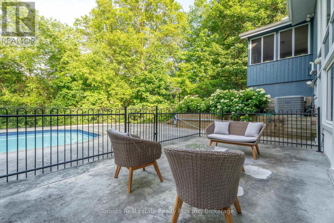
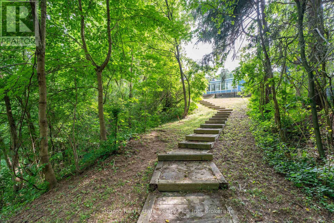
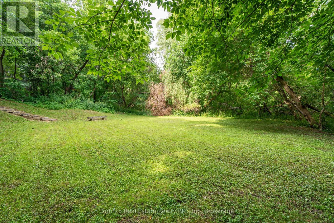
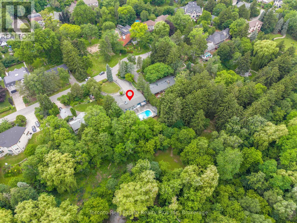
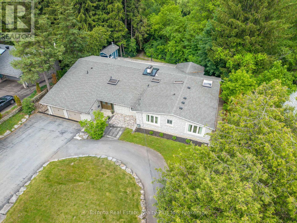
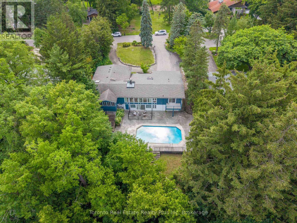
UNBEATABLE PRIVATE OASIS IN OLDE THORNHILL! Fall in love with this masterfully updated executive residence on a rare, breathtaking 100ft x 309ft deep multi-tiered ravine lot. Offering a true Muskoka-in-the-city lifestyle, it seamlessly combines a high-end custom layout with your own private campsite and cottage sanctuary.Pass through the Double Door Entry into a bright foyer with a main-floor office, hardwood floors, cathedral ceilings, and large skylights. The unique main level features 3 large bedrooms, each with its own modern private ensuite bathroom, plus a skylit guest bath. The secluded primary wing showcases an expansive bedroom with a Canopy Drop Ceiling, pot/track lighting, a sitting area, and a 5-piece ensuite. Its unmatched Luxury Walk-In Closet Room features custom cabinetry, an electric fireplace, a chandelier, a vanity, a sitting space, and a dedicated walk-out balcony overlooking the ravine. The backyard layout features 3 structural decks across three distinct functional tiers: (i) The Upper Entertaining Tier has a covered dining deck and an open family room deck with stairs to the pool. (ii) The Pool & Patio Tier offers a custom patio surrounding a heated concrete inground pool and a pool house pavilion equipped with an outdoor kitchen, bathroom, pool equipment, and storage. (iii) An outdoor staircase leads down to a vast, level lower lot brimming with endless potential, making it ideal for a custom private campsite, fire pit, playground, or treehouse. The bright Walk-Out Basement with laminate flooring and direct pool access is ideal for multi-generational families or guest hosting, boasting a large rec room with an electric fireplace, 3 bedrooms, a full bathroom, and extensive storage. The landscaped front yard provides a circular driveway for up to 11 vehicles, a basketball hoop, and a multi-car garage. Steps to top schools and elite golf courses (The Thornhill Club and Toronto Ladies' Golf Club)! (id:43681)
房源概要
| MLS® Number | N13535504 |
| 房源类型 | 民宅 |
| 社区名字 | Thornhill |
| 设备类型 | 热水器 |
| 特征 | Cul-de-sac, Ravine, Conservation/green Belt |
| 总车位 | 11 |
| 泳池类型 | Inground Pool |
| 租赁设备类型 | 热水器 |
详 情
| 浴室 | 5 |
| 地上卧房 | 3 |
| 地下卧室 | 2 |
| 总卧房 | 5 |
| 家电类 | Blinds, Central Vacuum, 洗碗机, 烘干机, Garage Door Opener, Hood 电扇, 微波炉, 烤箱, Gas 炉子(s), 洗衣机, 窗帘, 冰箱 |
| 建筑风格 | 平房 |
| 地下室进展 | 已装修 |
| 地下室功能 | Walk Out |
| 地下室类型 | N/a (finished) |
| 施工种类 | 独立屋 |
| 空调 | 中央空调 |
| 外墙 | 木头, 石 |
| 壁炉 | 有 |
| Flooring Type | Hardwood, Carpeted |
| 地基类型 | 混凝土 |
| 供暖方式 | 天然气 |
| 供暖类型 | 压力热风 |
| 储存空间 | 1 |
| 内部尺寸 | 2500 - 3000 Sqft |
| 类型 | 独立屋 |
| 设备间 | 市政供水 |
车 位
| 附加车库 | |
| Garage |
土地
| 英亩数 | 无 |
| 污水道 | Septic System |
| 土地深度 | 309 Ft |
| 土地宽度 | 100 Ft |
| 不规则大小 | 100 X 309 Ft |
| 地表水 | 湖泊/池塘 |
| 规划描述 | 住宅 |
房 间
| 楼 层 | 类 型 | 长 度 | 宽 度 | 面 积 |
|---|---|---|---|---|
| 地下室 | Study | 2.49 m | 3.71 m | 2.49 m x 3.71 m |
| 地下室 | Bedroom 5 | 3.6 m | 2.9 m | 3.6 m x 2.9 m |
| 地下室 | 浴室 | 2.2 m | 2.1 m | 2.2 m x 2.1 m |
| 地下室 | 其它 | 3.6 m | 2.2 m | 3.6 m x 2.2 m |
| 地下室 | 家庭房 | 6 m | 5.8 m | 6 m x 5.8 m |
| 地下室 | Bedroom 4 | 4.2 m | 3.2 m | 4.2 m x 3.2 m |
| 地下室 | Bedroom 5 | 3.7 m | 3.6 m | 3.7 m x 3.6 m |
| 一楼 | 客厅 | 5.3 m | 4.7 m | 5.3 m x 4.7 m |
| 一楼 | 门厅 | 5 m | 2.04 m | 5 m x 2.04 m |
| 一楼 | 餐厅 | 7.1 m | 6.7 m | 7.1 m x 6.7 m |
| 一楼 | 起居室 | 3.2 m | 6.2 m | 3.2 m x 6.2 m |
| 一楼 | 浴室 | 4.3 m | 2.4 m | 4.3 m x 2.4 m |
| 一楼 | 浴室 | 1.8 m | 2.2 m | 1.8 m x 2.2 m |
| 一楼 | 浴室 | 1.8 m | 2.3 m | 1.8 m x 2.3 m |
| 一楼 | Office | 2.6 m | 3.5 m | 2.6 m x 3.5 m |
| 一楼 | 浴室 | 2.6 m | 3.5 m | 2.6 m x 3.5 m |
| 一楼 | 其它 | 5 m | 2.7 m | 5 m x 2.7 m |
| 一楼 | 厨房 | 3.7 m | 3.9 m | 3.7 m x 3.9 m |
| 一楼 | 主卧 | 3.6 m | 7.4 m | 3.6 m x 7.4 m |
| 一楼 | 第二卧房 | 3.6 m | 5.2 m | 3.6 m x 5.2 m |
| 一楼 | 第三卧房 | 3.6 m | 4.8 m | 3.6 m x 4.8 m |
| 一楼 | Study | 3.8 m | 4.9 m | 3.8 m x 4.9 m |
https://www.realtor.ca/real-estate/30002969/39-dove-lane-markham-thornhill-thornhill

The trademarks REALTOR®, REALTORS®, and the REALTOR® logo are controlled by The Canadian Real Estate Association (CREA) and identify real estate professionals who are members of CREA. The trademarks MLS®, Multiple Listing Service® and the associated logos are owned by The Canadian Real Estate Association (CREA) and identify the quality of services provided by real estate professionals who are members of CREA. The trademark DDF® is owned by The Canadian Real Estate Association (CREA) and identifies CREA's Data Distribution Facility (DDF®)
Toronto Real Estate Board
Toronto Real Estate Realty Plus Inc
July 14 2026 12:01:18
