
39 Derwyn Road Toronto (East York), Ontario M4J 4N1


$2,099,000
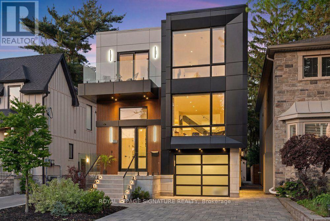
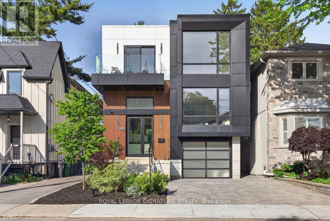
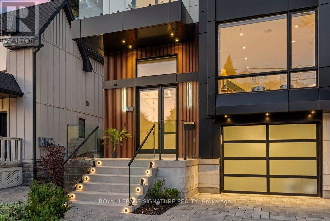
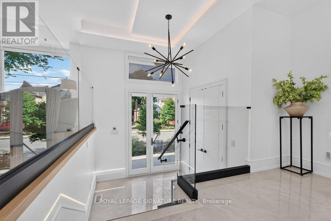
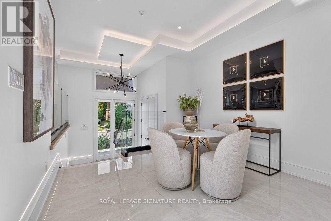
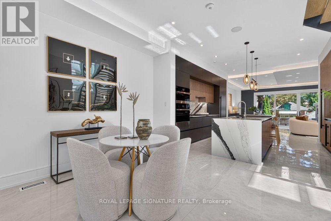
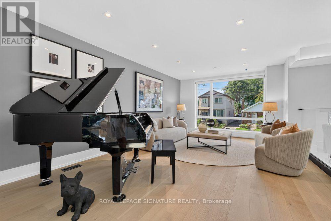
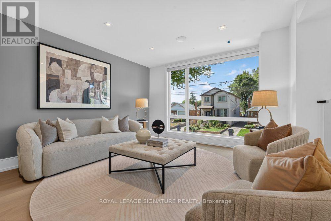
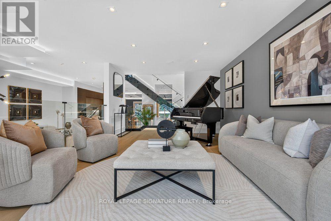
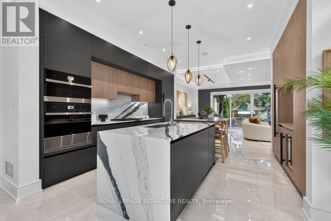
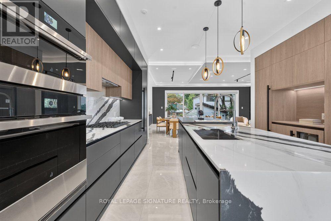
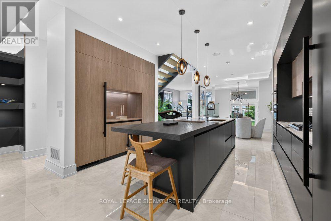
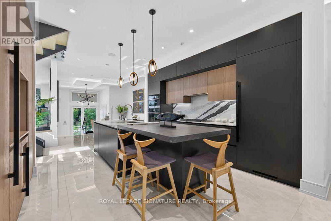
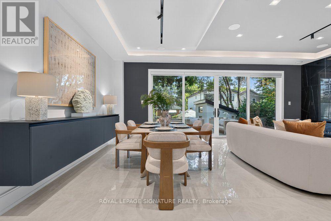
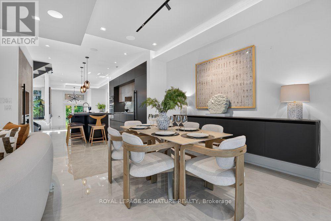
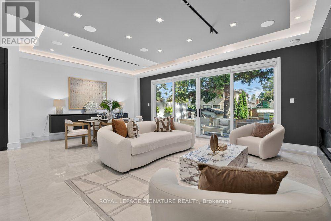
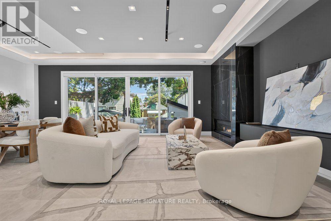
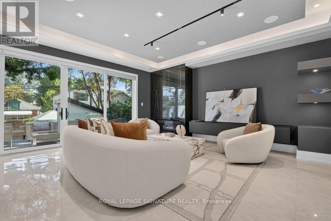
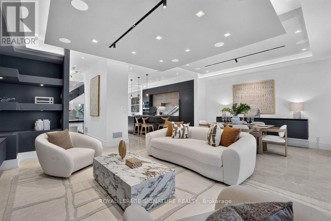
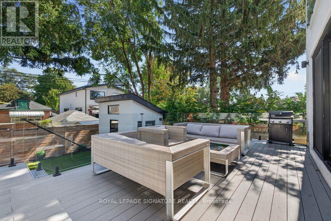
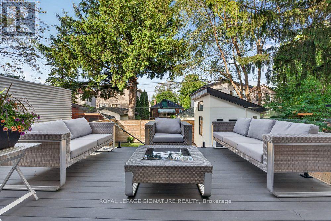
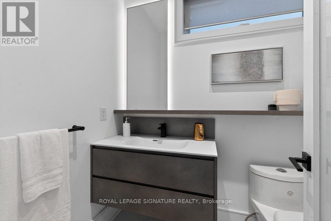
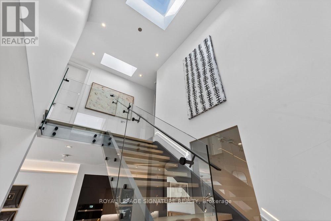
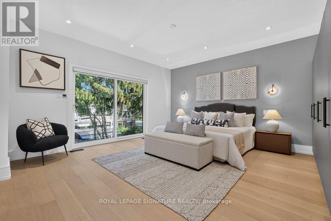
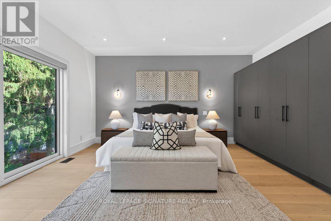
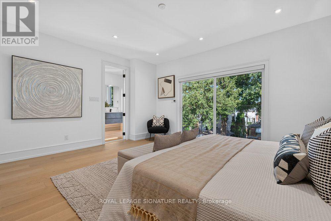
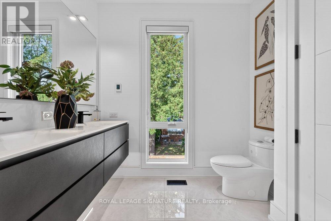
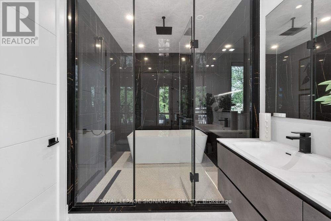
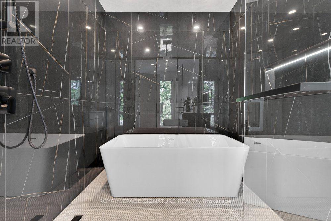
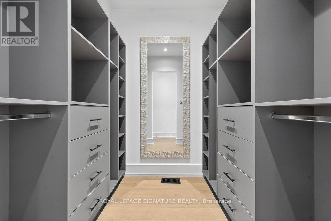
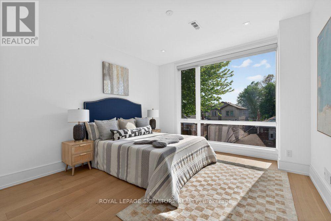
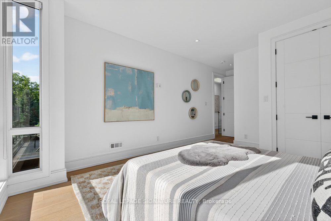
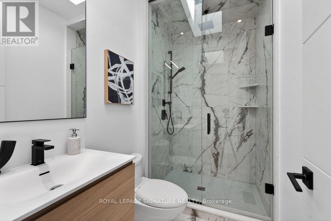
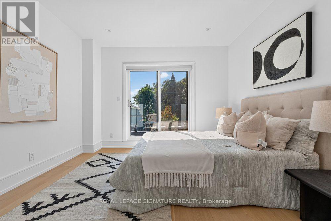
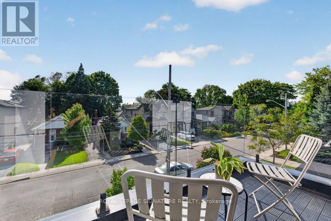
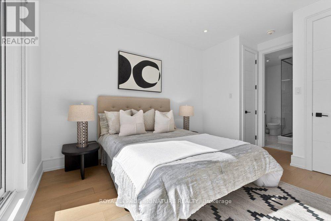
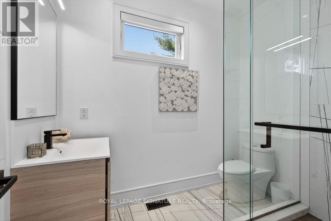
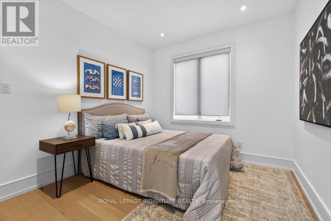
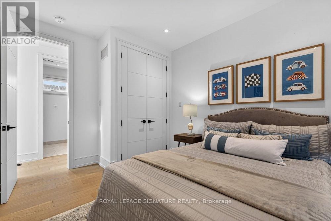
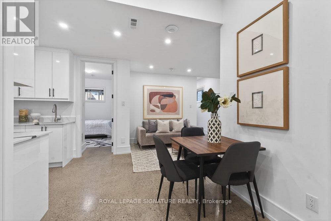
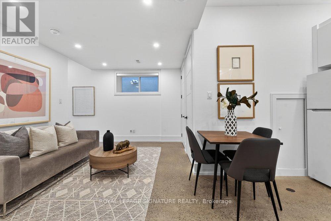
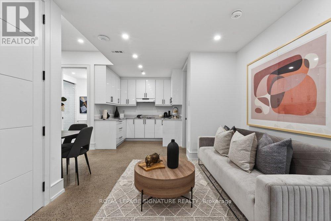
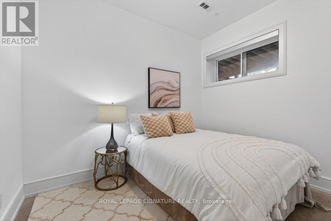
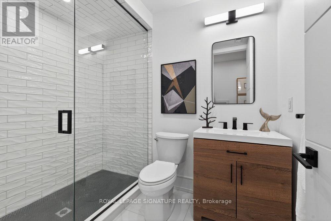
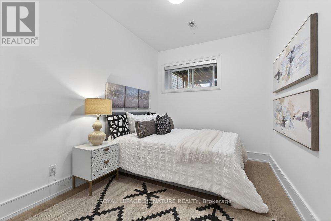
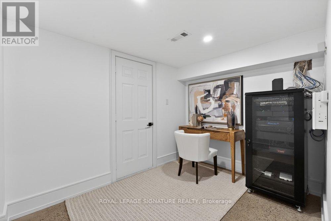
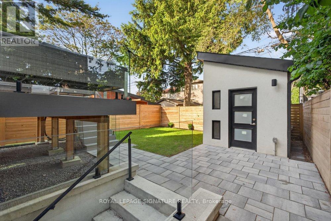
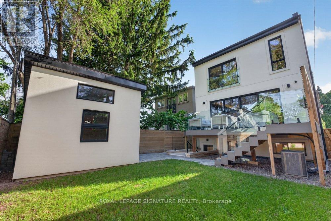
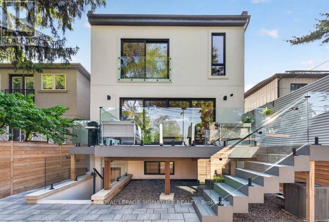
Welcome to 39 Derwyn Road, a truly bespoke luxury residence where sophisticated architecture, premium finishes, advanced technology, exceptional functionality, and uncompromising craftsmanship come together in an extraordinary custom-built home. Built by a premier Tarion-registered builder as his own personal home, this spectacular property offers approximately 4,000 sq. ft. of thoughtfully designed living space, including a legal two-bedroom basement suite. A stunning foyer welcomes you with large-format white porcelain tile and heated flooring extending throughout the main level. The exquisite Scavolini Italian kitchen features quartz countertops and backsplash, complemented by built-in JennAir appliances, including panelled refrigerator and freezer. The open-concept dining and family rooms showcase custom tray ceilings, LED lighting, built-in speakers, and expansive sliding doors leading to a premium composite deck with frameless glass railings. Exceptional details include aluminum-clad windows and doors, 8-ft solid wood interior doors, poplar trim, multi-zone radiant in-floor heating, automated blinds, and a centralized app-controlled Sonos whole-home audio system with Paradigm CI Pro speakers. Cat6 wiring, in-ceiling Wi-Fi boosters, and automation-ready infrastructure complete the home's smart-living experience. An impressive open-riser staircase with glass railings and LED lighting rises beneath multiple skylights. The primary retreat features a French balcony, custom walk-in closet, additional full-wall storage, and a spa-inspired ensuite with Scavolini vanity, oversized glass shower, and soaker tub. The second bedroom offers a private ensuite and floor-to-ceiling windows, while the third features a private balcony. The lower level offers heated polished concrete floors and a legal two-bedroom apartment with separate kitchen, laundry, full bath, oversized windows, and walkout to the private fenced backyard and interlocked patio. (id:43681)
Open House
现在这个房屋大家可以去Open House参观了!
2:00 pm
结束于:4:00 pm
2:00 pm
结束于:4:00 pm
房源概要
| MLS® Number | E13782306 |
| 房源类型 | 民宅 |
| 社区名字 | East York |
| 附近的便利设施 | 医院, 公共交通, 学校, 公园 |
| 社区特征 | 社区活动中心 |
| 设备类型 | 热水器 |
| 特征 | 无地毯, Guest Suite, 亲戚套间 |
| 总车位 | 2 |
| 租赁设备类型 | 热水器 |
| 结构 | Deck, Patio(s), 棚 |
详 情
| 浴室 | 5 |
| 地上卧房 | 4 |
| 地下卧室 | 2 |
| 总卧房 | 6 |
| 公寓设施 | Separate Heating Controls |
| 家电类 | Water Heater - Tankless, Garage Door Opener Remote(s), Central Vacuum, Range, 烤箱 - Built-in, Cooktop, 洗碗机, 烘干机, Hood 电扇, 烤箱, 洗衣机, 冰箱 |
| 地下室进展 | 已装修 |
| 地下室功能 | Walk Out |
| 地下室类型 | N/a (finished) |
| Construction Status | Insulation Upgraded |
| 施工种类 | 独立屋 |
| 空调 | 中央空调 |
| 外墙 | 灰泥, Steel |
| Fire Protection | Alarm System |
| 壁炉 | 有 |
| Flooring Type | 混凝土, Tile, Hardwood |
| 地基类型 | 混凝土 |
| 客人卫生间(不包含洗浴) | 1 |
| 供暖方式 | 天然气 |
| 供暖类型 | 压力热风 |
| 储存空间 | 2 |
| 内部尺寸 | 2500 - 3000 Sqft |
| 类型 | 独立屋 |
| 设备间 | 市政供水 |
车 位
| Garage |
土地
| 英亩数 | 无 |
| 围栏类型 | Fenced Yard |
| 土地便利设施 | 医院, 公共交通, 学校, 公园 |
| 污水道 | Sanitary Sewer |
| 土地深度 | 110 Ft |
| 土地宽度 | 32 Ft |
| 不规则大小 | 32 X 110 Ft |
房 间
| 楼 层 | 类 型 | 长 度 | 宽 度 | 面 积 |
|---|---|---|---|---|
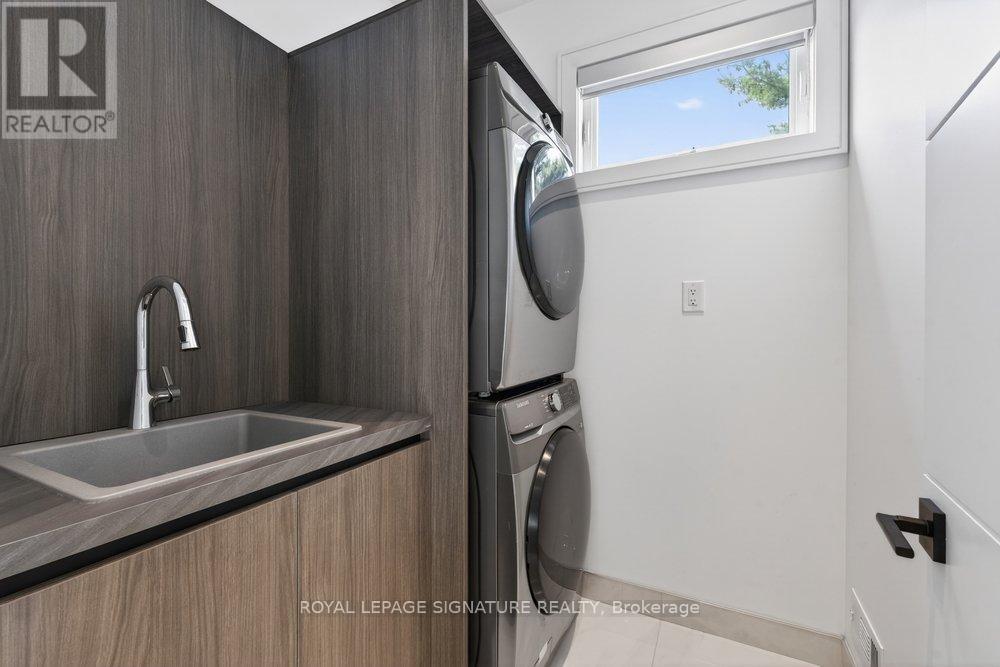
| 二楼 | 洗衣房 | 1.83 m | 1.8 m | 1.83 m x 1.8 m |
| 二楼 | 主卧 | 5.1 m | 6.4 m | 5.1 m x 6.4 m |
| 二楼 | 第二卧房 | 6.4 m | 3.75 m | 6.4 m x 3.75 m |
| 二楼 | 第三卧房 | 4.7 m | 3.7 m | 4.7 m x 3.7 m |
| 二楼 | Bedroom 4 | 3.85 m | 3.05 m | 3.85 m x 3.05 m |
| 地下室 | Office | 3.2 m | 2.3 m | 3.2 m x 2.3 m |
| 地下室 | 客厅 | 4.9 m | 3.1 m | 4.9 m x 3.1 m |
| 地下室 | 厨房 | 2.75 m | 2.3 m | 2.75 m x 2.3 m |
| 地下室 | 餐厅 | 2.75 m | 2.3 m | 2.75 m x 2.3 m |
| 地下室 | 卧室 | 3.36 m | 2.5 m | 3.36 m x 2.5 m |
| 地下室 | 卧室 | 4.4 m | 2.75 m | 4.4 m x 2.75 m |
| 地下室 | Cold Room | 3.3 m | 2.3 m | 3.3 m x 2.3 m |
| 一楼 | 门厅 | 2.6 m | 2.53 m | 2.6 m x 2.53 m |
| 一楼 | 起居室 | 3.8 m | 3.5 m | 3.8 m x 3.5 m |
| 一楼 | 厨房 | 5.1 m | 4.5 m | 5.1 m x 4.5 m |
| 一楼 | 餐厅 | 4.6 m | 3.05 m | 4.6 m x 3.05 m |
| 一楼 | 家庭房 | 5.5 m | 3.05 m | 5.5 m x 3.05 m |
| 一楼 | 客厅 | 6.4 m | 4 m | 6.4 m x 4 m |
https://www.realtor.ca/real-estate/30276681/39-derwyn-road-toronto-east-york-east-york

The trademarks REALTOR®, REALTORS®, and the REALTOR® logo are controlled by The Canadian Real Estate Association (CREA) and identify real estate professionals who are members of CREA. The trademarks MLS®, Multiple Listing Service® and the associated logos are owned by The Canadian Real Estate Association (CREA) and identify the quality of services provided by real estate professionals who are members of CREA. The trademark DDF® is owned by The Canadian Real Estate Association (CREA) and identifies CREA's Data Distribution Facility (DDF®)
Toronto Real Estate Board
Royal LePage Signature Realty
September 15 2026 02:12:20
