
39 Decker Hollow Circle Brampton (Credit Valley), Ontario L6X 0K9


$778,888
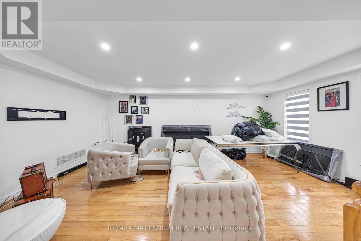
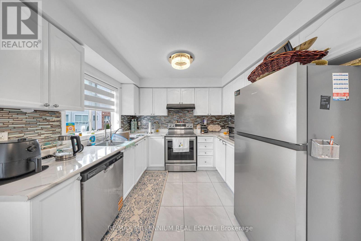
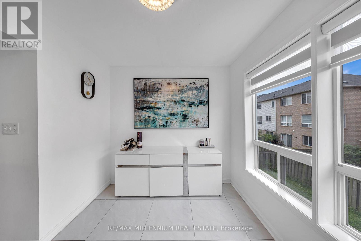
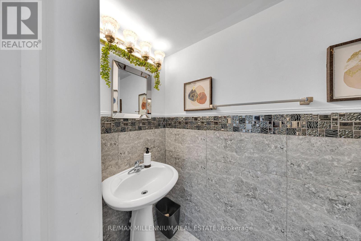
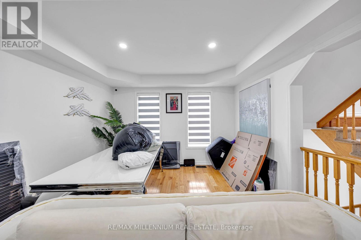
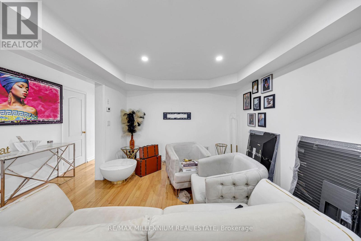
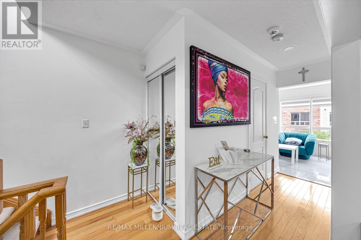
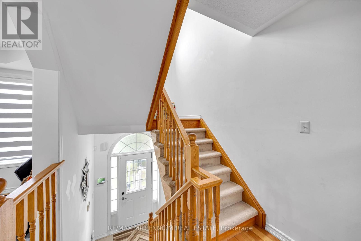
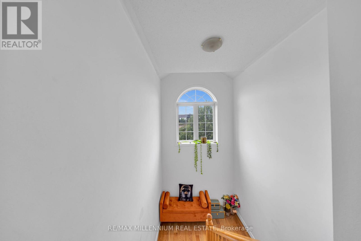
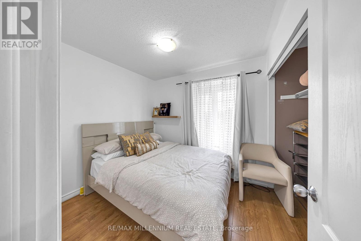
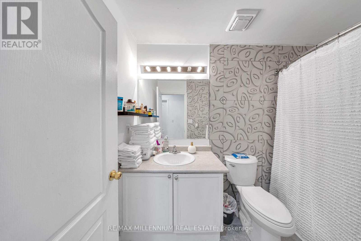
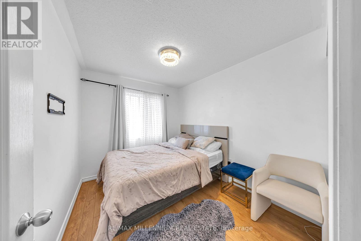
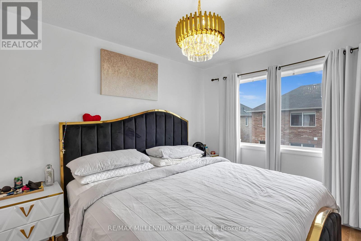
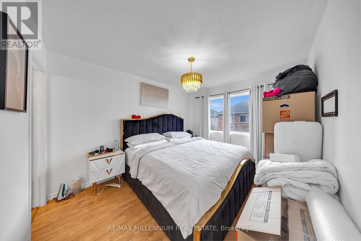
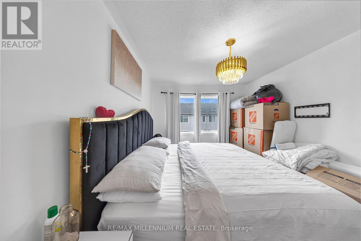
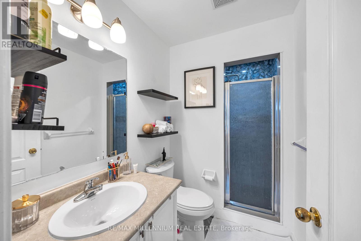
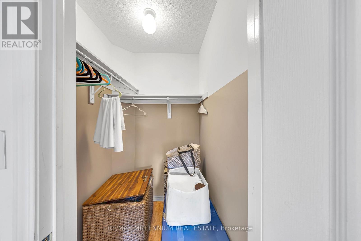
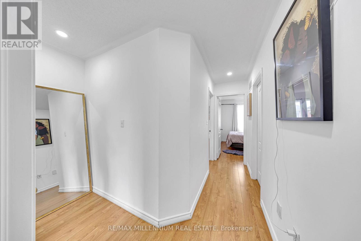
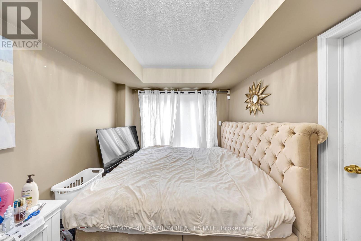
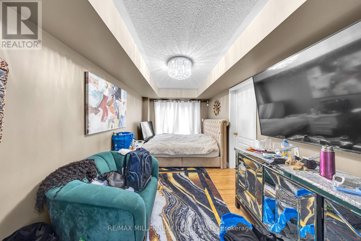
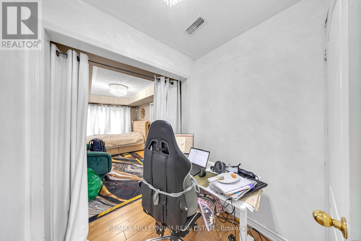
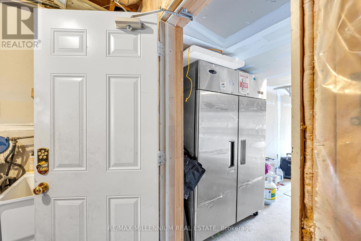
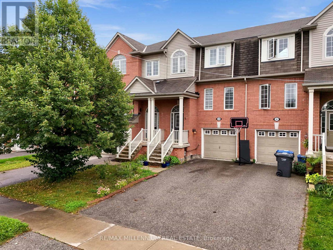
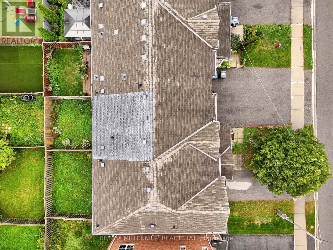
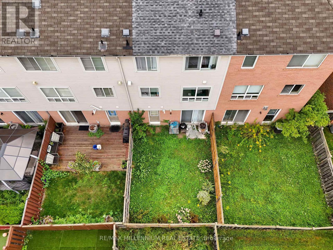
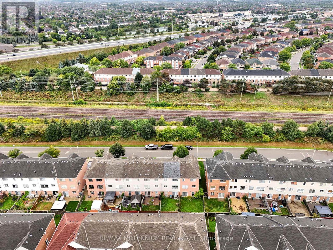
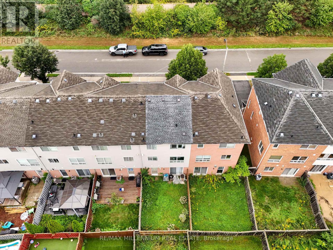
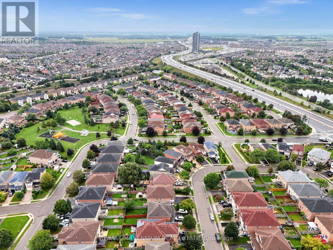
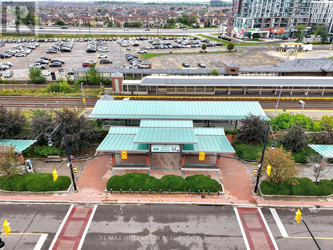
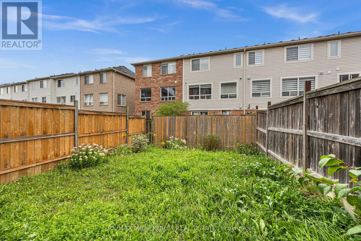
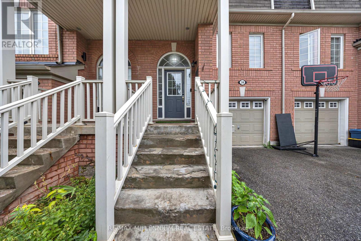
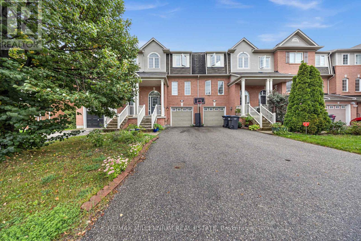
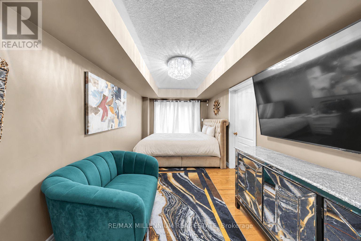
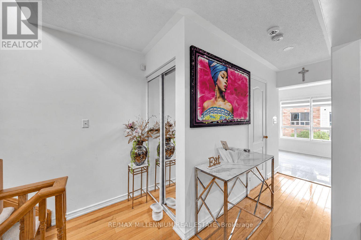
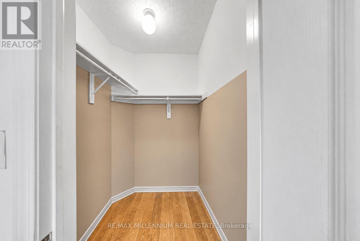
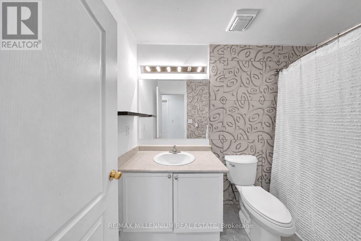
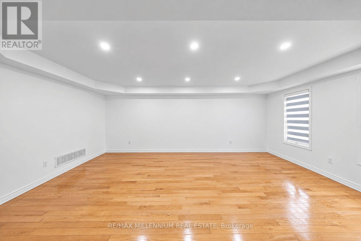
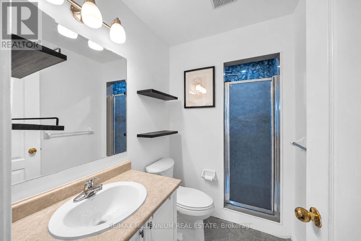
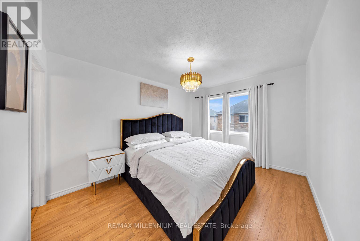
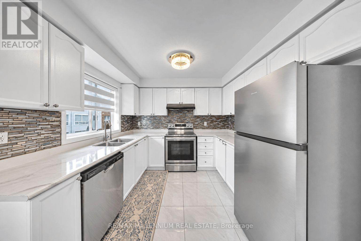
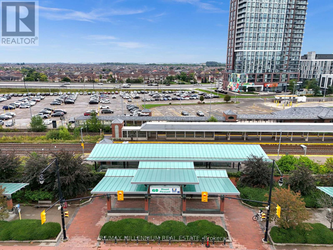
Welcome To This Stunning 3-Storey Freehold Townhome In The Highly Sought-After Credit Valley Community Of Brampton! Offering 3 Spacious Bedrooms And 3 Washrooms Across A Thoughtfully Designed Layout, This Home Is Perfect For Growing Families Or Savvy Investors Alike. The Second Level Boasts An Open-Concept Living And Dining Area With Rich Hardwood Flooring, Seamlessly Flowing Into A Modern Kitchen And Breakfast Area Finished With Sleek Porcelain Tile - Ideal For Everyday Living And Entertaining. Retreat To The Third Level Where You'll Find A Generous Primary Bedroom Complete With A Private 3-Piece Ensuite And Walk-In Closet, Alongside Two Additional Well-Sized Bedrooms. The Fully Finished Basement Recreation Room Offers Walkout Access To The Backyard, Providing Fantastic Additional Living Space And Effortless Indoor-Outdoor Enjoyment. Enjoy The Convenience Of A Built-In Garage Plus Total Parking For 3 Vehicles. Ideally Located Near Bovaird Drive And Ashby Field Road, Just Minutes From Mt Pleasant GO Station, And Steps To Top-Rated Schools, Parks, Shopping, And Every Amenity Your Family Needs. Don't Miss This Incredible Opportunity To Own In One Of Brampton's Most Desirable Neighbourhoods! (id:43681)
房源概要
| MLS® Number | W13776650 |
| 房源类型 | 民宅 |
| 社区名字 | Credit Valley |
| 设备类型 | Air Conditioner, 热水器, Furnace |
| 总车位 | 3 |
| 租赁设备类型 | Air Conditioner, 热水器, Furnace |
详 情
| 浴室 | 3 |
| 地上卧房 | 3 |
| 总卧房 | 3 |
| 家电类 | 洗碗机, 烘干机, 炉子, 洗衣机, 窗帘, 冰箱 |
| 地下室进展 | 已装修 |
| 地下室类型 | N/a (finished) |
| 施工种类 | 附加的 |
| 空调 | 中央空调 |
| 外墙 | 砖 |
| Flooring Type | Porcelain Tile, Hardwood, Laminate |
| 地基类型 | Unknown |
| 客人卫生间(不包含洗浴) | 1 |
| 供暖方式 | 天然气 |
| 供暖类型 | 压力热风 |
| 储存空间 | 3 |
| 内部尺寸 | 1100 - 1500 Sqft |
| 类型 | 联排别墅 |
| 设备间 | 市政供水 |
车 位
| Garage |
土地
| 英亩数 | 无 |
| 污水道 | Sanitary Sewer |
| 土地深度 | 83 Ft ,9 In |
| 土地宽度 | 19 Ft ,8 In |
| 不规则大小 | 19.7 X 83.8 Ft |
房 间
| 楼 层 | 类 型 | 长 度 | 宽 度 | 面 积 |
|---|---|---|---|---|
| 二楼 | 厨房 | 2.9 m | 2.69 m | 2.9 m x 2.69 m |
| 二楼 | Eating Area | 3.03 m | 2.44 m | 3.03 m x 2.44 m |
| 二楼 | 客厅 | 6.1 m | 3.45 m | 6.1 m x 3.45 m |
| 二楼 | 餐厅 | 6.1 m | 3.45 m | 6.1 m x 3.45 m |
| 三楼 | 主卧 | 4.06 m | 3.05 m | 4.06 m x 3.05 m |
| 三楼 | 第二卧房 | 3.05 m | 2.59 m | 3.05 m x 2.59 m |
| 三楼 | 第三卧房 | 2.78 m | 2.49 m | 2.78 m x 2.49 m |
| 地下室 | 娱乐,游戏房 | 4.88 m | 2.74 m | 4.88 m x 2.74 m |

The trademarks REALTOR®, REALTORS®, and the REALTOR® logo are controlled by The Canadian Real Estate Association (CREA) and identify real estate professionals who are members of CREA. The trademarks MLS®, Multiple Listing Service® and the associated logos are owned by The Canadian Real Estate Association (CREA) and identify the quality of services provided by real estate professionals who are members of CREA. The trademark DDF® is owned by The Canadian Real Estate Association (CREA) and identifies CREA's Data Distribution Facility (DDF®)
Toronto Real Estate Board
RE/MAX Millennium Real Estate
September 15 2026 10:31:45
