
39 Chardonnay Drive Vaughan (Patterson), Ontario L4J 8R8


$1,188,000
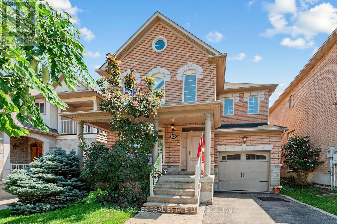
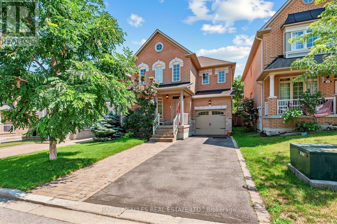
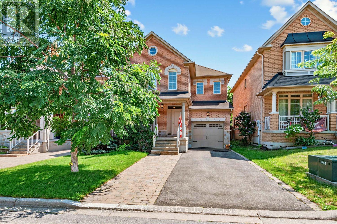
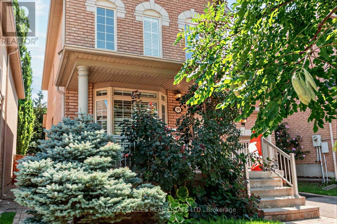
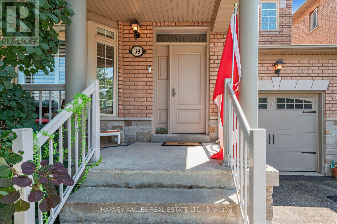
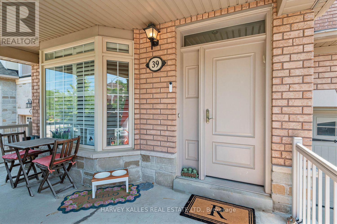
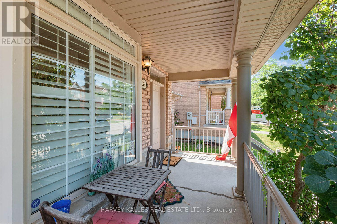
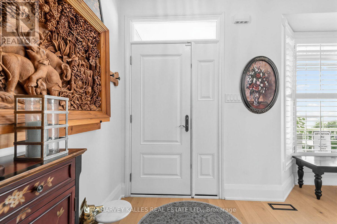
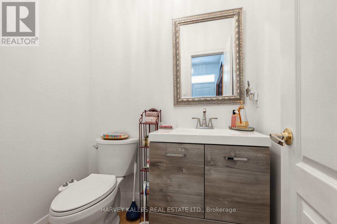
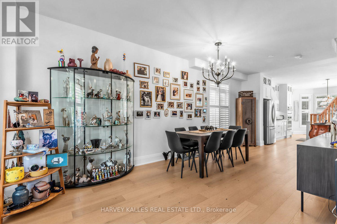
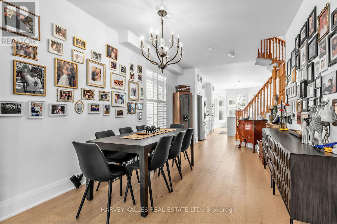
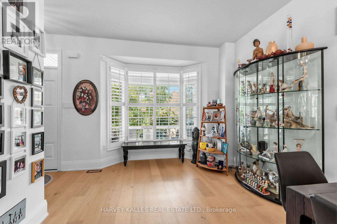
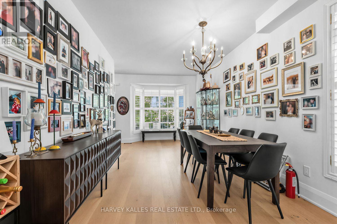
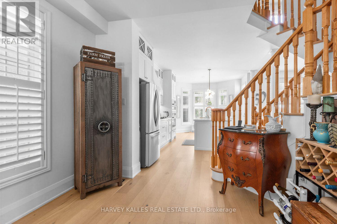
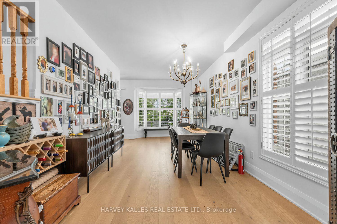
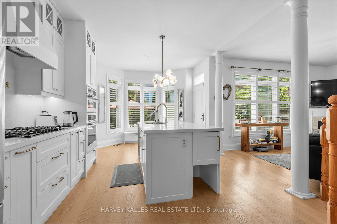
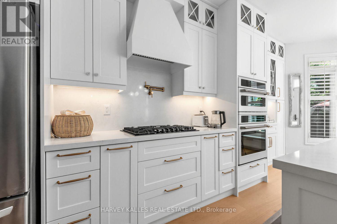
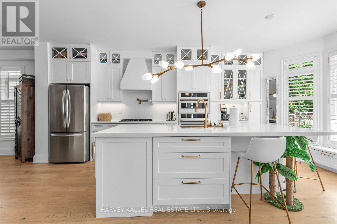
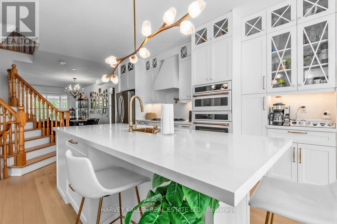
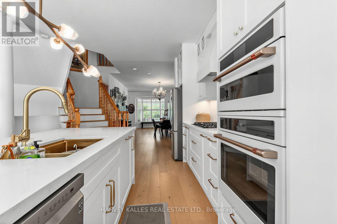
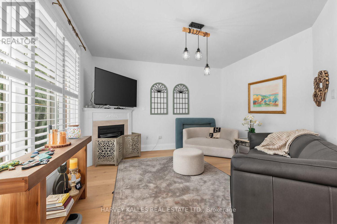
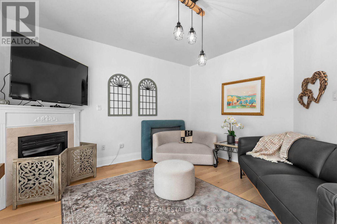
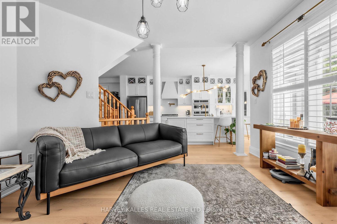
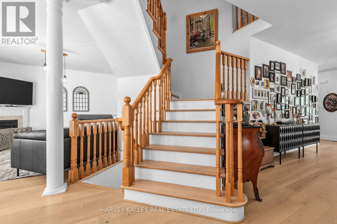
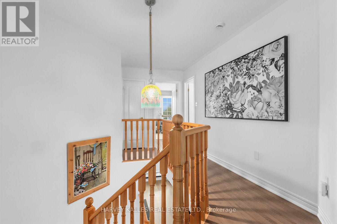
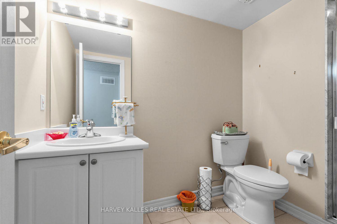
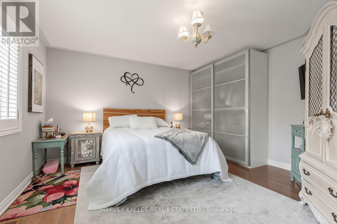
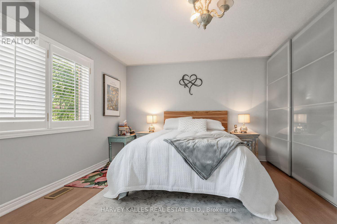
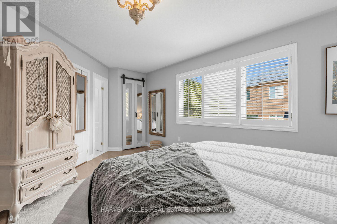
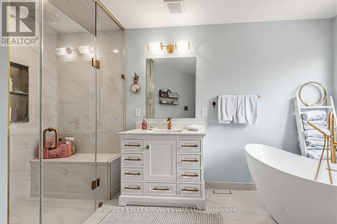
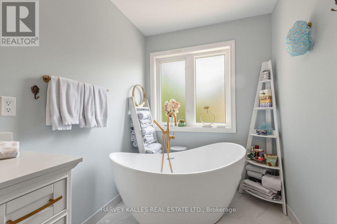
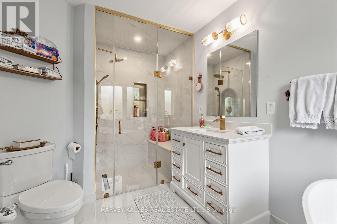
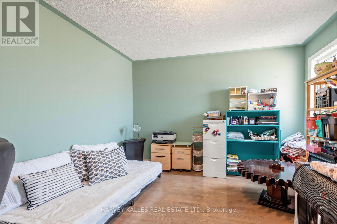
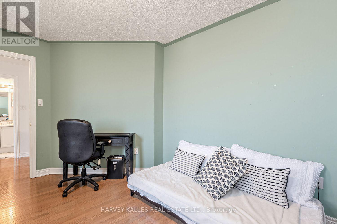
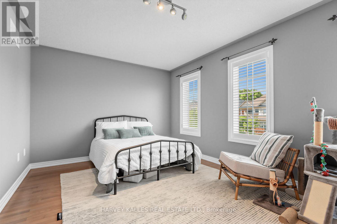
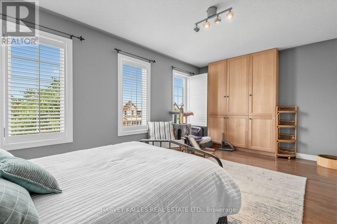
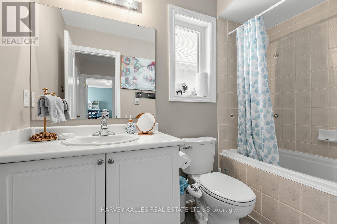
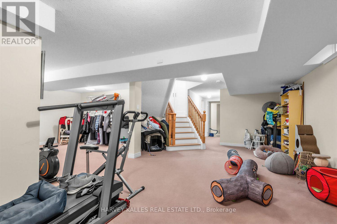
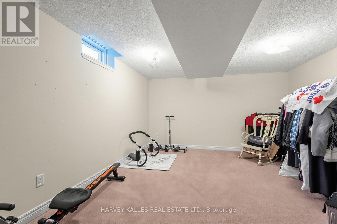
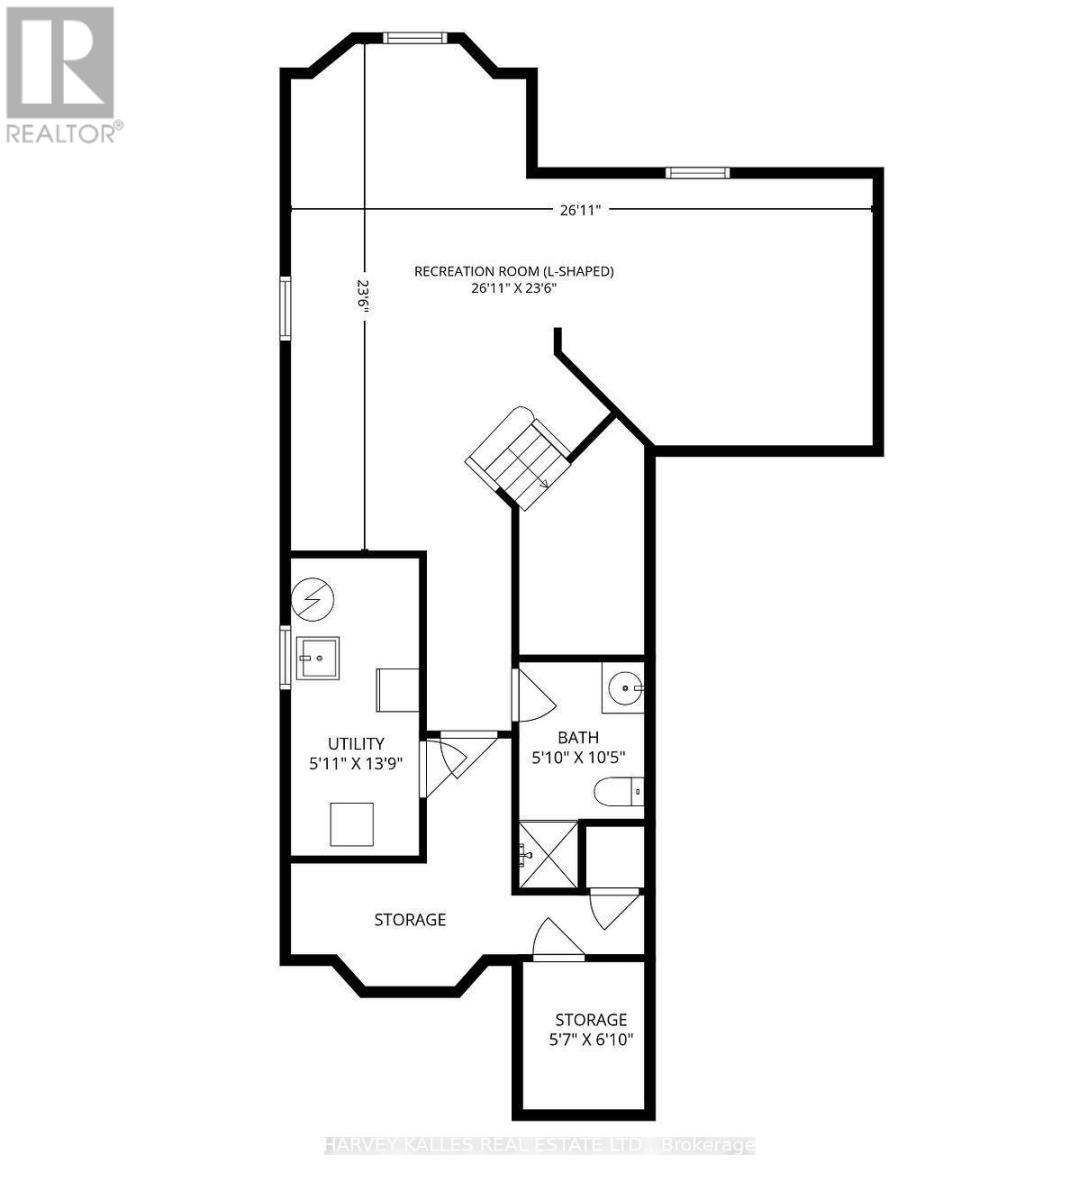
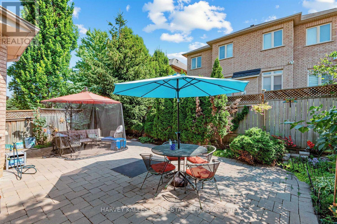
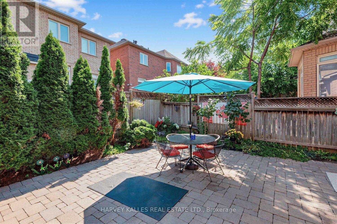
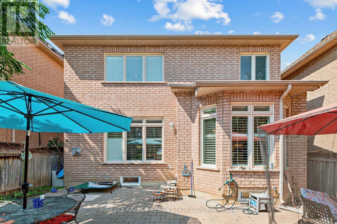
Welcome to the heart of Thornhill Woods, where exceptional design meets everyday luxury in one of Vaughan's most coveted family neighbourhoods. This impeccably maintained 3-bedroom, 4 bath residence showcases sophisticated finishes, thoughtful upgrades, and true pride of ownership throughout.The stunning custom chef's kitchen, beautifully redesigned in 2024, is the undeniable centerpiece of the home. Crafted for both effortless daily living and unforgettable entertaining, it features elegant quartz countertops, an oversized waterfall island with generous seating, custom cabinetry with exceptional storage, and refined gold hardware. A premium suite of appliances includes built-in Wi-Fi Café double wall ovens, a stainless steel French-door Fridge, Gas Cooktop with pot filler, integrated dishwasher, designer lighting, under-cabinet illumination, and expansive windows dressed with California shutters, creating a bright and inviting atmosphere. The luxurious primary suite offers a spa-inspired escape, complete with a beautifully renovated ensuite (2024). Unwind in the freestanding soaker tub or rejuvenate in the oversized glass shower featuring rainfall and handheld fixtures, surrounded by floor-to-ceiling marble-inspired tile. A custom quartz vanity, abundant storage, elegant lighting, and sophisticated gold accents complete this tranquil retreat. Every detail has been thoughtfully curated, from the soaring 9-foot ceilings and warm gas fireplace to the newly installed hardwood flooring throughout the main level. The professionally finished basement, complete with a full bathroom, provides exceptional flexibility for a recreation room, home office, gym, or guest accommodations. Step outside to enjoy a beautifully landscaped backyard featuring an interlock stone patio and sprinkler system, while the impressive four-car parking and charming electric barn-style garage door enhance both convenience and curb appeal. (id:43681)
Open House
现在这个房屋大家可以去Open House参观了!
2:00 pm
结束于:4:00 pm
2:00 pm
结束于:4:00 pm
房源概要
| MLS® Number | N13638016 |
| 房源类型 | 民宅 |
| 社区名字 | Patterson |
| 附近的便利设施 | 公共交通, 学校, 公园 |
| 社区特征 | 社区活动中心 |
| 设备类型 | 热水器 |
| 总车位 | 4 |
| 租赁设备类型 | 热水器 |
| 结构 | Porch, Patio(s) |
详 情
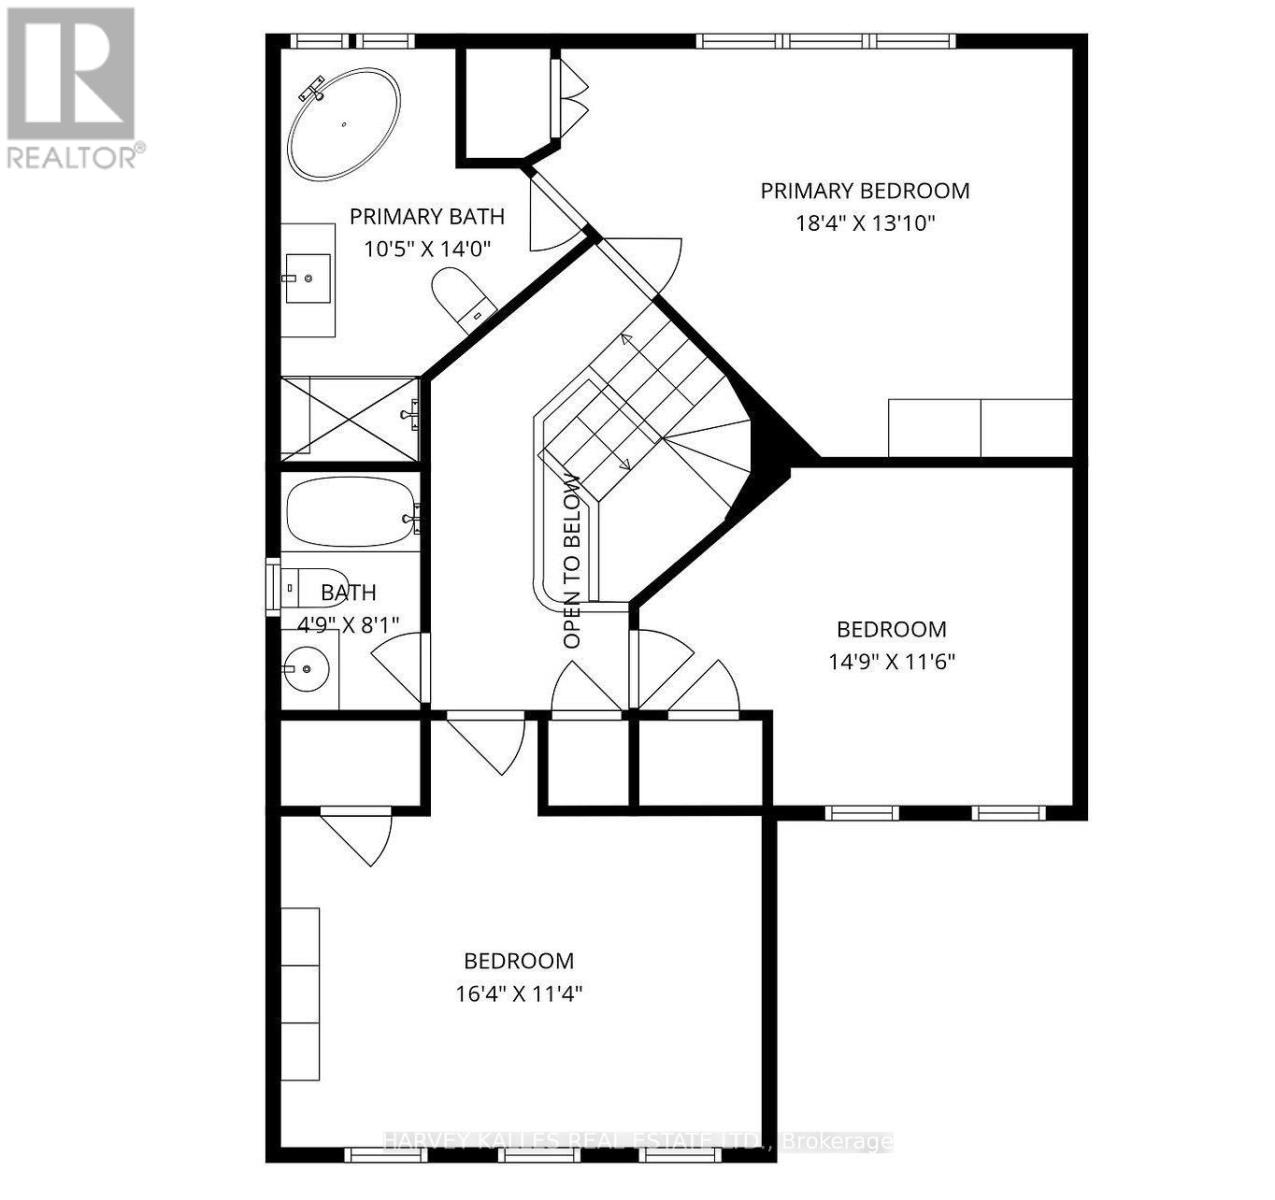
| 浴室 | 4 |
| 地上卧房 | 3 |
| 地下卧室 | 1 |
| 总卧房 | 4 |
| 公寓设施 | Fireplace(s) |
| 家电类 | Garage Door Opener Remote(s), 烤箱 - Built-in, Water Meter, Cooktop, 洗碗机, 烘干机, 微波炉, 烤箱, 洗衣机, 窗帘, 冰箱 |
| 地下室进展 | 已装修 |
| 地下室类型 | N/a (finished) |
| 施工种类 | 独立屋 |
| 空调 | 中央空调 |
| 外墙 | 砖 |
| Fire Protection | Alarm System, Smoke Detectors |
| 壁炉 | 有 |
| Fireplace Total | 1 |
| Flooring Type | Hardwood, Carpeted |
| 地基类型 | 混凝土浇筑 |
| 客人卫生间(不包含洗浴) | 1 |
| 供暖方式 | 天然气 |
| 供暖类型 | 压力热风 |
| 储存空间 | 2 |
| 内部尺寸 | 1500 - 2000 Sqft |
| 类型 | 独立屋 |
| 设备间 | 市政供水 |
车 位
| 附加车库 | |
| Garage |
土地
| 英亩数 | 无 |
| 围栏类型 | Fully Fenced, Fenced Yard |
| 土地便利设施 | 公共交通, 学校, 公园 |
| Landscape Features | Landscaped, Lawn Sprinkler |
| 污水道 | Sanitary Sewer |
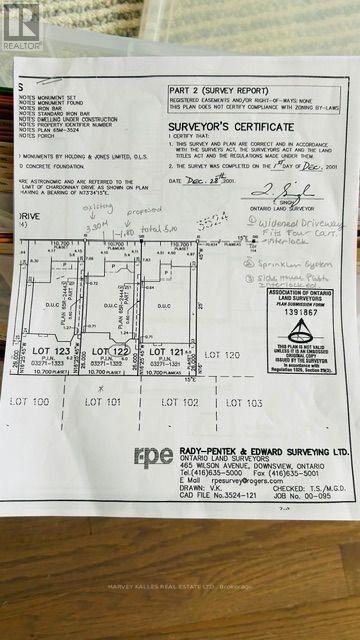
| 土地深度 | 85 Ft ,4 In |
| 土地宽度 | 35 Ft ,2 In |
| 不规则大小 | 35.2 X 85.4 Ft |
| 规划描述 | 住宅 |
房 间
| 楼 层 | 类 型 | 长 度 | 宽 度 | 面 积 |
|---|---|---|---|---|
| 二楼 | 主卧 | 5.59 m | 4.22 m | 5.59 m x 4.22 m |
| 二楼 | 第二卧房 | 4.5 m | 3.51 m | 4.5 m x 3.51 m |
| 二楼 | 第三卧房 | 4.98 m | 3.45 m | 4.98 m x 3.45 m |
| Lower Level | Bedroom 4 | 4.88 m | 3.76 m | 4.88 m x 3.76 m |
| Lower Level | 娱乐,游戏房 | 8.2 m | 3.28 m | 8.2 m x 3.28 m |
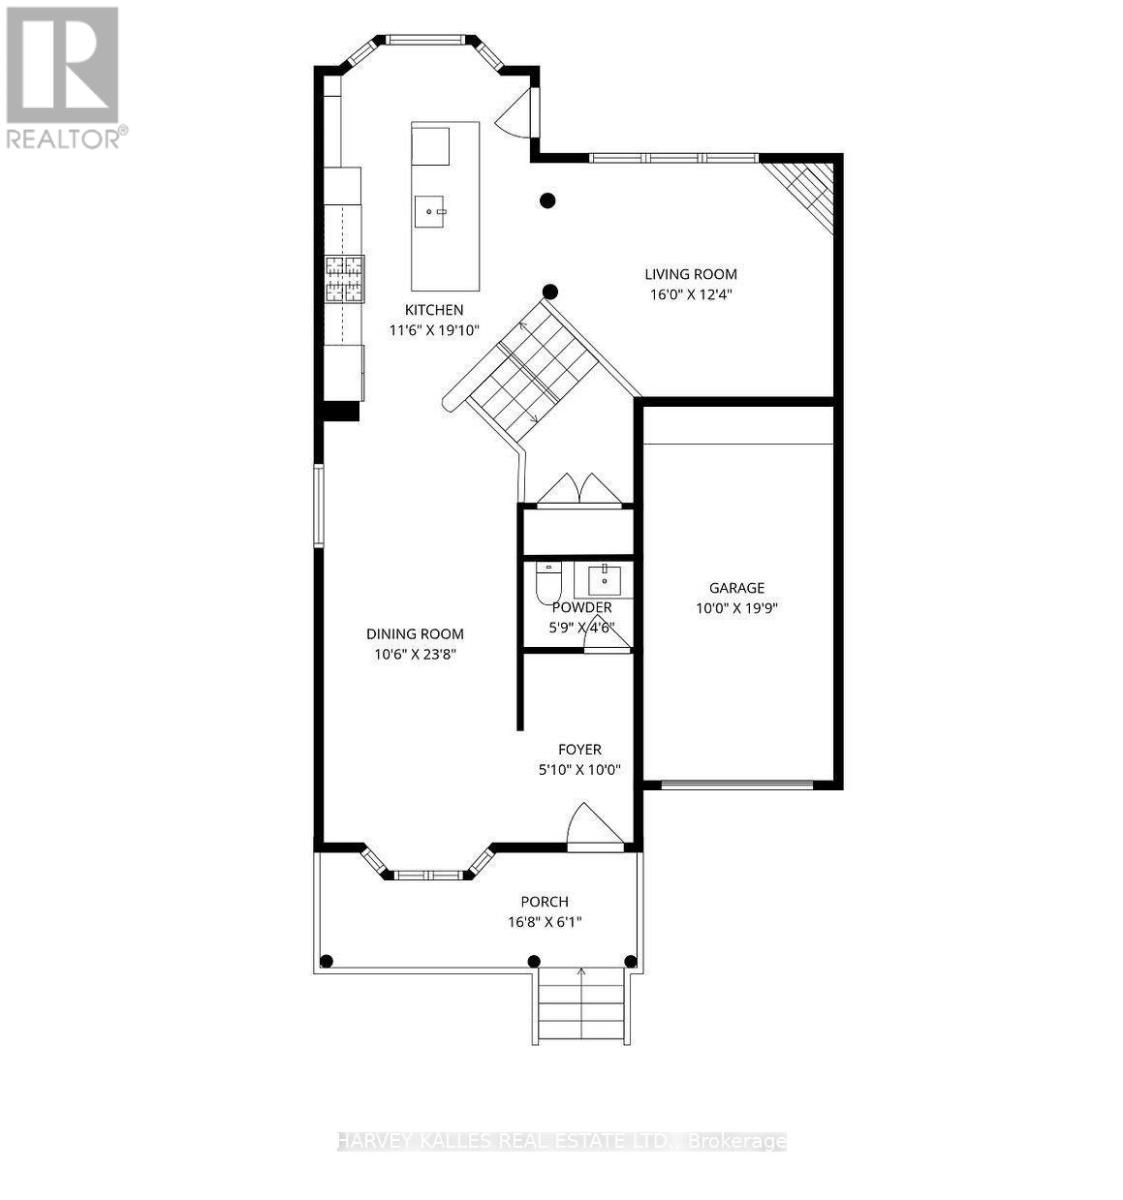
| 一楼 | 门厅 | 3.05 m | 1.78 m | 3.05 m x 1.78 m |
| 一楼 | 客厅 | 4.88 m | 3.76 m | 4.88 m x 3.76 m |
| 一楼 | 餐厅 | 7.21 m | 3.2 m | 7.21 m x 3.2 m |
| 一楼 | 厨房 | 6.05 m | 3.51 m | 6.05 m x 3.51 m |
| 一楼 | Eating Area | 6.05 m | 3.51 m | 6.05 m x 3.51 m |
设备间
| 有线电视 | 可用 |
| 配电箱 | 已安装 |
| 污水道 | 已安装 |
https://www.realtor.ca/real-estate/30114769/39-chardonnay-drive-vaughan-patterson-patterson

The trademarks REALTOR®, REALTORS®, and the REALTOR® logo are controlled by The Canadian Real Estate Association (CREA) and identify real estate professionals who are members of CREA. The trademarks MLS®, Multiple Listing Service® and the associated logos are owned by The Canadian Real Estate Association (CREA) and identify the quality of services provided by real estate professionals who are members of CREA. The trademark DDF® is owned by The Canadian Real Estate Association (CREA) and identifies CREA's Data Distribution Facility (DDF®)
Toronto Real Estate Board
Harvey Kalles Real Estate Ltd.
August 06 2026 12:57:55
