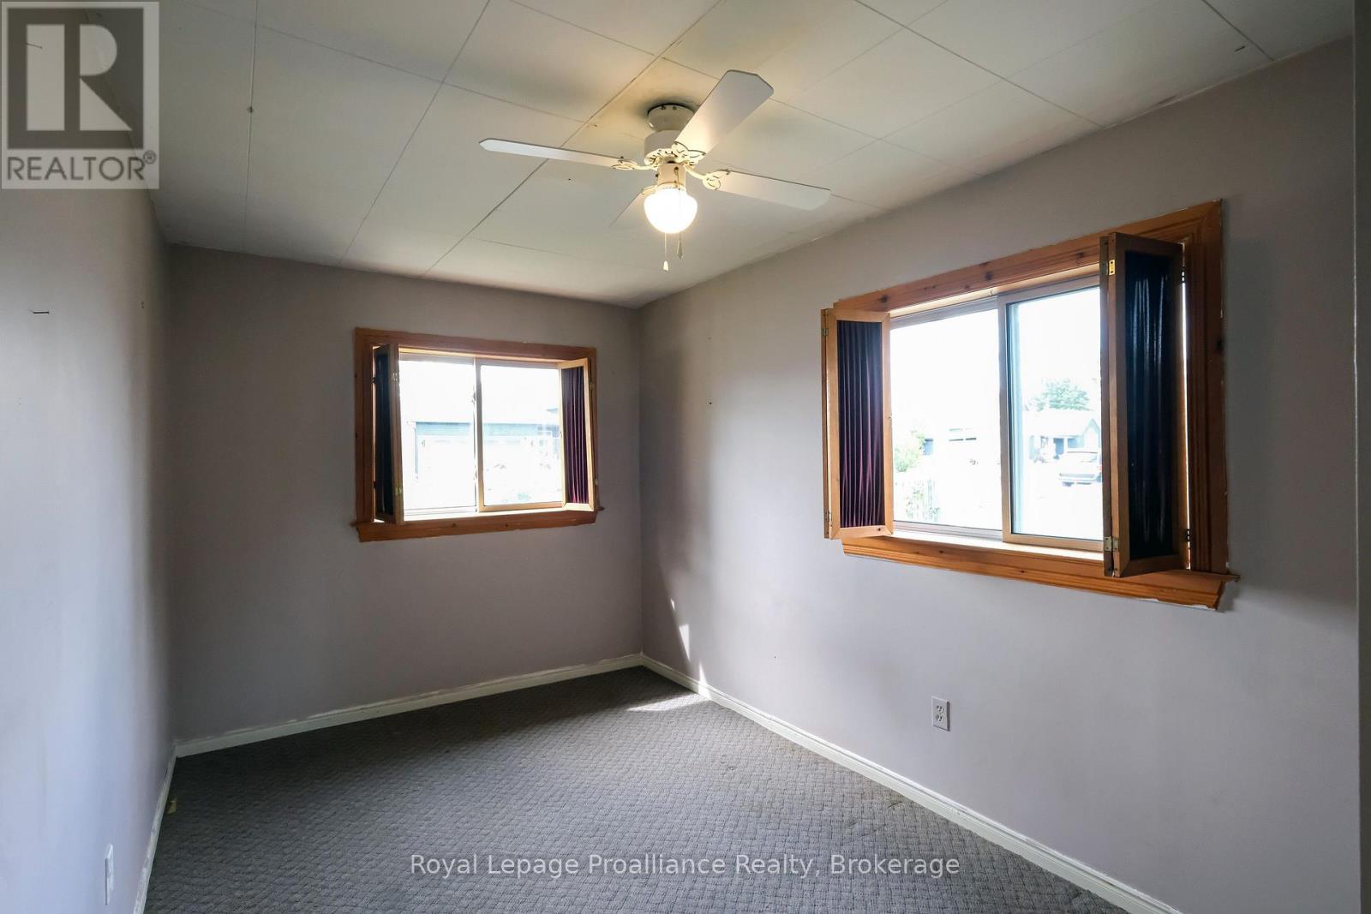
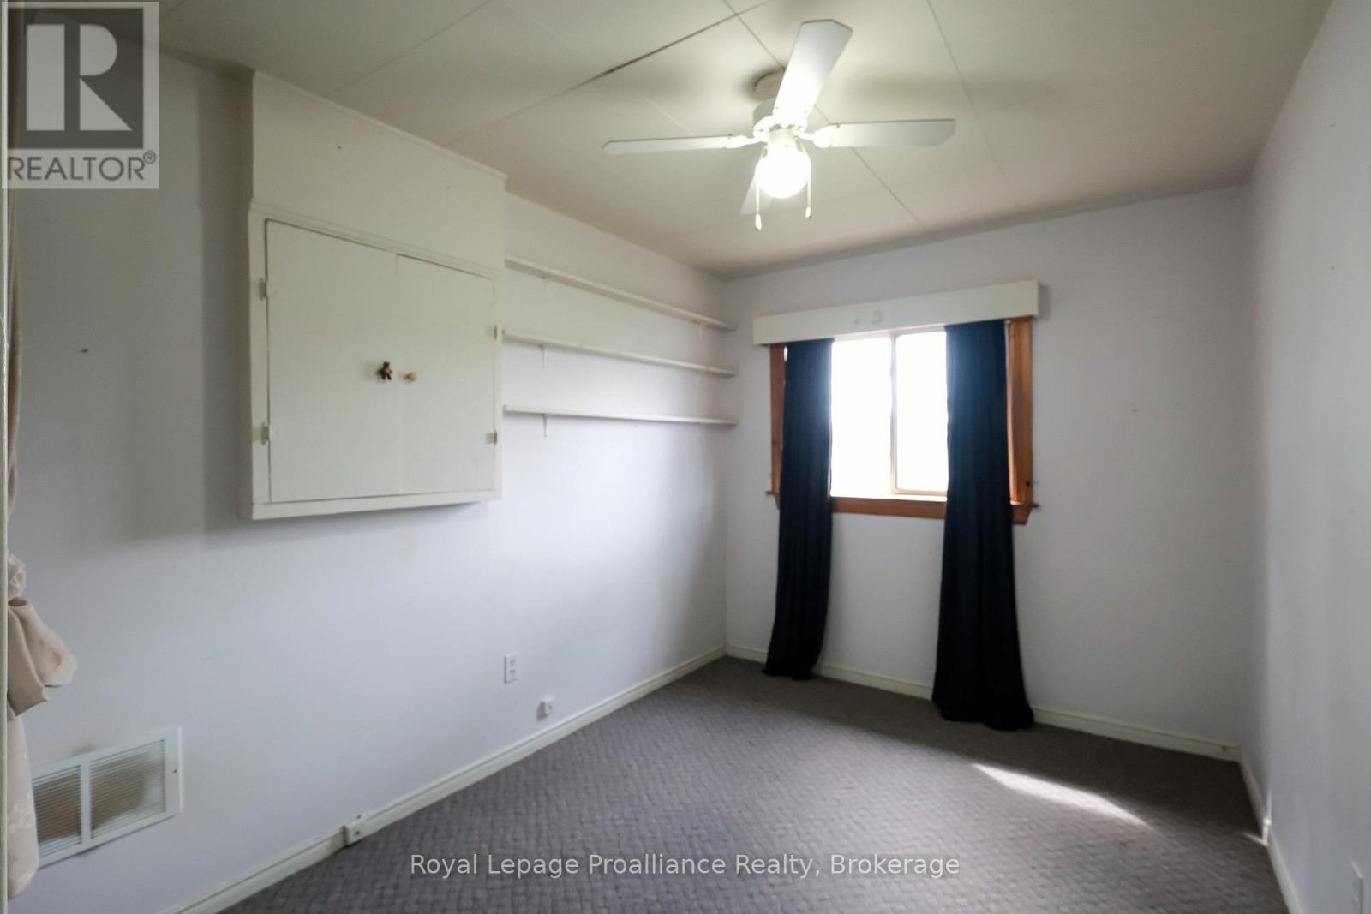
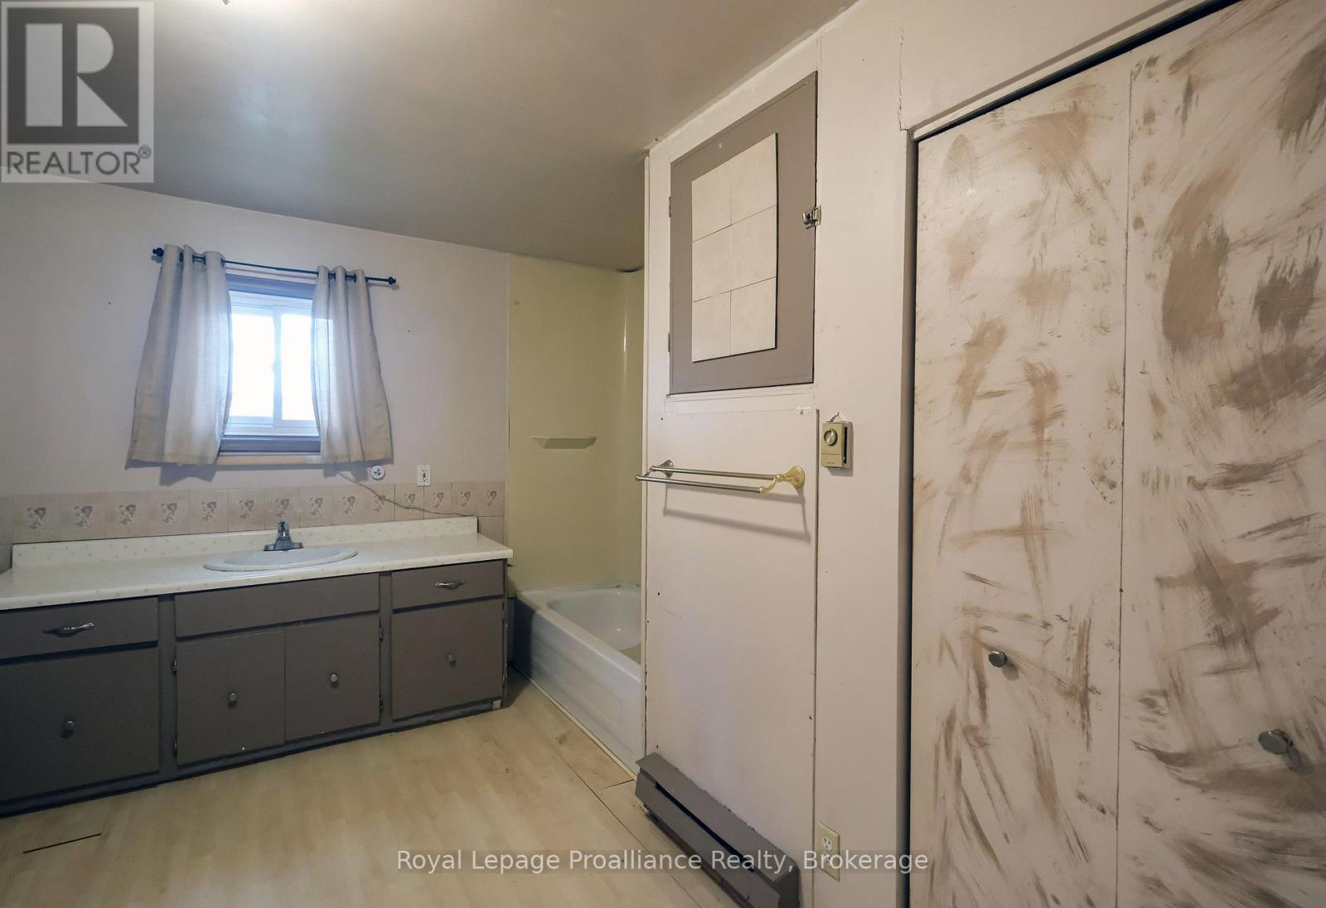
3 卧室
1 浴室
1100 - 1500 sqft
平房
None
电加热器取暖, Other
$294,900
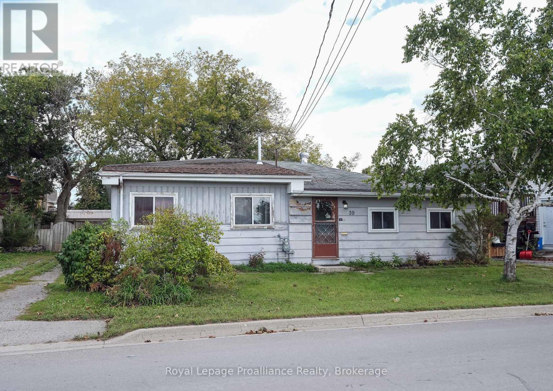
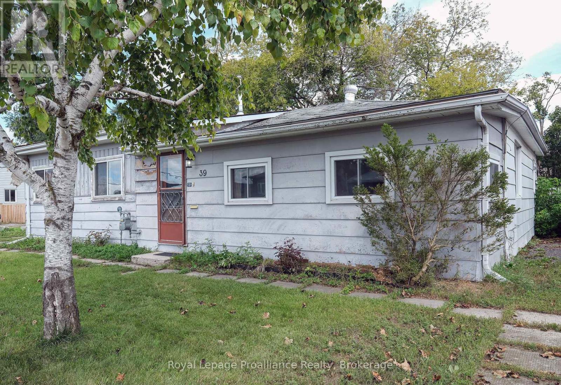
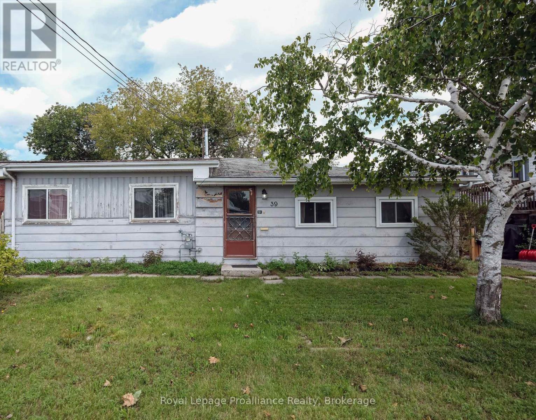
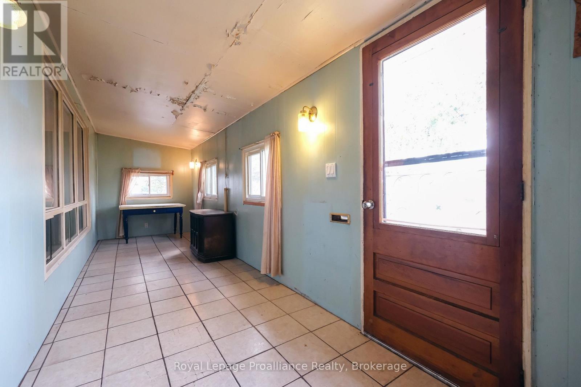
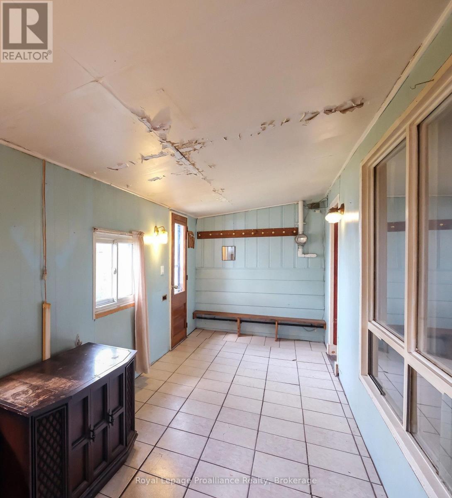
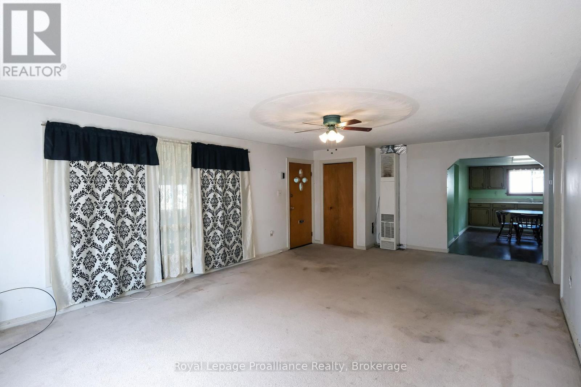
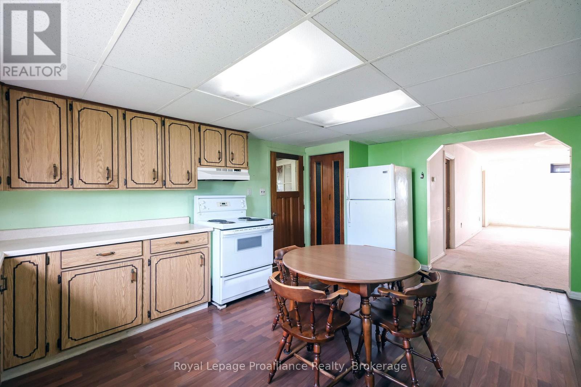
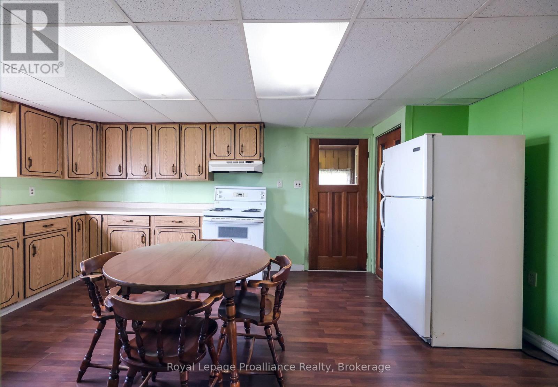
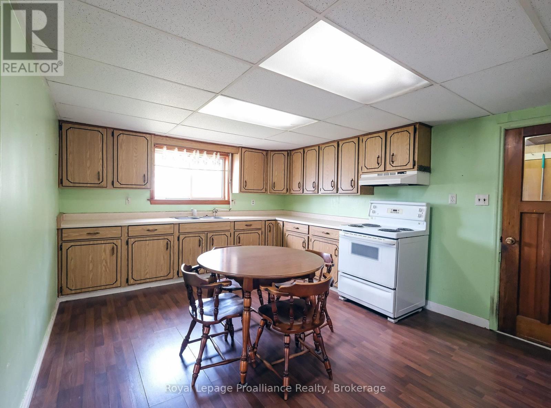
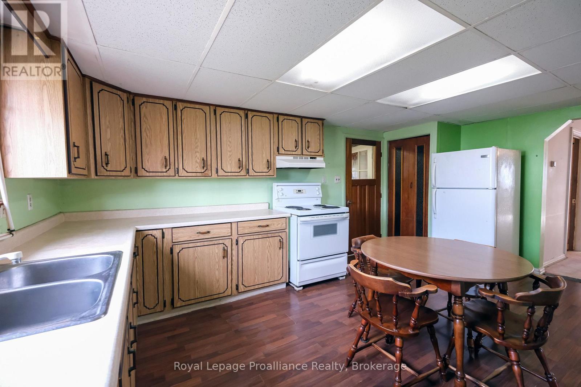
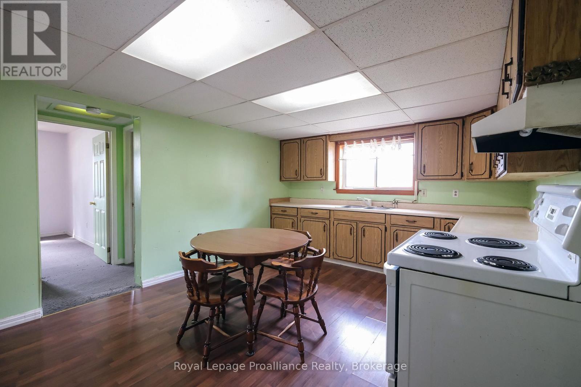
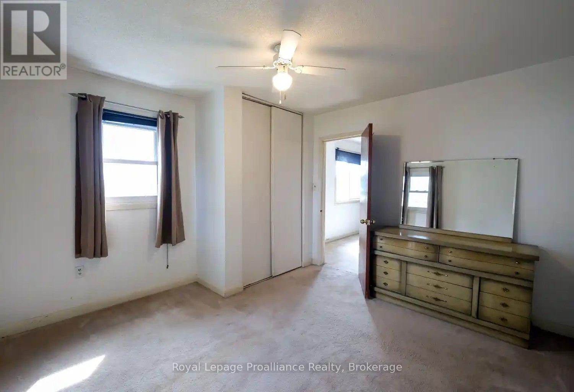
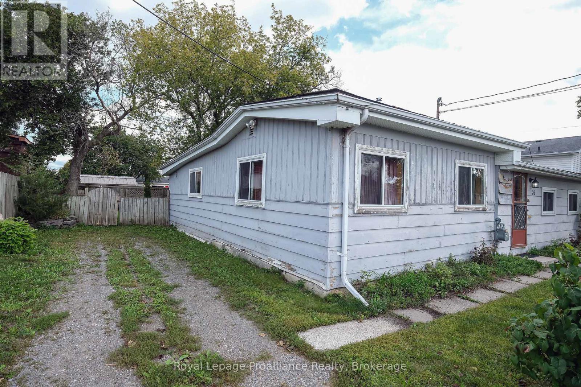
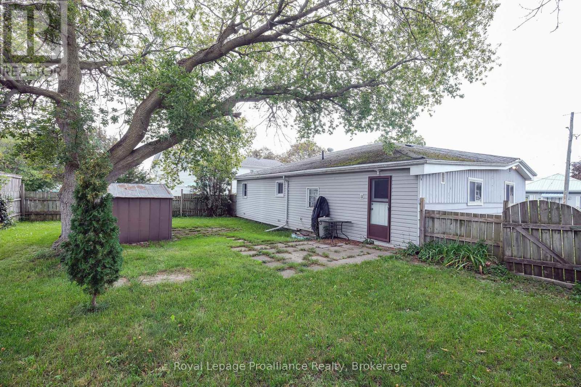
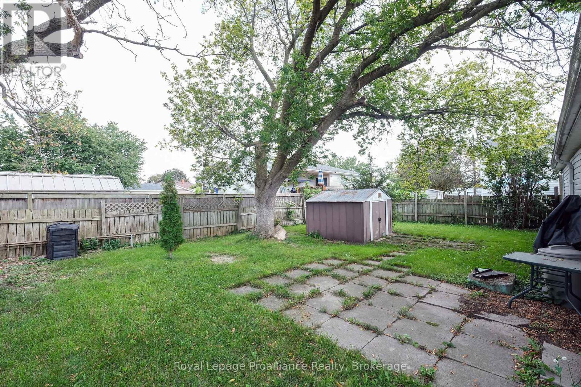
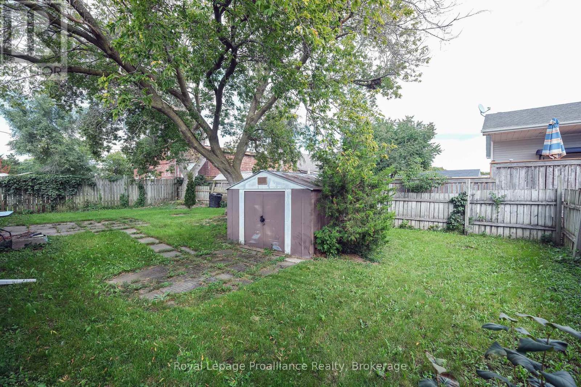
GREAT Floor plan and Square Footage! Those of you not afraid of doing some work should really consider this home. It's not often, at this price, that you find a 1300+ square foot bungalow featuring an oversized front porch entrance; 23 foot + living room; large eat - in kitchen; 3 bedrooms (all with closets), a main floor laundry/bathroom and, workshop. All of this sitting on a partially fenced 61.84' x 90.94' lot. Whether you are a first time home buyer, an investor or a mature couple looking to downsize, pick this one located close to schools, shopping, the Hillcrest Community Centre and Park, Quinte Sports and Wellness Centre ...Home of the Belleville Sens. Bring your imagination and dreams! (Some measurements less jogs.) (id:43681)
房源概要
|
MLS® Number
|
X13802764 |
|
房源类型
|
民宅 |
|
社区名字
|
Belleville Ward |
|
附近的便利设施
|
近高尔夫球场, 医院, 码头, 公共交通 |
|
Easement
|
Unknown |
|
设备类型
|
热水器 |
|
总车位
|
3 |
|
租赁设备类型
|
热水器 |
|
结构
|
Porch, 棚 |
详 情
|
浴室
|
1 |
|
地上卧房
|
3 |
|
总卧房
|
3 |
|
Age
|
51 To 99 Years |
|
家电类
|
Water Heater, Blinds, 炉子, 窗帘, 冰箱 |
|
建筑风格
|
平房 |
|
地下室类型
|
Crawl Space |
|
施工种类
|
独立屋 |
|
空调
|
没有 |
|
外墙
|
乙烯基壁板 |
|
地基类型
|
Unknown |
|
供暖方式
|
电, Natural Gas |
|
供暖类型
|
Baseboard Heaters, Other |
|
储存空间
|
1 |
|
内部尺寸
|
1100 - 1500 Sqft |
|
类型
|
独立屋 |
|
设备间
|
市政供水 |
车 位
土地
|
英亩数
|
无 |
|
围栏类型
|
部分围栏 |
|
土地便利设施
|
近高尔夫球场, 医院, 码头, 公共交通 |
|
污水道
|
Sanitary Sewer |
|
土地深度
|
90 Ft ,10 In |
|
土地宽度
|
61 Ft ,9 In |
|
不规则大小
|
61.8 X 90.9 Ft |
|
规划描述
|
住宅 Type 1 (r1) |
房 间
| 楼 层 |
类 型 |
长 度 |
宽 度 |
面 积 |
|
一楼 |
Mud Room |
1.93 m |
7.21 m |
1.93 m x 7.21 m |
|
一楼 |
客厅 |
4.5 m |
7.24 m |
4.5 m x 7.24 m |
|
一楼 |
厨房 |
3.58 m |
5.23 m |
3.58 m x 5.23 m |
|
一楼 |
主卧 |
3.61 m |
3.51 m |
3.61 m x 3.51 m |
|
一楼 |
第二卧房 |
4.57 m |
2.49 m |
4.57 m x 2.49 m |
|
一楼 |
第三卧房 |
3.43 m |
2.49 m |
3.43 m x 2.49 m |
|
一楼 |
Workshop |
1.7 m |
5.26 m |
1.7 m x 5.26 m |
设备间
https://www.realtor.ca/real-estate/30299103/39-centre-street-belleville-belleville-ward-belleville-ward