
39 Beverley Glen Boulevard Vaughan (Beverley Glen), Ontario L4J 0G8


$4,400 Monthly
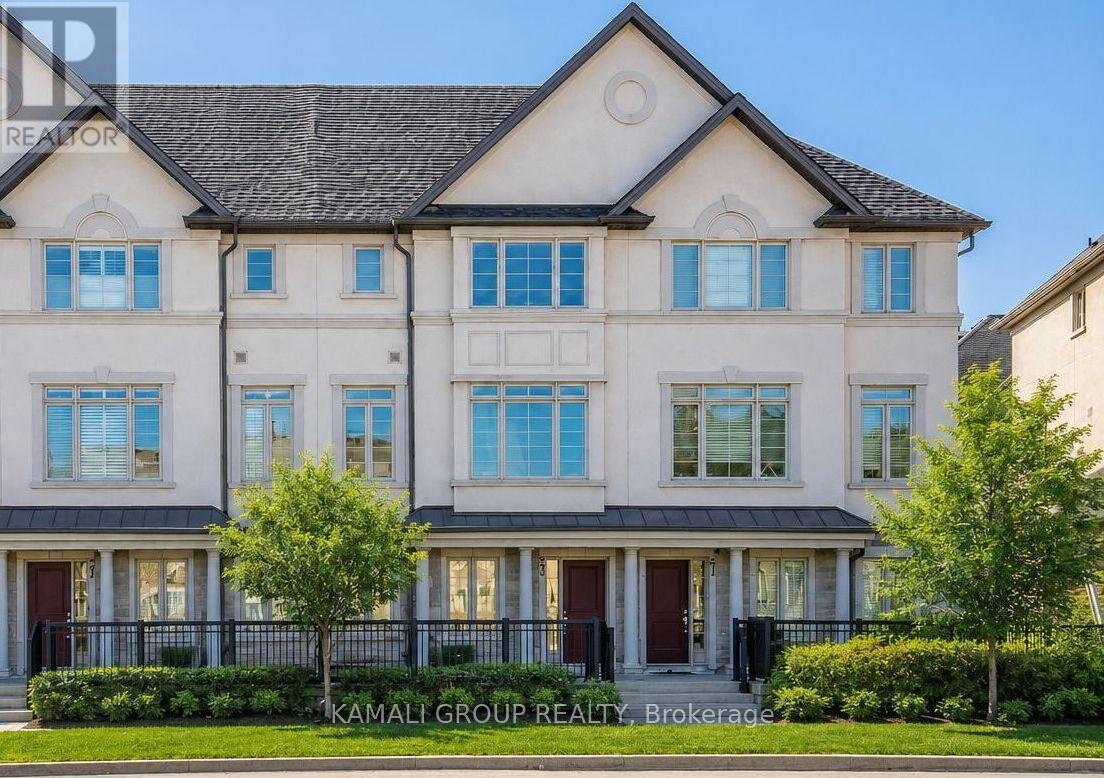
**Elevator & Skylight** Furnished Executive Condo Townhouse in a Prestigious Area Of Thornhill. 3 Finished Floors With 2 Walkouts. Ground Floor Recreation Room with an Elevator! 9' Ceilings on the Ground and 2nd Floors, Oak Stairs, Stained Hardwood and Potlights Throughout. Open Concept Living Room with Gas Fireplace, Dining Room with Walkout to Sundeck. Chef's Kitchen with Double Edge Granite Countertops, Upgraded Cabinets, Stainless Steel Appliances Leading into Breakfast Nook and Family Room. Second Floor Laundry and Large 2nd Floor Terrace W/Gas BBQ Line. Third Floor Features Large Skylight, 3 Bedrooms Including Primary With 4 Pc Ensuite and Walk-in Closets. Spacious Garage, EV Charger, Private Drive Parking, Water Softener System. Top-Rated Schools, Community Centres, Parks, Shopping at Promenade, No Frills, Walmart Superstore, Regional Transit, Commute Via Nearby Highways 7/407. Amenities Include an Indoor Pool, Fitness Centre, BBQ Area, Party Room, Visitor Parking. (id:43681)
房源概要
| MLS® Number | N13604360 |
| 房源类型 | 民宅 |
| 社区名字 | Beverley Glen |
| 附近的便利设施 | 公园, 礼拜场所, 公共交通, 学校 |
| 社区特征 | Pets Not Allowed, 社区活动中心 |
| 特征 | In Suite Laundry |
| 总车位 | 2 |
详 情
| 浴室 | 4 |
| 地上卧房 | 3 |
| 总卧房 | 3 |
| Age | 11 To 15 Years |
| 公寓设施 | Visitor Parking |
| 家电类 | Water Softener |
| 地下室进展 | 已装修 |
| 地下室功能 | Walk Out |
| 地下室类型 | N/a (finished) |
| 空调 | 中央空调 |
| 外墙 | 石, 灰泥 |
| 壁炉 | 有 |
| Flooring Type | Carpeted, Hardwood, Ceramic |
| 地基类型 | Unknown |
| 客人卫生间(不包含洗浴) | 1 |
| 供暖方式 | 天然气 |
| 供暖类型 | 压力热风 |
| 储存空间 | 3 |
| 内部尺寸 | 1800 - 1999 Sqft |
| 类型 | 联排别墅 |
车 位
| Garage |
土地
| 英亩数 | 无 |
| 土地便利设施 | 公园, 宗教场所, 公共交通, 学校 |
房 间
| 楼 层 | 类 型 | 长 度 | 宽 度 | 面 积 |
|---|---|---|---|---|
| 二楼 | 餐厅 | 5.59 m | 4.17 m | 5.59 m x 4.17 m |
| 二楼 | 厨房 | 4.65 m | 2.06 m | 4.65 m x 2.06 m |
| 二楼 | Eating Area | 2.34 m | 1.93 m | 2.34 m x 1.93 m |
| 二楼 | 家庭房 | 4.06 m | 3.66 m | 4.06 m x 3.66 m |
| 二楼 | 客厅 | 5.59 m | 4.17 m | 5.59 m x 4.17 m |
| 三楼 | 主卧 | 4.06 m | 3.66 m | 4.06 m x 3.66 m |
| 三楼 | 第二卧房 | 3.51 m | 2.74 m | 3.51 m x 2.74 m |
| 三楼 | 第三卧房 | 3.05 m | 2.74 m | 3.05 m x 2.74 m |
| 一楼 | 娱乐,游戏房 | 4.17 m | 4.01 m | 4.17 m x 4.01 m |

The trademarks REALTOR®, REALTORS®, and the REALTOR® logo are controlled by The Canadian Real Estate Association (CREA) and identify real estate professionals who are members of CREA. The trademarks MLS®, Multiple Listing Service® and the associated logos are owned by The Canadian Real Estate Association (CREA) and identify the quality of services provided by real estate professionals who are members of CREA. The trademark DDF® is owned by The Canadian Real Estate Association (CREA) and identifies CREA's Data Distribution Facility (DDF®)
Toronto Real Estate Board
Kamali Group Realty
July 24 2026 09:30:37
