
39 Beechwood Drive Toronto (Broadview North), Ontario M4K 3H7


$1,899,000
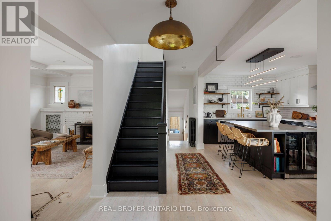
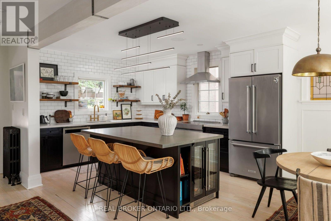
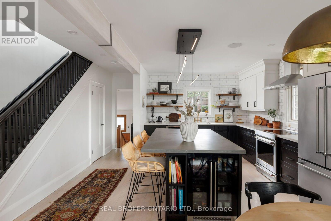
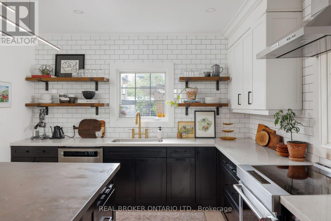
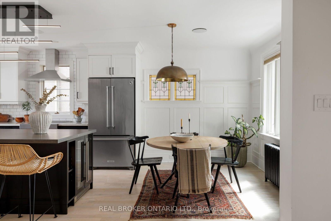
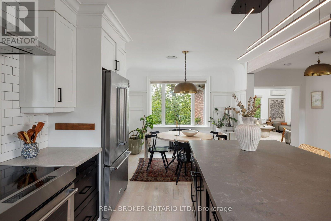
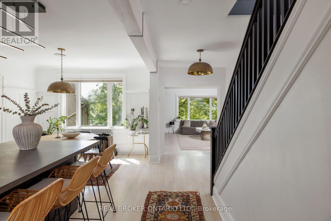
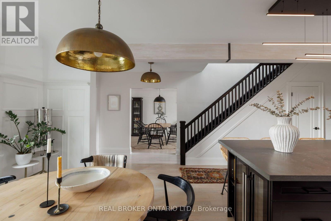
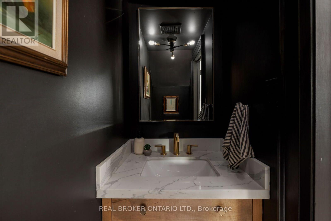
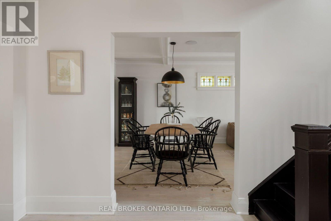
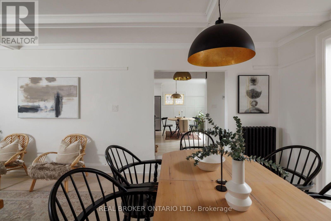
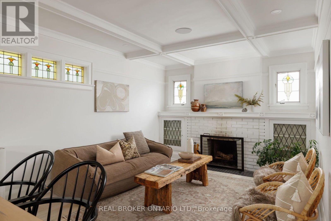
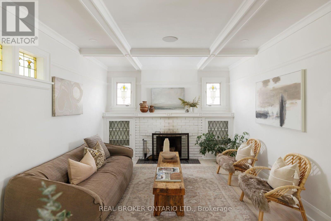
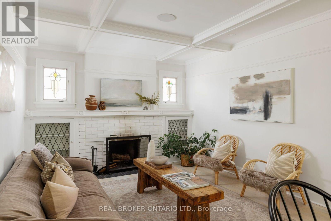
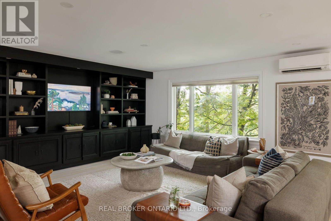
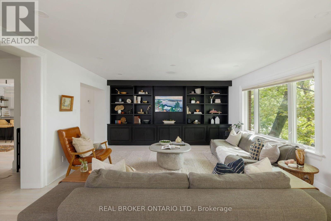
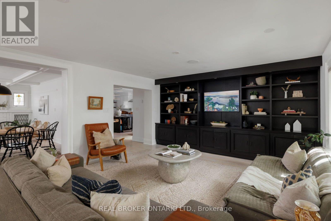
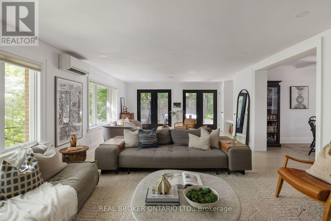
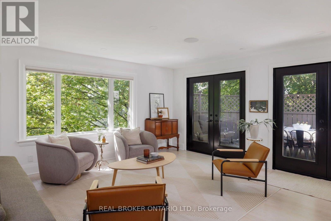
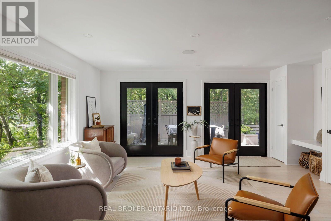
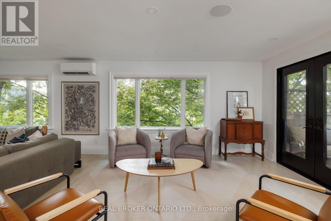
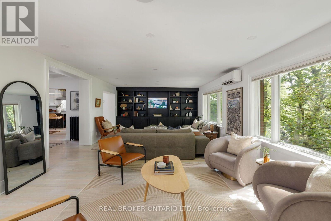
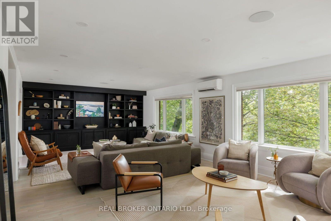
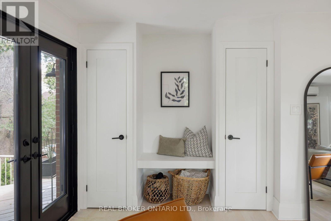
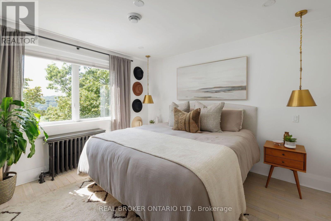
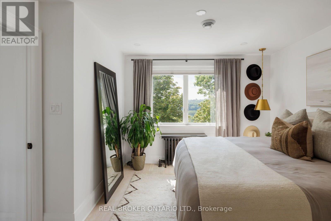
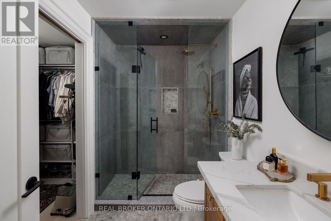
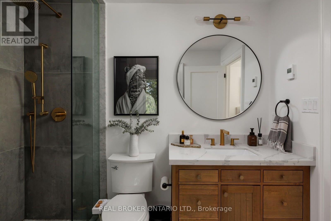
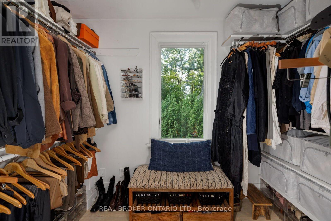
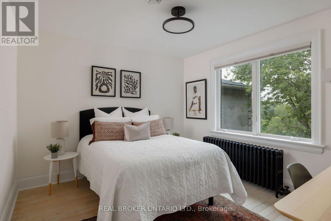
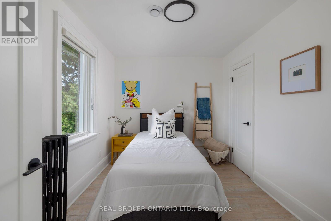
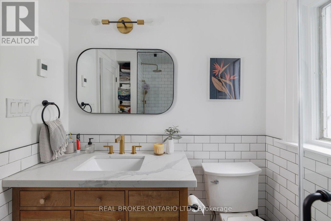
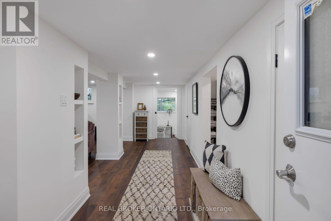
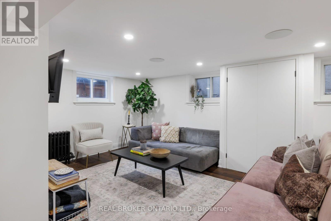
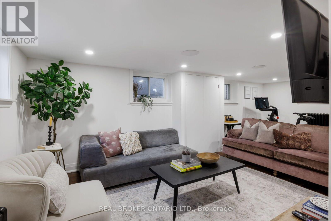
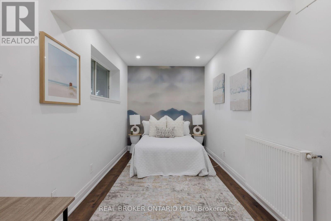
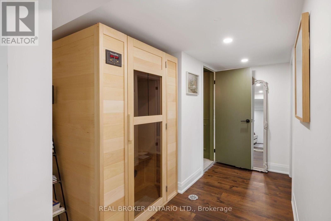
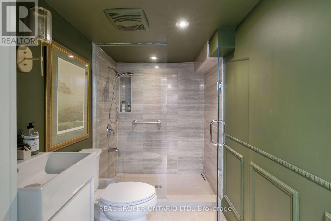
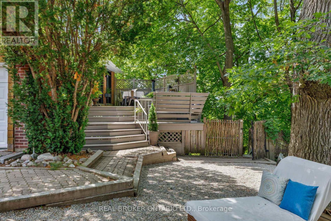
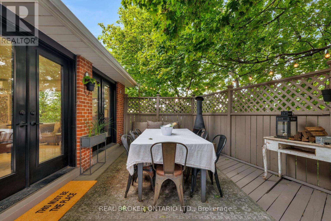
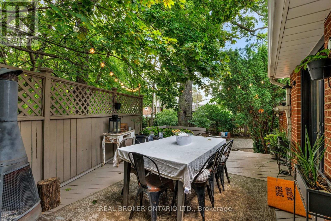
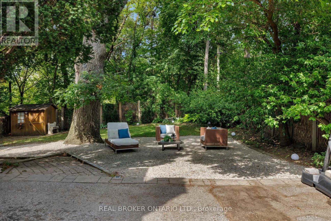
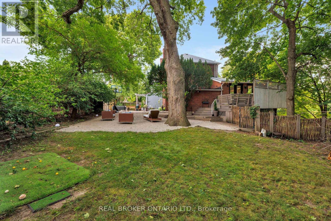
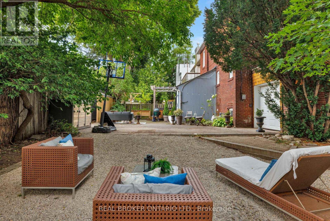
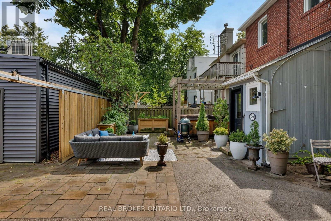
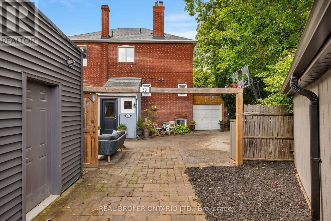
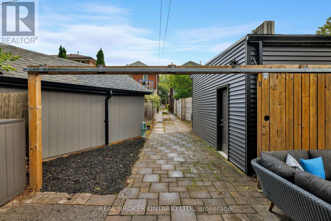
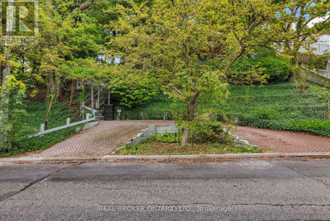
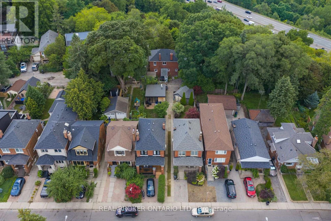
Your weekend escape got cancelled and you're ok with it. That's because hidden on a hillside above the Don Valley trail, you're tucked away in a home built as an endless retreat. There are two ways to enter. Pull in from a laneway between 68 and 70 Hopedale Ave., straight to your garage and parking spot at your door. Or take the stairway from Beechwood Dr., two cars fitting at its base. The only traffic here is dog walkers, cyclists, or the odd skier come winter. At the top, a newly-laid pea-stone patio sits under a canopy of centuries-old trees offering summer shade, fall colour, and winter stillness. The 101x97 lot offers plenty of space to spread out. The family room is the heart of the home. It fits 25 people for the holidays or just you on a Tuesday. Afternoon light dapples the refinished, whitewashed oak floors that lead upstairs. Black custom cabinetry spans one wall, balanced by the black-framed doors that open onto the deck and patio beyond. The windows throughout the home frame the trees, while original stained glass in the kitchen and dining areas preserves the home's character. The designer eat-in kitchen includes renovated open wood shelves, brass light fixtures imported from Indonesia, and a custom oversized island big enough for a resort-style buffet. In the dining room, dinners don't end with dessert. Conversations continue by the wood-burning fireplace. Upstairs are 3+1 bedrooms, renovated baths, and a primary with a walk-in and new ensuite. The basement has an infrared sauna, room for a home gym, and a hot tub under a pergola just outside the door. The Danforth, TTC, the pulse of the city, are all minutes away but never felt here. Word gets out anyway: featured on Design Sponge and The Ktchn in 2022, in films, commercials, and a music video. But this retreat is all yours. (id:43681)
Open House
现在这个房屋大家可以去Open House参观了!
4:00 pm
结束于:7:00 pm
10:00 am
结束于:1:00 pm
2:00 pm
结束于:4:00 pm
2:00 pm
结束于:4:00 pm
房源概要
| MLS® Number | E13709912 |
| 房源类型 | 民宅 |
| 社区名字 | Broadview North |
| 附近的便利设施 | 医院, 公园, 公共交通, 学校 |
| 社区特征 | 社区活动中心 |
| 设备类型 | 热水器 - Gas, 热水器, Furnace |
| 特征 | Irregular Lot Size, 无地毯, Sauna |
| 总车位 | 4 |
| 租赁设备类型 | 热水器 - Gas, 热水器, Furnace |
| 结构 | Patio(s), 棚 |
详 情
| 浴室 | 4 |
| 地上卧房 | 3 |
| 地下卧室 | 1 |
| 总卧房 | 4 |
| Age | 51 To 99 Years |
| 公寓设施 | Fireplace(s) |
| 家电类 | Hot Tub, 洗碗机, 烘干机, Sauna, 炉子, 洗衣机, 窗帘, 冰箱 |
| 地下室进展 | 已装修 |
| 地下室类型 | N/a (finished) |
| 施工种类 | 独立屋 |
| 外墙 | 砖 |
| 壁炉 | 有 |
| Fireplace Total | 1 |
| Flooring Type | Hardwood, Tile, 混凝土, Laminate |
| 地基类型 | 混凝土 |
| 客人卫生间(不包含洗浴) | 1 |
| 供暖方式 | 天然气 |
| 供暖类型 | Heat Pump, 地暖 |
| 储存空间 | 2 |
| 内部尺寸 | 2000 - 2500 Sqft |
| 类型 | 独立屋 |
| 设备间 | 市政供水 |
车 位
| 附加车库 | |
| Garage |
土地
| 英亩数 | 无 |
| 土地便利设施 | 医院, 公园, 公共交通, 学校 |
| Landscape Features | Landscaped |
| 污水道 | Sanitary Sewer |
| 土地深度 | 97 Ft ,1 In |
| 土地宽度 | 101 Ft ,7 In |
| 不规则大小 | 101.6 X 97.1 Ft ; 91.99ft X 101.93ft X 108.76ft X 100.13ft |
房 间
| 楼 层 | 类 型 | 长 度 | 宽 度 | 面 积 |
|---|---|---|---|---|
| 二楼 | 主卧 | 3.89 m | 3.43 m | 3.89 m x 3.43 m |
| 二楼 | 第二卧房 | 3.38 m | 3.71 m | 3.38 m x 3.71 m |
| 二楼 | 第三卧房 | 2.34 m | 3.72 m | 2.34 m x 3.72 m |
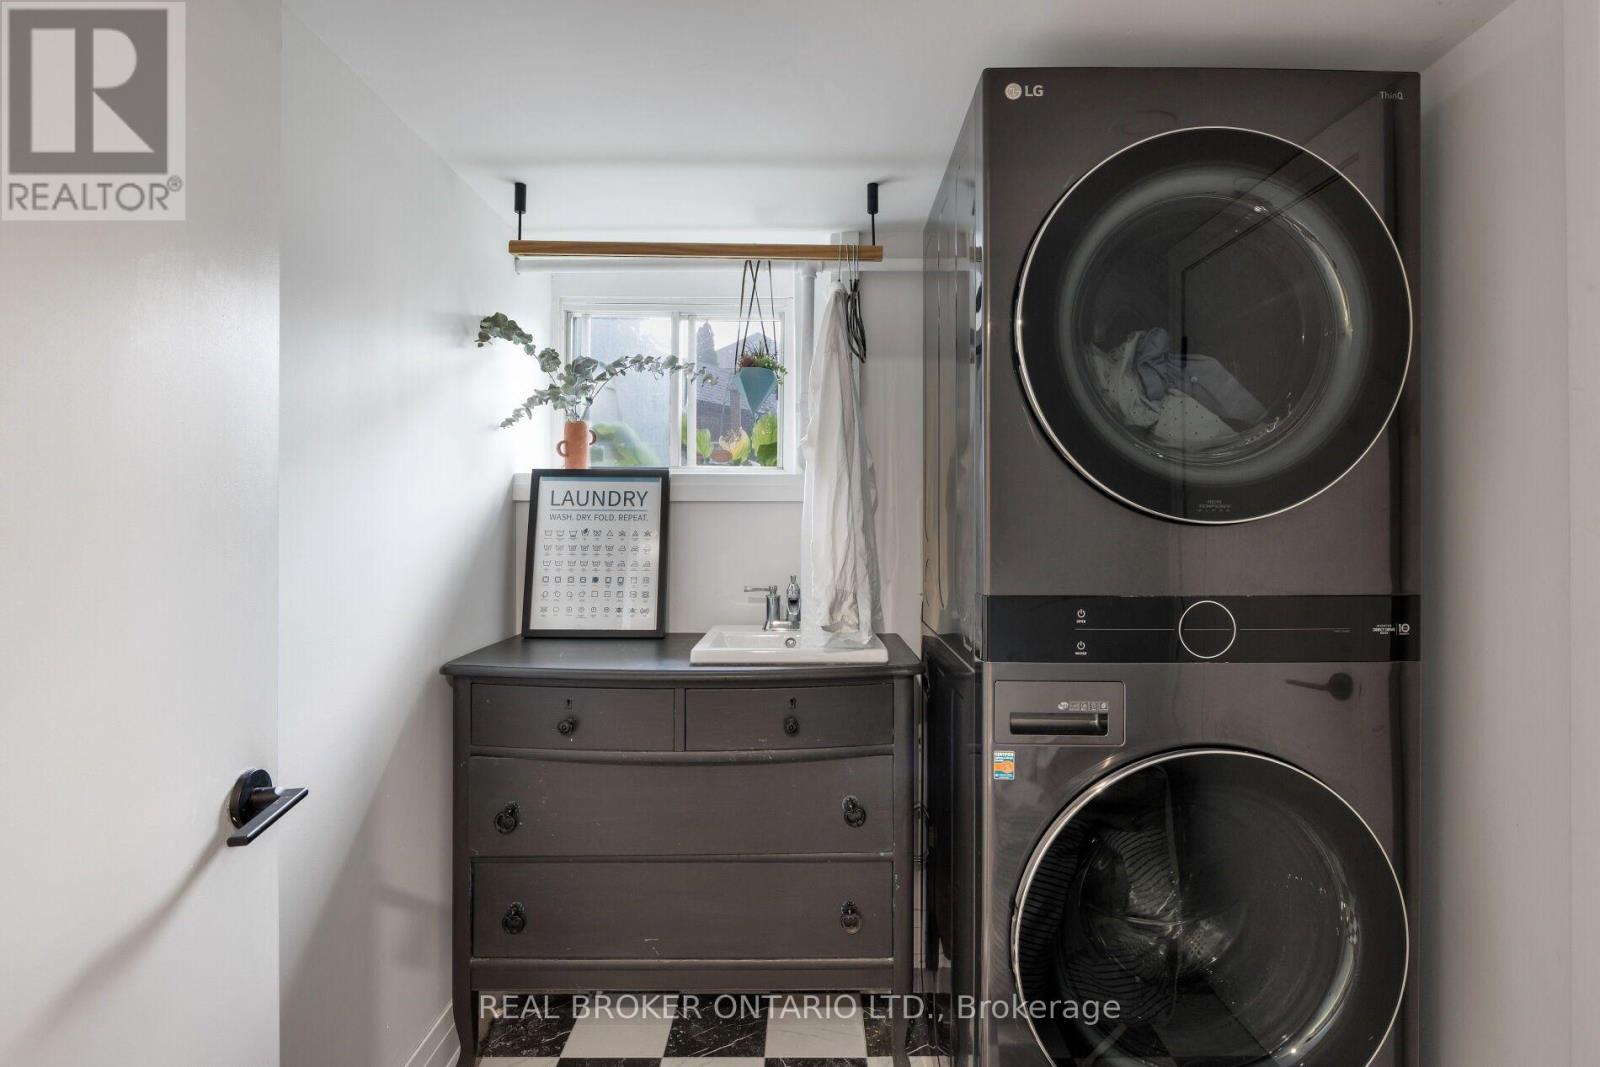
| 地下室 | 洗衣房 | 2.06 m | 1.96 m | 2.06 m x 1.96 m |
| 地下室 | 设备间 | 2.06 m | 1.37 m | 2.06 m x 1.37 m |
| 地下室 | 娱乐,游戏房 | 6.48 m | 3.66 m | 6.48 m x 3.66 m |
| 地下室 | 卧室 | 2.24 m | 5.87 m | 2.24 m x 5.87 m |
| 一楼 | 客厅 | 4.45 m | 3.43 m | 4.45 m x 3.43 m |
| 一楼 | 餐厅 | 2.82 m | 3.43 m | 2.82 m x 3.43 m |
| 一楼 | 厨房 | 4.88 m | 3.76 m | 4.88 m x 3.76 m |
| 一楼 | Eating Area | 2.39 m | 3.76 m | 2.39 m x 3.76 m |
| 一楼 | 家庭房 | 5.06 m | 9.35 m | 5.06 m x 9.35 m |

The trademarks REALTOR®, REALTORS®, and the REALTOR® logo are controlled by The Canadian Real Estate Association (CREA) and identify real estate professionals who are members of CREA. The trademarks MLS®, Multiple Listing Service® and the associated logos are owned by The Canadian Real Estate Association (CREA) and identify the quality of services provided by real estate professionals who are members of CREA. The trademark DDF® is owned by The Canadian Real Estate Association (CREA) and identifies CREA's Data Distribution Facility (DDF®)
Toronto Real Estate Board
Real Broker Ontario Ltd.
August 25 2026 09:28:08
