
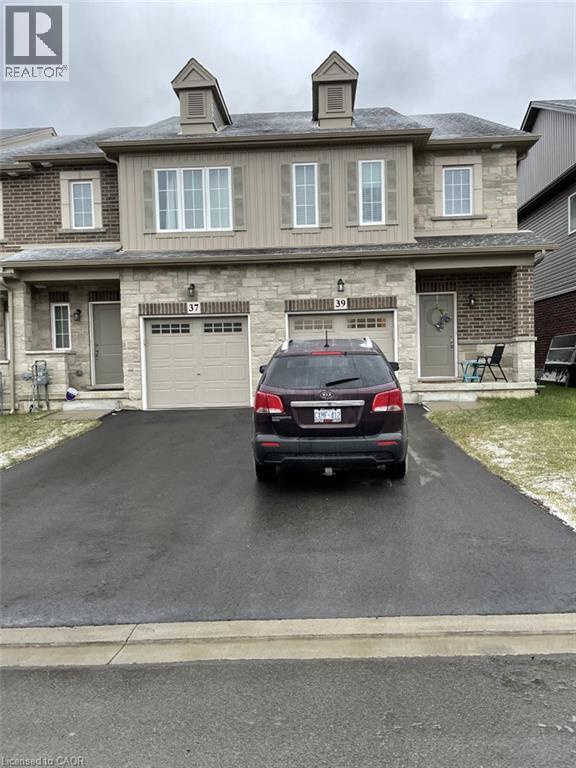
39 Beasley Grove Ancaster, Ontario L9K 0J7


$3,000 Monthly
Insurance
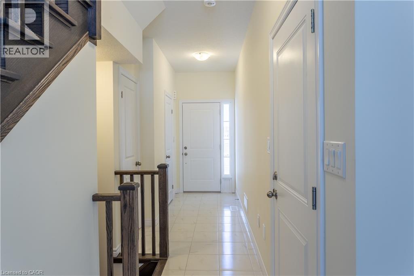
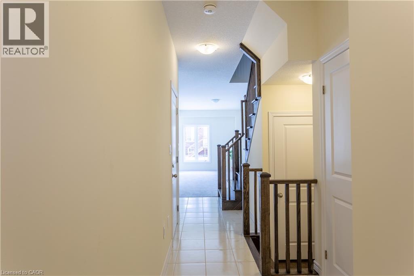
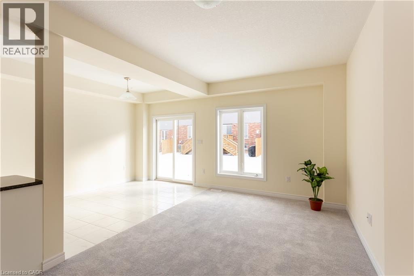
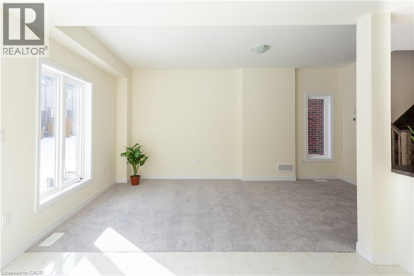
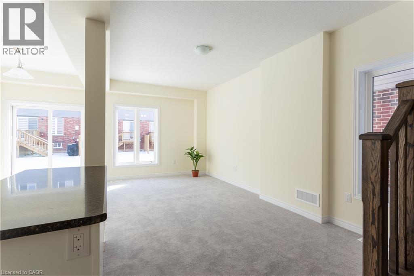
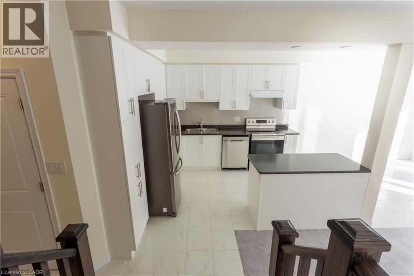
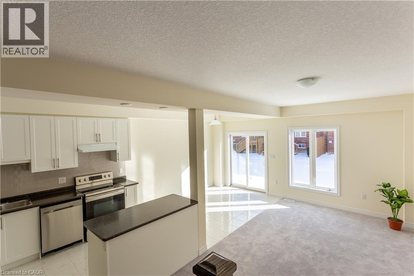
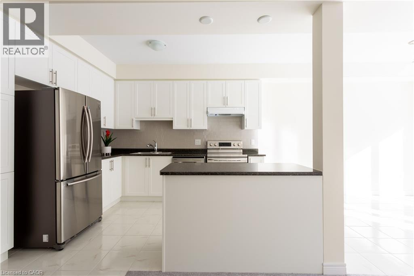
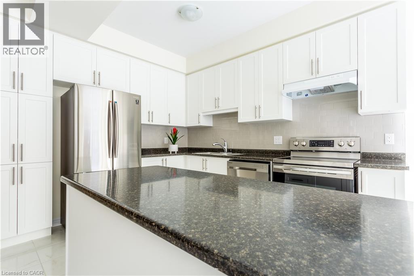
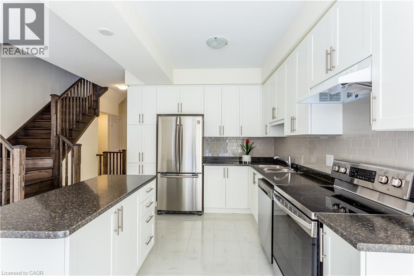
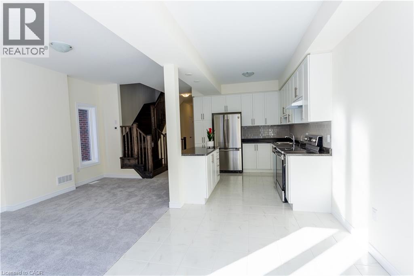
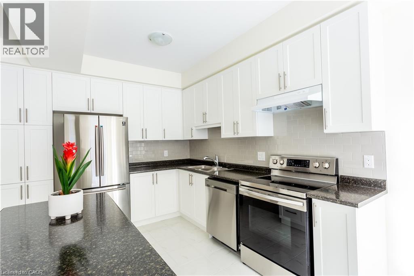
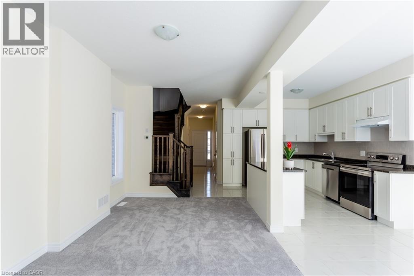
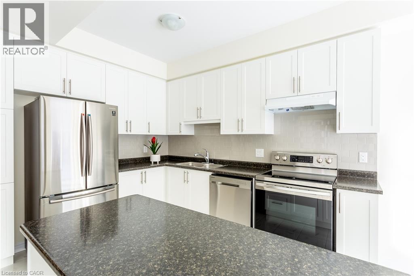
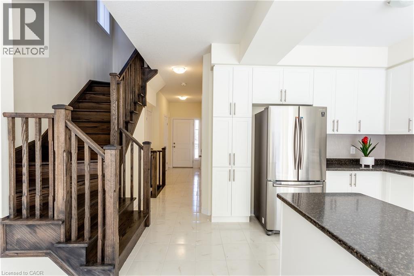
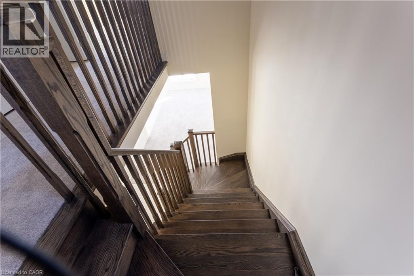
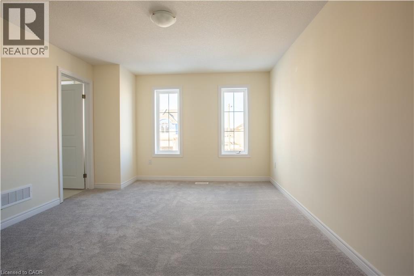
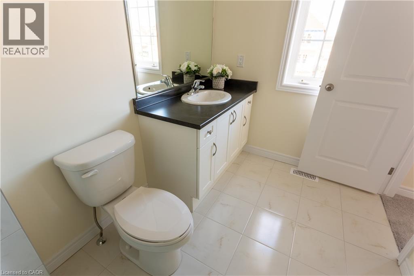
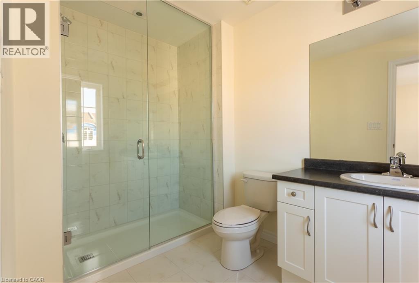
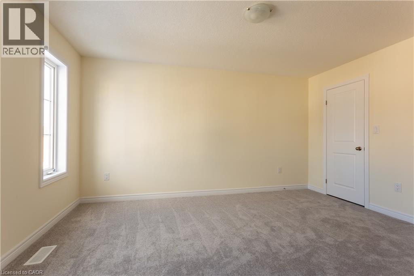
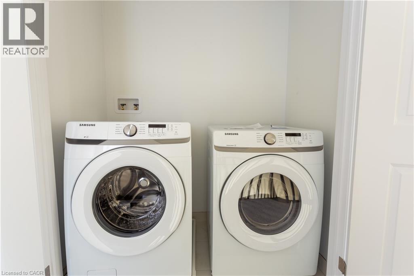
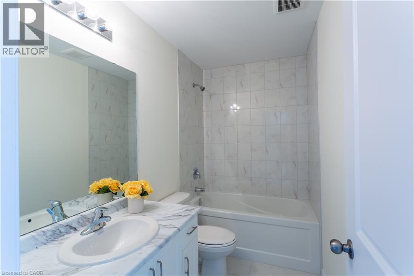
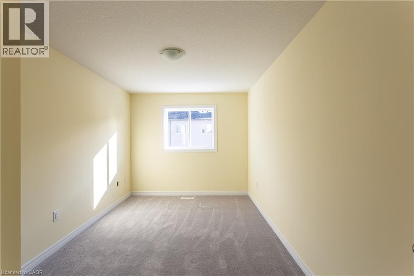
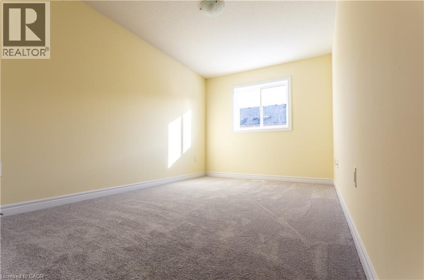
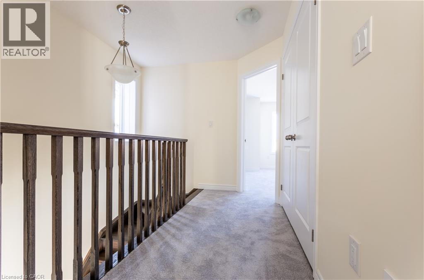
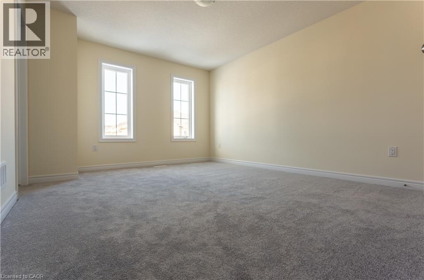
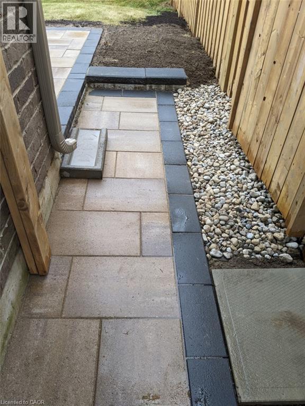
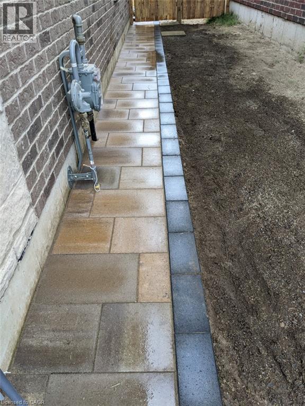
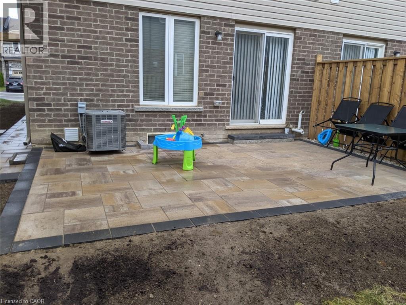
Beautiful 5-year-old 3-bedroom 3-bathroom end unit townhouse in the sought-after Ancaster neighbourhood. Available Aug 1, 2026. Steps to Tiffany Hills Elementary Public School. Close to Costco and all other amenities. Easy access to highway. Open concept with 9' ceiling in the ground level. Loads of upgrades with oak stairs, oversize shower with frameless glass, luxury vinyl waterproof flooring on first level, central air conditioning and air exchanger. Fully fenced back yard with patio and interlock. Minimum one year lease. Longer term welcome. No smokers. No pets. Tenant to pay in extra utility costs, tenant insurance, Reliance rental for water heater and HRV (heat recovery ventilator). Full credit report, complete Rental Application Form, employment letter, most recent 2 pay stubs and Ontario Residential Tenancy Agreement required with offer. (id:43681)
房源概要
| MLS® Number | 40851170 |
| 房源类型 | 民宅 |
| 附近的便利设施 | 公园, 学校 |
| 设备类型 | 热水器 |
| 特征 | 铺设车道, 自动车库门 |
| 总车位 | 2 |
| 租赁设备类型 | 热水器 |
详 情
| 浴室 | 3 |
| 地上卧房 | 3 |
| 总卧房 | 3 |
| 家电类 | Central Vacuum, 洗碗机, 烘干机, 冰箱, 炉子, 洗衣机, Hood 电扇, 窗帘, Garage Door Opener |
| 地下室进展 | 已完成 |
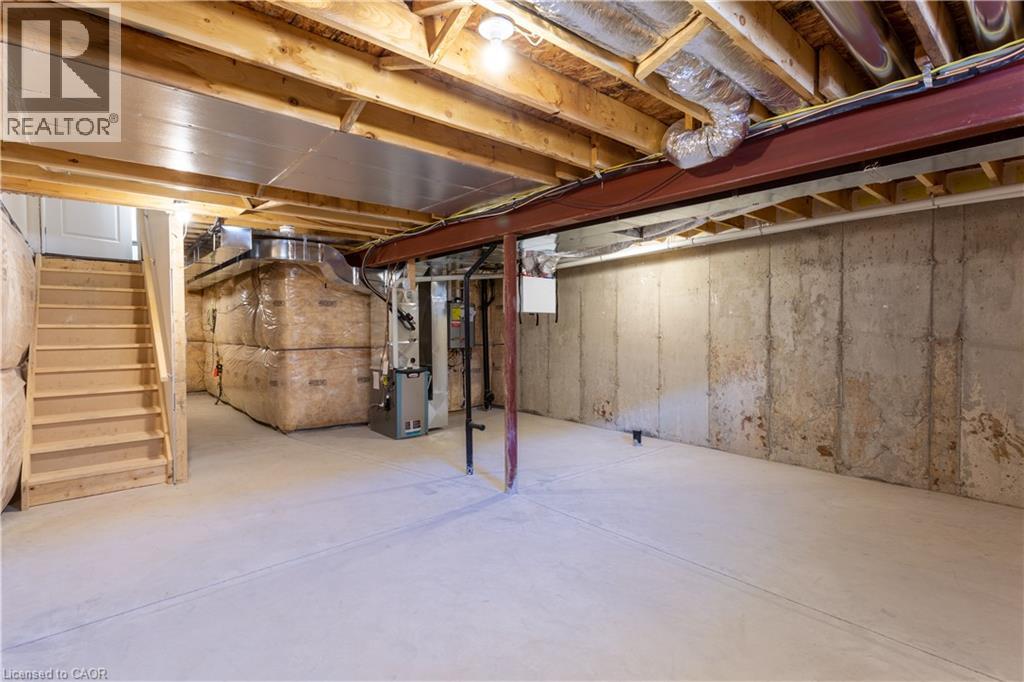
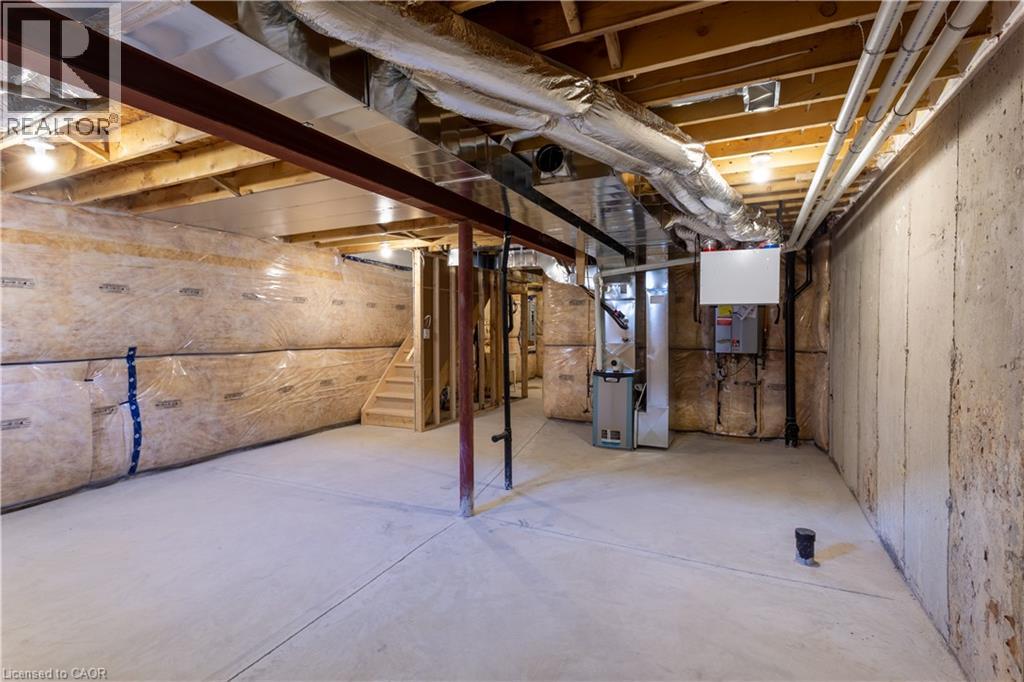
| 地下室类型 | Full (unfinished) |
| 施工日期 | 2021 |
| 施工种类 | 附加的 |
| 空调 | 中央空调 |
| 外墙 | 砖, 石, 乙烯基壁板 |
| 地基类型 | 混凝土浇筑 |
| 客人卫生间(不包含洗浴) | 1 |
| 供暖方式 | 天然气 |
| 供暖类型 | 压力热风 |
| 储存空间 | 2 |
| 内部尺寸 | 1430 Sqft |
| 类型 | 联排别墅 |
| 设备间 | 市政供水 |
车 位
| 附加车库 |
土地
| 入口类型 | Highway Access |
| 英亩数 | 无 |
| 土地便利设施 | 公园, 学校 |
| 污水道 | 城市污水处理系统 |
| 土地深度 | 97 Ft |
| 土地宽度 | 25 Ft |
| 规划描述 | Rm2-667 |
房 间
| 楼 层 | 类 型 | 长 度 | 宽 度 | 面 积 |
|---|---|---|---|---|
| 二楼 | 三件套卫生间 | 3' x 1' | ||
| 二楼 | 四件套浴室 | 3' x 1' | ||
| 二楼 | 洗衣房 | 3' x 1' | ||
| 二楼 | 卧室 | 14'0'' x 9'0'' | ||
| 二楼 | 卧室 | 15'8'' x 9'0'' | ||
| 二楼 | 主卧 | 14'4'' x 12'0'' | ||
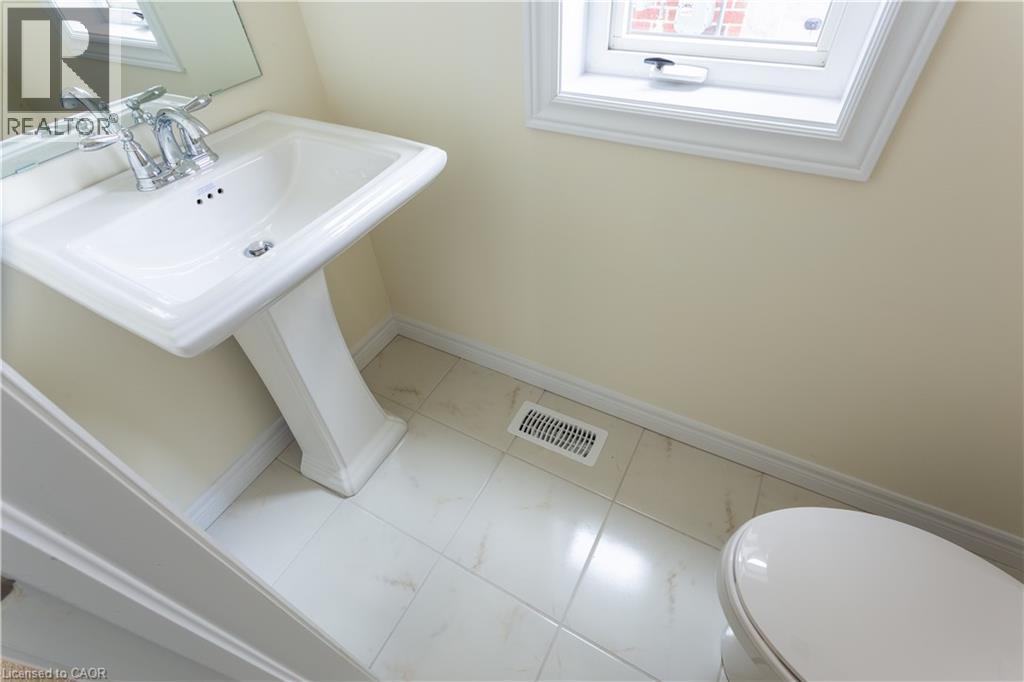
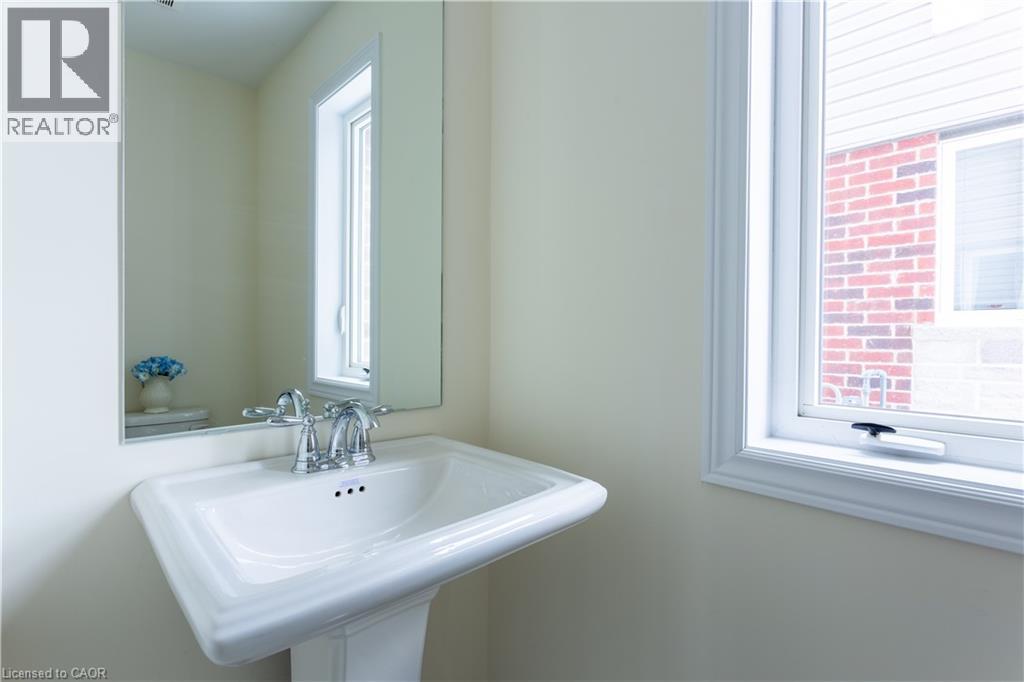
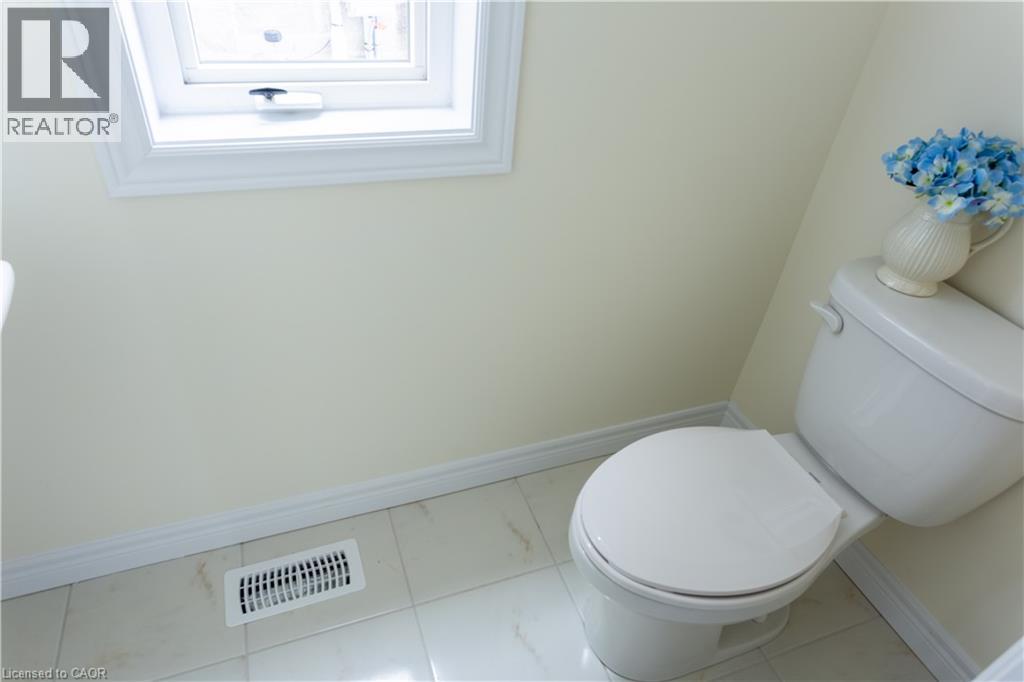
| 一楼 | 两件套卫生间 | 3' x 1' | ||
| 一楼 | 门厅 | 3' x 1' | ||
| 一楼 | 小饭厅 | 12'3'' x 8' | ||
| 一楼 | 在厨房吃 | 11' x 8' | ||
| 一楼 | 家庭房 | 18'0'' x 10'4'' |
https://www.realtor.ca/real-estate/30080291/39-beasley-grove-ancaster

The trademarks REALTOR®, REALTORS®, and the REALTOR® logo are controlled by The Canadian Real Estate Association (CREA) and identify real estate professionals who are members of CREA. The trademarks MLS®, Multiple Listing Service® and the associated logos are owned by The Canadian Real Estate Association (CREA) and identify the quality of services provided by real estate professionals who are members of CREA. The trademark DDF® is owned by The Canadian Real Estate Association (CREA) and identifies CREA's Data Distribution Facility (DDF®)
REALTORS® Association of Hamilton-Burlington
Leaf King Realty Ltd.
July 26 2026 12:28:25
