
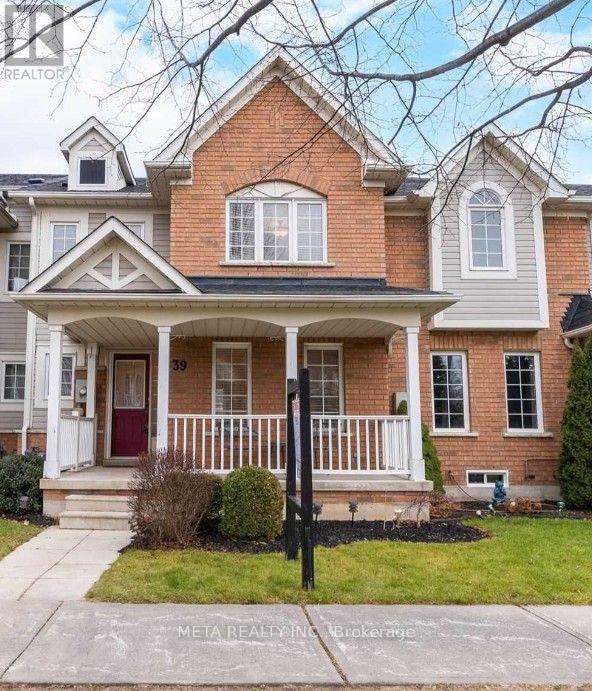
39 Bayside Gate Whitby (Port Whitby), Ontario L1N 9W5

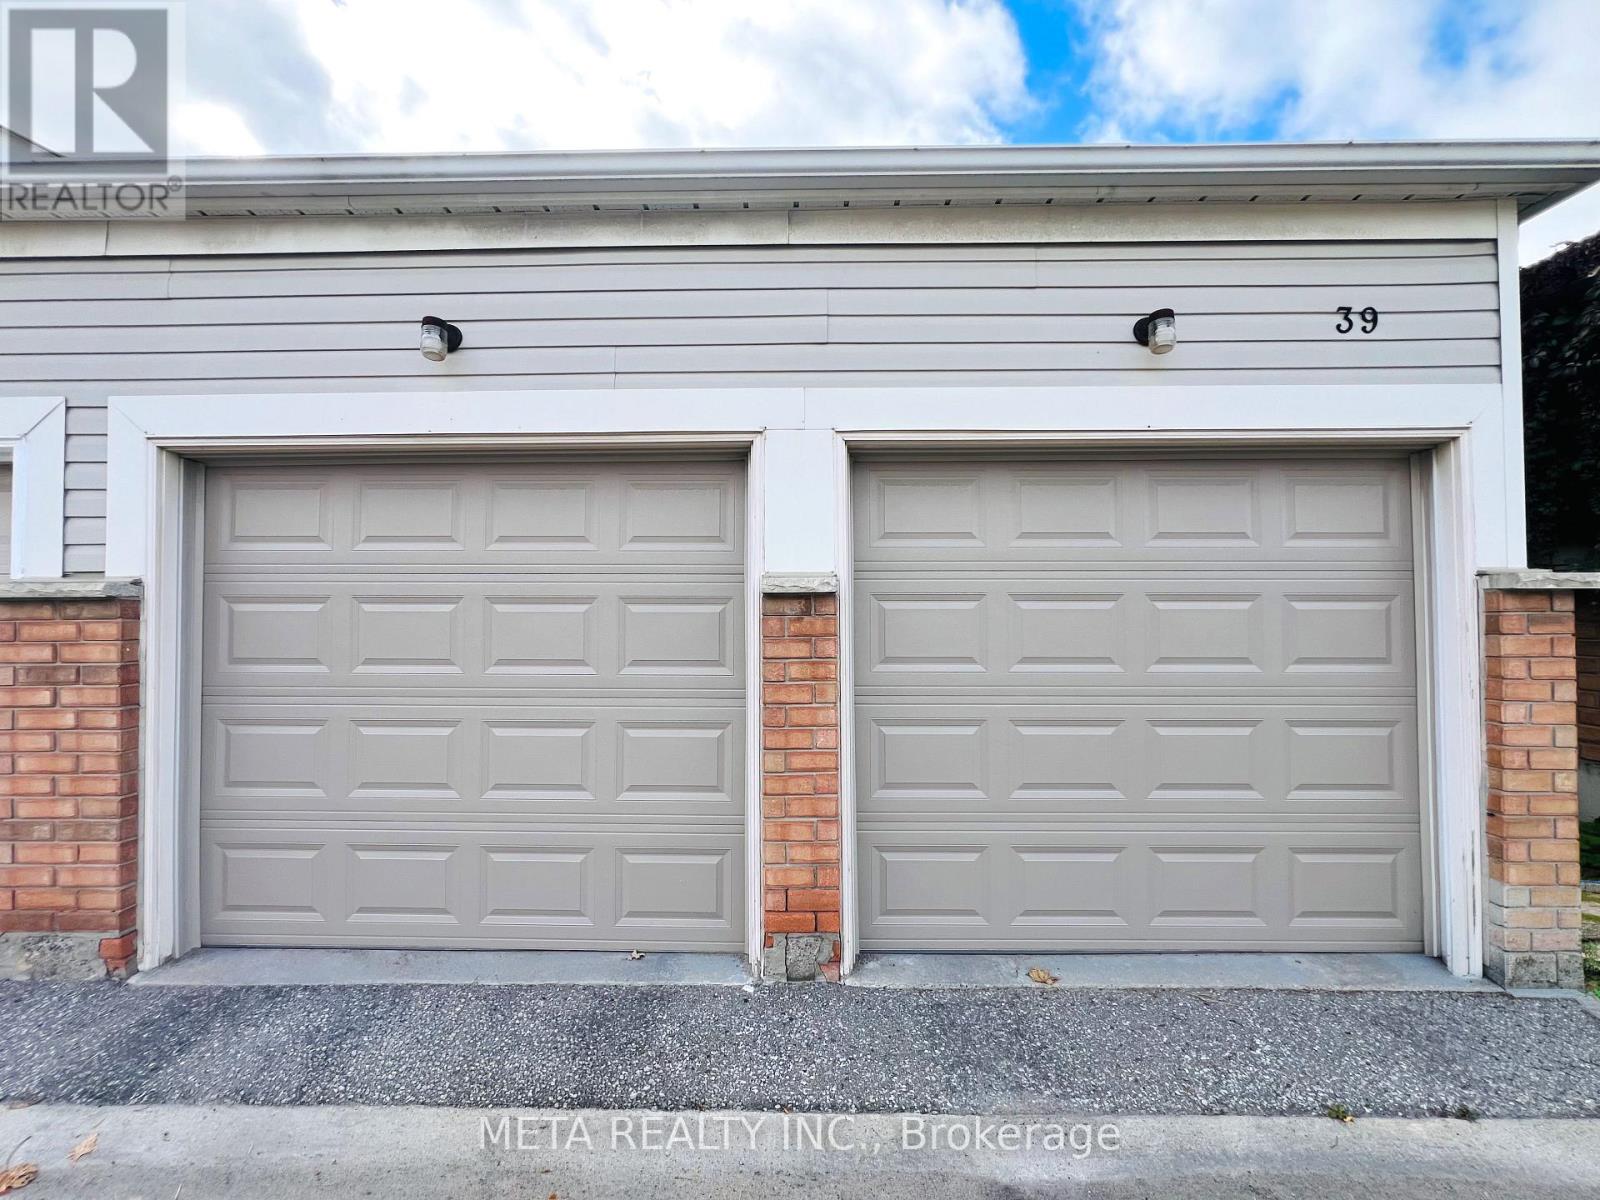

$2,950 Monthly
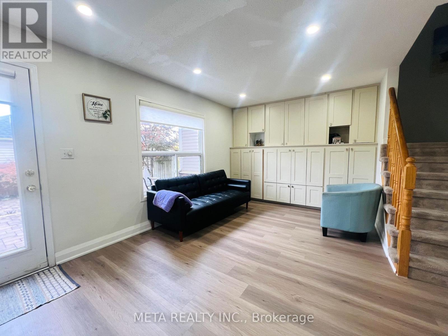
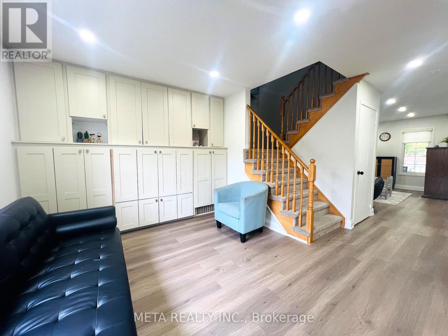
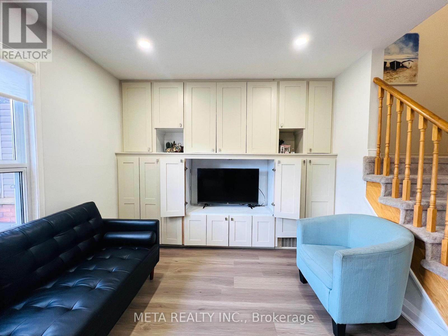
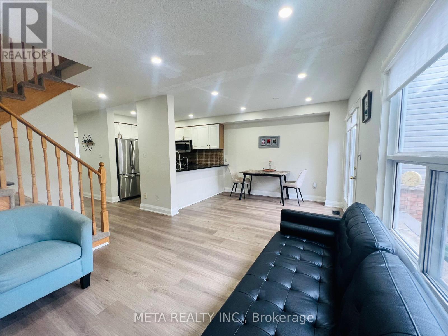
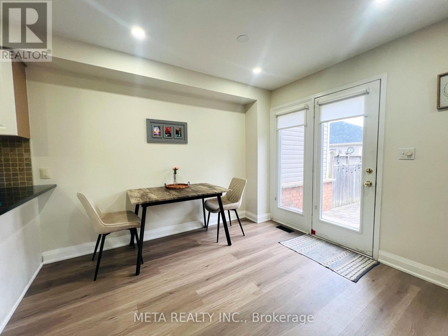
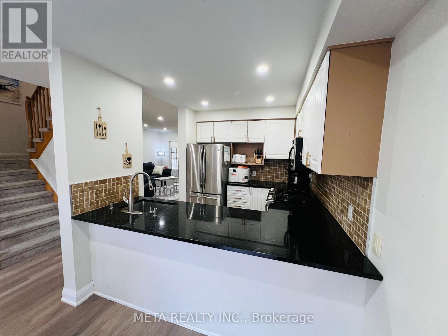
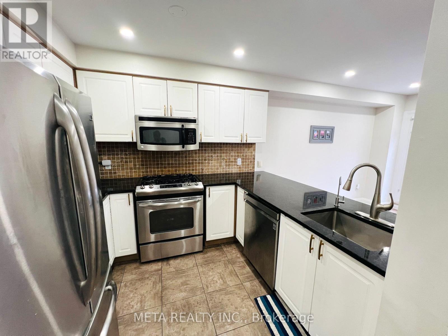
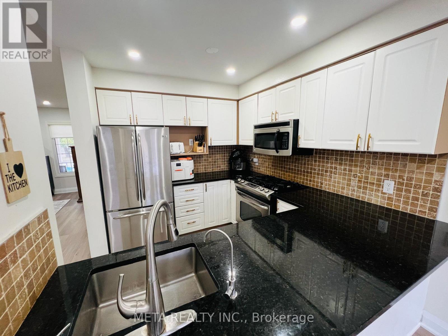
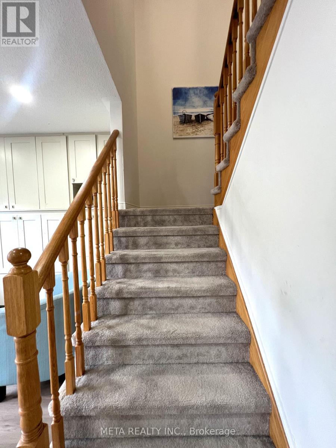
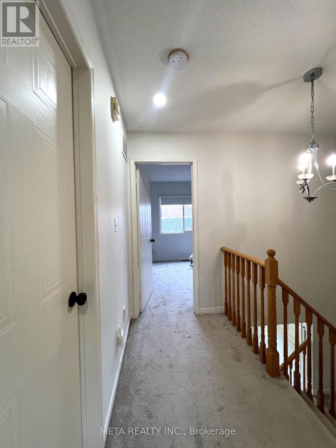
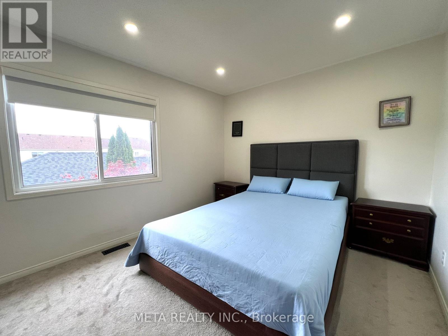
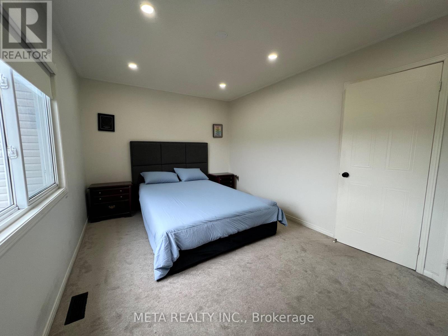
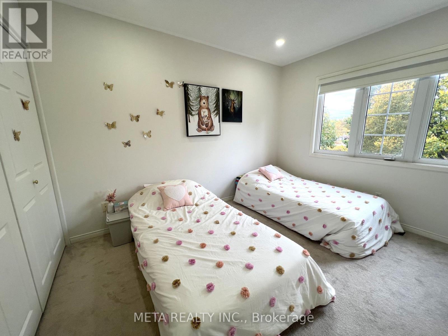
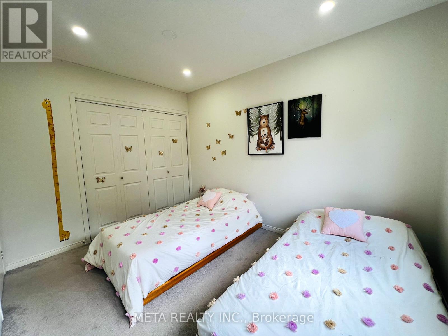
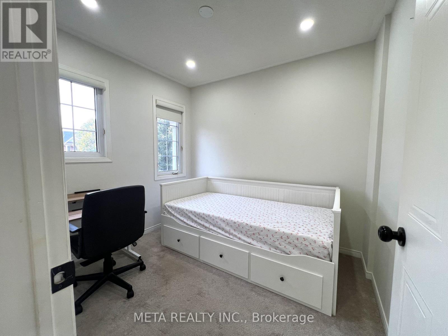
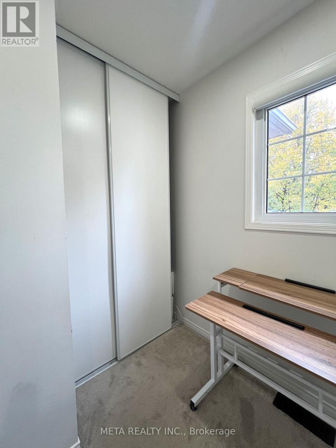
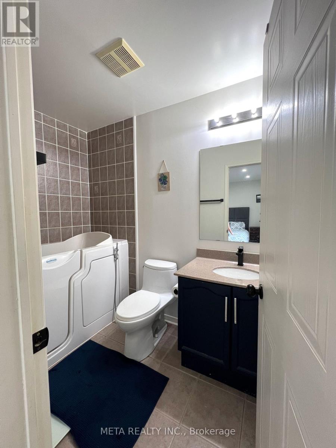
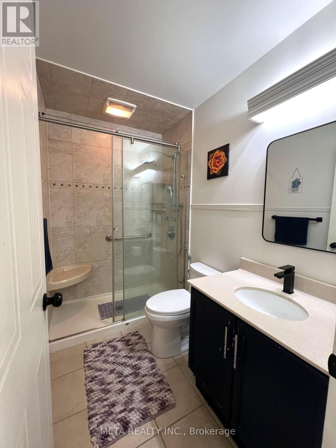
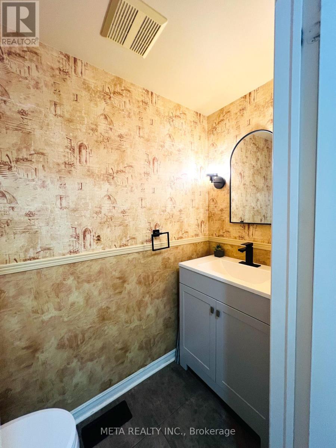
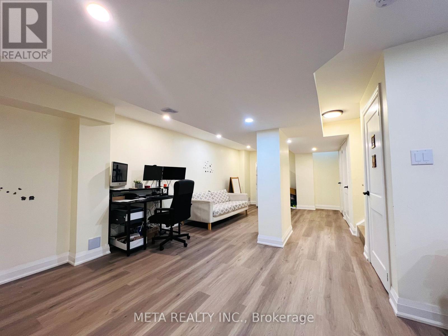
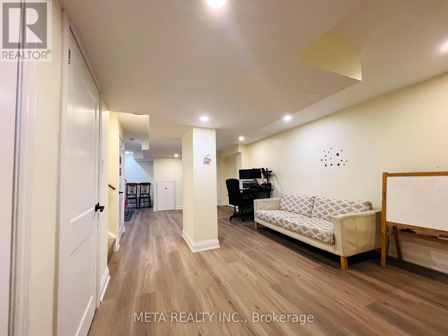
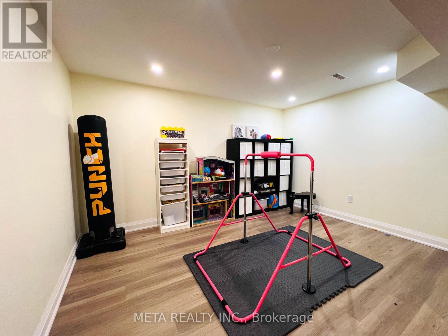
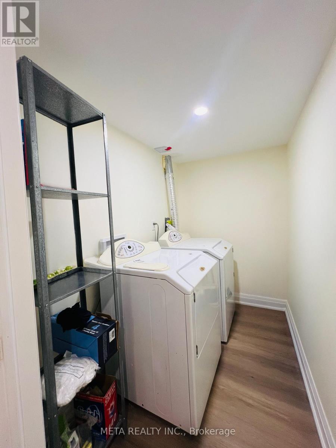
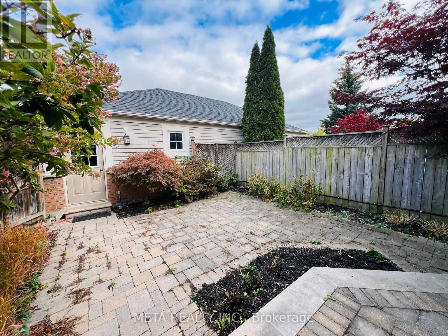
Perfect for professionals, commuters, and growing households, this spacious condo townhouse offers 3 bedrooms, 2.5 bathrooms, a 2-car garage, dedicated EV charging outlet and a finished basement, providing plenty of room to live, work, and relax. Enjoy a highly convenient location within walking distance of schools, trails, Port Whitby Marina, shopping, and the lakefront. This property offers effortless transit access to the GO Station, Highway 401, the Iroquois Park Sports Centre, and the Abilities Centre. The rent includes premium appliances: a gas stove, microwave range hood, dishwasher, and a washer and dryer. Move-In Ready! ****The main floor and primary bedroom will be freshly painted, the entire home will be professionally cleaned and brand new washing machine and dryer will be installed prior to occupancy. **** Enjoy the convenience of low-maintenance condo living where the condo corporation manages exterior garage area and main walkway snow removal. The tenant is responsible for standard front step/porch ice maintenance and personal patio pavement clearing. Tenant pays hydro, water, heat, and must maintain tenant insurance for the duration of the lease. A fantastic, pristine opportunity in the highly coveted Whitby Shores neighborhood. (id:43681)
房源概要
| MLS® Number | E14103092 |
| 房源类型 | 民宅 |
| 社区名字 | Port Whitby |
| 附近的便利设施 | Beach, 码头, 公共交通, 学校 |
| 社区特征 | Pets Allowed With Restrictions, 社区活动中心 |
| 特征 | In Suite Laundry |
| 总车位 | 2 |
详 情
| 浴室 | 3 |
| 地上卧房 | 3 |
| 总卧房 | 3 |
| Age | 16 To 30 Years |
| 家电类 | Garage Door Opener Remote(s), 洗碗机, 烘干机, 微波炉, Hood 电扇, Gas 炉子(s), 洗衣机, Water Softener, 窗帘 |
| 地下室进展 | 已装修 |
| 地下室类型 | N/a (finished) |
| 空调 | 中央空调 |
| 外墙 | 砖, 乙烯基壁板 |
| Flooring Type | Vinyl, Ceramic, Carpeted |
| 客人卫生间(不包含洗浴) | 1 |
| 供暖方式 | 天然气 |
| 供暖类型 | 压力热风 |
| 储存空间 | 2 |
| 内部尺寸 | 1200 - 1399 Sqft |
| 类型 | 联排别墅 |
车 位
| Detached Garage | |
| Garage |
土地
| 英亩数 | 无 |
| 土地便利设施 | Beach, 码头, 公共交通, 学校 |
房 间
| 楼 层 | 类 型 | 长 度 | 宽 度 | 面 积 |
|---|---|---|---|---|
| 地下室 | 娱乐,游戏房 | 3 m | 1.4 m | 3 m x 1.4 m |
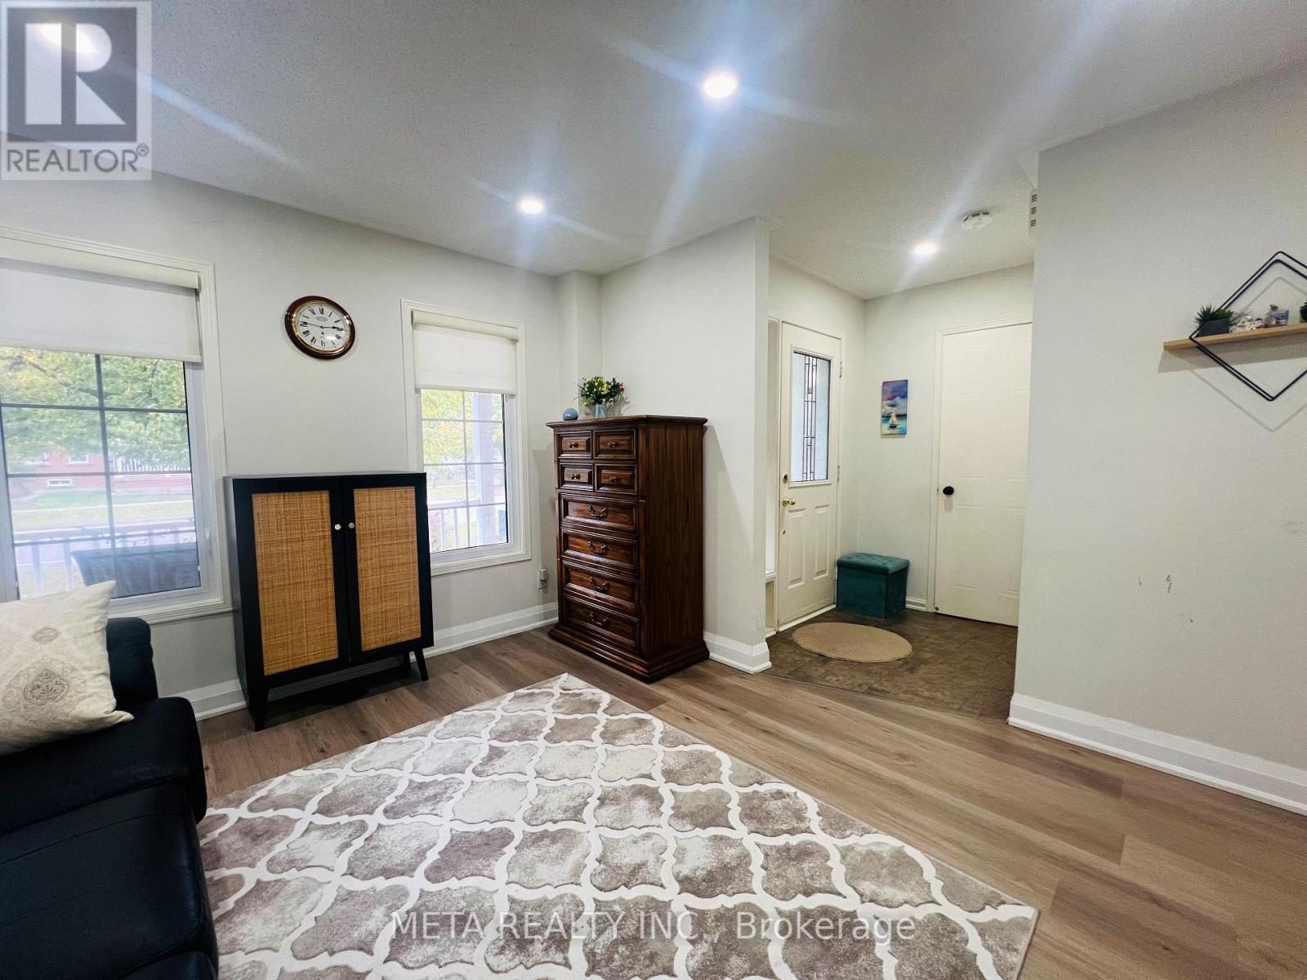
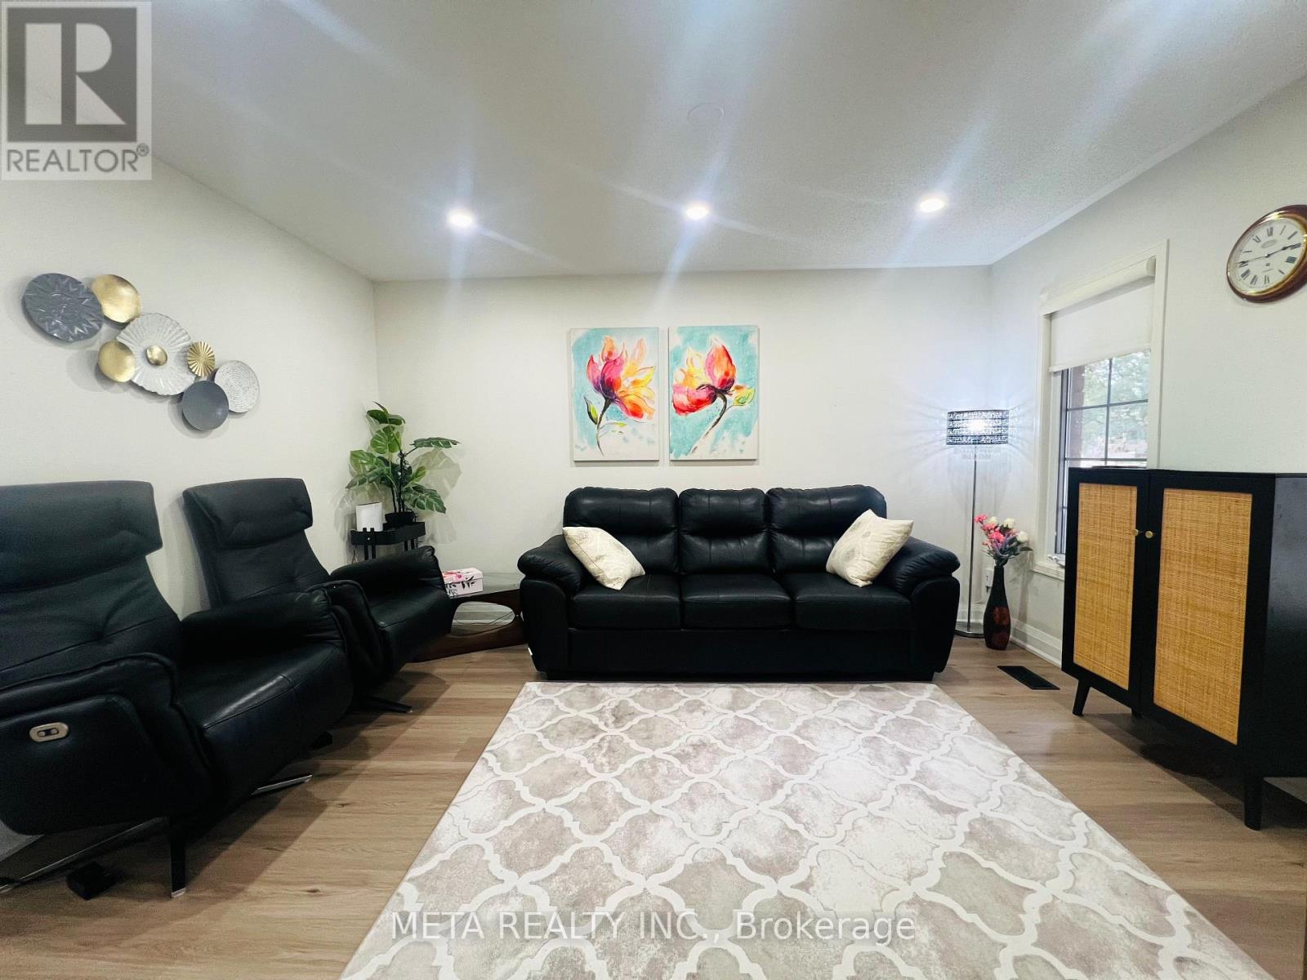
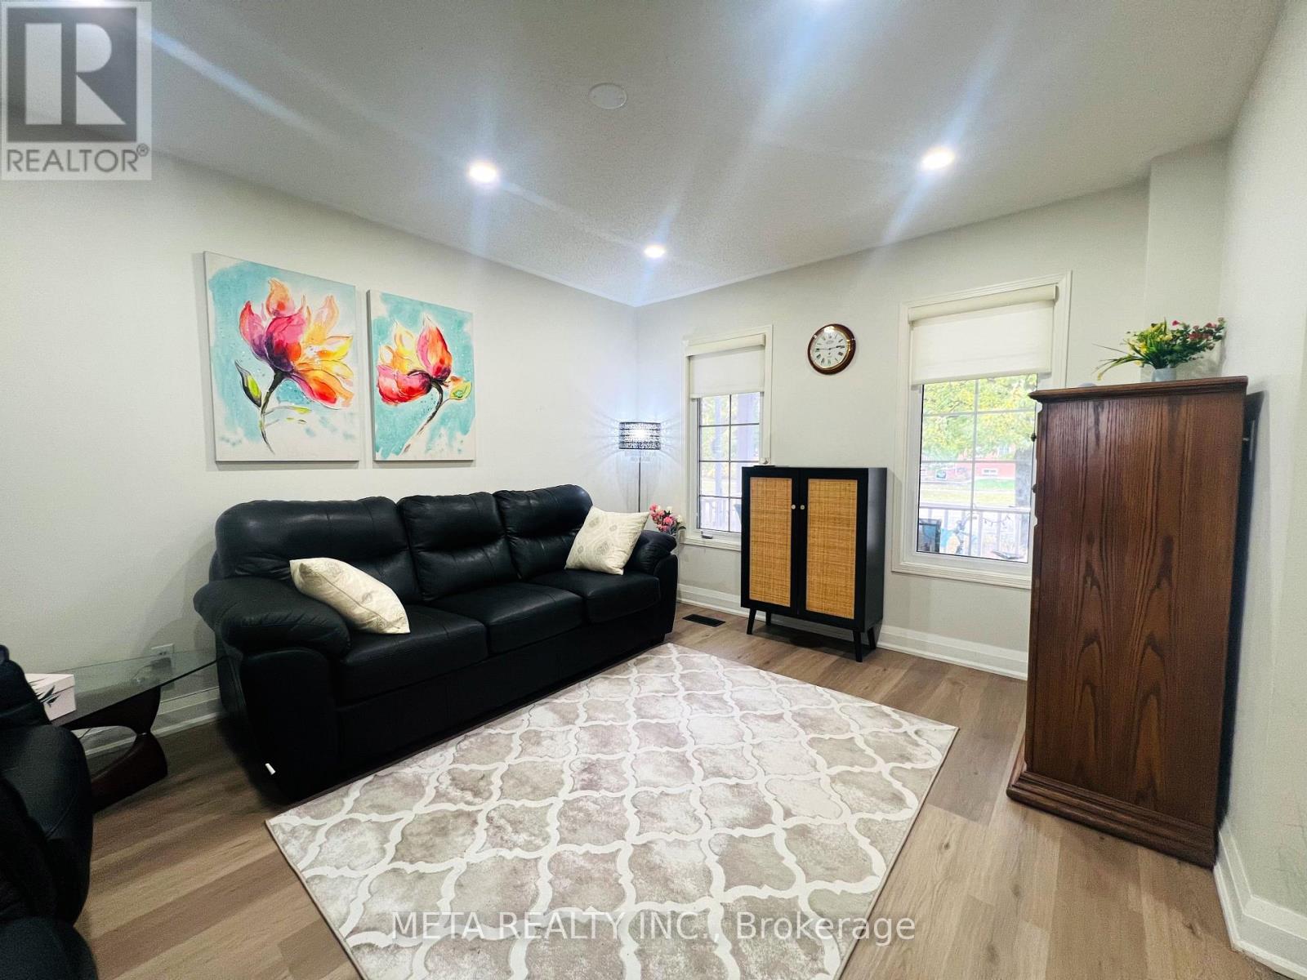
| 一楼 | 客厅 | 4.24 m | 3.66 m | 4.24 m x 3.66 m |
| 一楼 | 家庭房 | 3.84 m | 3.05 m | 3.84 m x 3.05 m |
| 一楼 | 餐厅 | 3.17 m | 2 m | 3.17 m x 2 m |
| 一楼 | 厨房 | 2.93 m | 2.44 m | 2.93 m x 2.44 m |
| Upper Level | 主卧 | 4.63 m | 3.05 m | 4.63 m x 3.05 m |
| Upper Level | 第二卧房 | 3.54 m | 2.68 m | 3.54 m x 2.68 m |
| Upper Level | 第三卧房 | 2.74 m | 2.47 m | 2.74 m x 2.47 m |
https://www.realtor.ca/real-estate/30428615/39-bayside-gate-whitby-port-whitby-port-whitby

The trademarks REALTOR®, REALTORS®, and the REALTOR® logo are controlled by The Canadian Real Estate Association (CREA) and identify real estate professionals who are members of CREA. The trademarks MLS®, Multiple Listing Service® and the associated logos are owned by The Canadian Real Estate Association (CREA) and identify the quality of services provided by real estate professionals who are members of CREA. The trademark DDF® is owned by The Canadian Real Estate Association (CREA) and identifies CREA's Data Distribution Facility (DDF®)
Toronto Real Estate Board
Meta Realty Inc.
November 04 2026 03:55:24
