
39 Balvina Drive W Goderich (Goderich (Town)), Ontario N7A 4L2


$699,900
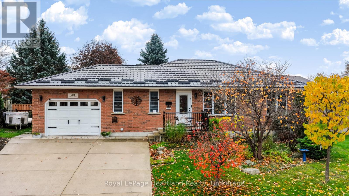
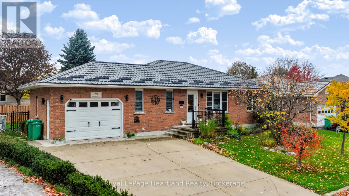
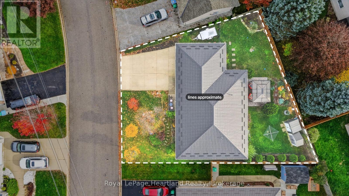
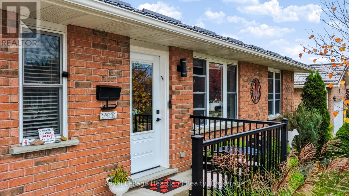
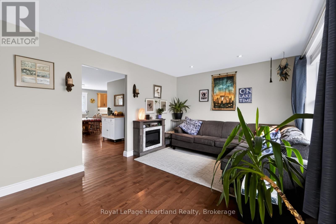
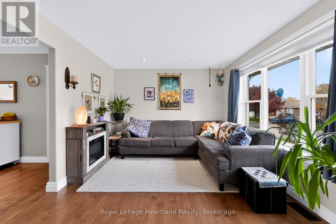
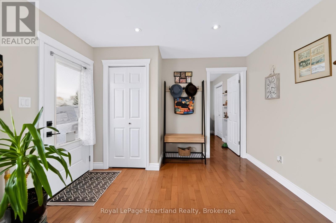
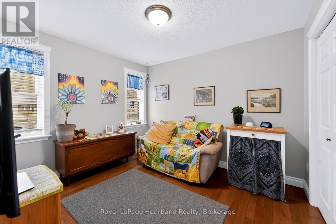
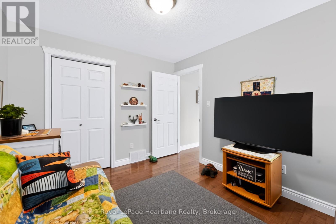
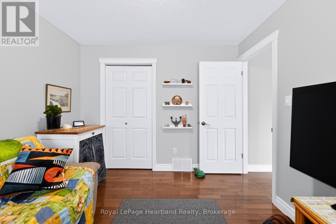
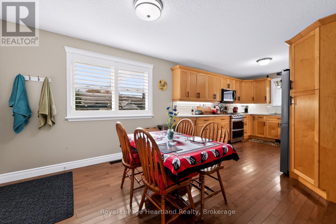
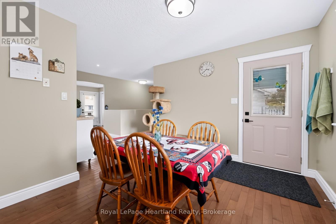
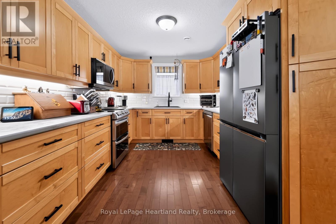
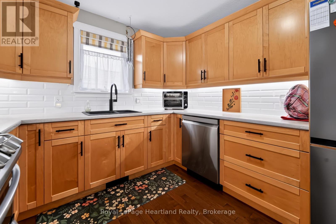
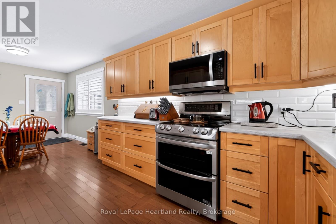
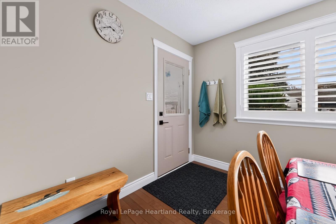
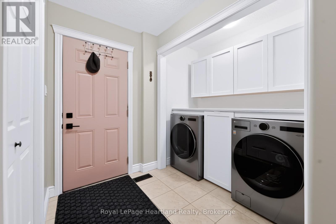
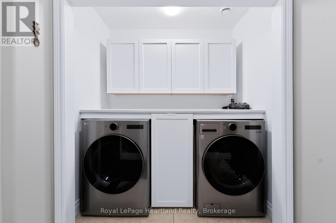
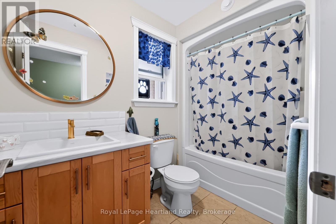
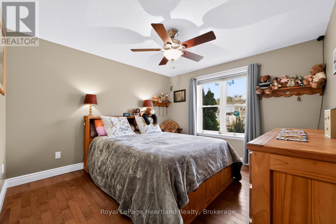
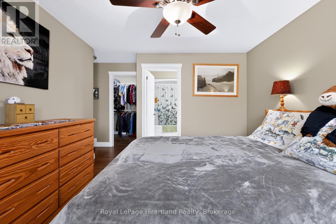
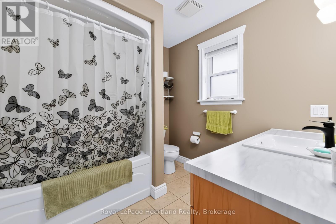
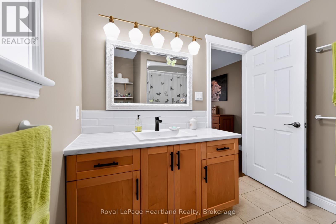
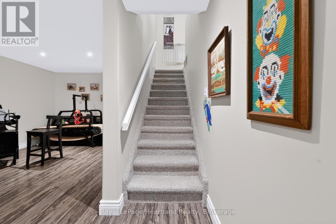
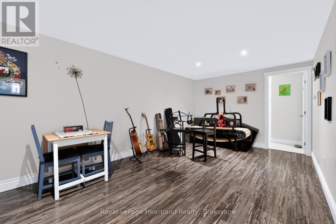
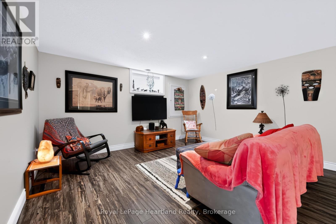
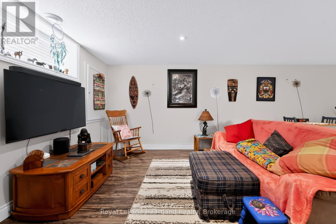
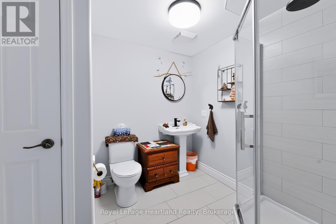
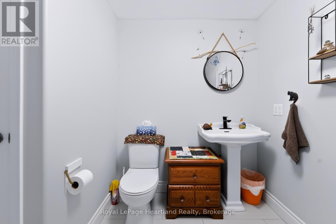
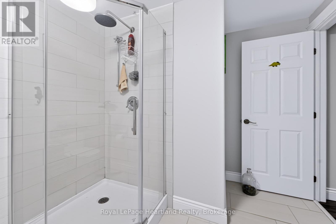
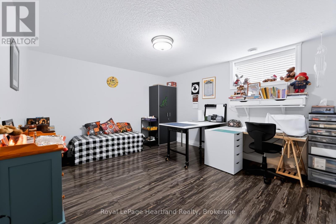
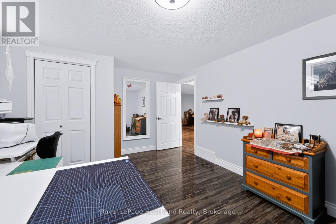
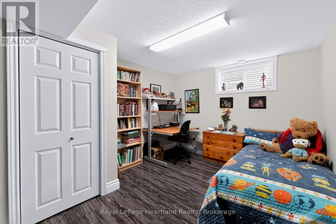
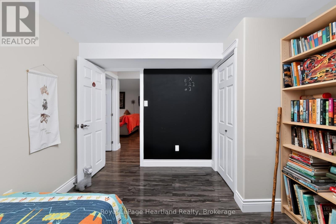
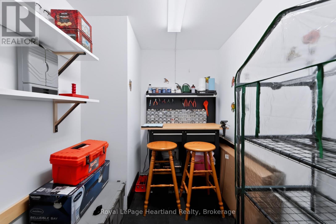
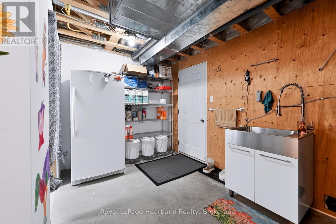
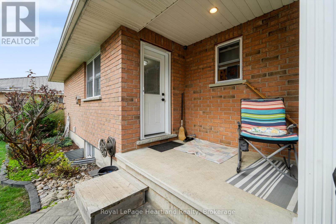
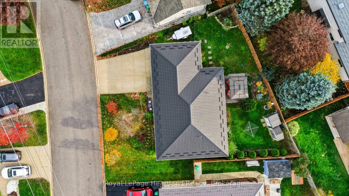
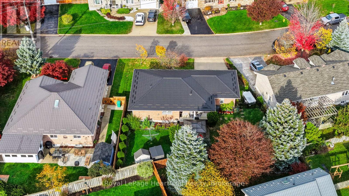
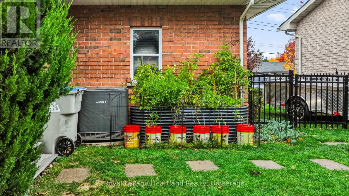
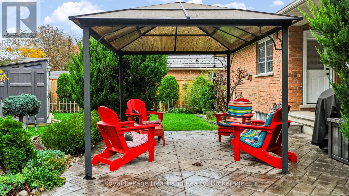
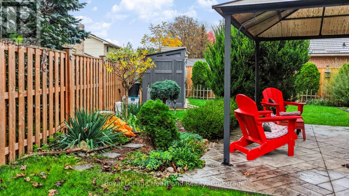
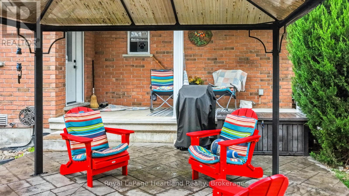
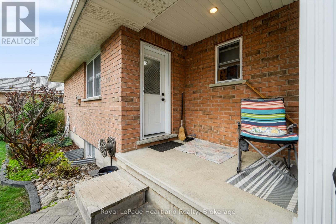
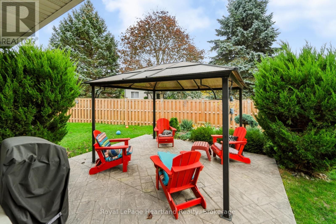
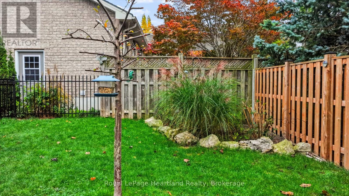
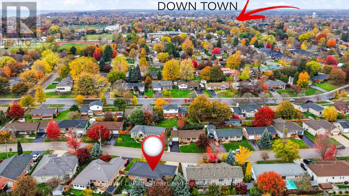
DESIGNED FOR EASY LIVING. Enjoy the comfort of a well-kept bungalow in Goderich's desirable west end, where schools, YMCA, shopping, restaurants and the beach stairs are within walking distance. From everyday errands to evenings spent watching Lake Huron's sunsets , this location puts the best of town within easy reach. Inside, gleaming hardwood floors and large windows create a bright, welcoming space with areas to gather and room to unwind. The kitchen offers ample cabinetry and recently updated appliances, while the adjoining dining area connects seamlessly with the open-concept living room. Whether hosting family or enjoying a quiet night in, the layout makes daily living feel effortless. Two generous main-floor bedrooms include a spacious primary bedroom with a walk-in closet and private 4-piece ensuite. Convenient main-floor laundry keeps essential routines on one level, making this home an appealing choice for families, retirees and those looking to downsize without giving up space. Downstairs, radiant in-floor heat adds comfort to a finished lower level featuring two additional bright bedrooms a spacious 3 piece bathroom and a large family room. Creating a welcoming space for overnight guests, movie nights, hobbies or games, with plenty of storage to keep everything organized. A newer steel roof, high-efficiency furnace, central air conditioning and newer appliances add to the home's appeal and reflect the care invested throughout. Outdoors, the covered back porch extends your living space, offering a sheltered spot for morning coffee, summer meals or relaxing after a busy day and a fully fenced backyard completes the space . With 4 bedrooms across two levels, 3 full bathrooms, comfortable gathering spaces and the convenience of main-floor living, this bungalow offers flexibility for life's changing needs. Settle into a welcoming neighbourhood and enjoy a home that is ready for its next chapter. Book your private showing today. (id:43681)
Open House
现在这个房屋大家可以去Open House参观了!
10:30 am
结束于:12:00 pm
房源概要
| MLS® Number | X14140360 |
| 房源类型 | 民宅 |
| 社区名字 | Goderich (Town) |
| 附近的便利设施 | 近高尔夫球场, 医院 |
| 总车位 | 4 |
详 情
| 浴室 | 3 |
| 地上卧房 | 2 |
| 地下卧室 | 2 |
| 总卧房 | 4 |
| Age | 16 To 30 Years |
| 家电类 | Garage Door Opener Remote(s), Water Heater - Tankless, 洗碗机, 微波炉, 炉子, 冰箱 |
| 建筑风格 | 平房 |
| 地下室进展 | 已装修 |
| 地下室类型 | 全完工 |
| 施工种类 | 独立屋 |
| 空调 | Central Air Conditioning, 换气机 |
| 外墙 | 砖 |
| Fire Protection | Smoke Detectors |
| 地基类型 | 混凝土浇筑 |
| 供暖方式 | 天然气 |
| 供暖类型 | 压力热风 |
| 储存空间 | 1 |
| 内部尺寸 | 1100 - 1500 Sqft |
| 类型 | 独立屋 |
| 设备间 | 市政供水 |
车 位
| 附加车库 | |
| Garage |
土地
| 英亩数 | 无 |
| 土地便利设施 | 近高尔夫球场, 医院 |
| 污水道 | Sanitary Sewer |
| 土地宽度 | 61 Ft ,3 In |
| 不规则大小 | 61.3 Ft |
| 规划描述 | 住宅 |
房 间
| 楼 层 | 类 型 | 长 度 | 宽 度 | 面 积 |
|---|---|---|---|---|
| 地下室 | 设备间 | 4.97 m | 4.05 m | 4.97 m x 4.05 m |
| 地下室 | 第三卧房 | 4.73 m | 3.61 m | 4.73 m x 3.61 m |
| 地下室 | Bedroom 4 | 3.09 m | 3.65 m | 3.09 m x 3.65 m |
| 地下室 | 衣帽间 | 2.41 m | 1.94 m | 2.41 m x 1.94 m |
| 地下室 | 其它 | 4.85 m | 1.62 m | 4.85 m x 1.62 m |
| 地下室 | 浴室 | 3.18 m | 2.5 m | 3.18 m x 2.5 m |
| 地下室 | 娱乐,游戏房 | 9.14 m | 4.43 m | 9.14 m x 4.43 m |
| 一楼 | 客厅 | 5.45 m | 3.33 m | 5.45 m x 3.33 m |
| 一楼 | 主卧 | 4.6 m | 4.43 m | 4.6 m x 4.43 m |
| 一楼 | 浴室 | 2.47 m | 2.42 m | 2.47 m x 2.42 m |
| 一楼 | 第二卧房 | 3.01 m | 3.33 m | 3.01 m x 3.33 m |
| 一楼 | 餐厅 | 3.25 m | 3.45 m | 3.25 m x 3.45 m |
| 一楼 | 厨房 | 3.75 m | 3 m | 3.75 m x 3 m |
| 一楼 | 洗衣房 | 2.03 m | 2.67 m | 2.03 m x 2.67 m |
| 一楼 | 浴室 | 2.86 m | 1.51 m | 2.86 m x 1.51 m |
https://www.realtor.ca/real-estate/30469855/39-balvina-drive-w-goderich-goderich-town-goderich-town

The trademarks REALTOR®, REALTORS®, and the REALTOR® logo are controlled by The Canadian Real Estate Association (CREA) and identify real estate professionals who are members of CREA. The trademarks MLS®, Multiple Listing Service® and the associated logos are owned by The Canadian Real Estate Association (CREA) and identify the quality of services provided by real estate professionals who are members of CREA. The trademark DDF® is owned by The Canadian Real Estate Association (CREA) and identifies CREA's Data Distribution Facility (DDF®)
Muskoka Haliburton Orillia – The Lakelands Association of REALTORS®
Royal LePage Heartland Realty
November 02 2026 08:30:32
