
39 Amelia Street Orangeville, Ontario L9W 3K7


$899,999
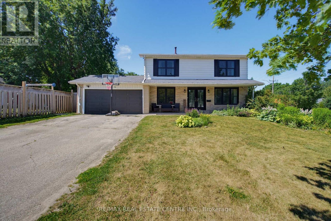
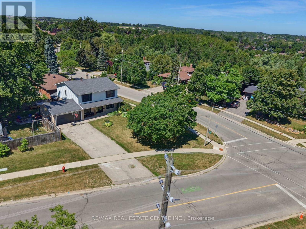
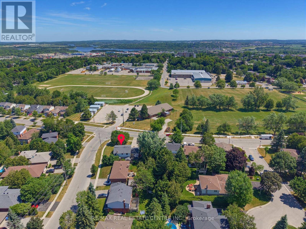
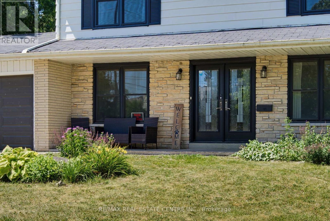
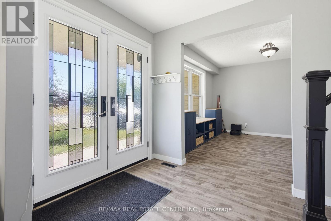
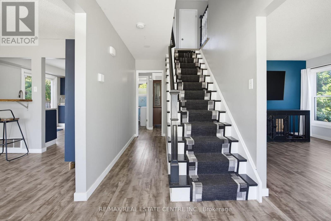
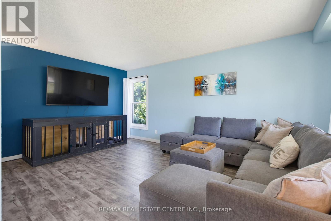
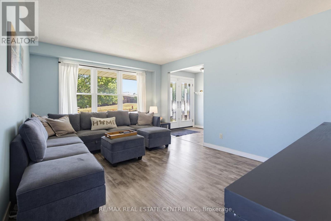
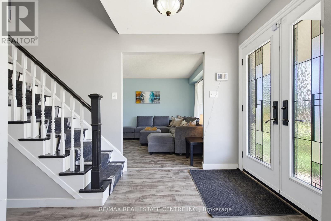
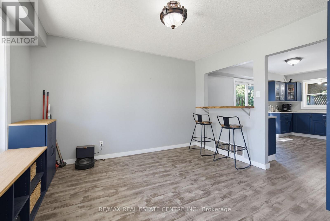
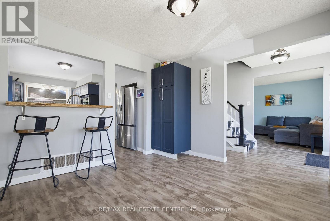
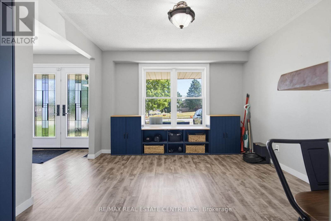
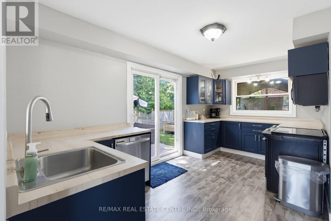
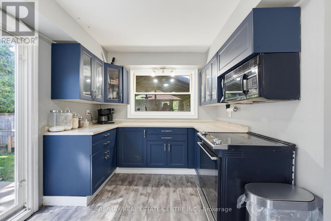
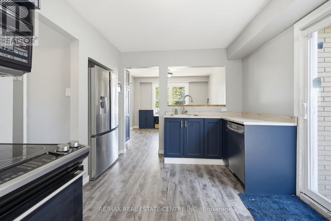
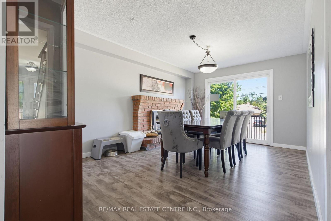
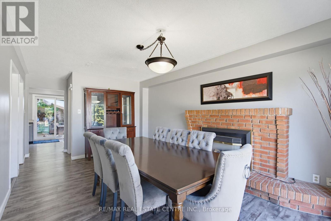
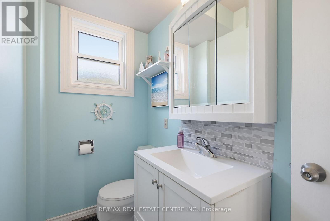
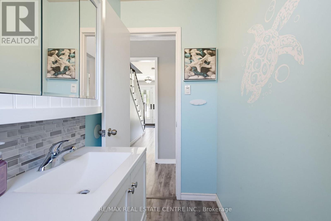
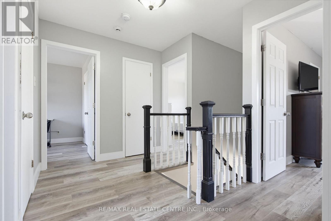
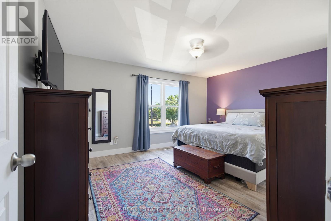
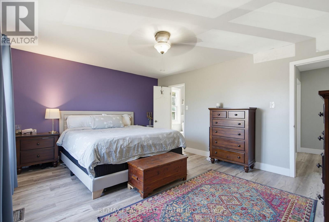
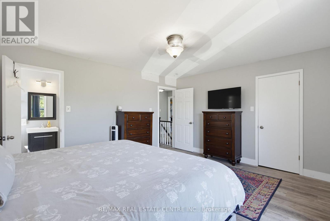
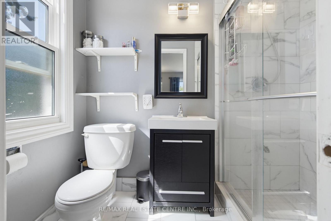
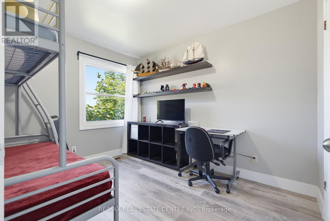
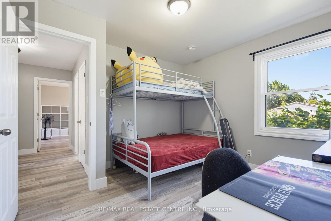
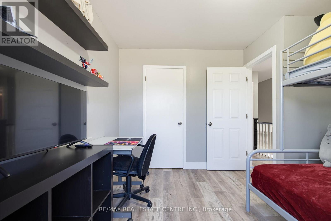
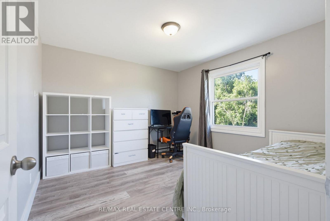
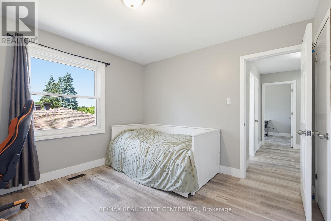
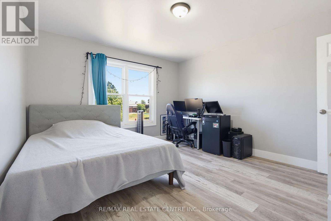
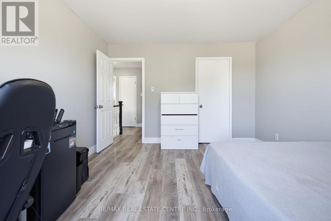
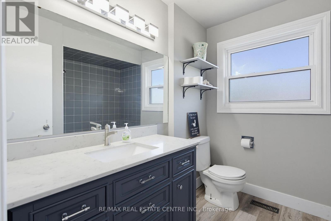
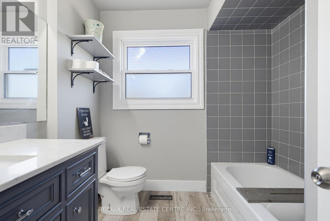
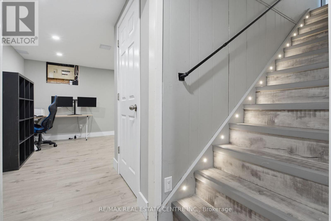
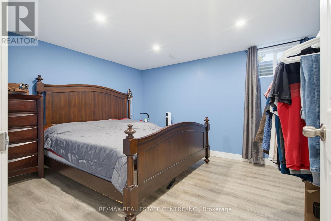
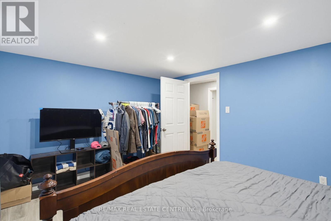
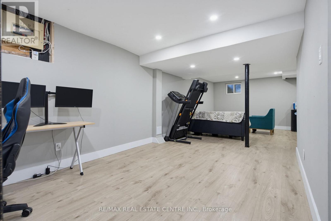
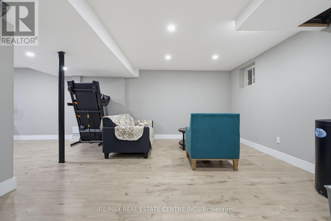
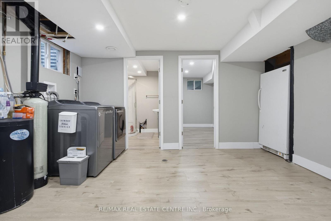
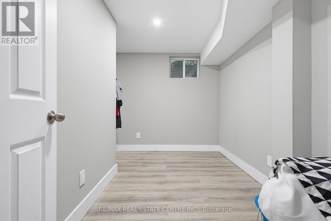
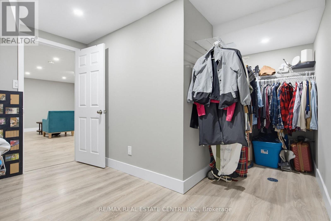
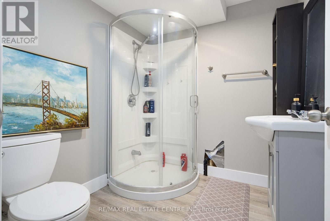
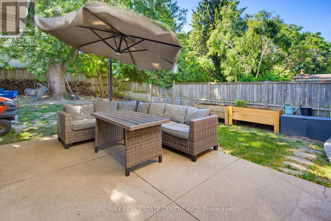
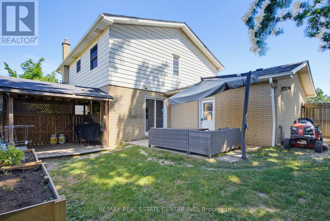
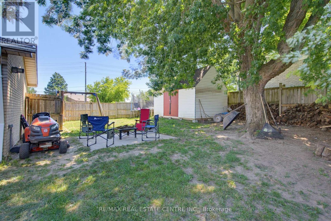
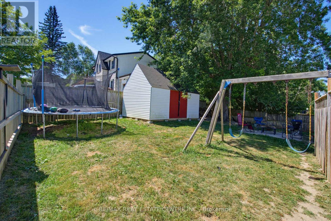
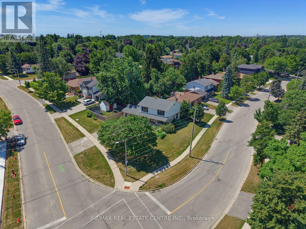
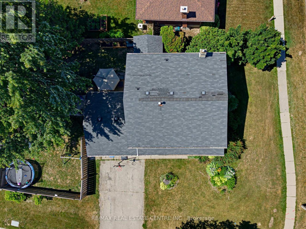
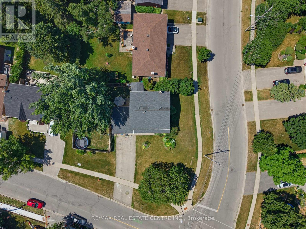
Spacious and beautifully updated 4-bed, 4-bath two-storey home on a desirable corner lot in Orangeville. A charming covered front porch and double-door entry open into a bright, welcoming foyer. The main floor features an open-concept family room with a large front window, flowing seamlessly into the refreshed kitchen, complete with new cabinets, new countertops, breakfast bar and patio doors leading to the backyard. A generous separate dining room offers a warm atmosphere with its gas fireplace, mantle and walkout to the yard. The living room provides a cosy retreat for quiet evenings. Enjoy new laminate flooring throughout the entire home and a new 2-pc main floor bath. Wood stairs lead to a well-designed second level with an open hallway, linen and storage closets, three spacious bedrooms, a 4-pc main bath and a large primary suite featuring a walk-in closet and 3-pc ensuite. The fully finished lower level adds exceptional living space, including a large rec room ideal for entertainment, office use, or storage, a new 3-pc bath with corner shower, two additional flex rooms and utility room. Outside, enjoy a fully fenced backyard with a covered BBQ deck, stone patio, mature shade tree, large storage shed and raised garden beds. The 2-car garage includes convenient rear access to the yard. Perfectly located across from both a public school, high school and recreation center. A fantastic home for a growing family seeking space and the convenience to walk to all downtown amenities. (id:43681)
房源概要
| MLS® Number | W13571934 |
| 房源类型 | 民宅 |
| 社区名字 | Orangeville |
| 附近的便利设施 | 公园, 学校 |
| 社区特征 | 社区活动中心 |
| 设备类型 | 热水器, Air Conditioner, Furnace |
| 特征 | 无地毯 |
| 总车位 | 6 |
| 租赁设备类型 | 热水器, Air Conditioner, Furnace |
| 结构 | 棚 |
详 情
| 浴室 | 4 |
| 地上卧房 | 4 |
| 总卧房 | 4 |
| 家电类 | 洗碗机, 烘干机, Freezer, 微波炉, 炉子, 洗衣机, 冰箱 |
| 地下室进展 | 已装修 |
| 地下室类型 | 全完工 |
| 施工种类 | 独立屋 |
| 空调 | 中央空调 |
| 外墙 | 铝壁板, 砖 |
| 壁炉 | 有 |
| Flooring Type | Laminate, Tile |
| 地基类型 | 混凝土浇筑 |
| 客人卫生间(不包含洗浴) | 1 |
| 供暖方式 | 天然气 |
| 供暖类型 | 压力热风 |
| 储存空间 | 2 |
| 内部尺寸 | 1500 - 2000 Sqft |
| 类型 | 独立屋 |
| 设备间 | 市政供水 |
车 位
| 附加车库 | |
| Garage |
土地
| 英亩数 | 无 |
| 围栏类型 | Fenced Yard |
| 土地便利设施 | 公园, 学校 |
| 污水道 | Sanitary Sewer |
| 土地深度 | 103 Ft ,10 In |
| 土地宽度 | 74 Ft ,1 In |
| 不规则大小 | 74.1 X 103.9 Ft ; Irregular Back Width 103.98, N Side 65. |
| 规划描述 | 住宅 |
房 间
| 楼 层 | 类 型 | 长 度 | 宽 度 | 面 积 |
|---|---|---|---|---|
| 二楼 | 主卧 | 4.69 m | 3.69 m | 4.69 m x 3.69 m |
| 二楼 | 第二卧房 | 3.6 m | 3.35 m | 3.6 m x 3.35 m |
| 二楼 | 第三卧房 | 3.08 m | 3.07 m | 3.08 m x 3.07 m |
| 二楼 | Bedroom 4 | 4.08 m | 3.62 m | 4.08 m x 3.62 m |
| 二楼 | 浴室 | 2.14 m | 2.14 m | 2.14 m x 2.14 m |
| Lower Level | 浴室 | 1.83 m | 1.85 m | 1.83 m x 1.85 m |
| Lower Level | 其它 | 1.82 m | 3.96 m | 1.82 m x 3.96 m |
| Lower Level | Office | 3.07 m | 3.99 m | 3.07 m x 3.99 m |
| Lower Level | 娱乐,游戏房 | 8.25 m | 5.19 m | 8.25 m x 5.19 m |
| 一楼 | 客厅 | 5.18 m | 3.47 m | 5.18 m x 3.47 m |
| 一楼 | 家庭房 | 3.72 m | 3.57 m | 3.72 m x 3.57 m |
| 一楼 | 厨房 | 4.6 m | 2.83 m | 4.6 m x 2.83 m |
| 一楼 | 餐厅 | 4.91 m | 3.35 m | 4.91 m x 3.35 m |
设备间
| 配电箱 | 已安装 |
| 污水道 | 已安装 |
https://www.realtor.ca/real-estate/30042444/39-amelia-street-orangeville-orangeville

The trademarks REALTOR®, REALTORS®, and the REALTOR® logo are controlled by The Canadian Real Estate Association (CREA) and identify real estate professionals who are members of CREA. The trademarks MLS®, Multiple Listing Service® and the associated logos are owned by The Canadian Real Estate Association (CREA) and identify the quality of services provided by real estate professionals who are members of CREA. The trademark DDF® is owned by The Canadian Real Estate Association (CREA) and identifies CREA's Data Distribution Facility (DDF®)
Toronto Real Estate Board
RE/MAX Real Estate Centre Inc.
July 16 2026 04:38:16
