
3898 Line 9 St. Marys, Ontario N4X 1C5


$2,795,000
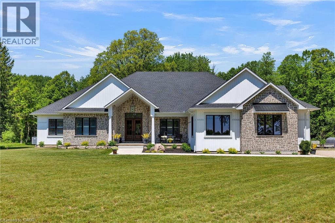
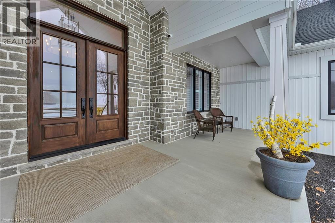
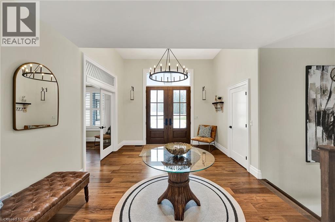
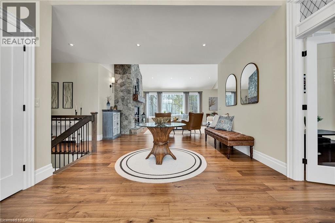
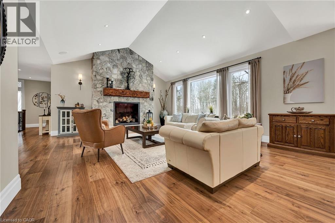
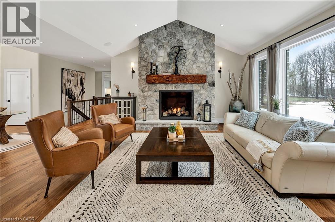
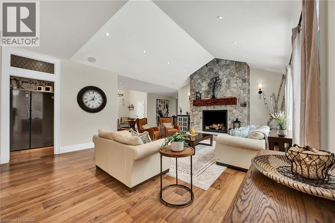
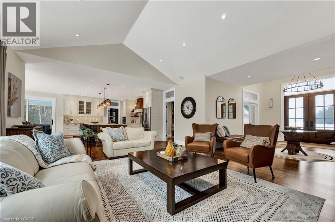
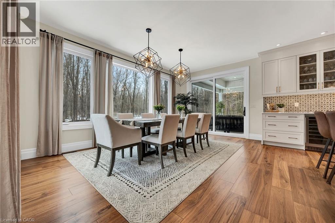
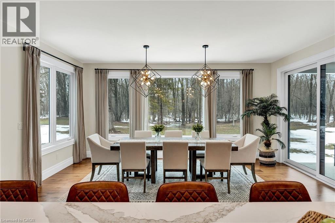
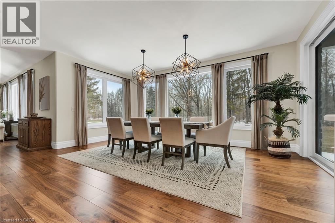
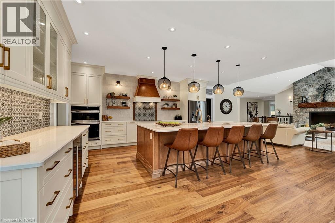
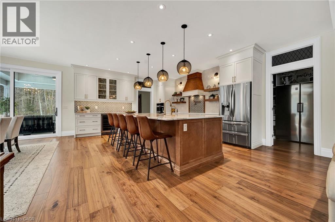
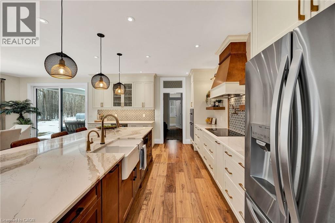
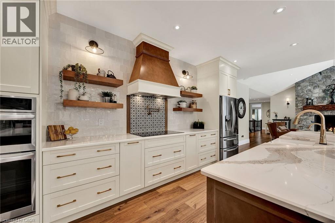
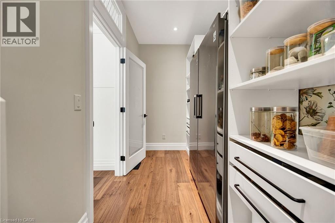
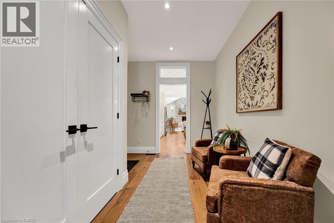
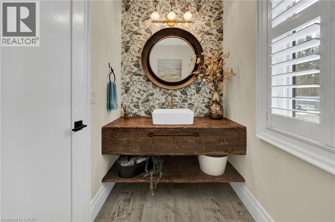
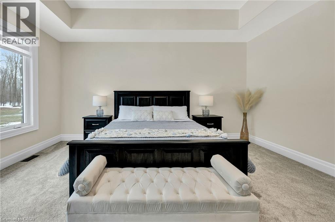
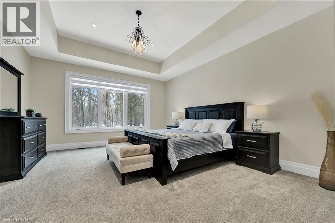
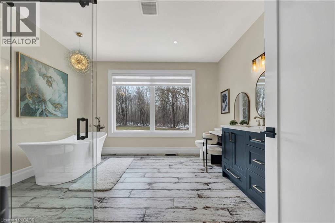
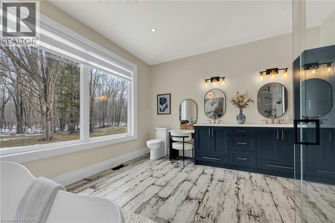
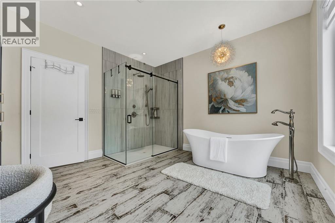
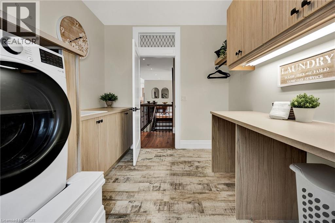
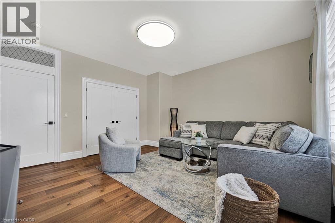
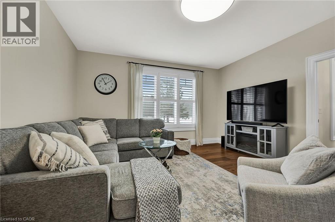
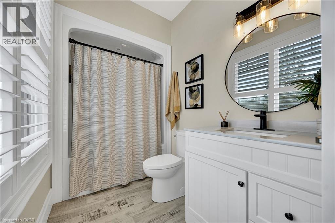
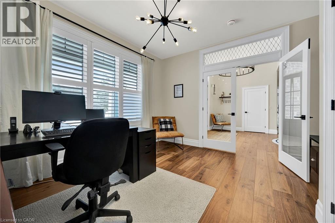
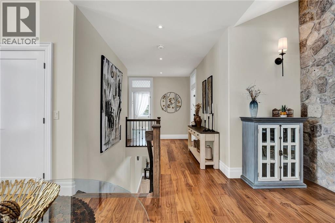
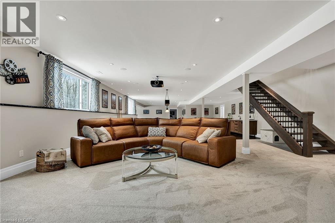
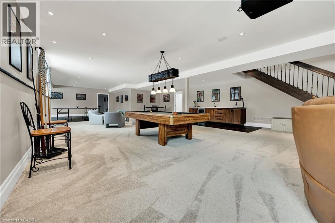
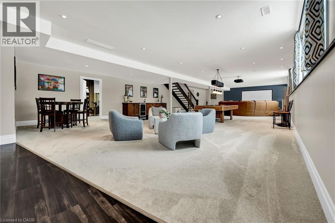
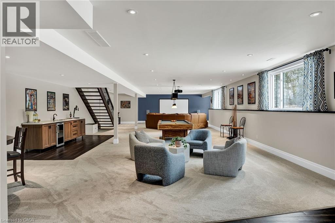
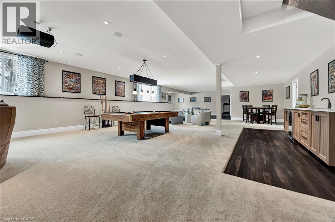
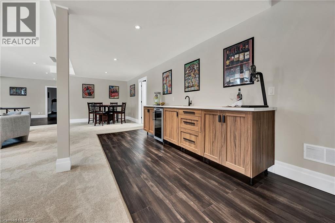
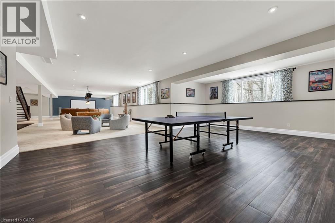
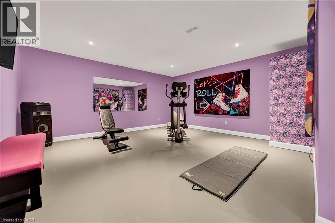
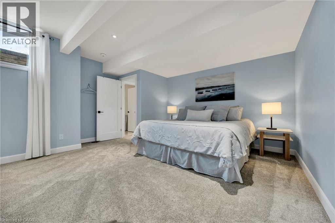
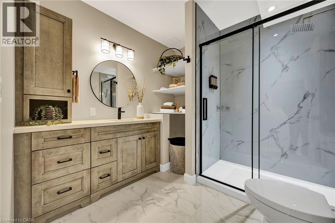
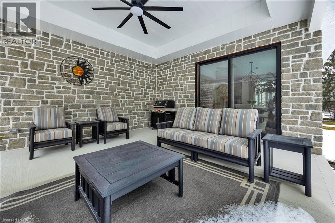
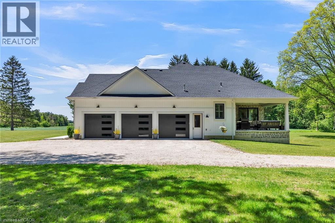
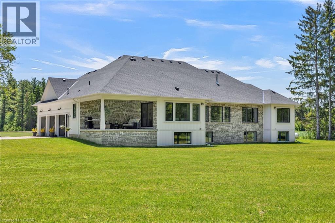
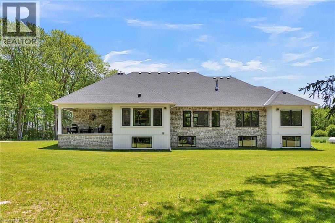
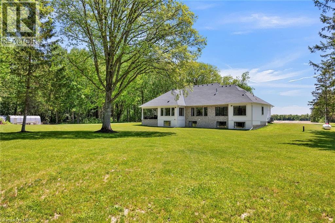
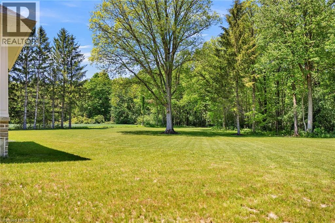
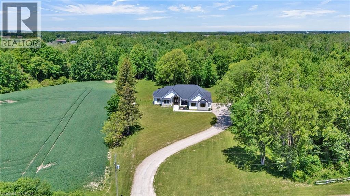
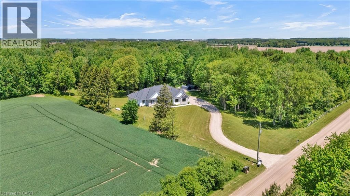
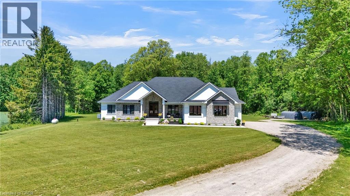
Set on just over 12 acres of hardwood forest, this exceptional custom-built home offers the perfect balance of privacy and luxury, just minutes from St. Marys and Stratford. Surrounded by nature and frequently visited by deer and other wildlife, this property provides a peaceful country lifestyle without sacrificing convenience. Inside, the home features over 5,592 sq ft of beautifully finished living space with thoughtful design throughout. The main living area is anchored by a stunning stone fireplace and framed by large windows that flood the home with natural light while showcasing the views of the surrounding forest. The chef-inspired kitchen was designed for gathering and entertaining, featuring custom cabinetry, an impressive 5' x 11' island, and a premium LG Studio appliance package, including an induction cooktop, combination wall oven, french door refrigerator, and more. Elegant finishes continue throughout the home with premium engineered hardwood flooring, solid wood interior doors, interior transom windows, and more. The primary suite has coffered ceilings, two walk-in closets, a spa-inspired ensuite complete with a soaker tub, glass walk-in shower, and quartz counters.The finished basement, offers a large recreation room, home theatre with built-in surround sound, additional bedroom, bathroom, home gym, and storage. Oversized windows bring plenty of natural light into the space.You will appreciate the impressive 32' x 41' triple-car garage, offering plenty of room for vehicles, equipment, and workshop space. Step outside to enjoy the 20' x 20' covered porch, the perfect place to relax and take in the peaceful surroundings. With acres of mature hardwood forest, abundant wildlife, and thoughtfully designed living spaces, this property offers a rare opportunity to enjoy luxury country living in a truly breathtaking setting. A detailed property information package prepared for buyer review is available through MLS® via your REALTOR®. (id:43681)
房源概要
| MLS® Number | 40836687 |
| 房源类型 | 民宅 |
| 附近的便利设施 | 近高尔夫球场, 医院, 公园, 礼拜场所, 购物 |
| 社区特征 | 安静的区域, 社区活动中心, School Bus |
| 特征 | Country Residential, Sump Pump, 自动车库门, Private Yard |
| 总车位 | 13 |
| 结构 | Porch |
详 情
| 浴室 | 4 |
| 地上卧房 | 2 |
| 地下卧室 | 1 |
| 总卧房 | 3 |
| 家电类 | Central Vacuum, 洗碗机, 烘干机, Freezer, 微波炉, 冰箱, 炉子, Water Softener, 洗衣机, 嵌入式微波炉, 窗帘, Garage Door Opener |
| 建筑风格 | 平房 |
| 地下室进展 | 已装修 |
| 地下室类型 | 全完工 |
| 施工日期 | 2024 |
| 施工种类 | 独立屋 |
| 空调 | 中央空调 |
| 外墙 | 石, 乙烯基壁板 |
| Fire Protection | Smoke Detectors |
| 壁炉燃料 | Propane |
| 壁炉 | 有 |
| Fireplace Total | 1 |
| 壁炉类型 | 其他-见备注 |
| 地基类型 | 混凝土浇筑 |
| 客人卫生间(不包含洗浴) | 1 |
| 供暖方式 | Propane |
| 供暖类型 | Forced Air, Heat Pump |
| 储存空间 | 1 |
| 内部尺寸 | 5592 Sqft |
| 类型 | 独立屋 |
| 设备间 | Drilled Well |
车 位
| 附加车库 | |
| Open |
土地
| 入口类型 | Road Access, Rail Access |
| 英亩数 | 有 |
| 土地便利设施 | 近高尔夫球场, 医院, 公园, 宗教场所, 购物 |
| 污水道 | Septic System |
| 土地深度 | 1103 Ft |
| 土地宽度 | 476 Ft |
| 不规则大小 | 12.202 |
| Size Total | 12.202 Ac|10 - 24.99 Acres |
| 规划描述 | Nre2 |
房 间
| 楼 层 | 类 型 | 长 度 | 宽 度 | 面 积 |
|---|---|---|---|---|
| 地下室 | Storage | 10'8'' x 25'6'' | ||
| 地下室 | 娱乐室 | 38'1'' x 67'2'' | ||
| 地下室 | 卧室 | 17'1'' x 15'9'' | ||
| 地下室 | Gym | 24'0'' x 17'7'' | ||
| 地下室 | Cold Room | 7'6'' x 25'7'' | ||
| 地下室 | 三件套卫生间 | 9'0'' x 8'10'' | ||
| 一楼 | 主卧 | 17'0'' x 14'8'' | ||
| 一楼 | Pantry | 5'9'' x 12'8'' | ||
| 一楼 | Office | 12'11'' x 12'8'' | ||
| 一楼 | 客厅 | 25'4'' x 22'1'' | ||
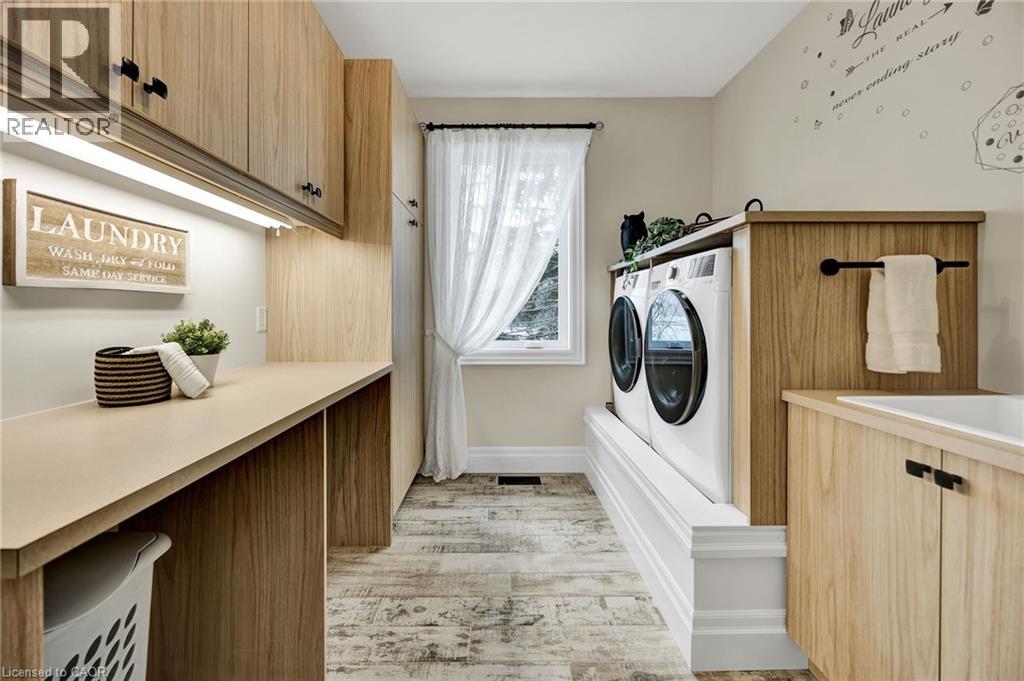
| 一楼 | 洗衣房 | 9'1'' x 11'4'' | ||
| 一楼 | 厨房 | 14'10'' x 17'9'' | ||
| 一楼 | 其它 | 40'5'' x 30'10'' | ||
| 一楼 | 门厅 | 8'11'' x 12'2'' | ||
| 一楼 | 餐厅 | 10'11'' x 17'9'' | ||
| 一楼 | 卧室 | 15'0'' x 14'9'' | ||
| 一楼 | 完整的浴室 | 12'8'' x 13'0'' | ||
| 一楼 | 四件套浴室 | 5'6'' x 11'4'' | ||
| 一楼 | 两件套卫生间 | 8'8'' x 5'0'' |
https://www.realtor.ca/real-estate/29853319/3898-line-9-st-marys

The trademarks REALTOR®, REALTORS®, and the REALTOR® logo are controlled by The Canadian Real Estate Association (CREA) and identify real estate professionals who are members of CREA. The trademarks MLS®, Multiple Listing Service® and the associated logos are owned by The Canadian Real Estate Association (CREA) and identify the quality of services provided by real estate professionals who are members of CREA. The trademark DDF® is owned by The Canadian Real Estate Association (CREA) and identifies CREA's Data Distribution Facility (DDF®)
REALTORS® Association of Hamilton-Burlington
Real Broker Ontario Ltd.
June 20 2026 08:33:29
