
3896 St John's Side Road Whitchurch-Stouffville (Stouffville), Ontario L4A 2P1



$3,380,000
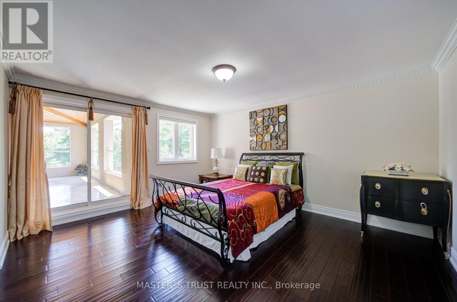
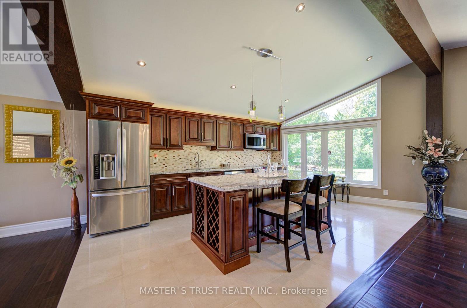
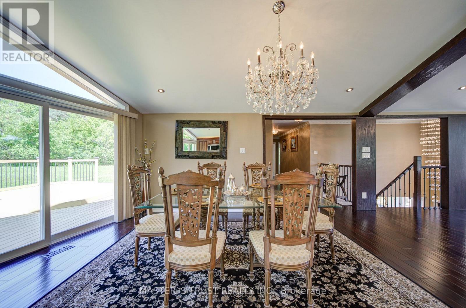
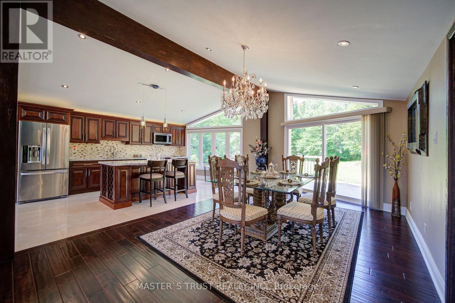
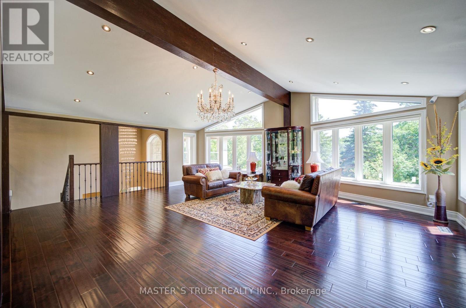
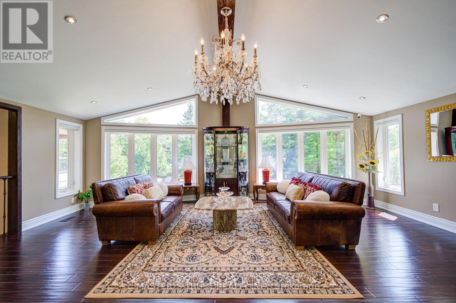
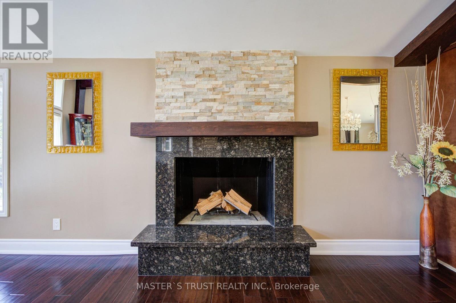
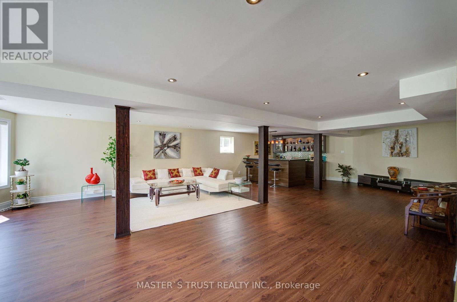
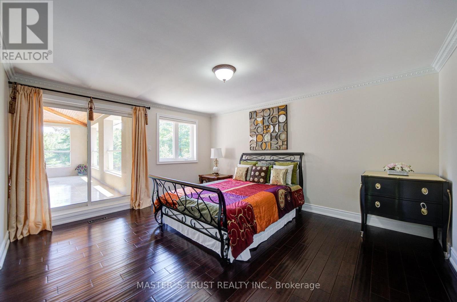
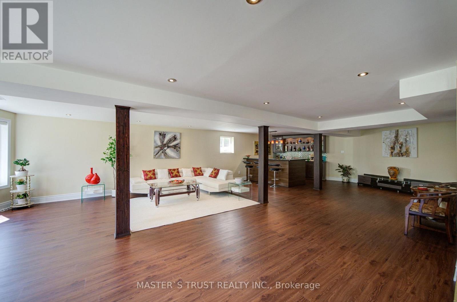
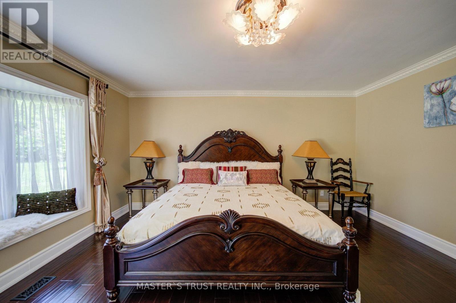
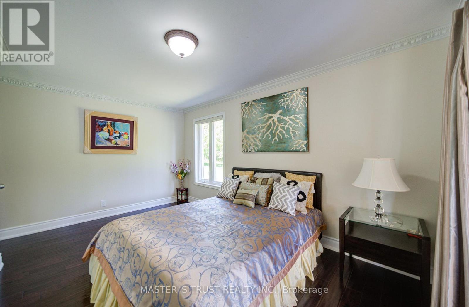
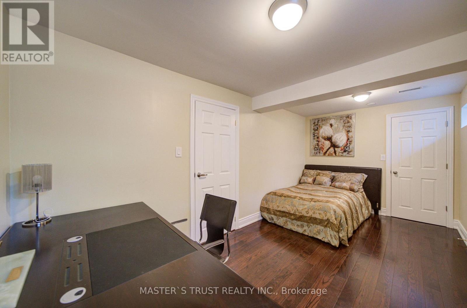
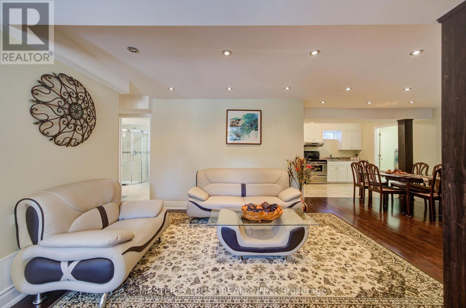
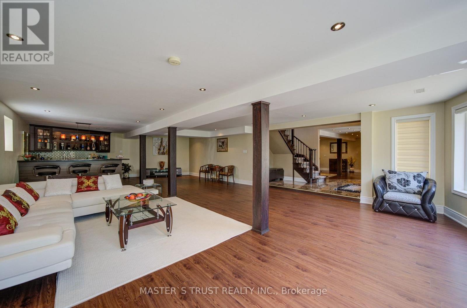
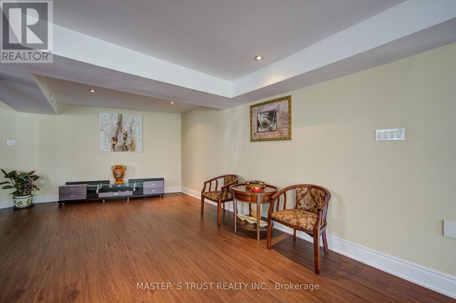
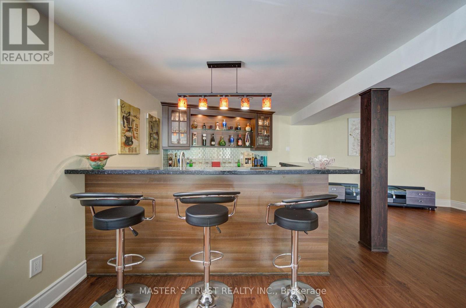
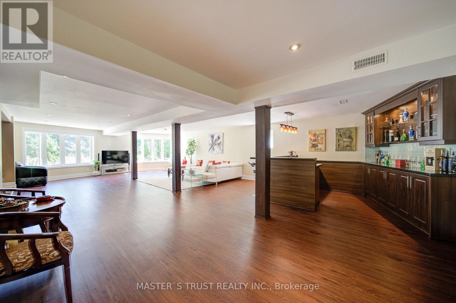
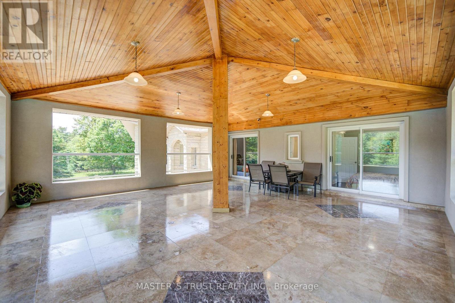
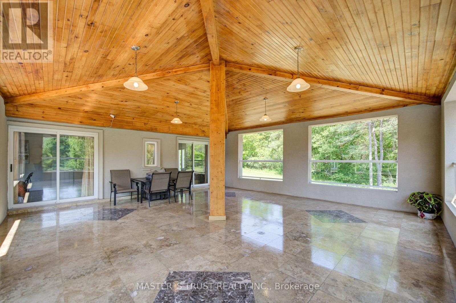
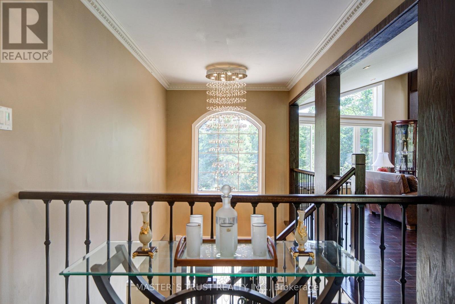
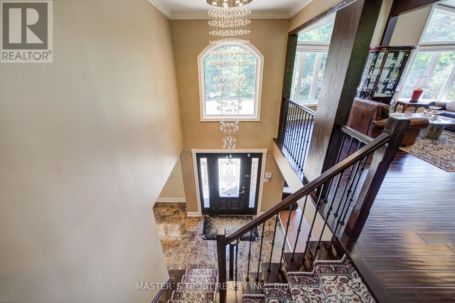
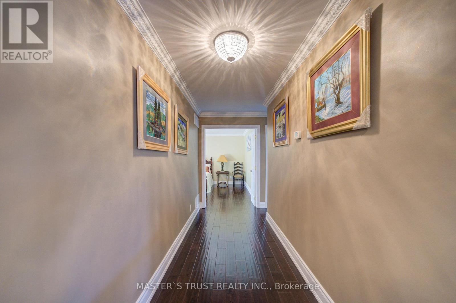
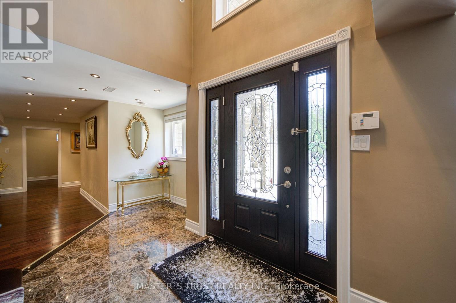
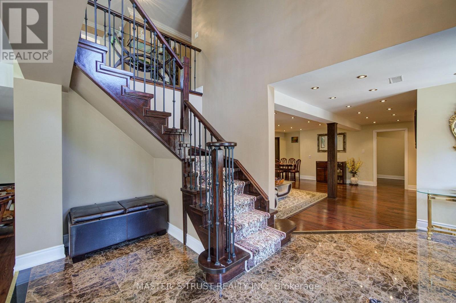
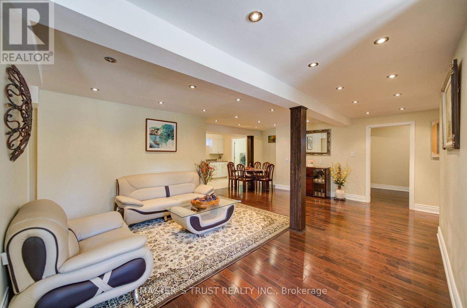
Rare Opportunity To Own A Spectacular Raised Bungalow Situated On A Prestigious 10-Acre Estate Offering Approximately 4,434 Sq. Ft. Of Finished Living Space (As Per Floor Plan). Extensively Renovated With Exceptional Craftsmanship And Attention To Detail, This Private Country Retreat Combines Luxury Living With Modern Convenience.Featuring Soaring Vaulted Ceilings, Elegant Crown Moulding, Crystal Chandeliers, Marble Flooring In The Kitchen & Foyer, And Custom Wrought-Iron Railings. The Gourmet Chef's Kitchen Boasts Granite Countertops & Backsplash, Stainless Steel Appliances, Above/Under-Cabinet Lighting, And A Large Centre Island With Built-In Wine Rack & Breakfast Bar.Spacious Primary Bedroom With Walk-Out To Private Deck. Two Additional Bedrooms Offer Direct Access To An Expansive Covered Rooftop Terrace Overlooking Beautiful Natural Surroundings. Four Upgraded Bathrooms Including Frameless Glass Showers In The Primary Ensuite And Main Bath.Recent Upgrades Include A Newly Renovated Covered Balcony Featuring Cedar Wood Ceiling And Premium Tile Flooring, Freshly Painted Deck And Garage, Renovated Workshop/Storage Building, Refinished Driveway With Premium Protective Coating, Reconfigured Interlock Landscaping, Additional Interior Improvements, And A New Premium Roof With 35-Year Architectural Shingles And Full Waterproof Underlayment Protection.Additional Features Include 400-Amp Electrical Service, 120-Ft Drilled Well, UV Water Filtration System, Central Air Conditioning, Oversized Garage, New Family Room Window Blinds, And Updated Family Room Flooring.Enjoy The Perfect Balance Of Privacy, Nature, And Convenience. School Bus Service At The Door. Minutes To GO Station, Schools, Shopping, Supermarkets, Restaurants, And Major Amenities. A Truly One-Of-A-Kind Estate Property Offering Exceptional Value And Lifestyle. (id:43681)
房源概要
| MLS® Number | N13594456 |
| 房源类型 | 民宅 |
| 社区名字 | Stouffville |
| 总车位 | 12 |
详 情
| 浴室 | 4 |
| 地上卧房 | 3 |
| 地下卧室 | 1 |
| 总卧房 | 4 |
| 家电类 | 洗碗机, 烘干机, Garage Door Opener, Water Heater, 微波炉, Hood 电扇, Range, Two 炉子s, 洗衣机, Water Softener, 窗帘, Two 冰箱s |
| 建筑风格 | Raised Bungalow |
| 地下室进展 | 已装修 |
| 地下室功能 | Walk Out |
| 地下室类型 | N/a (finished), N/a |
| 施工种类 | 独立屋 |
| 空调 | 中央空调 |
| 外墙 | 石, 灰泥 |
| 壁炉 | 有 |
| Flooring Type | Hardwood, Tile |
| 地基类型 | Unknown |
| 客人卫生间(不包含洗浴) | 1 |
| 供暖方式 | Geo Thermal |
| 供暖类型 | Other |
| 储存空间 | 1 |
| 内部尺寸 | 3500 - 5000 Sqft |
| 类型 | 独立屋 |
| 设备间 | Drilled Well |
车 位
| Garage |
土地
| 英亩数 | 无 |
| 污水道 | Septic System |
| 土地深度 | 1319 Ft ,7 In |
| 土地宽度 | 330 Ft ,4 In |
| 不规则大小 | 330.4 X 1319.6 Ft ; Approx. 10 Acres |
房 间
| 楼 层 | 类 型 | 长 度 | 宽 度 | 面 积 |
|---|---|---|---|---|
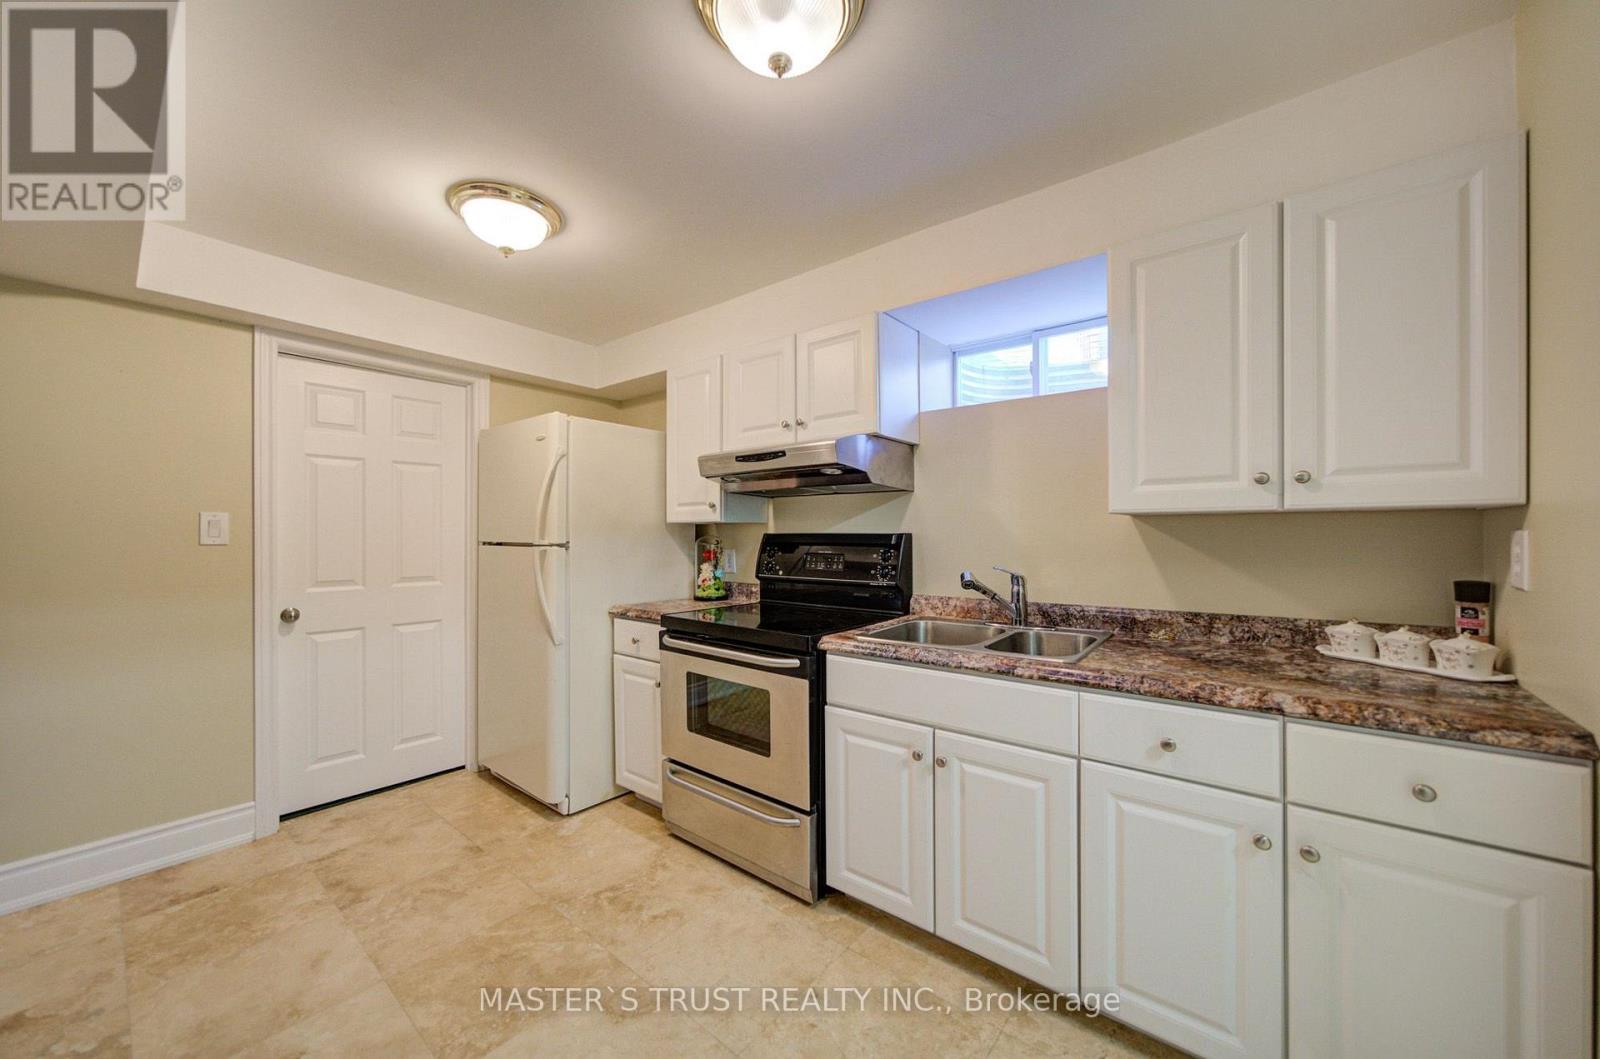
| Lower Level | 厨房 | 4.09 m | 3.57 m | 4.09 m x 3.57 m |
| Lower Level | 设备间 | 3.53 m | 2.67 m | 3.53 m x 2.67 m |
| Lower Level | 餐厅 | 4.09 m | 3.57 m | 4.09 m x 3.57 m |
| Lower Level | 洗衣房 | 2.74 m | 2.01 m | 2.74 m x 2.01 m |
| Lower Level | 卧室 | 5.08 m | 2.62 m | 5.08 m x 2.62 m |
| Lower Level | Games Room | 6.15 m | 4.37 m | 6.15 m x 4.37 m |
| Lower Level | 家庭房 | 11.28 m | 6.25 m | 11.28 m x 6.25 m |
| 一楼 | 第二卧房 | 4.04 m | 4.65 m | 4.04 m x 4.65 m |
| 一楼 | 第三卧房 | 2.97 m | 4.65 m | 2.97 m x 4.65 m |
| 一楼 | 客厅 | 6.04 m | 7.01 m | 6.04 m x 7.01 m |
| 一楼 | 主卧 | 4.24 m | 4.65 m | 4.24 m x 4.65 m |
| 一楼 | 餐厅 | 5.33 m | 3.61 m | 5.33 m x 3.61 m |
| 一楼 | 厨房 | 5.33 m | 3.43 m | 5.33 m x 3.43 m |

The trademarks REALTOR®, REALTORS®, and the REALTOR® logo are controlled by The Canadian Real Estate Association (CREA) and identify real estate professionals who are members of CREA. The trademarks MLS®, Multiple Listing Service® and the associated logos are owned by The Canadian Real Estate Association (CREA) and identify the quality of services provided by real estate professionals who are members of CREA. The trademark DDF® is owned by The Canadian Real Estate Association (CREA) and identifies CREA's Data Distribution Facility (DDF®)
Toronto Real Estate Board
Master's Trust Realty Inc.
July 22 2026 08:58:10
