
388 Oakwood Avenue Toronto (Oakwood Village), Ontario M6E 2W3


$1,849,999
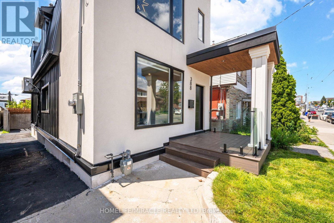
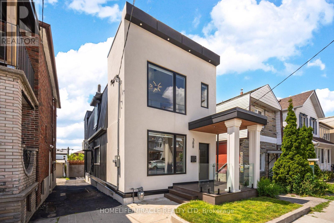
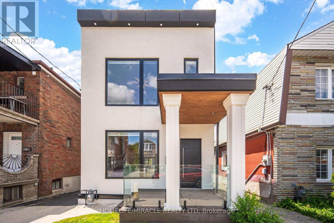
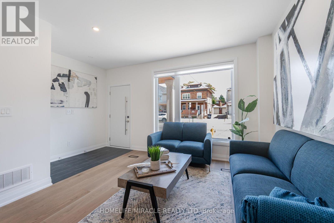
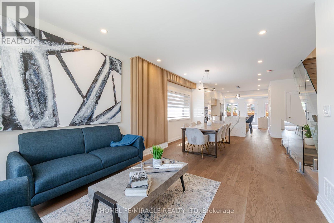
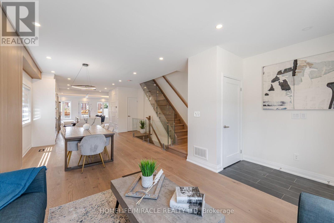
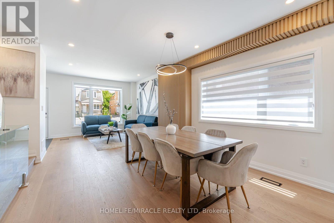
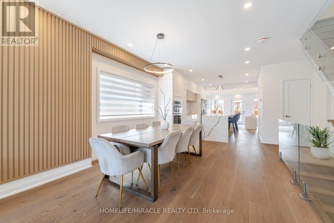
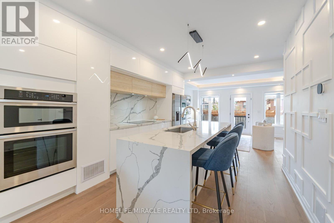
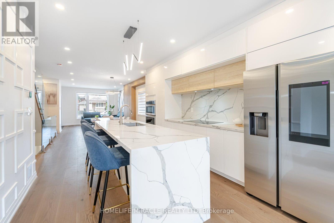
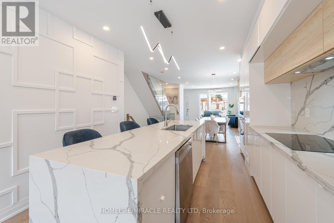
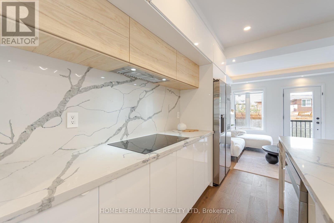
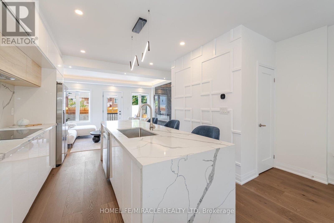
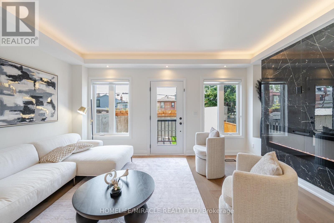
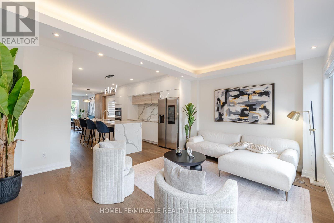
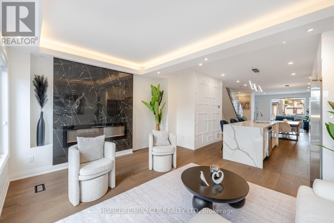
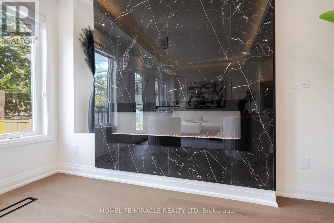
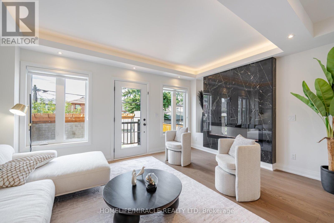
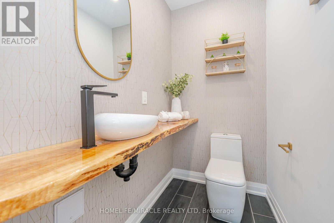
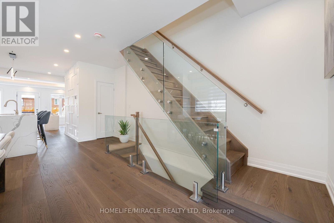
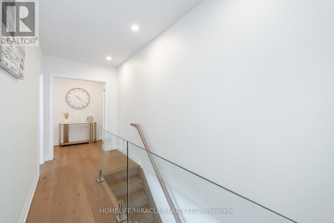
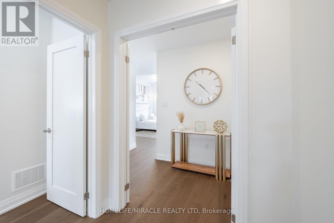
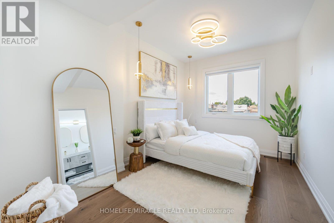
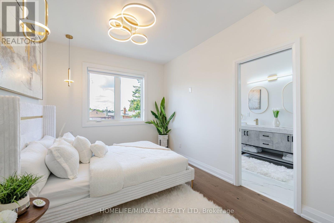
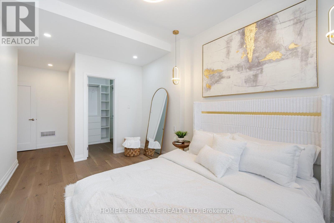
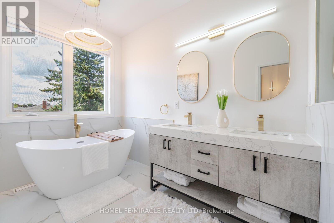
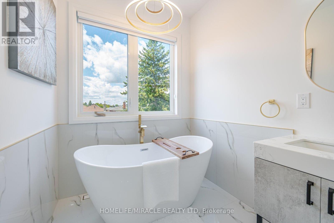
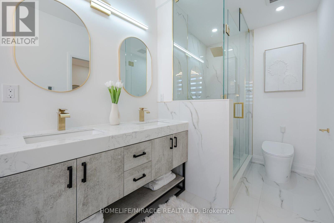
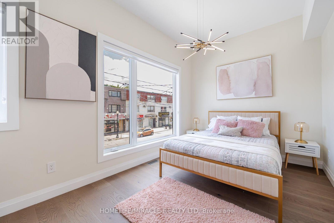
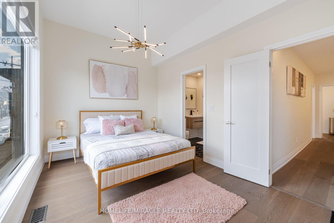
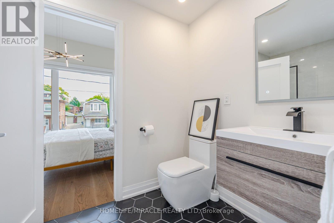
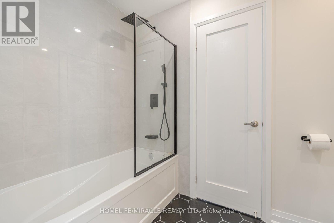
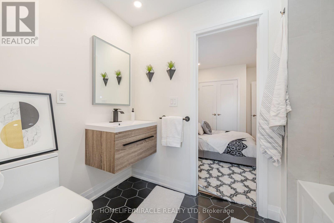
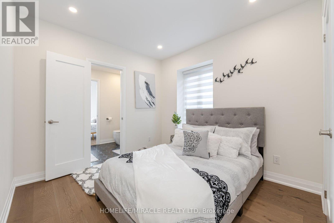
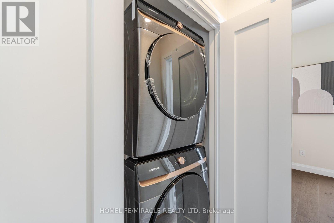
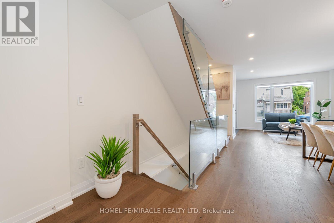
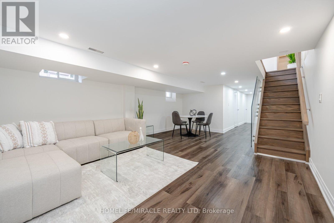
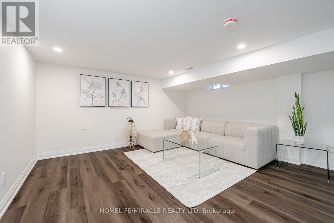
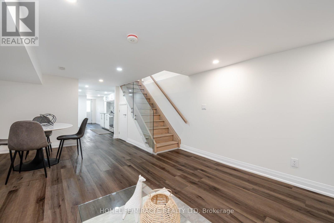
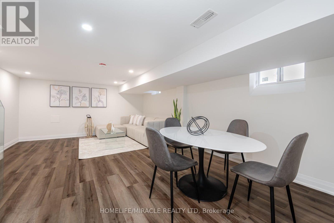
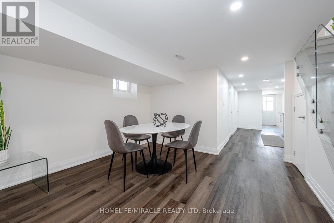
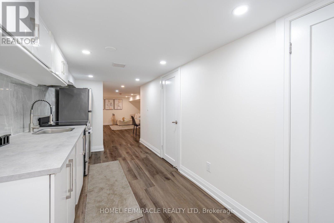
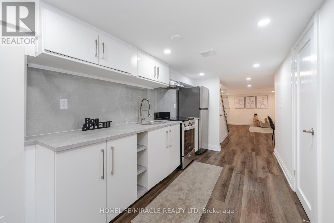
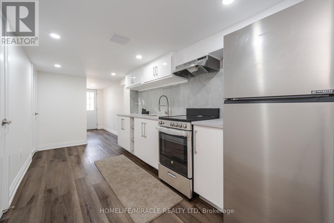
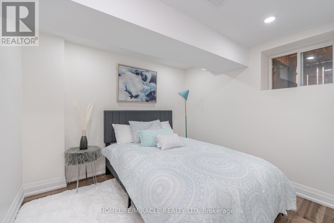
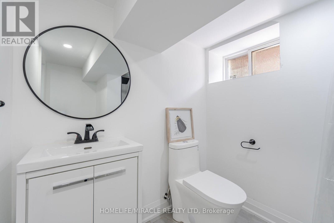
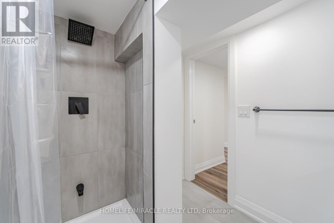
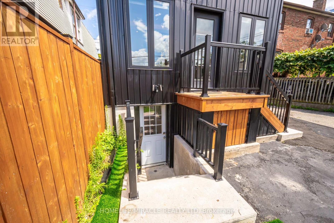
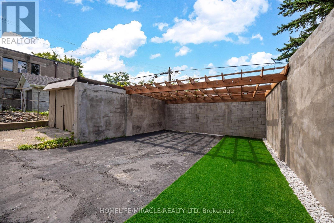
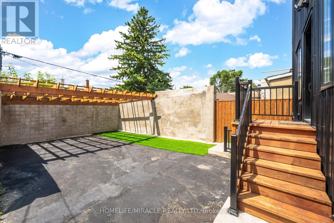
Located in the heart of vibrant Oakwood Village, approximately 7 km from the CN Tower, this stunning custom-designed and fully renovated home offers over 2,700 sq. ft. of beautifully finished living space. Every detail has been thoughtfully designed with premium finishes, including wide-plank oak floors, custom millwork, designer lighting, heated bathroom floors, spray foam insulation for added comfort and quiet, and a bright open-concept layout perfect for modern living. The showpiece kitchen features high-end stainless steel appliances, a built-in oven and microwave, an oversized island with seating, and flows seamlessly into the spacious living and dining areas with a custom linear fireplace. Upstairs you'll find generous bedrooms with custom closets, second-floor laundry, and beautifully finished bathrooms. What makes this home truly special is its flexibility. The home has successfully generated strong monthly revenue as a short-term rental( financials available upon request). Whether you choose to live in the upper levels while generating income from the lower level or maximize the property's investment potential, this home offers a variety of lifestyle. With ample rear parking and just minutes to the subway, parks, cafés, restaurants, and shopping, this is a rare opportunity to own a luxury home that offers exceptional style, flexibility, and proven income potential. (id:43681)
Open House
现在这个房屋大家可以去Open House参观了!
2:00 pm
结束于:4:00 pm
房源概要
| MLS® Number | C13649186 |
| 房源类型 | 民宅 |
| 社区名字 | Oakwood Village |
| 设备类型 | 热水器 |
| 特征 | 无地毯 |
| 总车位 | 2 |
| 租赁设备类型 | 热水器 |
详 情
| 浴室 | 4 |
| 地上卧房 | 3 |
| 地下卧室 | 1 |
| 总卧房 | 4 |
| 家电类 | All, 烘干机, 微波炉, 烤箱, Range, 洗衣机, 窗帘 |
| 地下室进展 | 已装修 |
| 地下室功能 | Separate Entrance |
| 地下室类型 | N/a (finished), N/a |
| 施工种类 | 独立屋 |
| 空调 | 中央空调 |
| 外墙 | Steel, 灰泥 |
| 壁炉 | 有 |
| Flooring Type | Hardwood, Laminate |
| 地基类型 | 混凝土 |
| 客人卫生间(不包含洗浴) | 1 |
| 供暖方式 | 天然气 |
| 供暖类型 | 压力热风 |
| 储存空间 | 2 |
| 内部尺寸 | 1500 - 2000 Sqft |
| 类型 | 独立屋 |
| 设备间 | 市政供水 |
车 位
| Other | |
| 没有车库 |
土地
| 英亩数 | 无 |
| 污水道 | Sanitary Sewer |
| 土地深度 | 99 Ft |
| 土地宽度 | 25 Ft |
| 不规则大小 | 25 X 99 Ft |
房 间
| 楼 层 | 类 型 | 长 度 | 宽 度 | 面 积 |
|---|---|---|---|---|
| 二楼 | 主卧 | 6.74 m | 2.77 m | 6.74 m x 2.77 m |
| 二楼 | 第二卧房 | 4.72 m | 2.95 m | 4.72 m x 2.95 m |
| 二楼 | 第三卧房 | 2.97 m | 3.02 m | 2.97 m x 3.02 m |
| 地下室 | 客厅 | 4.05 m | 4.72 m | 4.05 m x 4.72 m |
| 地下室 | 卧室 | 2.47 m | 3.07 m | 2.47 m x 3.07 m |
| 一楼 | 客厅 | 4.72 m | 4.72 m | 4.72 m x 4.72 m |
| 一楼 | 餐厅 | 3.71 m | 2.41 m | 3.71 m x 2.41 m |
| 一楼 | 厨房 | 3.61 m | 3.25 m | 3.61 m x 3.25 m |
| 一楼 | 家庭房 | 4.75 m | 4.14 m | 4.75 m x 4.14 m |

The trademarks REALTOR®, REALTORS®, and the REALTOR® logo are controlled by The Canadian Real Estate Association (CREA) and identify real estate professionals who are members of CREA. The trademarks MLS®, Multiple Listing Service® and the associated logos are owned by The Canadian Real Estate Association (CREA) and identify the quality of services provided by real estate professionals who are members of CREA. The trademark DDF® is owned by The Canadian Real Estate Association (CREA) and identifies CREA's Data Distribution Facility (DDF®)
Toronto Real Estate Board
Homelife/miracle Realty Ltd
August 07 2026 04:01:08
