
388 Durham Road E West Grey, Ontario N0G 1R0


$749,900
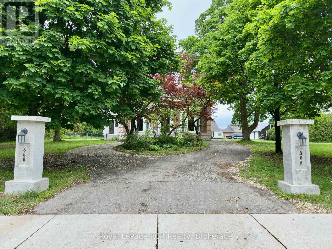
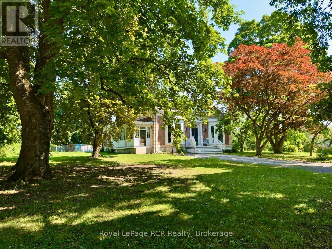
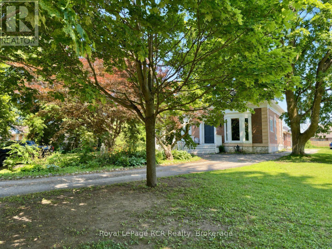
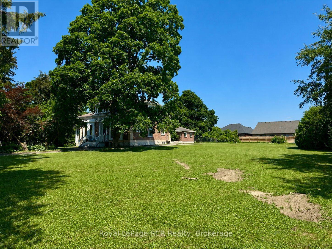
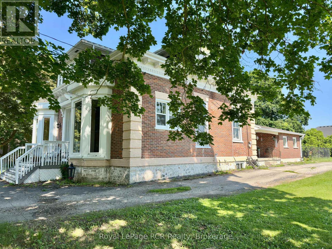
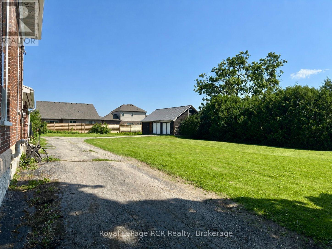
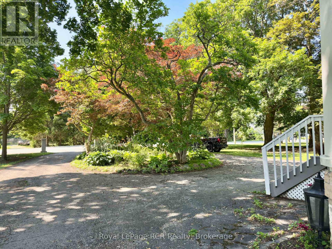
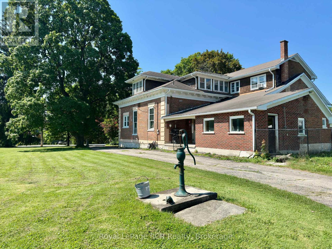
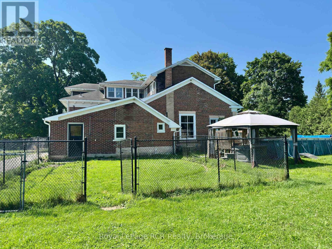
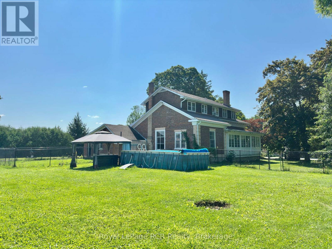
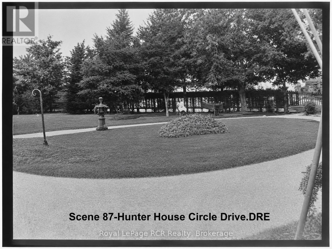
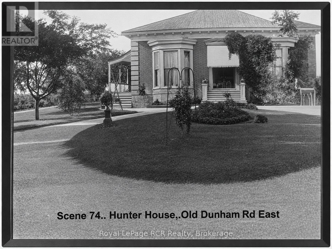
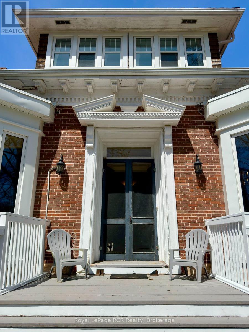
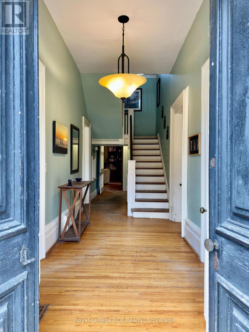
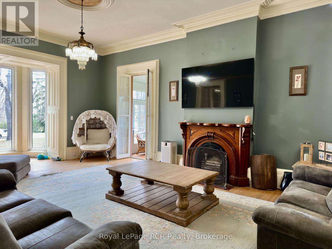
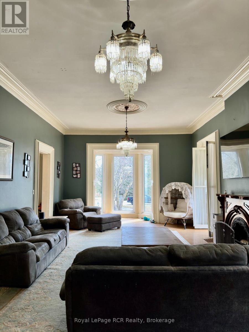
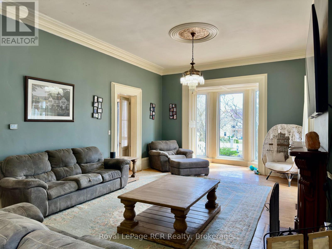
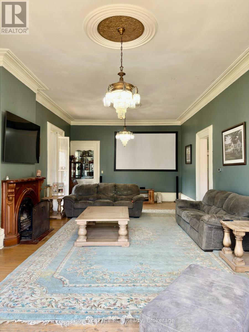
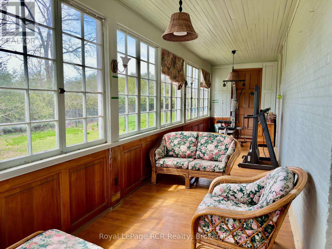
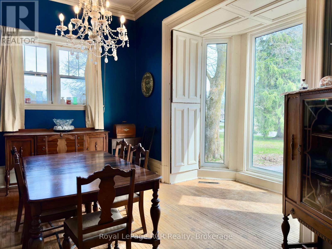
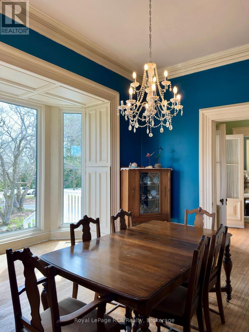
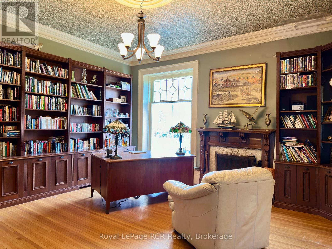
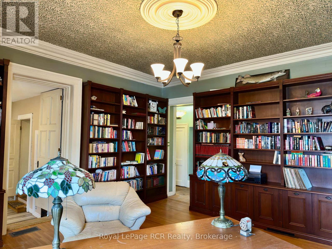
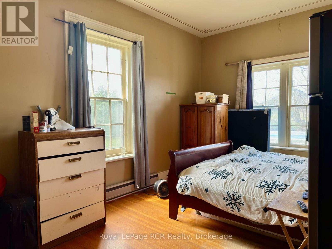
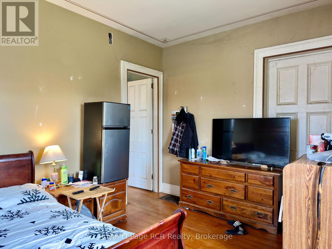
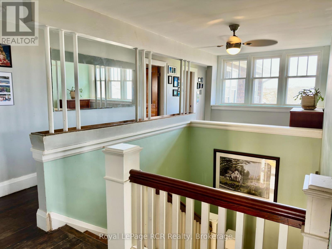
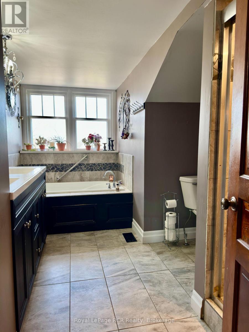
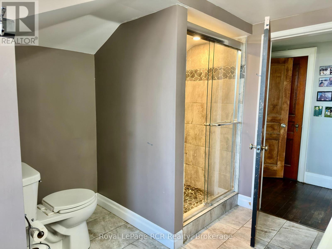
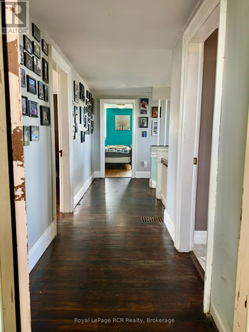
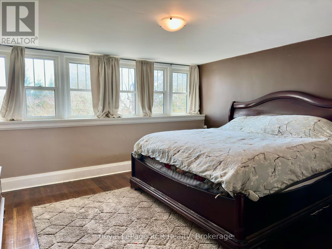
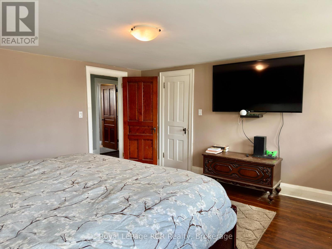
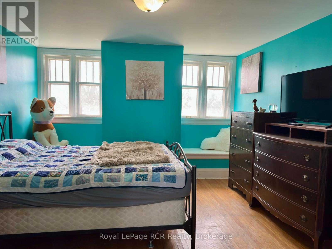
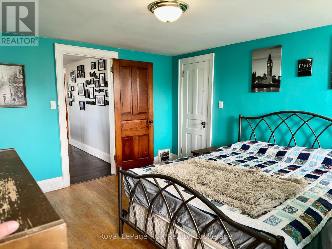
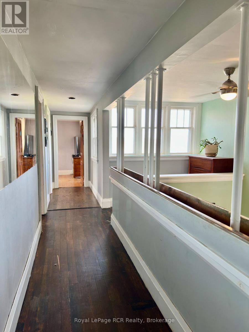
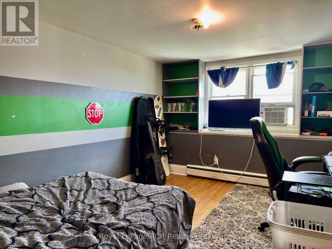
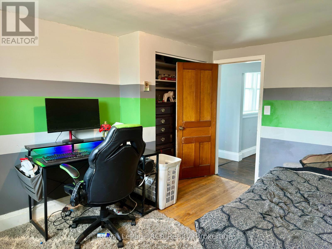
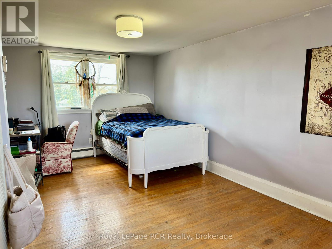
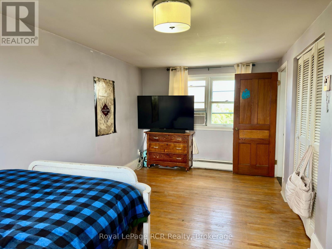
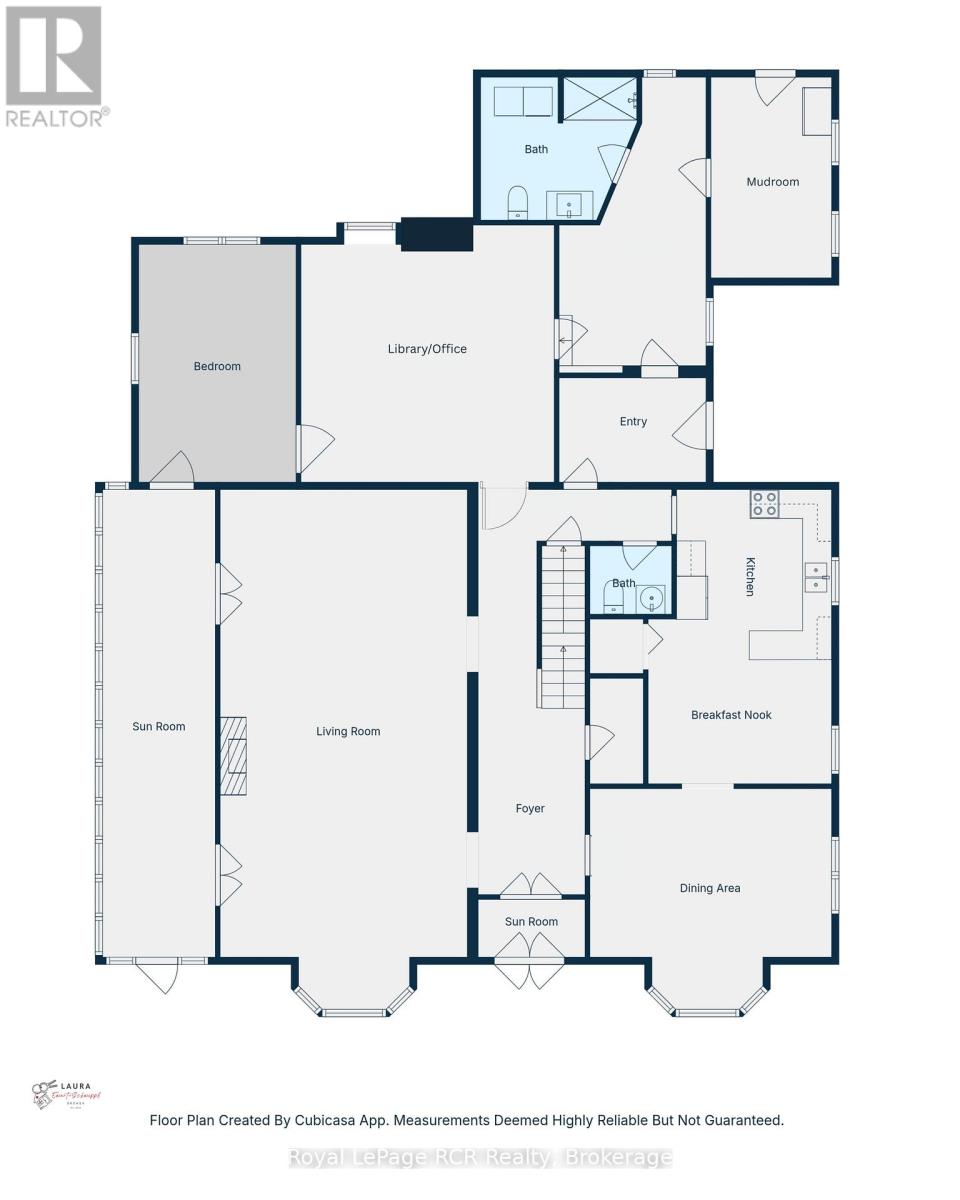
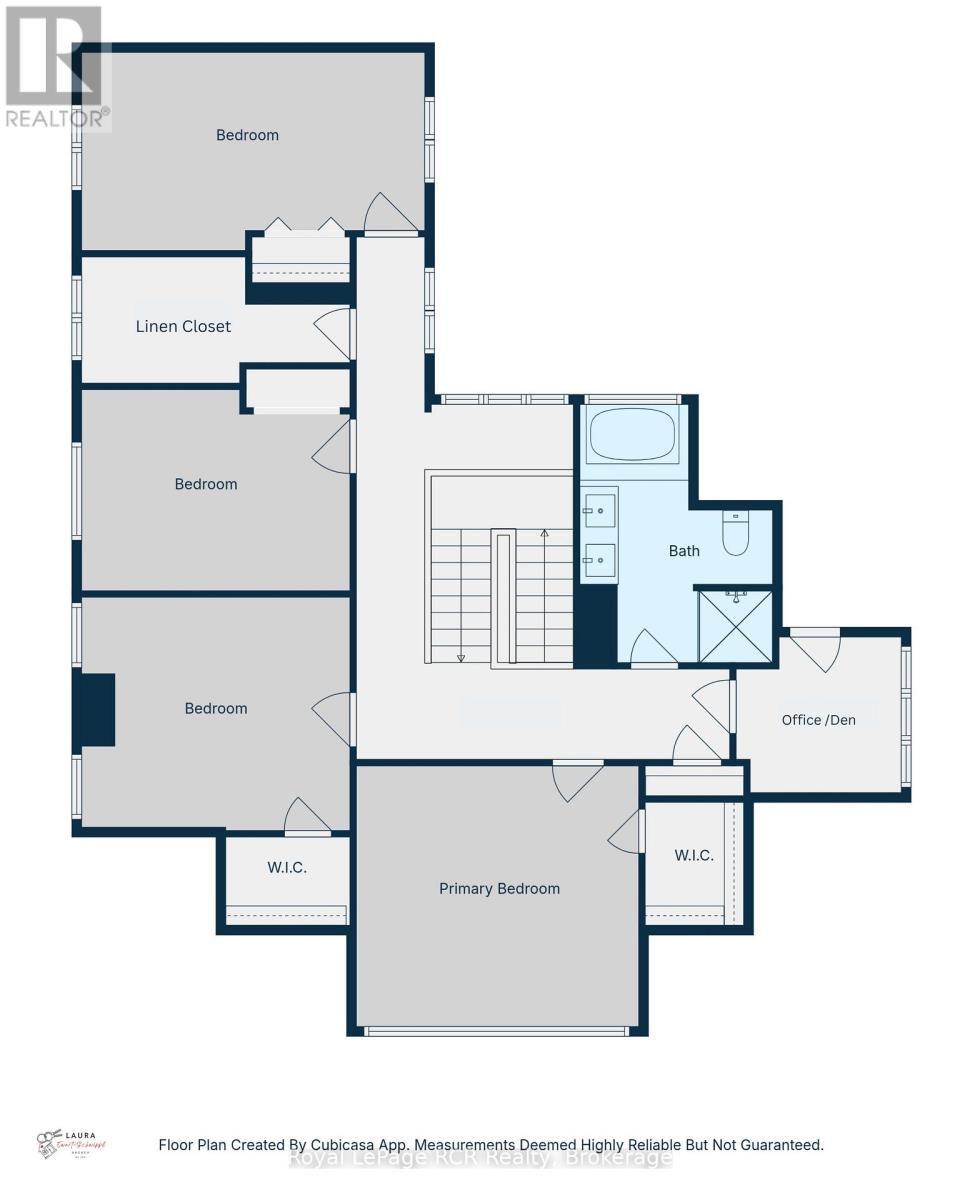
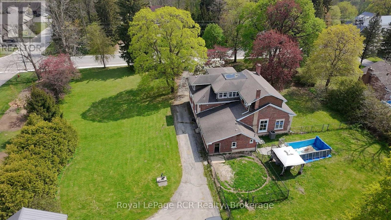
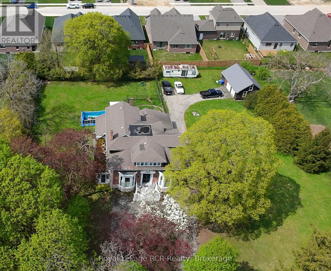
Welcome to The Hedges, a remarkable 1867 estate built by the youngest son of Durham's founder, Archibald Hunter. Set on just over an acre in the heart of Durham, this historic home blends timeless character with endless potential. Step inside to soaring 12-foot ceilings, an impressive grand staircase, original chandeliers, intricate woodwork, and a stunning former ballroom now serving as the living room. The spacious sunroom, unique library, 5 bedrooms, and 3 bathrooms offer room for both everyday living and unforgettable entertaining. Outside, enjoy mature trees and front garden including a stunning magnolia tree, a circular driveway, a detached 2-car garage with an upper storage loft and wood stove. There is plenty of space for family, pets, and future dreams. Rich in history and waiting for its next chapter, The Hedges is a rare opportunity to restore one of Durham's landmark homes. Book your private showing today and experience its charm for yourself. (id:43681)
房源概要
| MLS® Number | X13608688 |
| 房源类型 | 民宅 |
| 社区名字 | West Grey |
| 设备类型 | 热水器 - Gas, 热水器 |
| 特征 | 无地毯, Sump Pump |
| 总车位 | 10 |
| 租赁设备类型 | 热水器 - Gas, 热水器 |
| 结构 | Porch |
详 情
| 浴室 | 3 |
| 地上卧房 | 5 |
| 总卧房 | 5 |
| Age | 100+ Years |
| 公寓设施 | Fireplace(s) |
| 家电类 | 洗碗机, 烘干机, 炉子, 洗衣机, 冰箱 |
| 地下室进展 | 已完成 |
| 地下室类型 | N/a (unfinished) |
| 施工种类 | 独立屋 |
| 空调 | 中央空调 |
| 外墙 | 砖, 木头 |
| 壁炉 | 有 |
| Fireplace Total | 3 |
| 地基类型 | 石, 水泥 |
| 客人卫生间(不包含洗浴) | 1 |
| 供暖方式 | 电, Natural Gas, 木头 |
| 供暖类型 | Baseboard Heaters, Forced Air |
| 储存空间 | 2 |
| 内部尺寸 | 3000 - 3500 Sqft |
| 类型 | 独立屋 |
| 设备间 | 市政供水 |
车 位
| Detached Garage | |
| Garage |
土地
| 英亩数 | 无 |
| 污水道 | Sanitary Sewer |
| 土地深度 | 226 Ft ,6 In |
| 土地宽度 | 228 Ft ,3 In |
| 不规则大小 | 228.3 X 226.5 Ft ; 228.29' X Irr |
| 规划描述 | R1 |
房 间
| 楼 层 | 类 型 | 长 度 | 宽 度 | 面 积 |
|---|---|---|---|---|
| 二楼 | 主卧 | 3.96 m | 4.27 m | 3.96 m x 4.27 m |
| 二楼 | 第三卧房 | 3.66 m | 3.66 m | 3.66 m x 3.66 m |
| 二楼 | Bedroom 4 | 3.35 m | 3.96 m | 3.35 m x 3.96 m |
| 二楼 | Bedroom 5 | 3.05 m | 5.49 m | 3.05 m x 5.49 m |
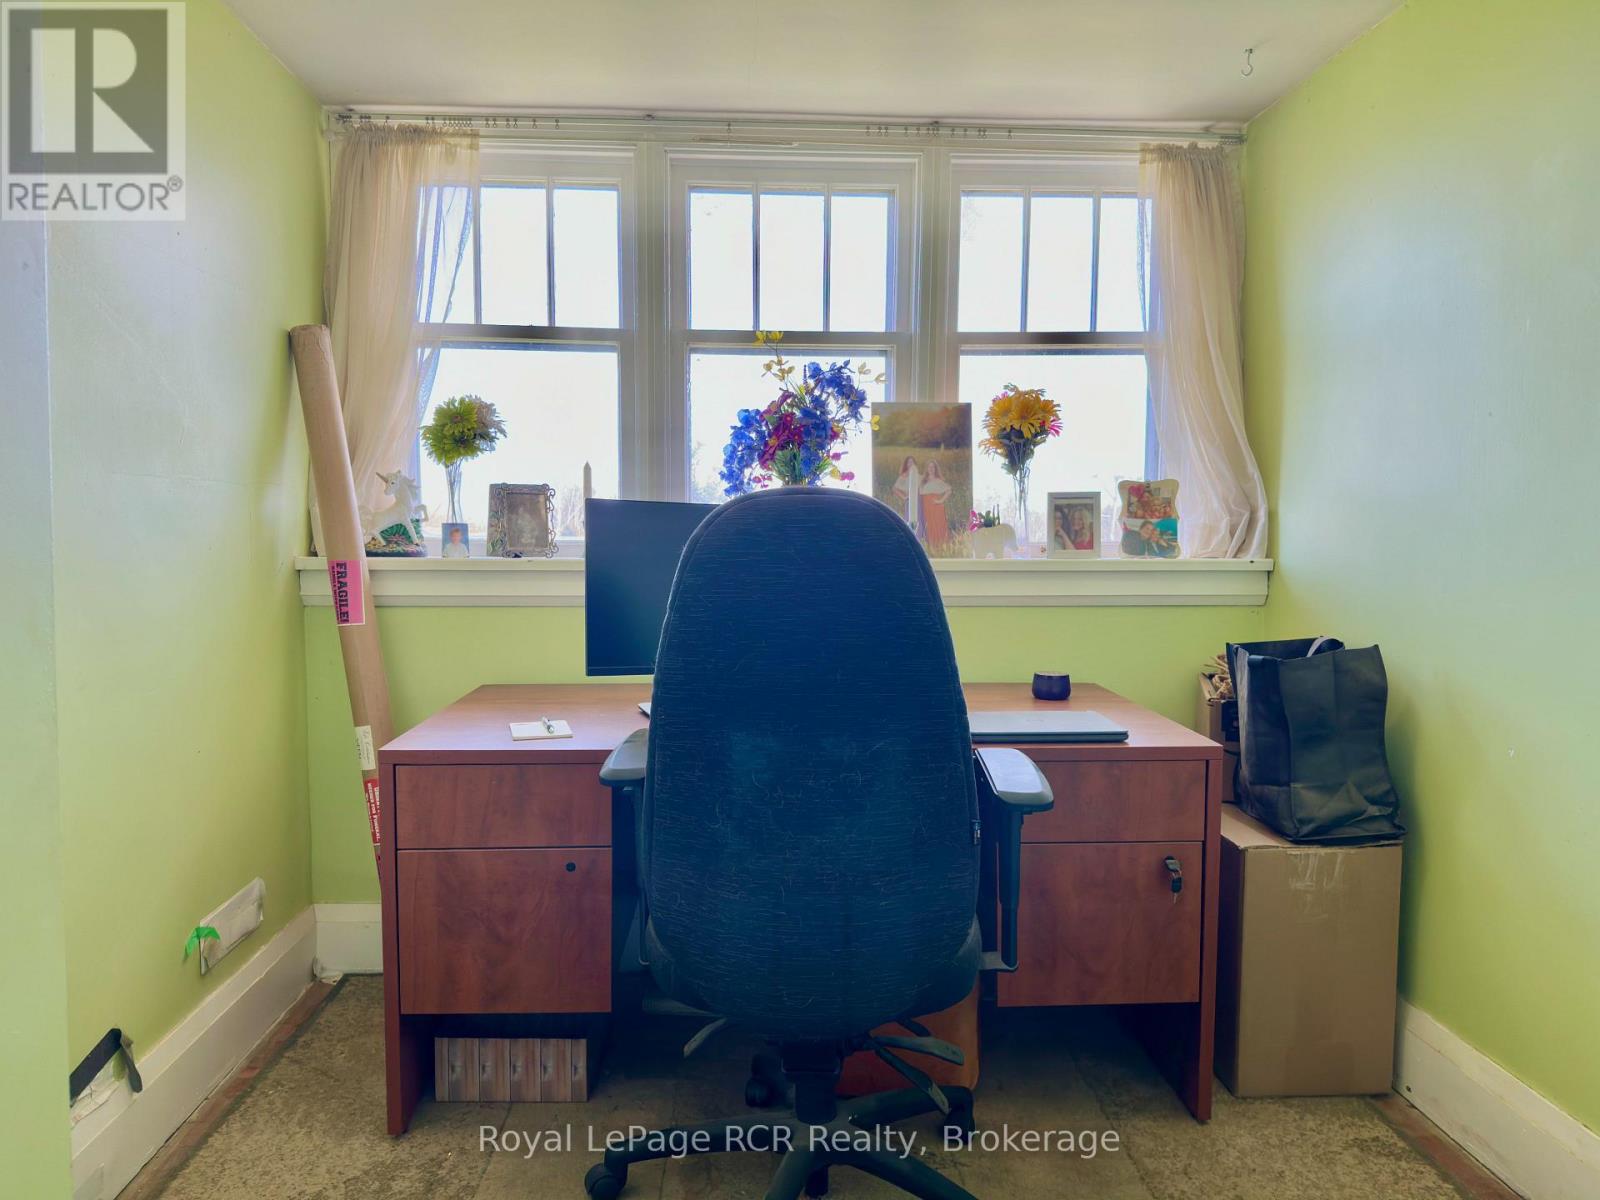
| 二楼 | Office | 2.74 m | 2.44 m | 2.74 m x 2.44 m |
| 二楼 | 其它 | 4.27 m | 1.83 m | 4.27 m x 1.83 m |
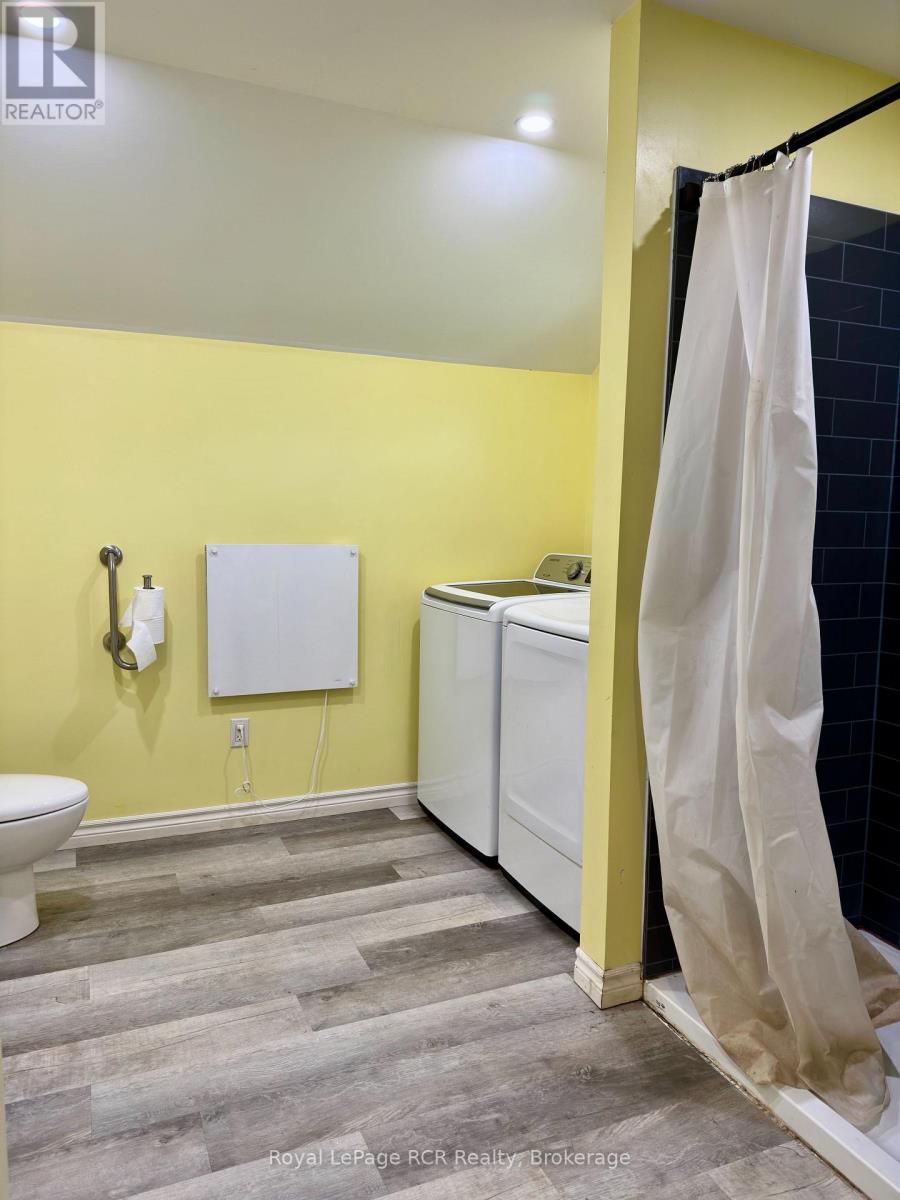
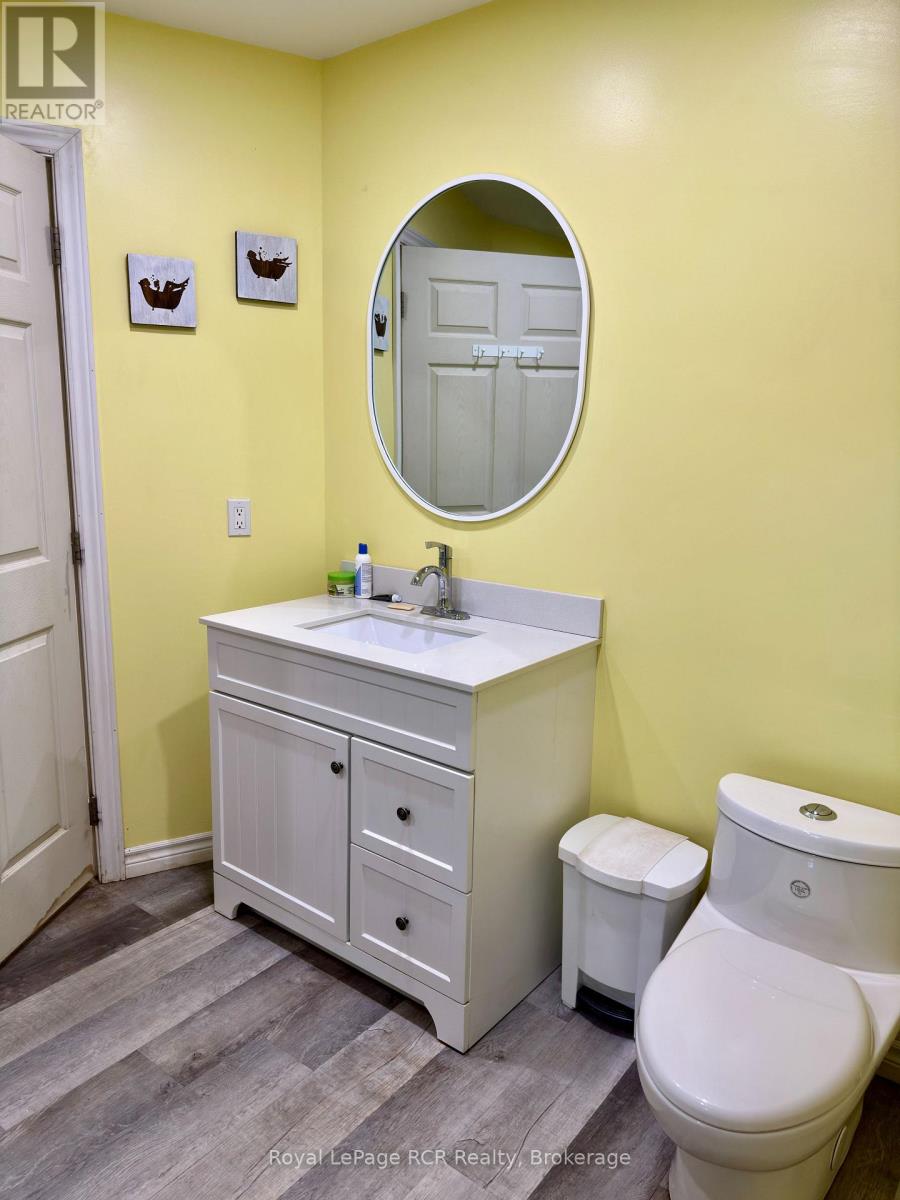
| 二楼 | 浴室 | 3.66 m | 3.05 m | 3.66 m x 3.05 m |
| 地下室 | 设备间 | 5.79 m | 11.89 m | 5.79 m x 11.89 m |
| 地下室 | 其它 | 4.88 m | 3.96 m | 4.88 m x 3.96 m |
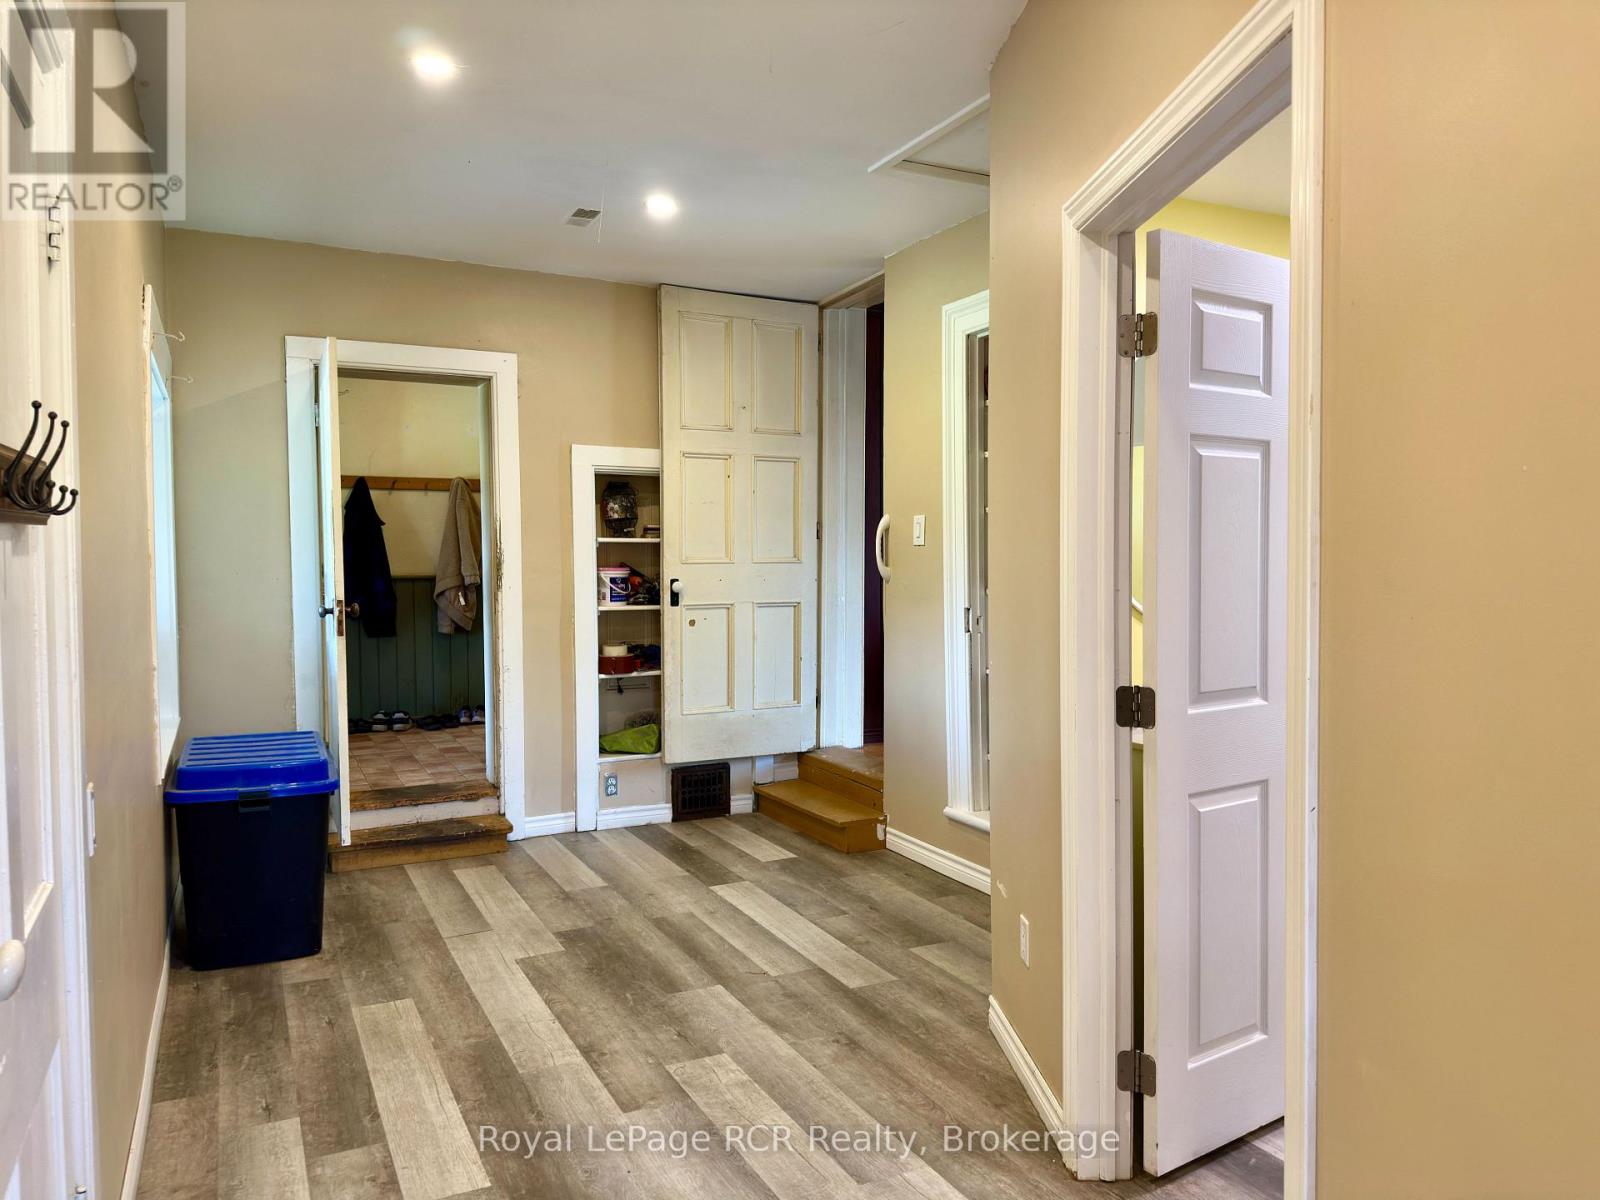
| 一楼 | 门厅 | 7.62 m | 2.44 m | 7.62 m x 2.44 m |
| 一楼 | 浴室 | 3.05 m | 3.05 m | 3.05 m x 3.05 m |
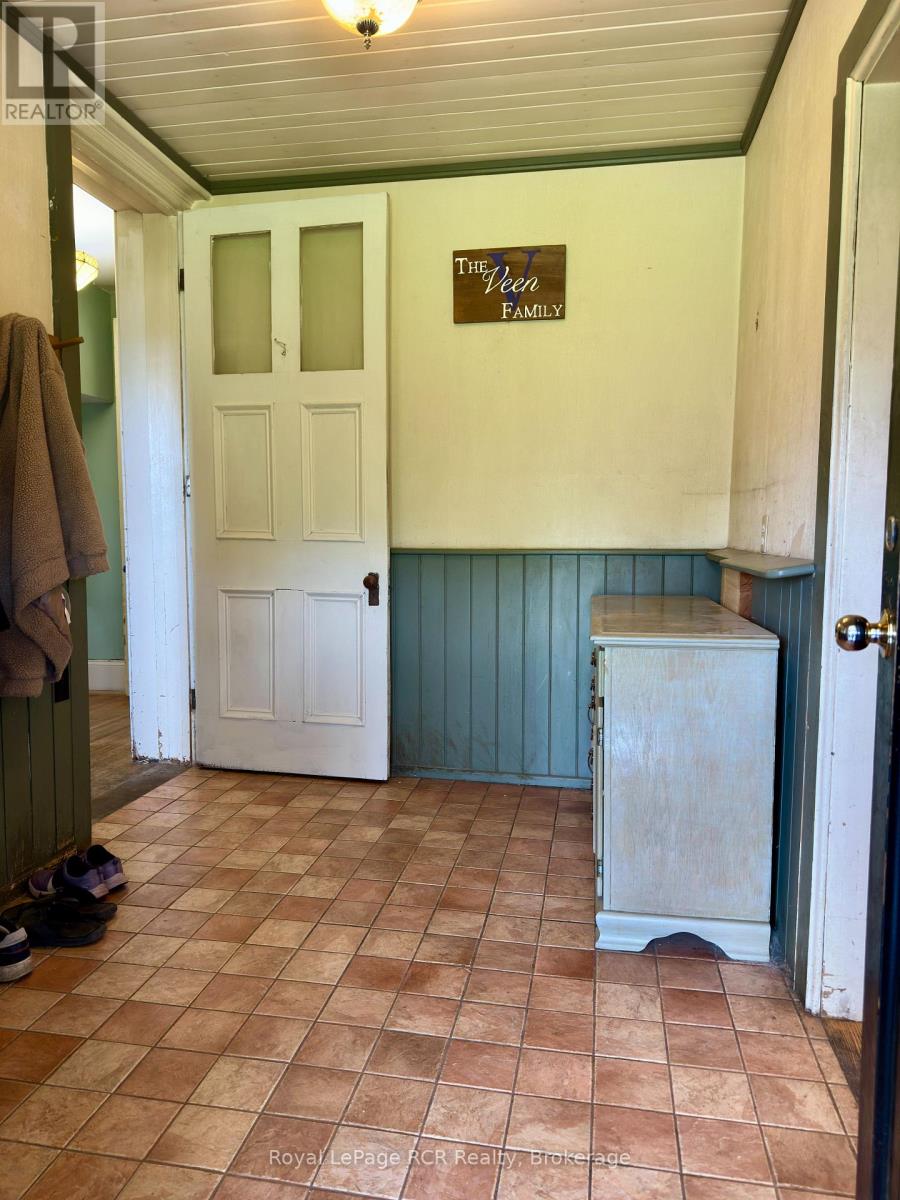
| 一楼 | Mud Room | 4.27 m | 2.74 m | 4.27 m x 2.74 m |
| 一楼 | 客厅 | 9.75 m | 4.87 m | 9.75 m x 4.87 m |
| 一楼 | Sunroom | 9.45 m | 2.44 m | 9.45 m x 2.44 m |
| 一楼 | 餐厅 | 3.35 m | 4.88 m | 3.35 m x 4.88 m |
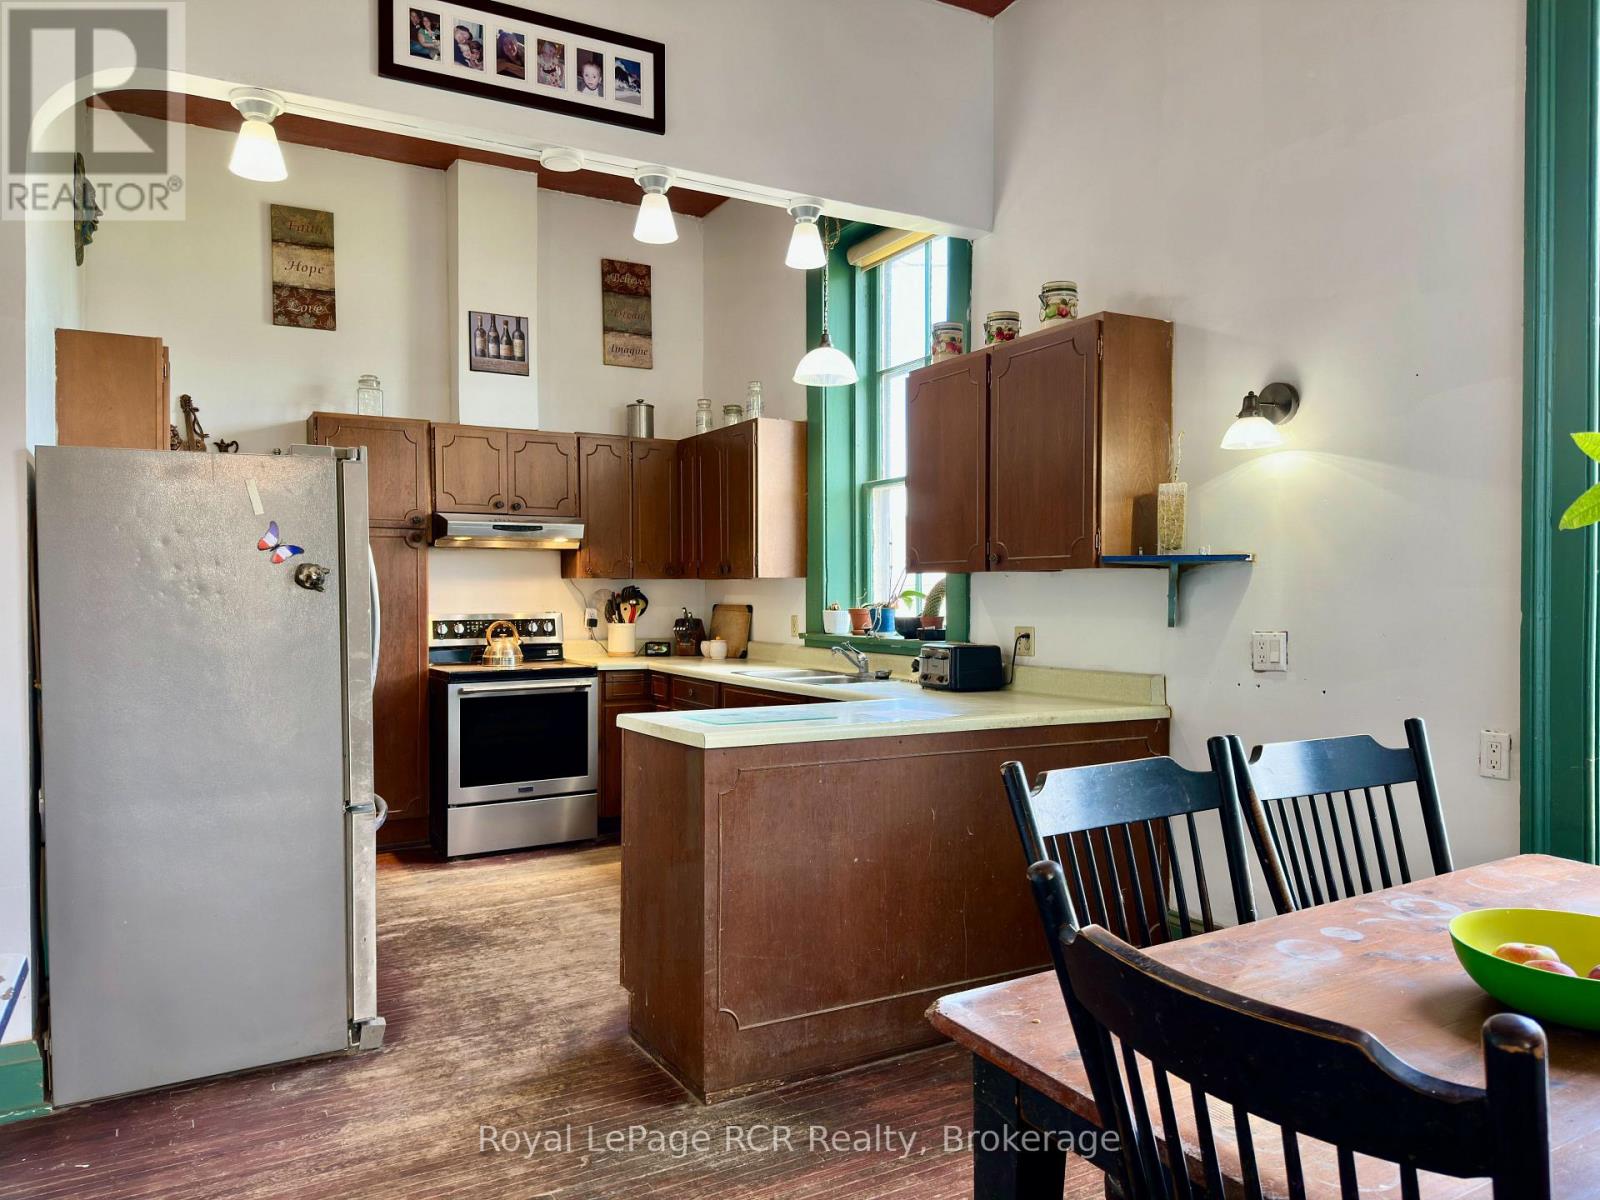
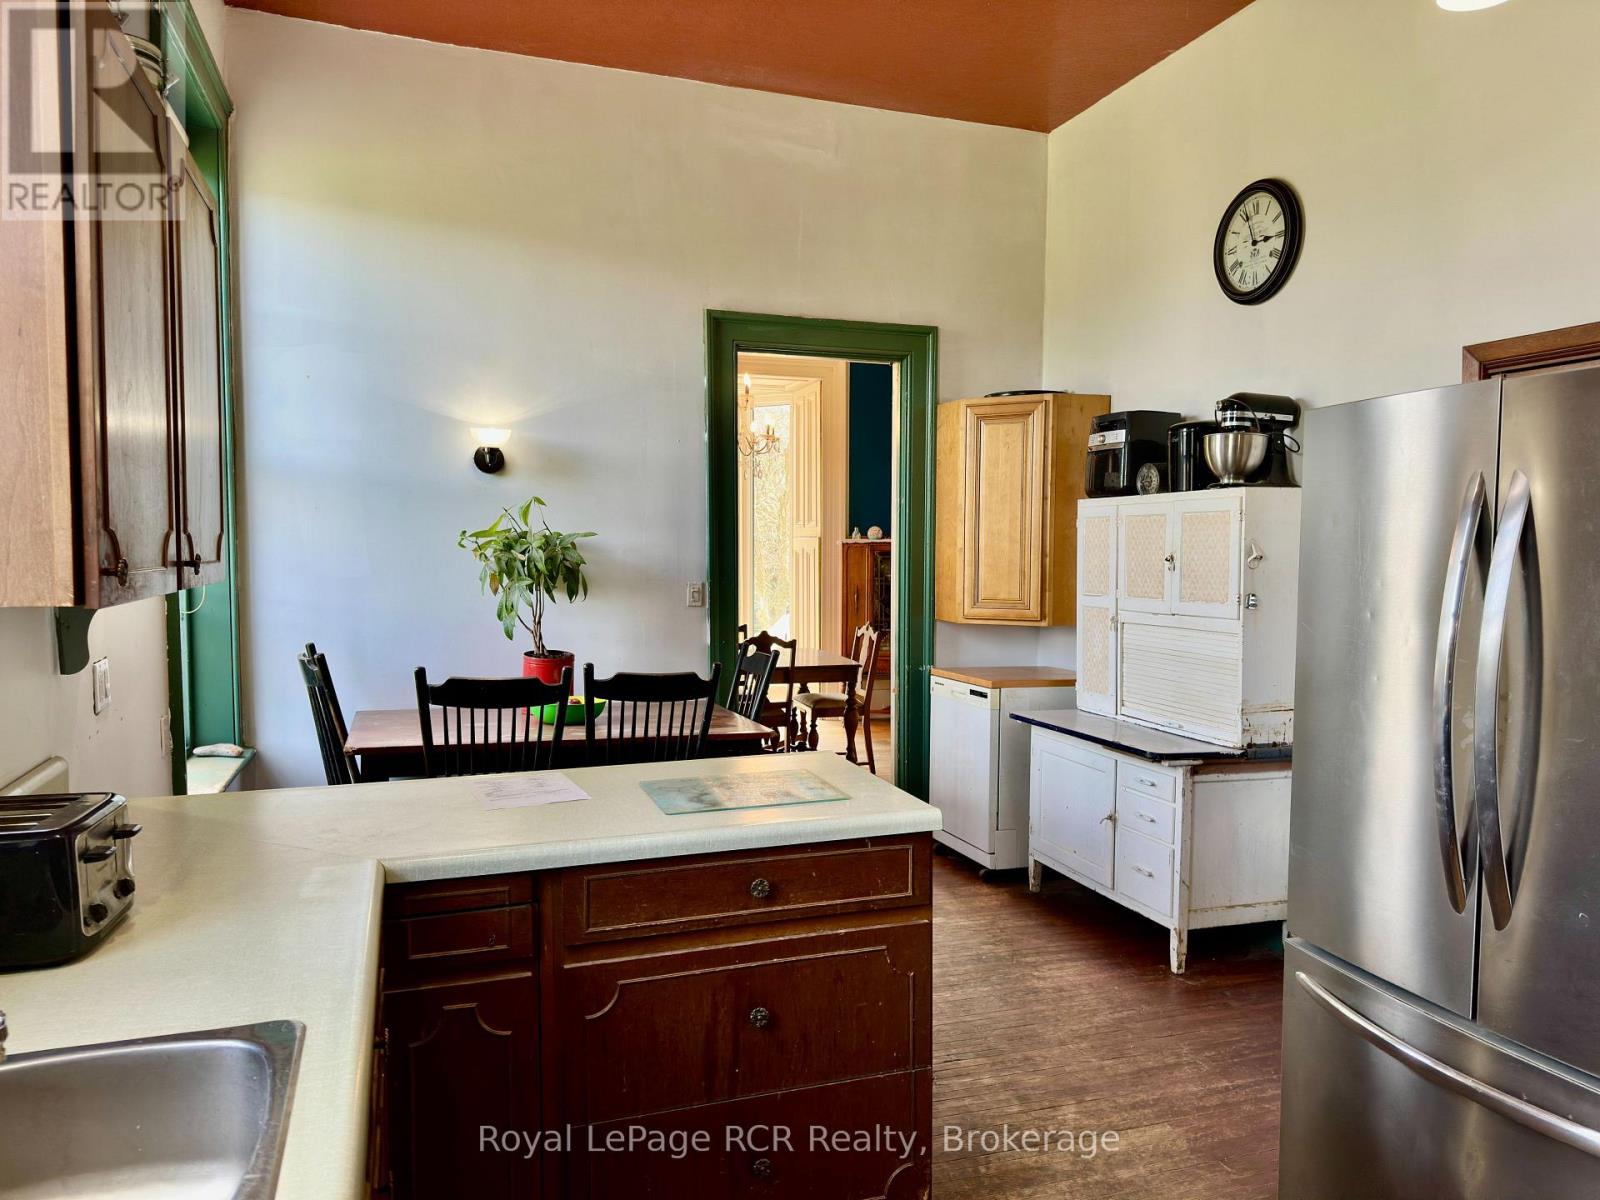
| 一楼 | 厨房 | 6.1 m | 3.66 m | 6.1 m x 3.66 m |
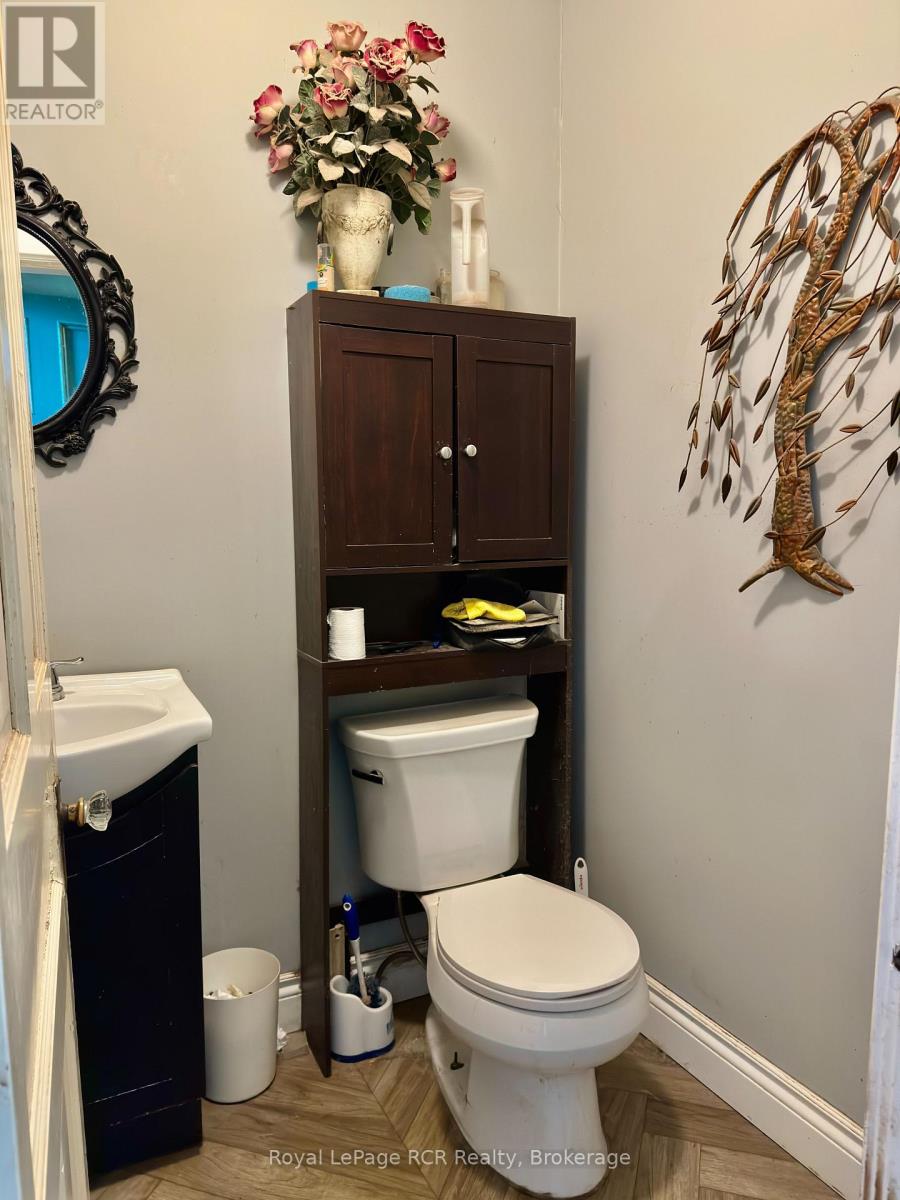
| 一楼 | 浴室 | 1.37 m | 1.52 m | 1.37 m x 1.52 m |
| 一楼 | Library | 4.87 m | 4.87 m | 4.87 m x 4.87 m |
| 一楼 | 卧室 | 4.87 m | 3.35 m | 4.87 m x 3.35 m |
| 一楼 | Mud Room | 3.05 m | 2.13 m | 3.05 m x 2.13 m |
| 一楼 | 其它 | 5.79 m | 3.05 m | 5.79 m x 3.05 m |
设备间
| 配电箱 | 已安装 |
| 污水道 | 已安装 |
https://www.realtor.ca/real-estate/30082307/388-durham-road-e-west-grey-west-grey

The trademarks REALTOR®, REALTORS®, and the REALTOR® logo are controlled by The Canadian Real Estate Association (CREA) and identify real estate professionals who are members of CREA. The trademarks MLS®, Multiple Listing Service® and the associated logos are owned by The Canadian Real Estate Association (CREA) and identify the quality of services provided by real estate professionals who are members of CREA. The trademark DDF® is owned by The Canadian Real Estate Association (CREA) and identifies CREA's Data Distribution Facility (DDF®)
Muskoka Haliburton Orillia – The Lakelands Association of REALTORS®
Royal LePage Rcr Realty
July 27 2026 08:29:25
