
387 Veronica Drive Kitchener, Ontario N2A 2R8


$599,900
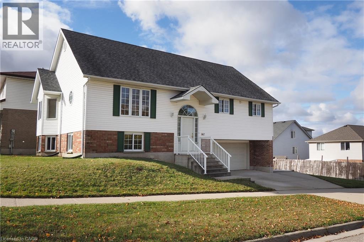
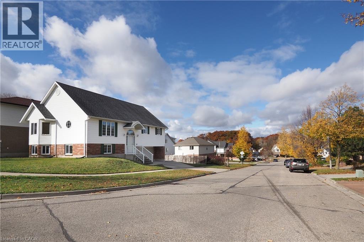
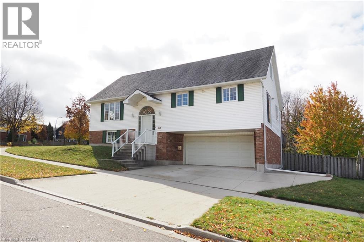
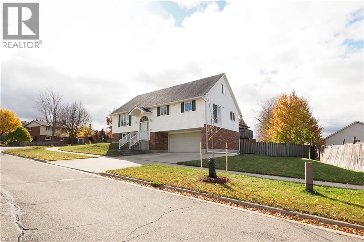
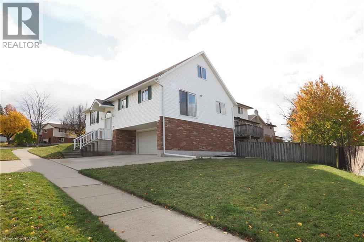
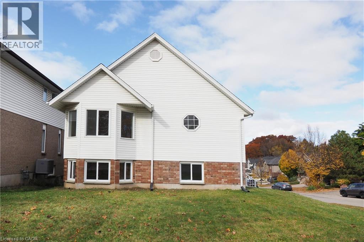
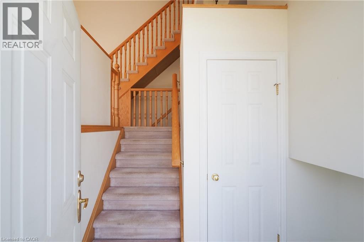
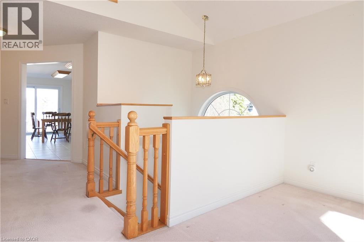
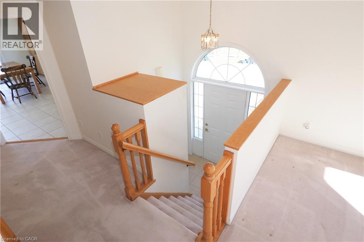
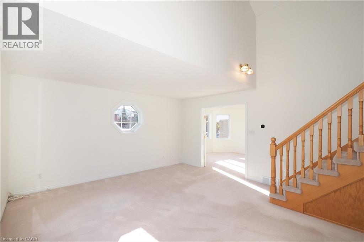
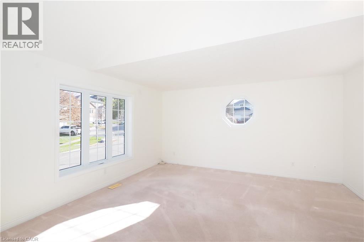
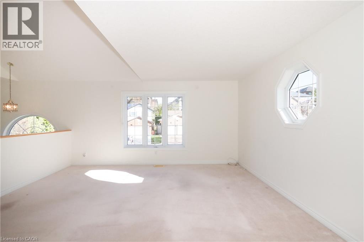
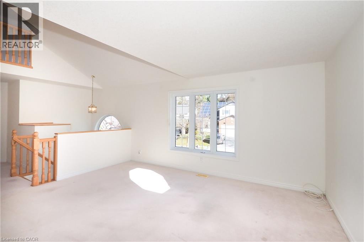
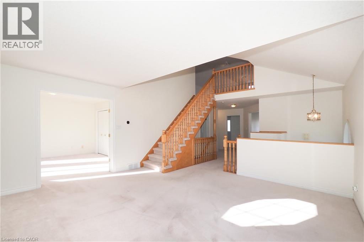
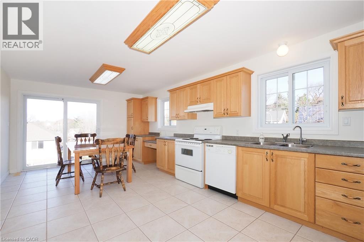
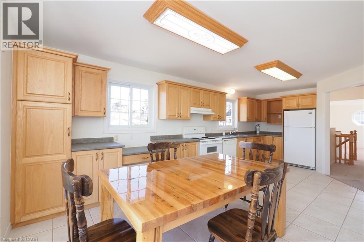
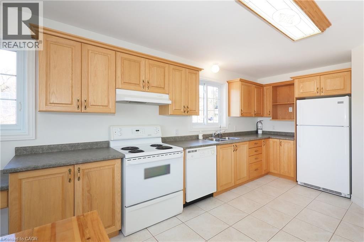
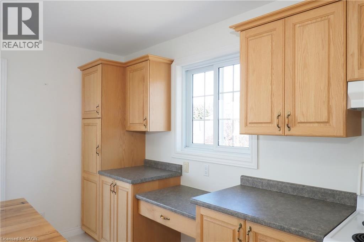
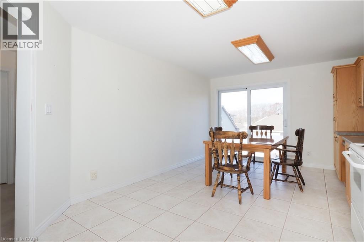
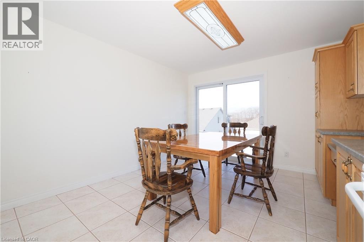
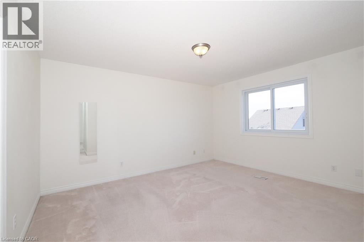
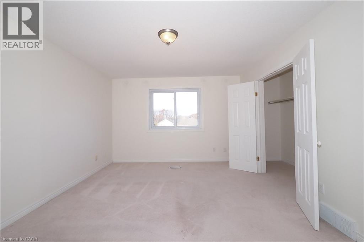
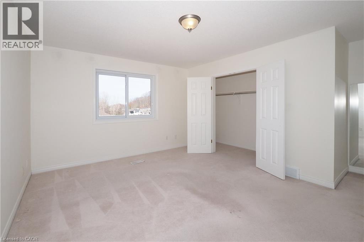
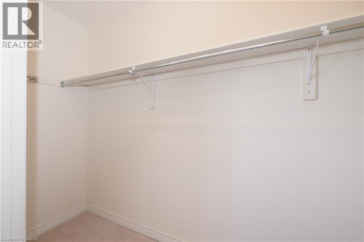
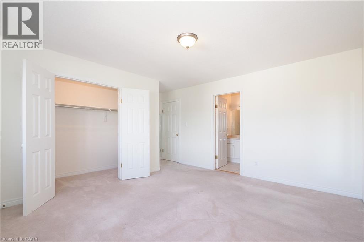
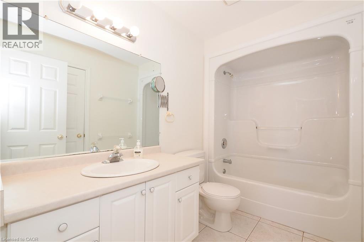
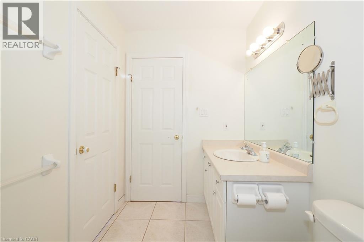
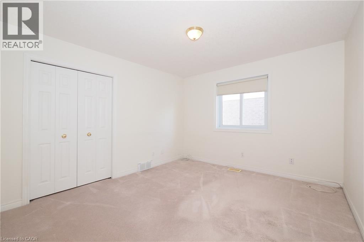
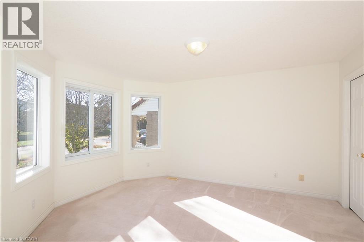
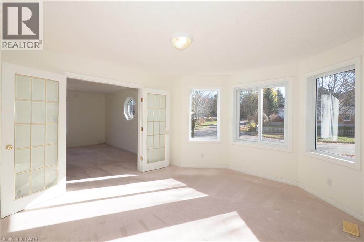
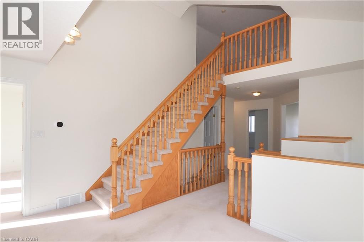
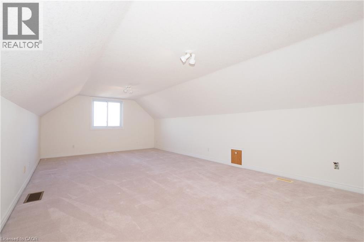
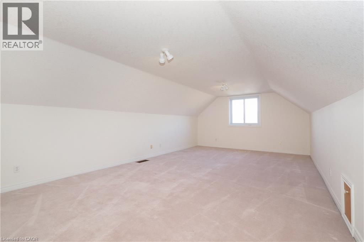
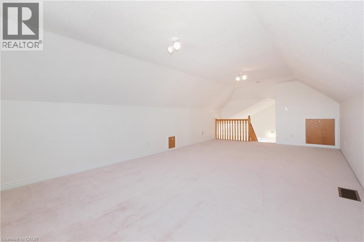
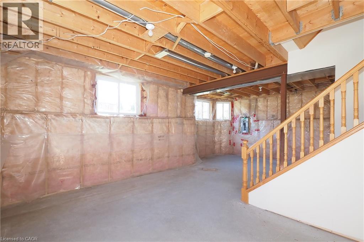
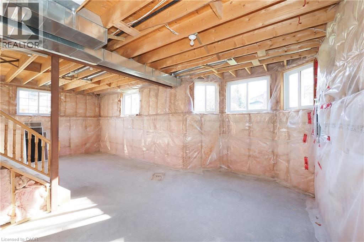
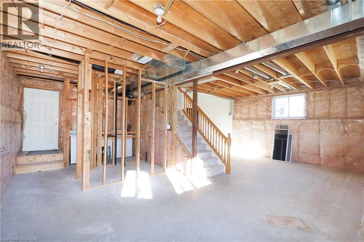
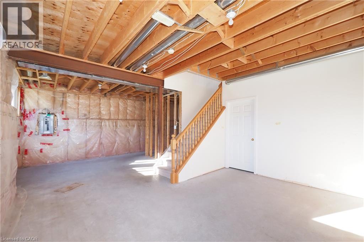
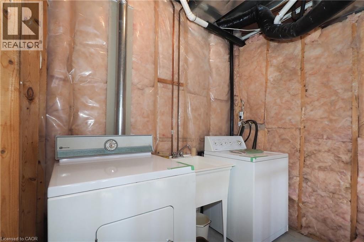
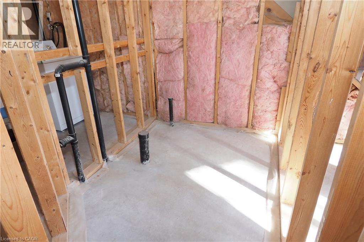
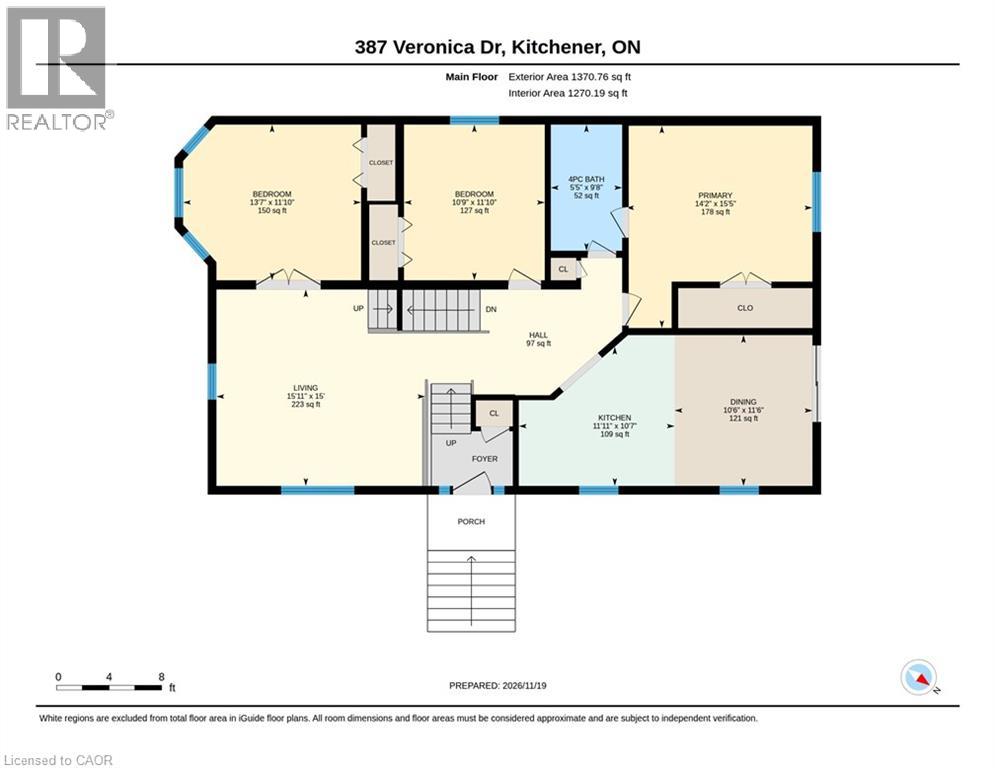
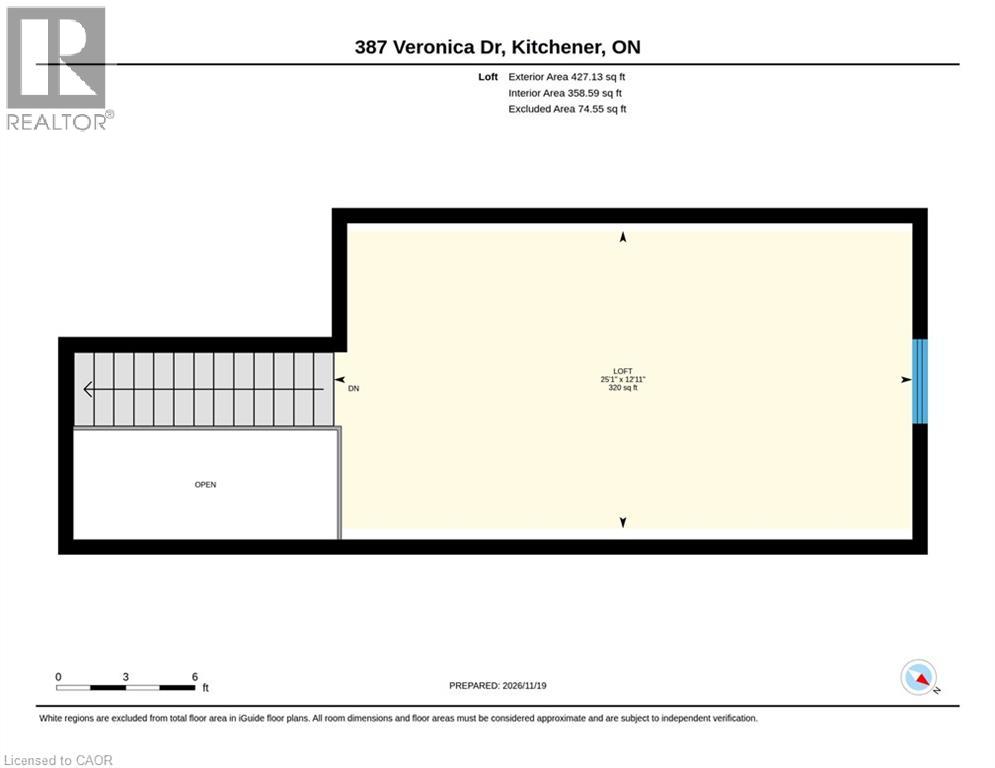
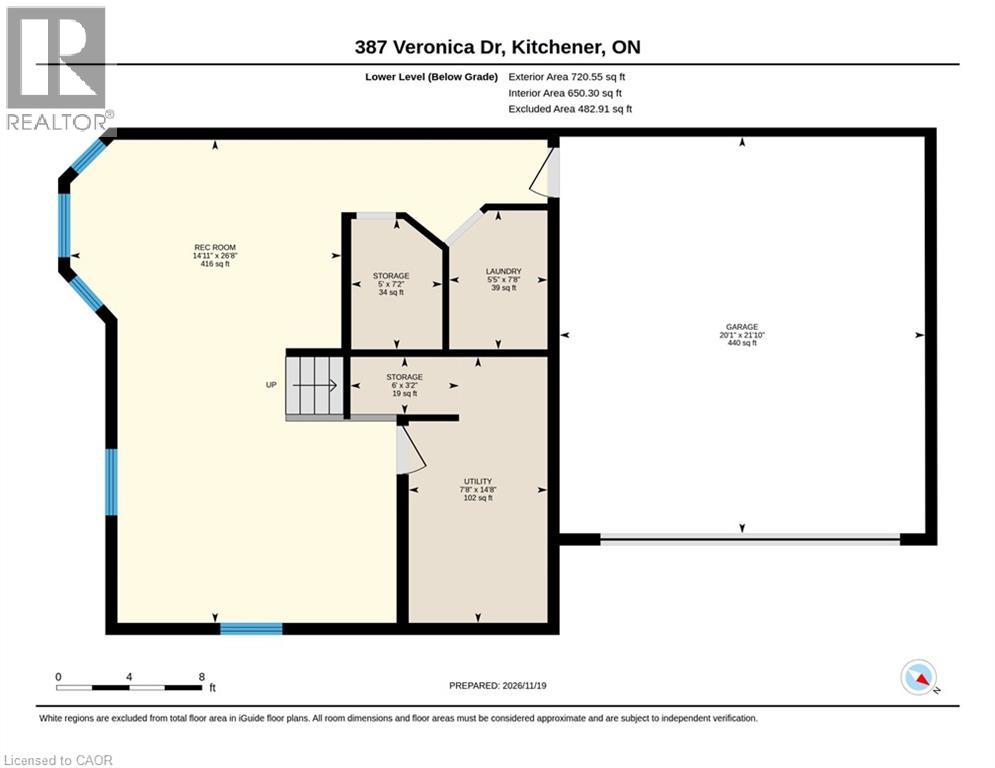
Set on a corner lot with 58 feet of frontage, this custom-built raised bungalow offers approximately 1,711 sq. ft. of above-grade living space, including a versatile 335 sq. ft. upper loft. Built in 2000, the home features three main-floor bedrooms, including a primary bedroom with direct access to the main bathroom. The spacious kitchen has ceramic flooring and sliding doors overlooking the side yard, where you could add a deck of your own. The upper loft is ideal for a den, TV room or home office. Downstairs, the unfinished basement offers room to expand, with a bathroom rough-in, a laundry area and direct access to the double garage, a hard-to-find feature at this price point. A concrete driveway completes the package. Conveniently located near newer schools, transit and shopping, with easy access to Highway 401. **Open houses Saturday, November 21 and Sunday, November 22, from 1 to 3 p.m. both days.** (id:43681)
Open House
现在这个房屋大家可以去Open House参观了!
1:00 pm
结束于:3:00 pm
房源概要
| MLS® Number | 40867905 |
| 房源类型 | 民宅 |
| 附近的便利设施 | Airport, 学校, Ski Area |
| 特征 | Corner Site |
| 总车位 | 4 |
详 情
| 浴室 | 1 |
| 地上卧房 | 3 |
| 总卧房 | 3 |
| 家电类 | 冰箱, 炉子 |
| 建筑风格 | Raised Bungalow |
| 地下室进展 | 部分完成 |
| 地下室类型 | 全部完成 |
| 施工日期 | 2000 |
| 施工种类 | 独立屋 |
| 空调 | 中央空调 |
| 外墙 | 砖 Veneer, 乙烯基壁板 |
| 地基类型 | 混凝土浇筑 |
| 供暖方式 | 天然气 |
| 供暖类型 | 压力热风 |
| 储存空间 | 1 |
| 内部尺寸 | 1711 Sqft |
| 类型 | 独立屋 |
| 设备间 | 市政供水 |
车 位
| 附加车库 |
土地
| 英亩数 | 无 |
| 土地便利设施 | Airport, 学校, Ski Area |
| 污水道 | 城市污水处理系统 |
| 土地宽度 | 58 Ft |
| 规划描述 | R2c |
房 间
| 楼 层 | 类 型 | 长 度 | 宽 度 | 面 积 |
|---|---|---|---|---|
| 二楼 | Loft | 25'1'' x 12'11'' | ||
| Lower Level | 洗衣房 | 7'8'' x 14'8'' | ||
| Lower Level | Storage | 6'0'' x 3'2'' | ||
| Lower Level | 洗衣房 | 5'5'' x 7'8'' | ||
| Lower Level | Storage | 5'0'' x 7'2'' | ||
| Lower Level | 娱乐室 | 14'11'' x 26'8'' | ||
| 一楼 | 卧室 | 13'7'' x 11'10'' | ||
| 一楼 | 卧室 | 10'9'' x 11'10'' | ||
| 一楼 | 四件套浴室 | 5'5'' x 9'8'' | ||
| 一楼 | 主卧 | 14'2'' x 15'5'' | ||
| 一楼 | 餐厅 | 10'6'' x 11'6'' | ||
| 一楼 | 在厨房吃 | 11'11'' x 10'7'' | ||
| 一楼 | 客厅 | 15'11'' x 15'0'' |
https://www.realtor.ca/real-estate/30532050/387-veronica-drive-kitchener

The trademarks REALTOR®, REALTORS®, and the REALTOR® logo are controlled by The Canadian Real Estate Association (CREA) and identify real estate professionals who are members of CREA. The trademarks MLS®, Multiple Listing Service® and the associated logos are owned by The Canadian Real Estate Association (CREA) and identify the quality of services provided by real estate professionals who are members of CREA. The trademark DDF® is owned by The Canadian Real Estate Association (CREA) and identifies CREA's Data Distribution Facility (DDF®)
REALTORS® Association of Hamilton-Burlington
RE/MAX Solid Gold Realty (Ii) Ltd.
November 21 2026 08:30:45
