
387 Aberdeen Avenue Peterborough (Northcrest Ward 5), Ontario K9H 4X5


$519,900
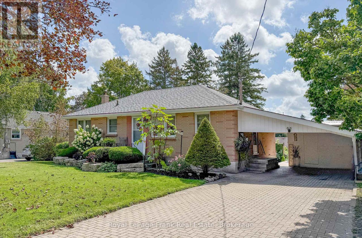
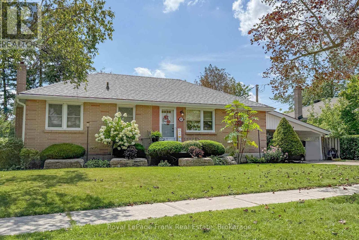
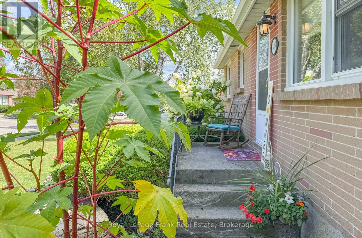
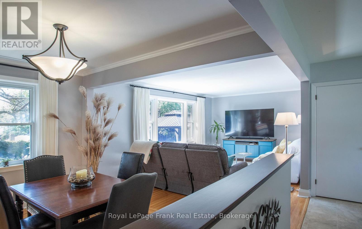
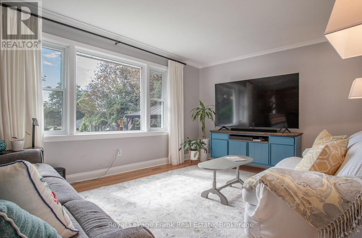
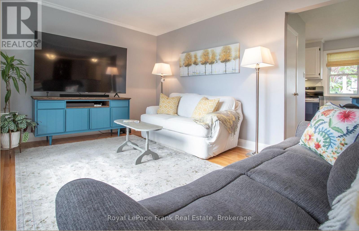
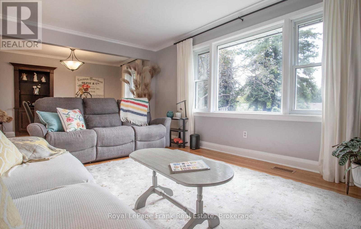
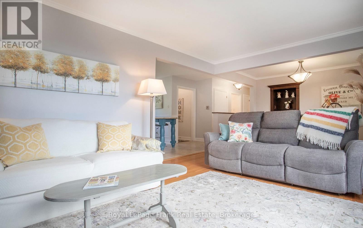
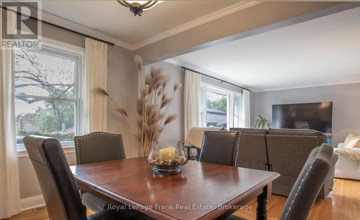
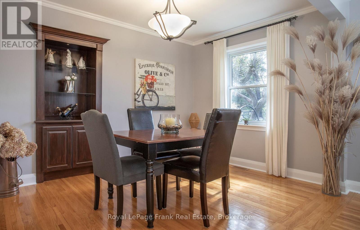
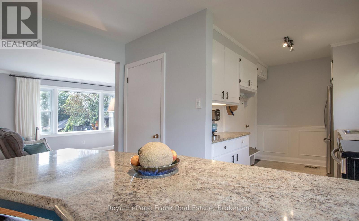
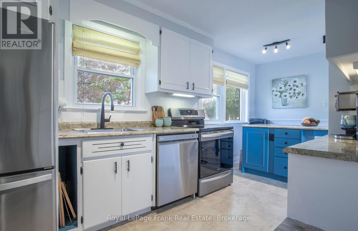
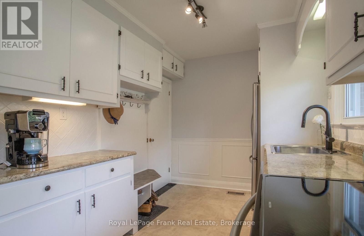
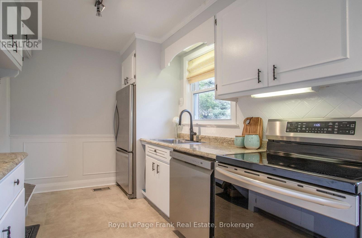
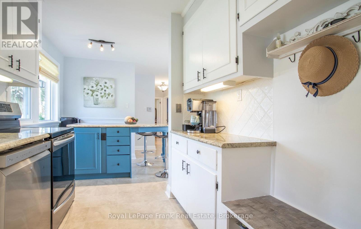
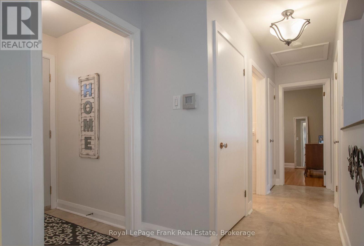
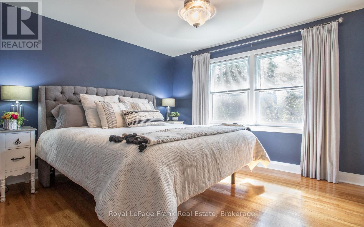
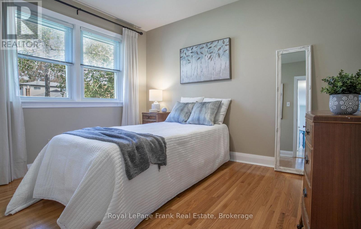
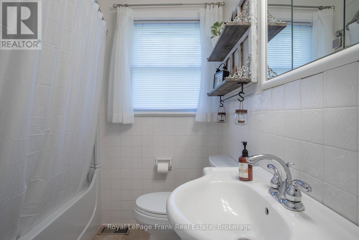
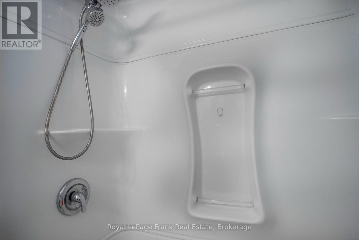
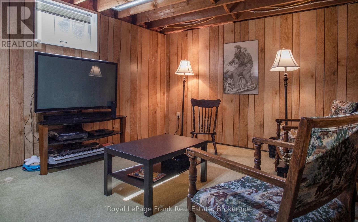
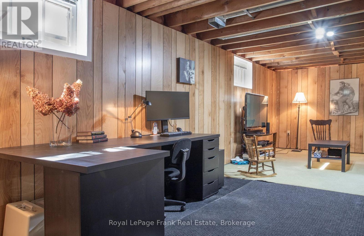
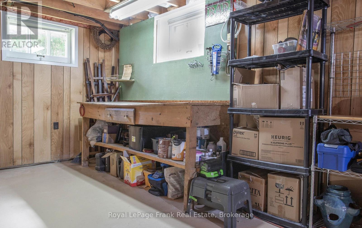
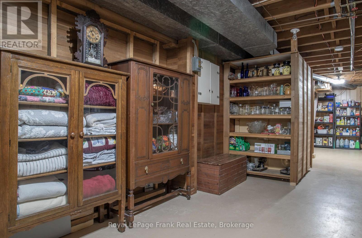
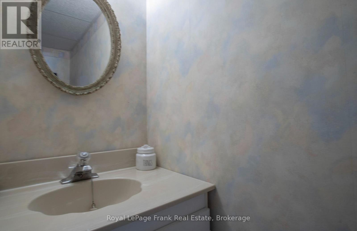
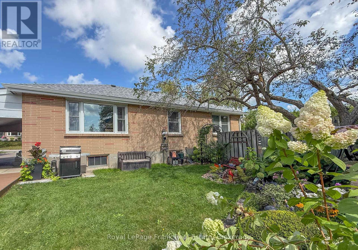
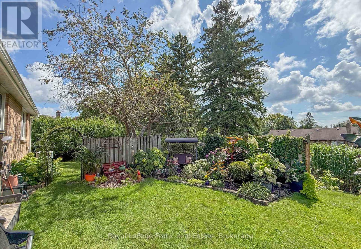
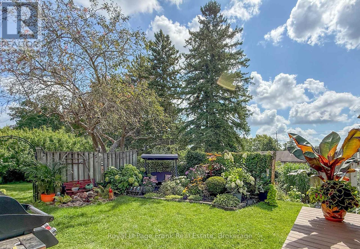
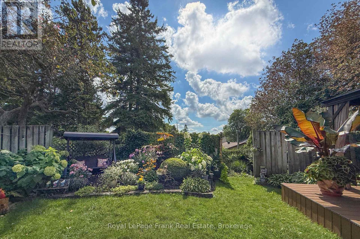
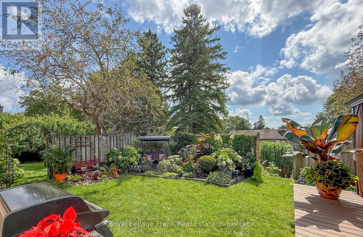
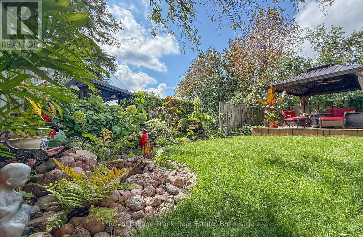
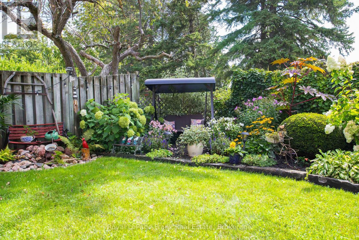
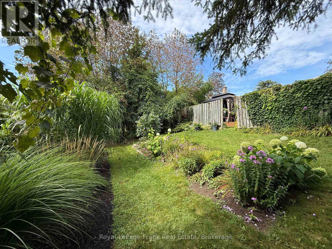
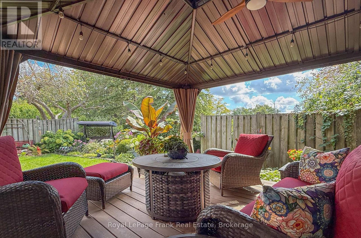
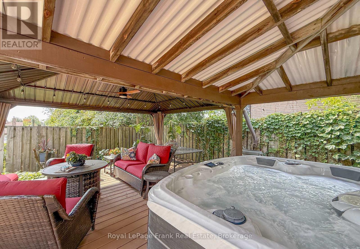
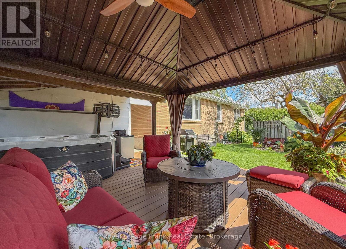
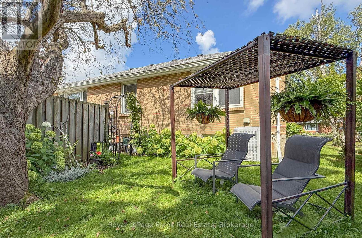
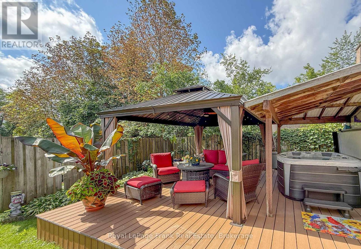
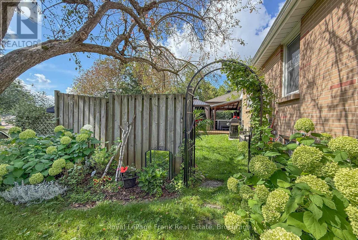
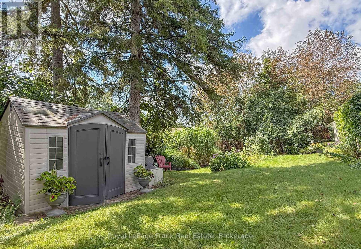
Welcome to this charming bungalow, full of character and surrounded by extensive landscaping and beautifully established gardens. Originally designed as a 3-bedroom home, the layout has been thoughtfully converted to 2 bedrooms plus a spacious dining room, offering added flexibility for entertaining and everyday living. Beautiful crown molding and wide baseboards enhance the living area. This home features a renovated 4 piece bath and an additional 2 pc downstairs, an original kitchen with plenty of potential and character, and a convenient side-door entrance from the carport. An extra-wide driveway provides ample parking for multiple vehicles and guests. Step outside and enjoy the beautifully landscaped front gardens, and the two level backyard, featuring a 20'x20' composite deck with a 12'x16' steel roof gazebo and a top quality hot tub. Perfect for relaxing , entertaining, or enjoying peaceful evenings outdoors. With it's welcoming bungalow layout, generous outdoor spaces, convenient parking, and unique character, this property offers a wonderful opportunity to create a home that suits your lifestyle. Bonus feature is door-to-door mail delivery service! Other upgrades include 200 Amp breaker panel '25, a transfer switch and portable generator '25. Interlocking brick driveway, fibreglass shingles '23. (id:43681)
房源概要
| MLS® Number | X13751970 |
| 房源类型 | 民宅 |
| 社区名字 | Northcrest Ward 5 |
| 设备类型 | 热水器 - Electric, 热水器 |
| 特征 | 无地毯, Gazebo |
| 总车位 | 3 |
| 租赁设备类型 | 热水器 - Electric, 热水器 |
| 结构 | Deck, 棚 |
详 情
| 浴室 | 2 |
| 地上卧房 | 2 |
| 总卧房 | 2 |
| 家电类 | Hot Tub, Blinds, 洗碗机, 烘干机, 炉子, 洗衣机, 窗帘, 冰箱 |
| 建筑风格 | 平房 |
| 地下室功能 | Separate Entrance |
| 地下室类型 | N/a |
| 施工种类 | 独立屋 |
| 空调 | 中央空调 |
| 外墙 | 砖 |
| Fire Protection | Smoke Detectors |
| 地基类型 | 水泥 |
| 客人卫生间(不包含洗浴) | 1 |
| 供暖方式 | 天然气 |
| 供暖类型 | 压力热风 |
| 储存空间 | 1 |
| 内部尺寸 | 700 - 1100 Sqft |
| 类型 | 独立屋 |
| 设备间 | 市政供水 |
车 位
| Carport | |
| 没有车库 |
土地
| 英亩数 | 无 |
| Landscape Features | Landscaped |
| 污水道 | Sanitary Sewer |
| 土地深度 | 110 Ft ,9 In |
| 土地宽度 | 68 Ft ,2 In |
| 不规则大小 | 68.2 X 110.8 Ft |
房 间
| 楼 层 | 类 型 | 长 度 | 宽 度 | 面 积 |
|---|---|---|---|---|
| 一楼 | 客厅 | 5.13 m | 3.5 m | 5.13 m x 3.5 m |
| 一楼 | 餐厅 | 2.42 m | 3.5 m | 2.42 m x 3.5 m |
| 一楼 | 厨房 | 3.15 m | 2.32 m | 3.15 m x 2.32 m |
| 一楼 | Eating Area | 3.4 m | 2.12 m | 3.4 m x 2.12 m |
| 一楼 | 主卧 | 3.71 m | 3.44 m | 3.71 m x 3.44 m |
| 一楼 | 第二卧房 | 3.54 m | 3.34 m | 3.54 m x 3.34 m |

The trademarks REALTOR®, REALTORS®, and the REALTOR® logo are controlled by The Canadian Real Estate Association (CREA) and identify real estate professionals who are members of CREA. The trademarks MLS®, Multiple Listing Service® and the associated logos are owned by The Canadian Real Estate Association (CREA) and identify the quality of services provided by real estate professionals who are members of CREA. The trademark DDF® is owned by The Canadian Real Estate Association (CREA) and identifies CREA's Data Distribution Facility (DDF®)
Durham Region Association of REALTORS®
Royal LePage Frank Real Estate
September 13 2026 04:20:35
