
386 Apple Hill Crescent Kitchener, Ontario N2R 0E8


$3,350 Monthly
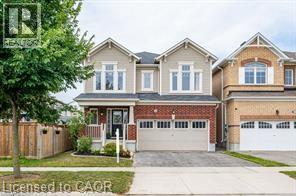
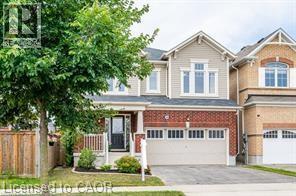
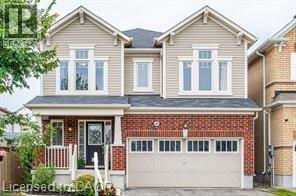
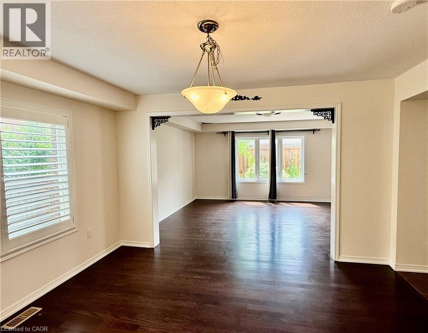
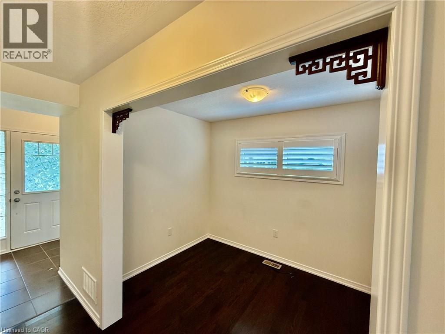
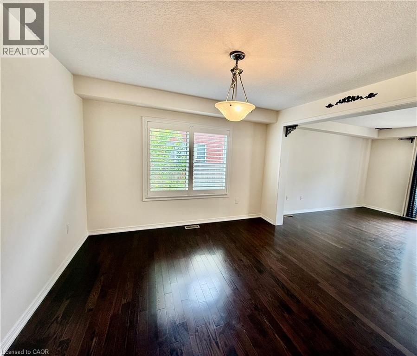
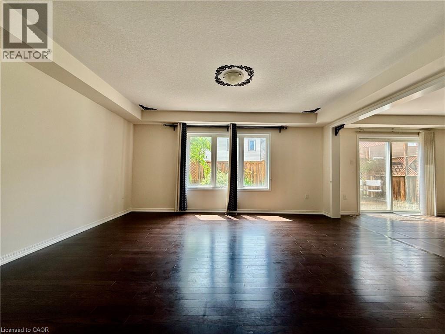
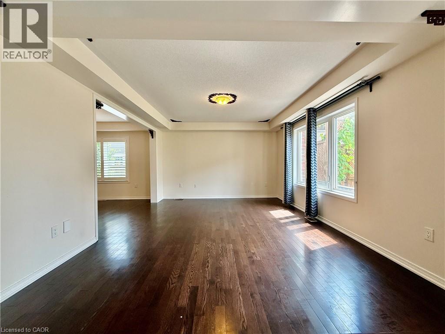
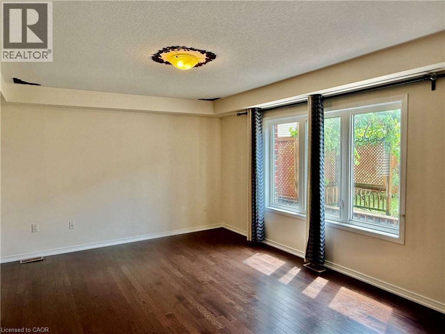
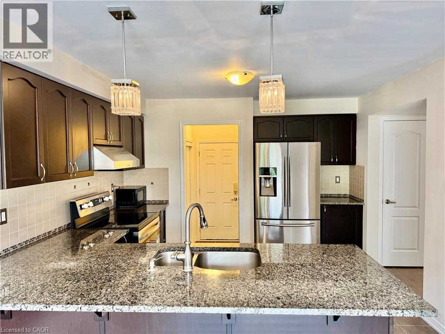
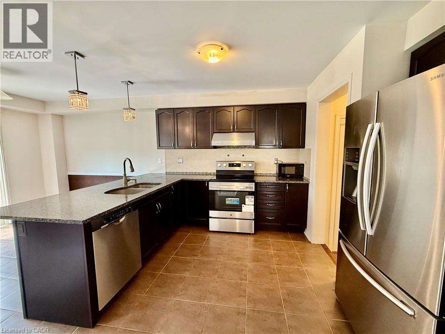
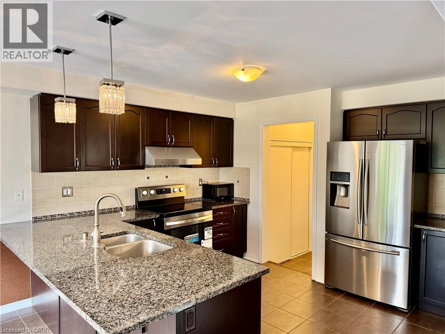
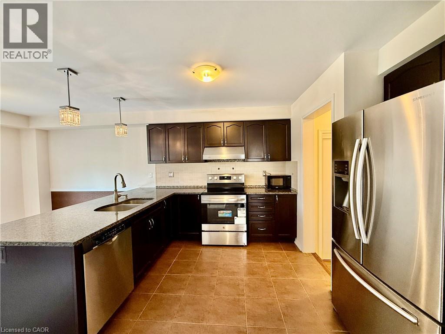
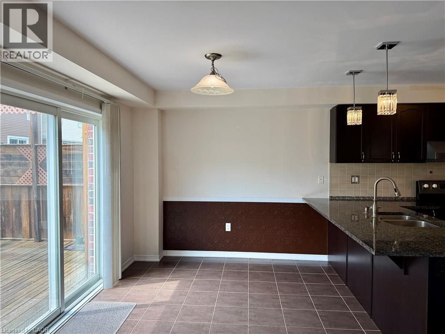
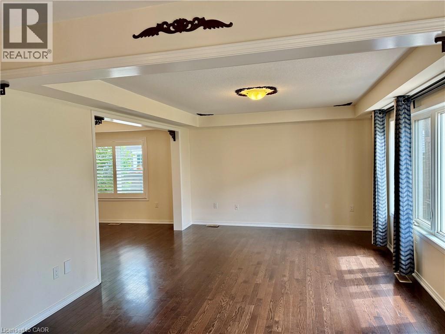
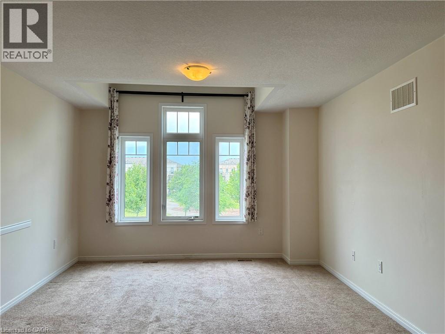
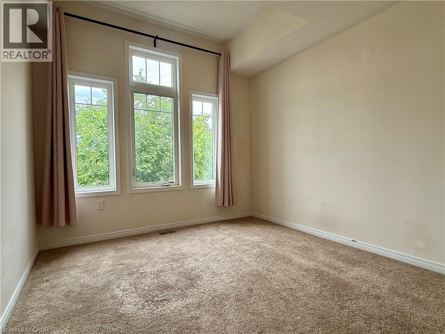
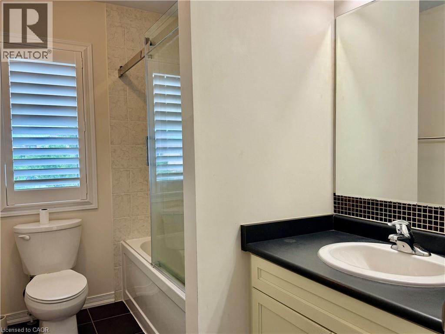
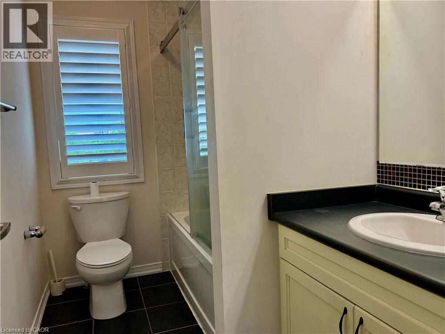
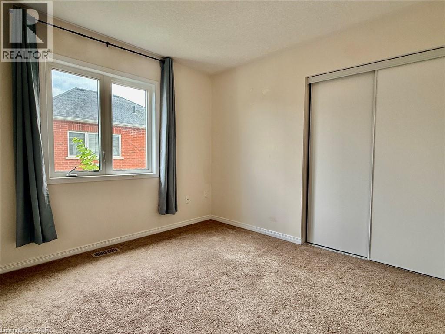
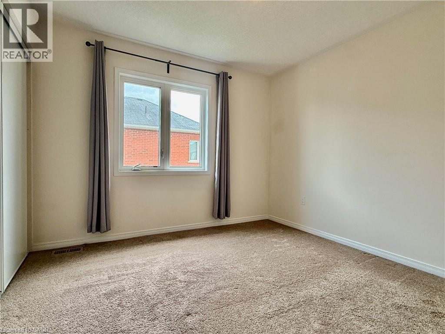
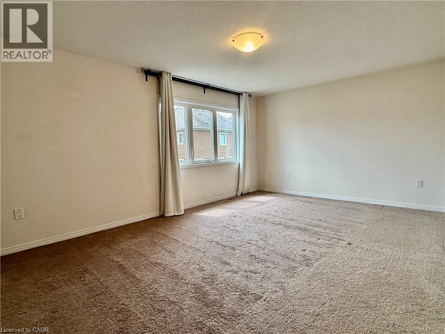
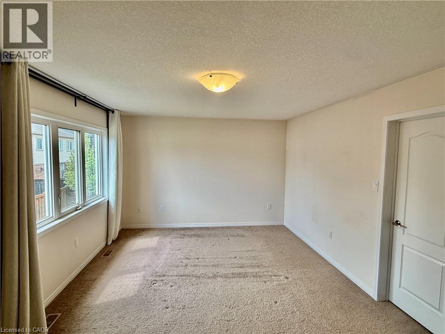
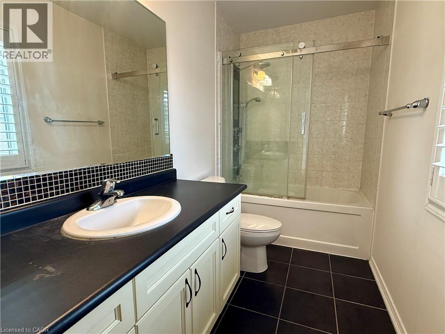
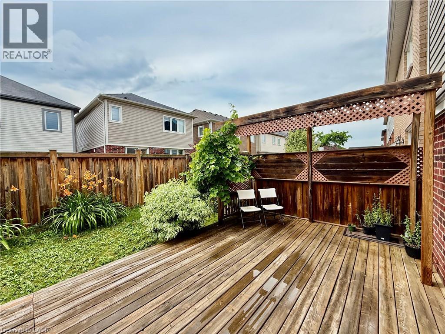
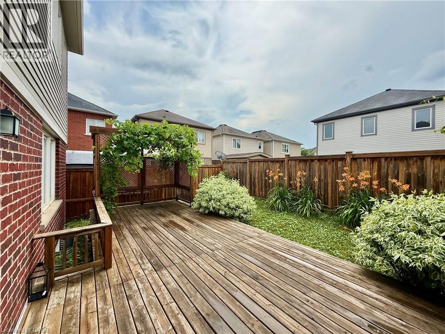
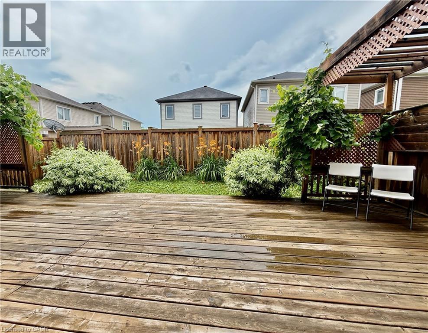
Welcome to 386 Apple Hill Crescent, a beautiful 4-bedroom, 3-bathroom detached home with a double-car garage, ideally located in the highly desirable Huron Park community. Built as an Energy Star home, this well-maintained property features a carpet-free main floor with elegant maple hardwood flooring throughout. The bright foyer welcomes you into a spacious den/home office and a separate formal dining room. The sun-filled eat-in kitchen boasts granite countertops, an oversized centre island, a big pantry, and stainless steel appliances—perfect for everyday living and entertaining. Enjoy picturesque views as the home faces Seabrook Park, offering a peaceful setting and beautiful green space right outside your door. Pets are restricted. Tenants are responsible for all utilities, lawn maintenance, and snow removal, including the public sidewalk. Tenant insurance is required. First and last month's rent, a completed rental application, credit report, employment verification, and references are required. (id:43681)
房源概要
| MLS® Number | 40847016 |
| 房源类型 | 民宅 |
| 附近的便利设施 | 公园, 游乐场, 公共交通 |
| Communication Type | High Speed Internet |
| 社区特征 | School Bus |
| 设备类型 | 没有 |
| 特征 | Sump Pump, 自动车库门 |
| 总车位 | 4 |
| 租赁设备类型 | 没有 |
详 情
| 浴室 | 3 |
| 地上卧房 | 4 |
| 总卧房 | 4 |
| 家电类 | Central Vacuum, 洗碗机, 烘干机, 微波炉, 冰箱, 炉子, Water Meter, Water Softener, 洗衣机, Hood 电扇, Garage Door Opener |
| 地下室进展 | 已完成 |
| 地下室类型 | Full (unfinished) |
| 施工日期 | 2014 |
| 施工种类 | 独立屋 |
| 空调 | 中央空调 |
| 外墙 | 砖, 乙烯基壁板 |
| Fire Protection | Smoke Detectors |
| 客人卫生间(不包含洗浴) | 1 |
| 供暖方式 | 天然气 |
| 供暖类型 | 压力热风 |
| 储存空间 | 2 |
| 内部尺寸 | 2362 Sqft |
| 类型 | 独立屋 |
| 设备间 | 市政供水 |
车 位
| 附加车库 |
土地
| 入口类型 | Highway Access |
| 英亩数 | 无 |
| 围栏类型 | Fence |
| 土地便利设施 | 公园, 游乐场, 公共交通 |
| 污水道 | 城市污水处理系统 |
| 土地深度 | 89 Ft |
| 土地宽度 | 36 Ft |
| 规划描述 | R 4 |
房 间
| 楼 层 | 类 型 | 长 度 | 宽 度 | 面 积 |
|---|---|---|---|---|
| 二楼 | 四件套浴室 | Measurements not available | ||
| 二楼 | 完整的浴室 | Measurements not available | ||
| 二楼 | 卧室 | 10'6'' x 10'4'' | ||
| 二楼 | 卧室 | 13'1'' x 9'10'' | ||
| 二楼 | 卧室 | 10'5'' x 10'3'' | ||
| 二楼 | 主卧 | 18'4'' x 12'2'' | ||
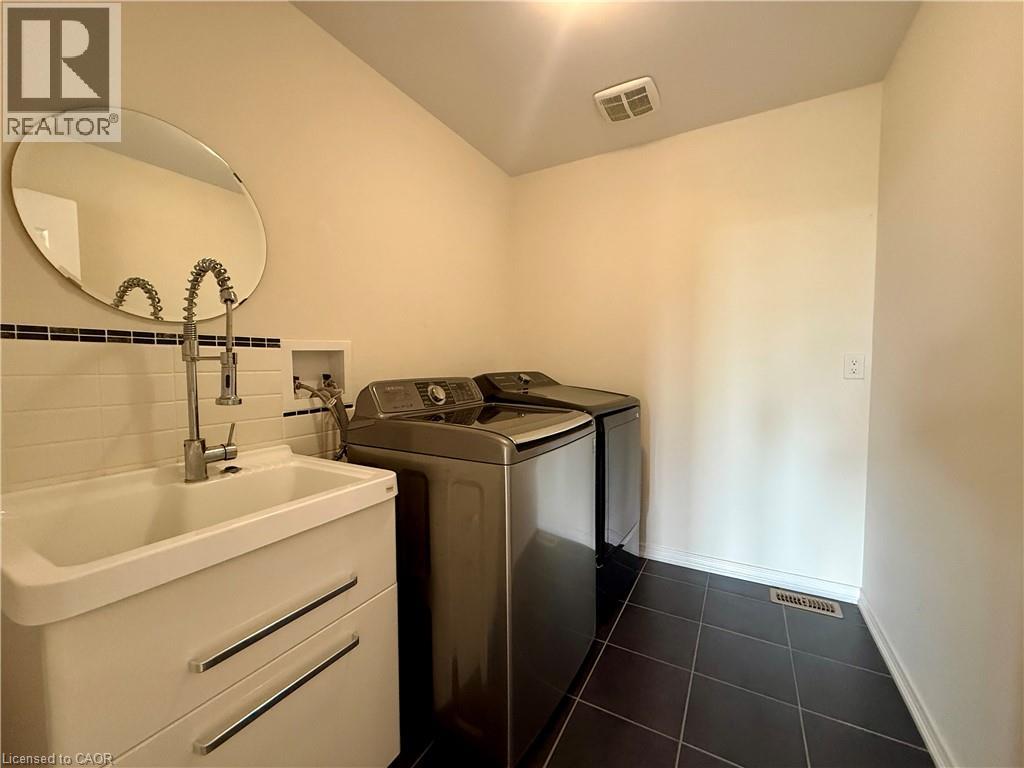
| 二楼 | 洗衣房 | 8'4'' x 6'5'' | ||
| 二楼 | 家庭房 | 21'5'' x 12'6'' | ||
| 地下室 | 两件套卫生间 | Measurements not available | ||
| 一楼 | Breakfast | 11'7'' x 8'2'' | ||
| 一楼 | 餐厅 | 13'6'' x 11'3'' | ||
| 一楼 | Office | 9'8'' x 6'7'' | ||
| 一楼 | 厨房 | 14'11'' x 12'4'' | ||
| 一楼 | 客厅 | 15'10'' x 12'6'' |
设备间
| 配电箱 | 可用 |
| 天然气 | 可用 |
| Telephone | 可用 |
https://www.realtor.ca/real-estate/30016379/386-apple-hill-crescent-kitchener

The trademarks REALTOR®, REALTORS®, and the REALTOR® logo are controlled by The Canadian Real Estate Association (CREA) and identify real estate professionals who are members of CREA. The trademarks MLS®, Multiple Listing Service® and the associated logos are owned by The Canadian Real Estate Association (CREA) and identify the quality of services provided by real estate professionals who are members of CREA. The trademark DDF® is owned by The Canadian Real Estate Association (CREA) and identifies CREA's Data Distribution Facility (DDF®)
REALTORS® Association of Hamilton-Burlington
Royal LePage Peaceland Realty
July 10 2026 03:18:15
