
385190 Concession 4a Grey Highlands, Ontario N0C 1E0


$650,000
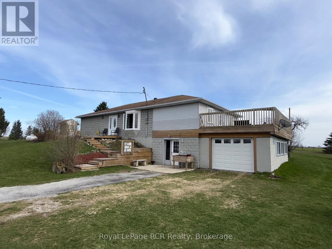
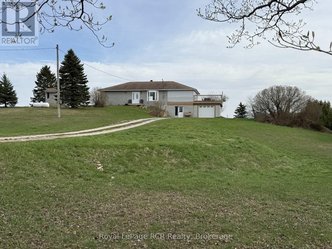
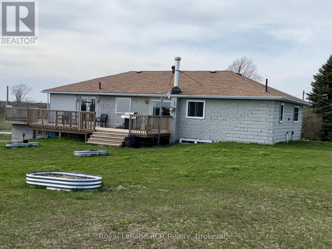
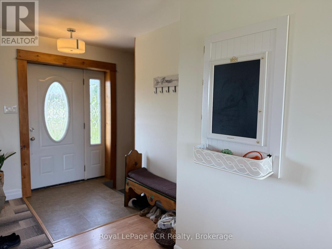
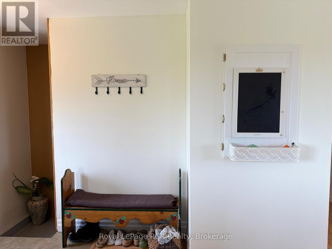
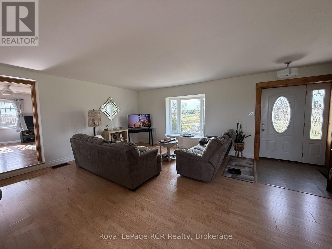
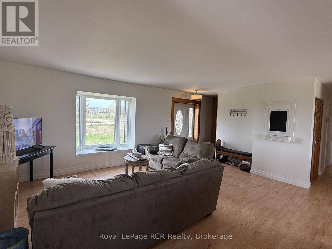
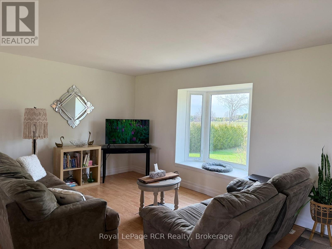
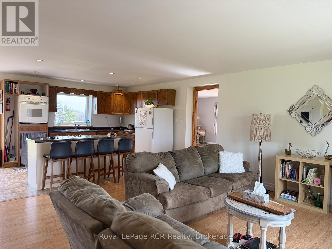
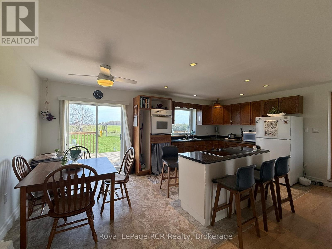
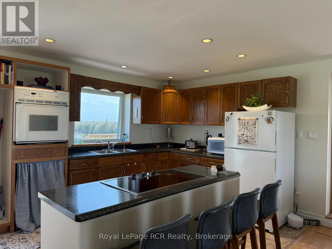
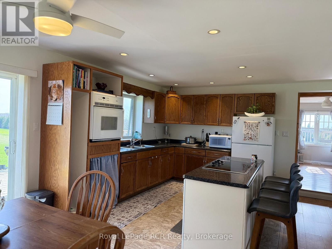
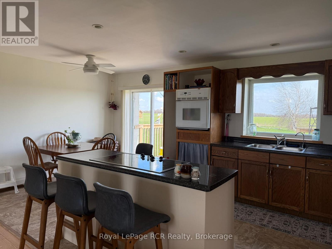
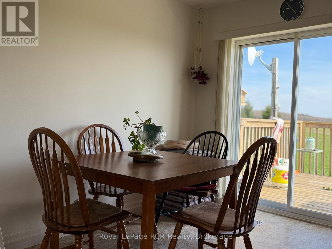
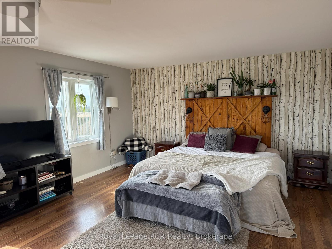
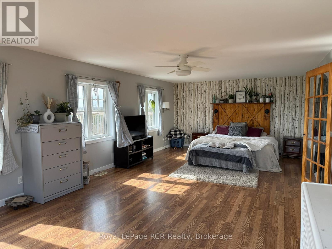
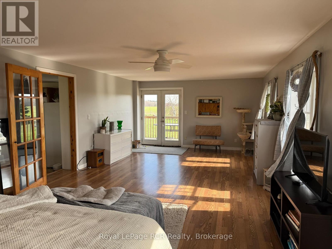
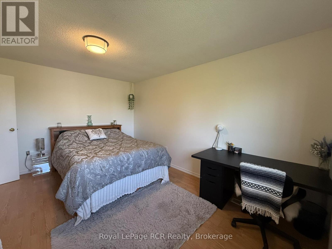
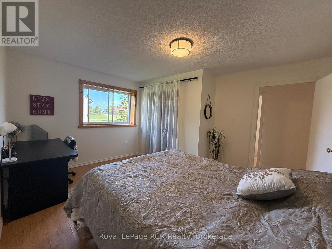
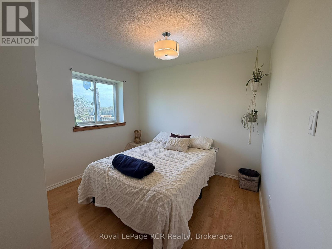
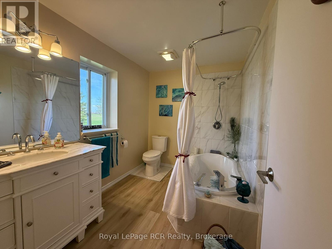
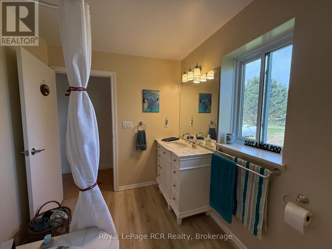
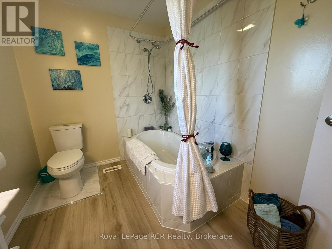
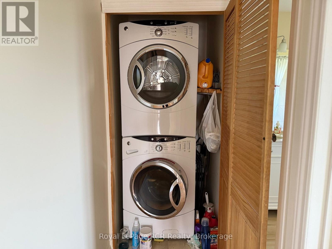
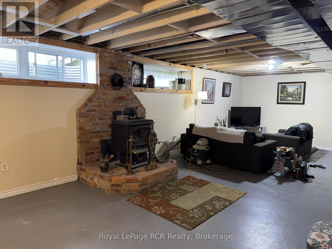
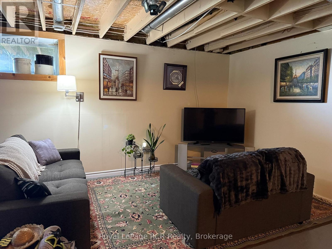
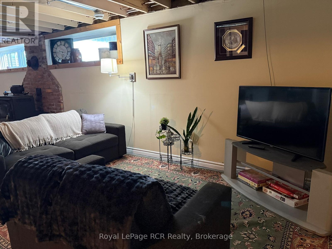
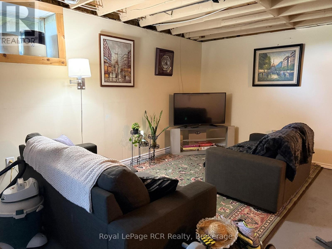
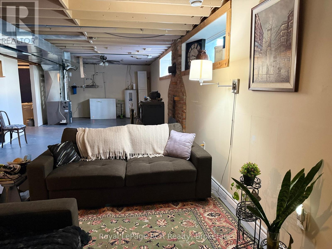
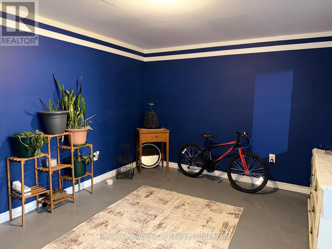
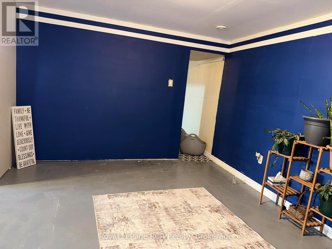
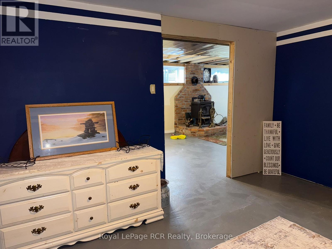
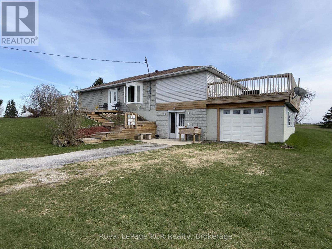
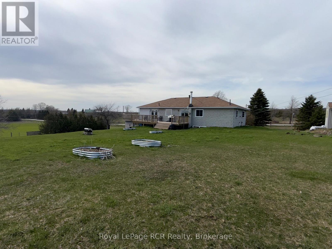
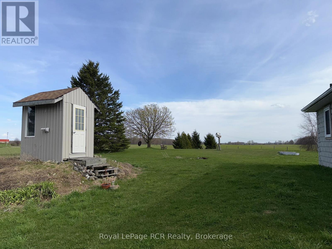
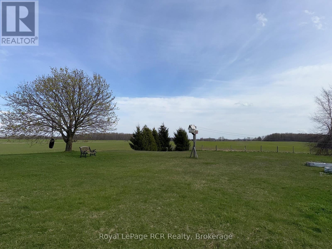
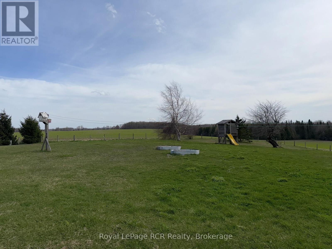
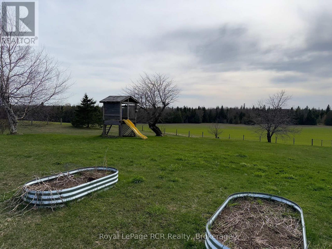
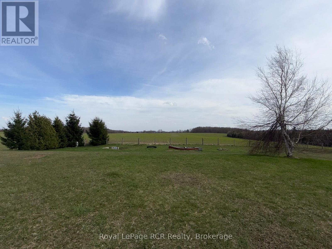
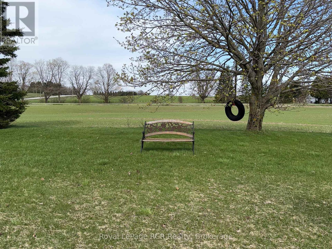
2 acres with a spacious bungalow on a paved road minutes from Flesherton. Perched on a hill with great country views, the home is situated to take advantage of the landscape with a walkout lower level and attached garage with roof-top patio. The light-filled living area is open concept with access to the private back deck and yard. There are 3 bedrooms on the main level, including a 13x26 room being used as the primary bedroom. A newly renovated 4 piece bath features a soaker tub with tile surround. A handy pantry and laundry area complete the main level. The lower level walkout features a den, a spacious family room and a studio/workshop with garden doors. The oversized single garage provides interior access to the home. Located 10 minutes to Markdale, 5 minutes to Flesherton, 15 minutes to Durham. (id:43681)
房源概要
| MLS® Number | X13089996 |
| 房源类型 | 民宅 |
| 社区名字 | Grey Highlands |
| 附近的便利设施 | 学校 |
| 设备类型 | Propane Tank |
| 总车位 | 11 |
| 租赁设备类型 | Propane Tank |
| 结构 | Deck, Patio(s) |
详 情
| 浴室 | 1 |
| 地上卧房 | 3 |
| 总卧房 | 3 |
| Age | 31 To 50 Years |
| 家电类 | 烤箱 - Built-in, Cooktop, 烘干机, 烤箱, 洗衣机, 冰箱 |
| 建筑风格 | 平房 |
| 地下室进展 | 部分完成 |
| 地下室功能 | Walk Out |
| 地下室类型 | Full, N/a (partially Finished), N/a |
| 施工种类 | 独立屋 |
| 空调 | 没有 |
| 外墙 | 混凝土块, 乙烯基壁板 |
| 地基类型 | 水泥 |
| 供暖方式 | Propane |
| 供暖类型 | 压力热风 |
| 储存空间 | 1 |
| 内部尺寸 | 1100 - 1500 Sqft |
| 类型 | 独立屋 |
| 设备间 | Drilled Well |
车 位
| 附加车库 | |
| Garage |
土地
| 英亩数 | 有 |
| 土地便利设施 | 学校 |
| 污水道 | Septic System |
| 土地深度 | 400 Ft |
| 土地宽度 | 210 Ft |
| 不规则大小 | 210 X 400 Ft |
| 规划描述 | Rur |
房 间
| 楼 层 | 类 型 | 长 度 | 宽 度 | 面 积 |
|---|---|---|---|---|
| Lower Level | 家庭房 | 4.01 m | 9.14 m | 4.01 m x 9.14 m |
| Lower Level | 其它 | 3.51 m | 5.13 m | 3.51 m x 5.13 m |
| Lower Level | 衣帽间 | 3.43 m | 3.51 m | 3.43 m x 3.51 m |
| Lower Level | Workshop | 4.27 m | 7.92 m | 4.27 m x 7.92 m |
| 一楼 | 客厅 | 4.83 m | 5.36 m | 4.83 m x 5.36 m |
| 一楼 | 厨房 | 3.12 m | 5.87 m | 3.12 m x 5.87 m |
| 一楼 | 卧室 | 3.58 m | 4.47 m | 3.58 m x 4.47 m |
| 一楼 | 卧室 | 3 m | 3.3 m | 3 m x 3.3 m |
| 一楼 | 主卧 | 4.19 m | 8.08 m | 4.19 m x 8.08 m |
| 一楼 | 浴室 | Measurements not available |
设备间
| 配电箱 | 已安装 |
https://www.realtor.ca/real-estate/29708255/385190-concession-4a-grey-highlands-grey-highlands

The trademarks REALTOR®, REALTORS®, and the REALTOR® logo are controlled by The Canadian Real Estate Association (CREA) and identify real estate professionals who are members of CREA. The trademarks MLS®, Multiple Listing Service® and the associated logos are owned by The Canadian Real Estate Association (CREA) and identify the quality of services provided by real estate professionals who are members of CREA. The trademark DDF® is owned by The Canadian Real Estate Association (CREA) and identifies CREA's Data Distribution Facility (DDF®)
Muskoka Haliburton Orillia – The Lakelands Association of REALTORS®
Royal LePage Rcr Realty
June 30 2026 07:33:30
