
383 Old Surrey Lane Kawartha Lakes (Bobcaygeon), Ontario K0M 1A0


$619,000
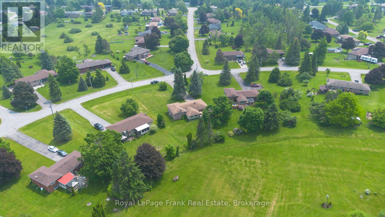
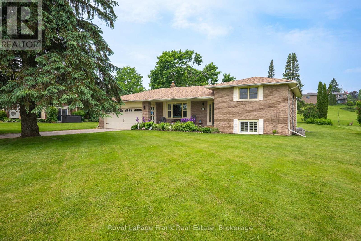
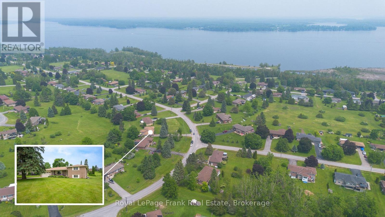
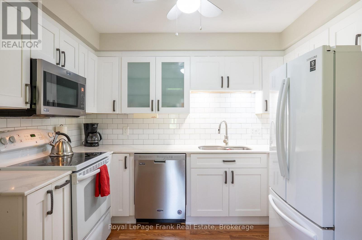
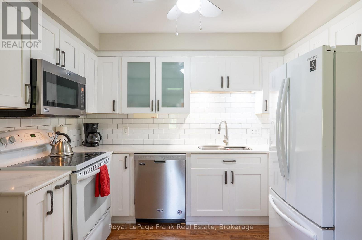
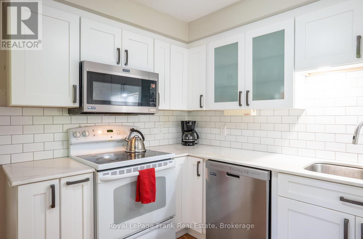
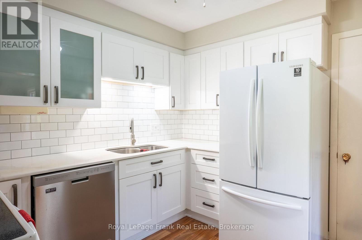
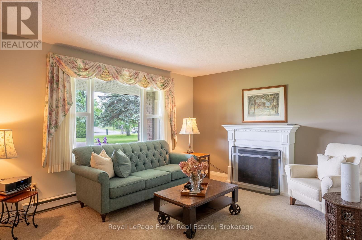
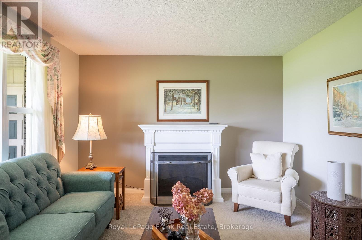
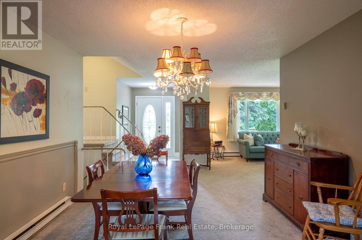
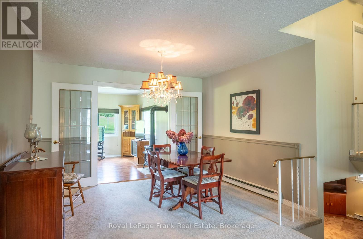
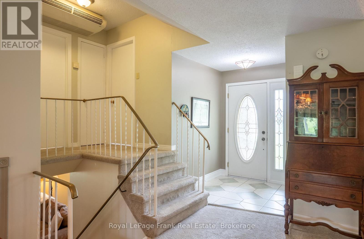
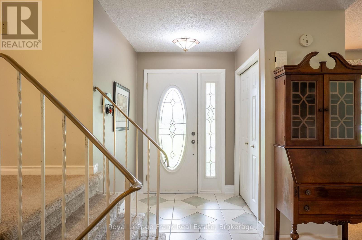
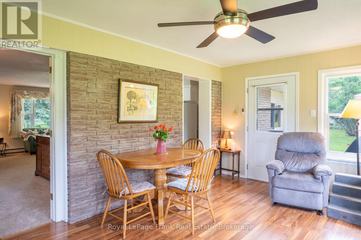
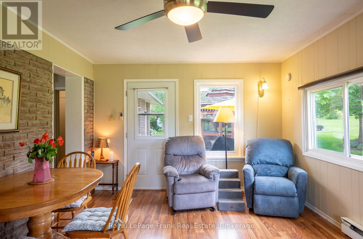
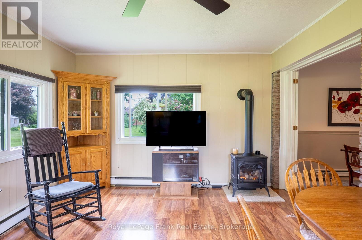
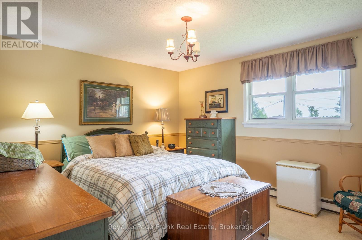
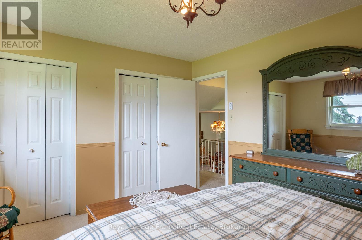
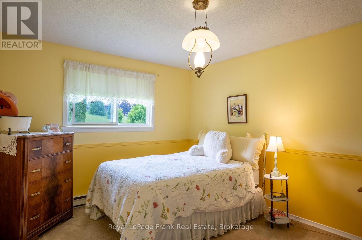
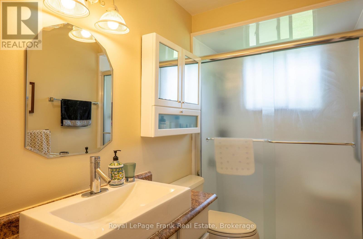
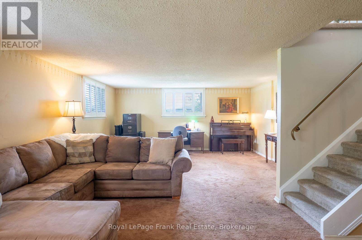
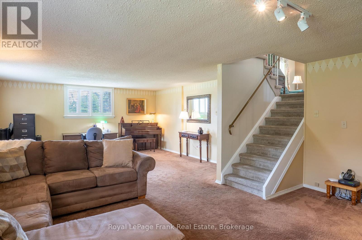
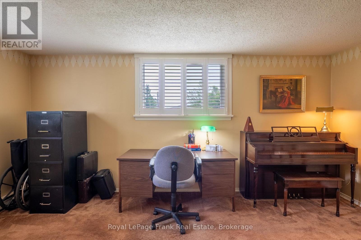
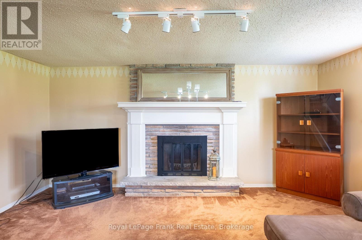
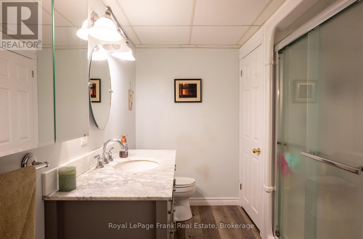
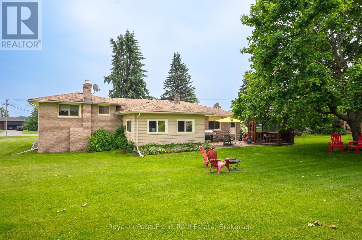
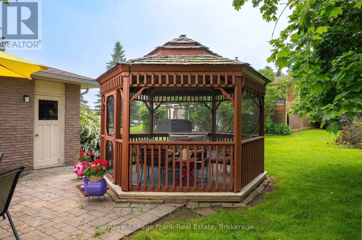
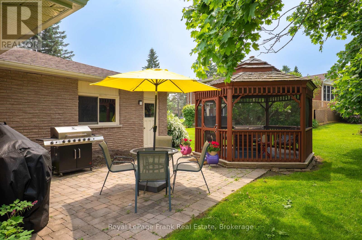
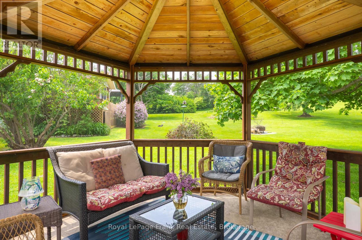
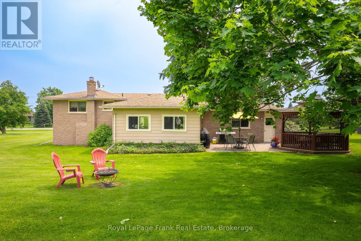
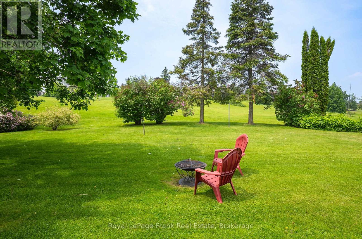
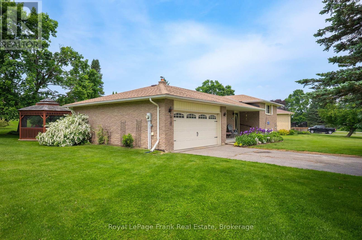
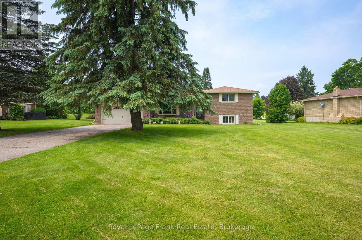
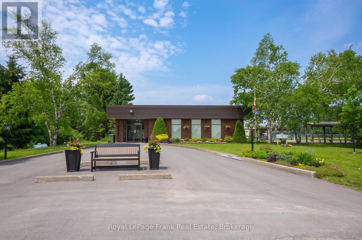
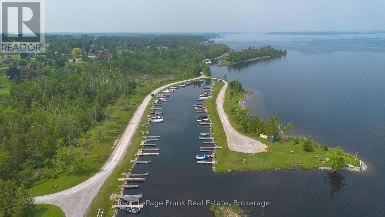
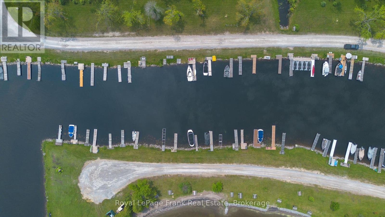
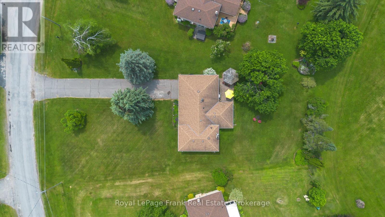
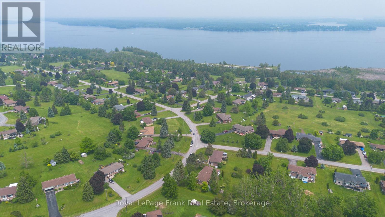
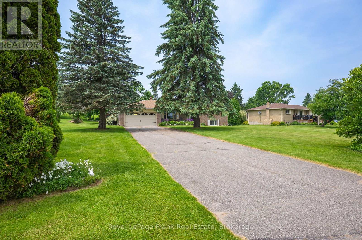
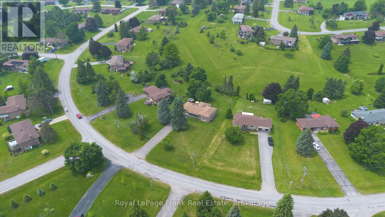
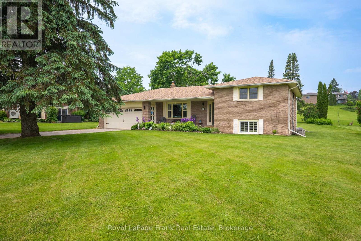
Bobcaygeon - Victoria Place a waterfront community offering year-round recreation and a relaxed active adult lifestyle. This move-in-ready 2 bedroom 2 bath side split is designed for comfort and ease with lots of room for friends and family. Enjoy a modern kitchen updated bathrooms convenient main-floor laundry and interior garage access from both levels. The bright main floor features a welcoming living room dining area kitchen laundry room and a sunny four-season room. The lower level offers a spacious family room with custom shutters and a cozy wood-burning fireplace the perfect spot to unwind after a day of winter activities like curling & skating on the lake snowshoeing cross-country skiing or pole walking along the community's walking trails. A second bonus is a 4 season sunroom with wall-to-wall windows access to the backyard complete with a patio screened-in gazebo attached garage and oversized 4 plus car driveway. As a Victoria Place resident, you'll enjoy access to 2 private beaches a boat slip on Pigeon Lake (part of the Trent-Severn Waterway) RV/boat storage a clubhouse with saltwater pool tennis courts walking trails and a wide range of social activities. Located just minutes from Bobcaygeon's charming shops, dining and everyday amenities. Come explore all that Victoria Place and Bobcaygeon have to offer. Book your private showing today! (id:43681)
房源概要
| MLS® Number | X13243570 |
| 房源类型 | 民宅 |
| 社区名字 | Bobcaygeon |
| 附近的便利设施 | Beach, 近高尔夫球场 |
| 社区特征 | 社区活动中心 |
| Easement | Unknown |
| 设备类型 | 热水器 |
| 特征 | Irregular Lot Size, Gazebo |
| 总车位 | 8 |
| 租赁设备类型 | 热水器 |
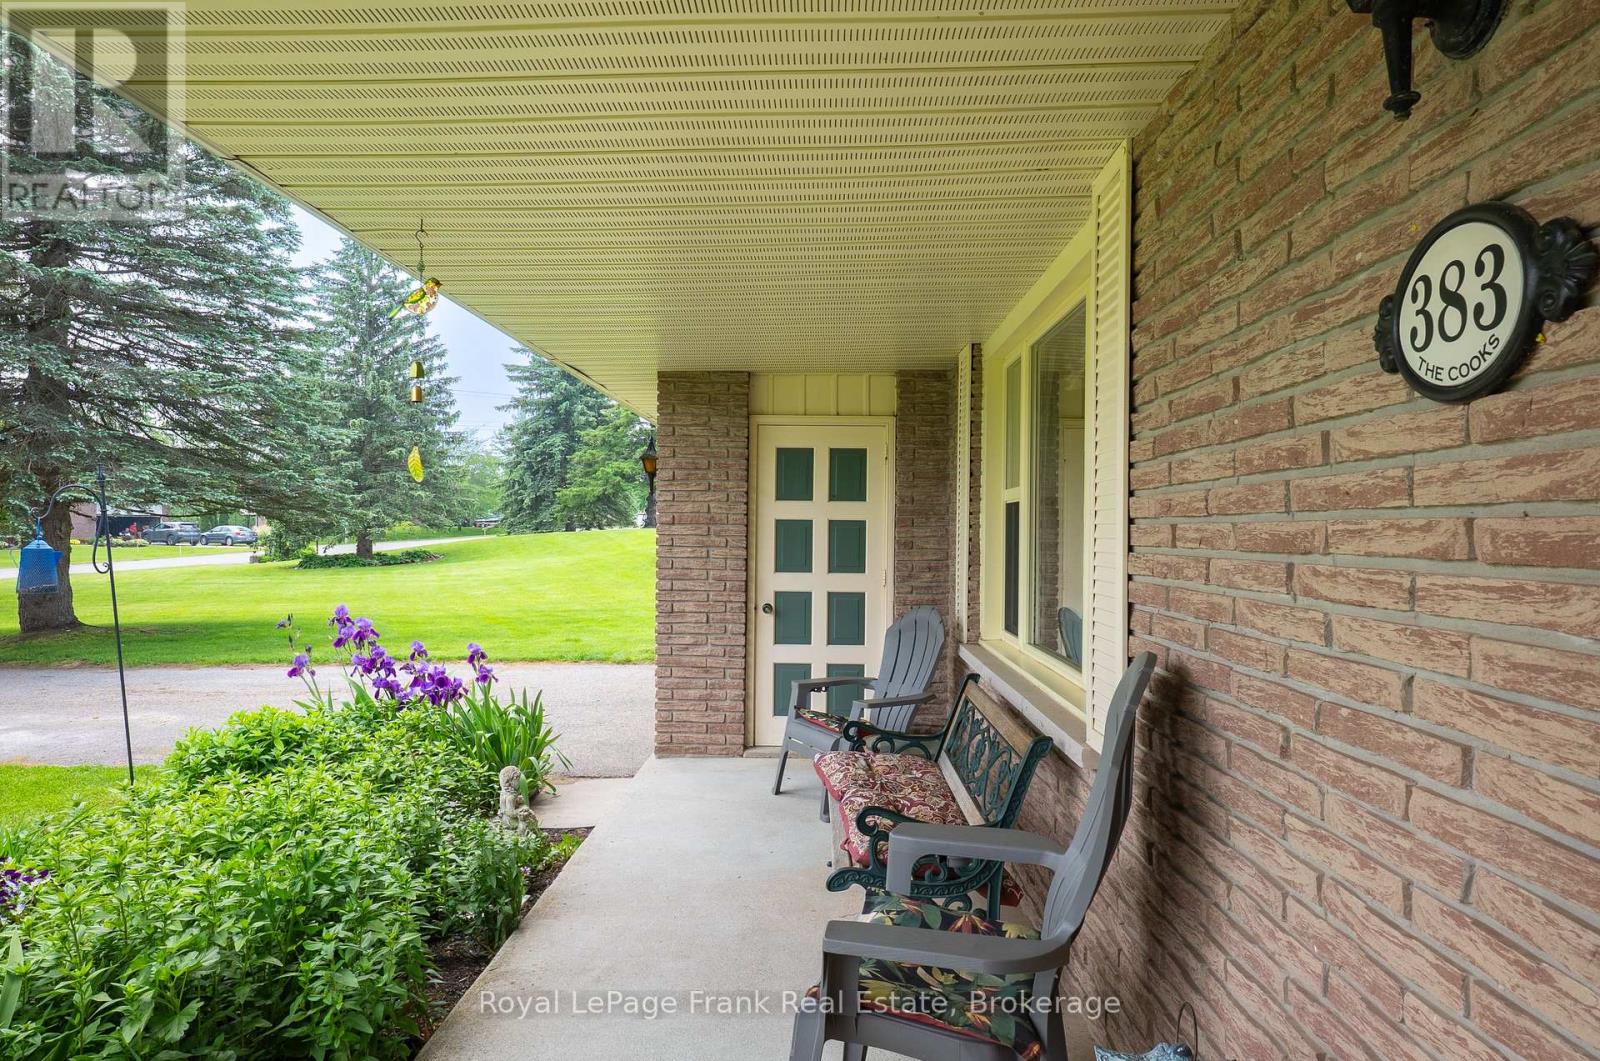
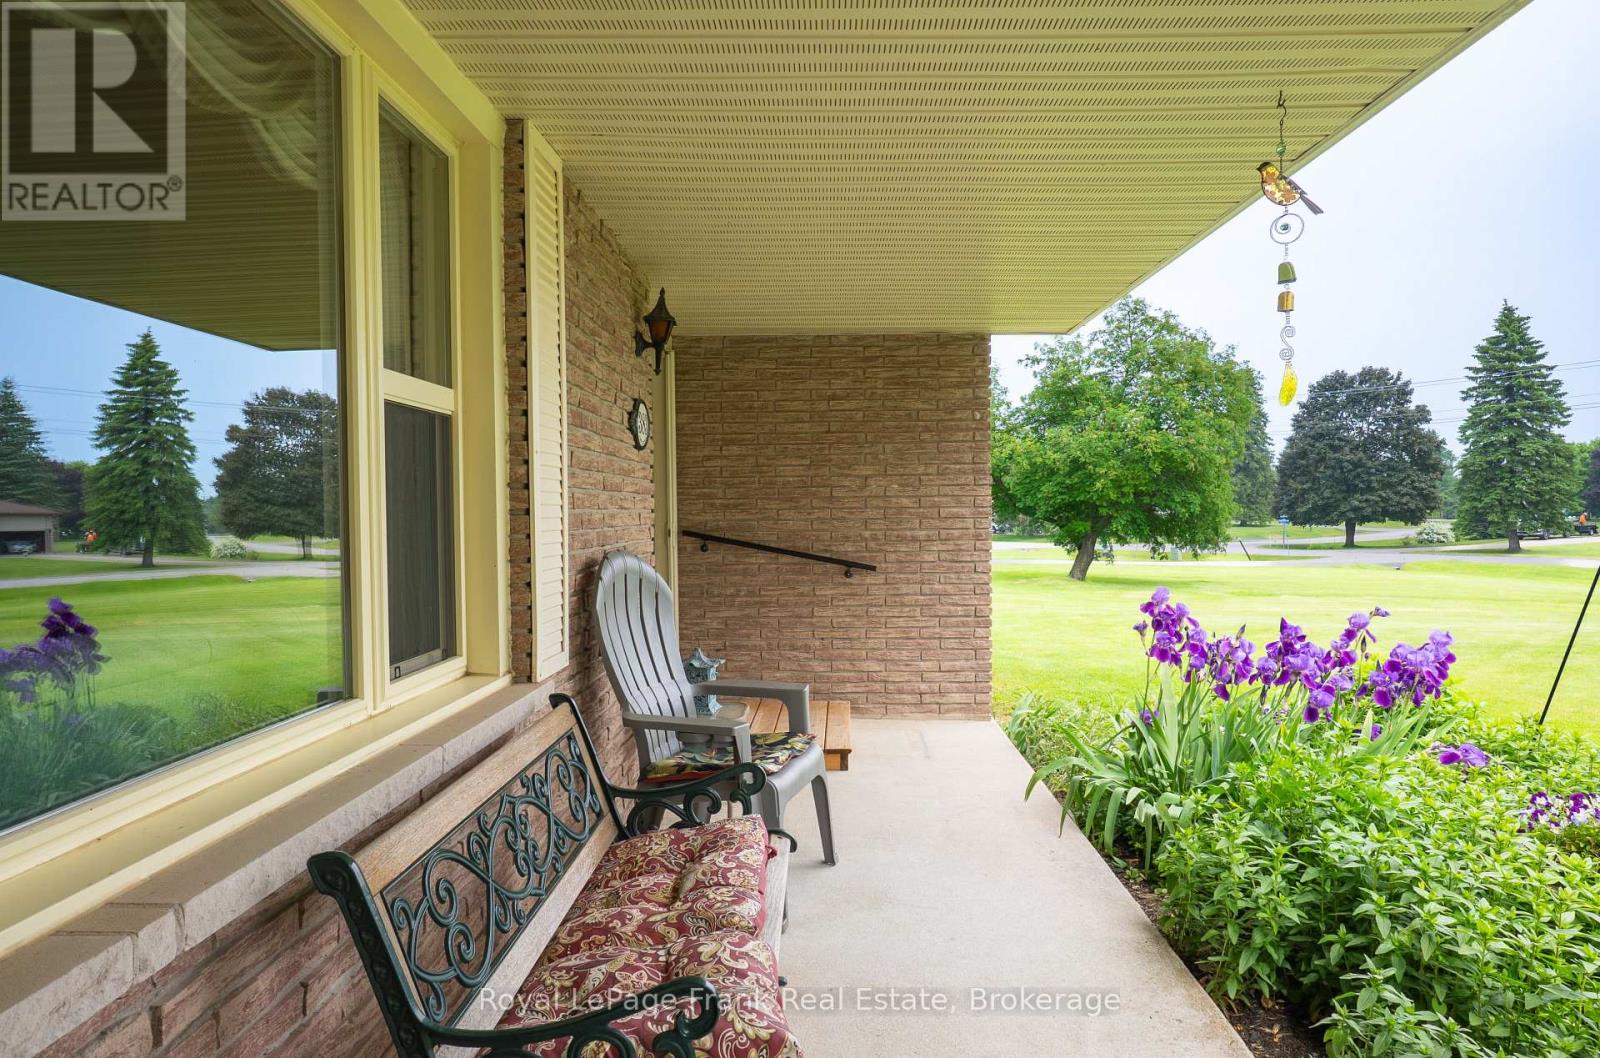
| 结构 | Patio(s), Porch |
| Water Front Name | Pigeon Lake |
详 情
| 浴室 | 2 |
| 地上卧房 | 2 |
| 总卧房 | 2 |
| 家电类 | Water Heater, Water Softener, 洗碗机, 烘干机, Garage Door Opener, 微波炉, 炉子, 洗衣机, 窗帘, 冰箱 |
| 地下室进展 | 已装修 |
| 地下室类型 | 全完工 |
| 施工种类 | 独立屋 |
| Construction Style Split Level | Sidesplit |
| 空调 | Wall Unit |
| 外墙 | 砖, 铝壁板 |
| Fire Protection | Smoke Detectors |
| 壁炉 | 有 |
| Fireplace Total | 1 |
| Flooring Type | Ceramic, Carpeted, Laminate |
| 地基类型 | 混凝土 |
| 供暖方式 | 电 |
| 供暖类型 | Baseboard Heaters |
| 内部尺寸 | 700 - 1100 Sqft |
| 类型 | 独立屋 |
| 设备间 | 市政供水 |
车 位
| 附加车库 | |
| Garage |
土地
| 入口类型 | Year-round Access, Private Docking |
| 英亩数 | 无 |
| 土地便利设施 | Beach, 近高尔夫球场 |
| 污水道 | Septic System |
| 土地深度 | 221 Ft ,7 In |
| 土地宽度 | 143 Ft ,10 In |
| 不规则大小 | 143.9 X 221.6 Ft |
房 间
| 楼 层 | 类 型 | 长 度 | 宽 度 | 面 积 |
|---|---|---|---|---|
| Lower Level | Cold Room | 1.61 m | 6.61 m | 1.61 m x 6.61 m |
| Lower Level | 其它 | 3.47 m | 3.84 m | 3.47 m x 3.84 m |
| Lower Level | 家庭房 | 8.62 m | 4.96 m | 8.62 m x 4.96 m |
| Lower Level | 浴室 | 2.7 m | 1.49 m | 2.7 m x 1.49 m |
| Lower Level | 其它 | 3.84 m | 2.89 m | 3.84 m x 2.89 m |
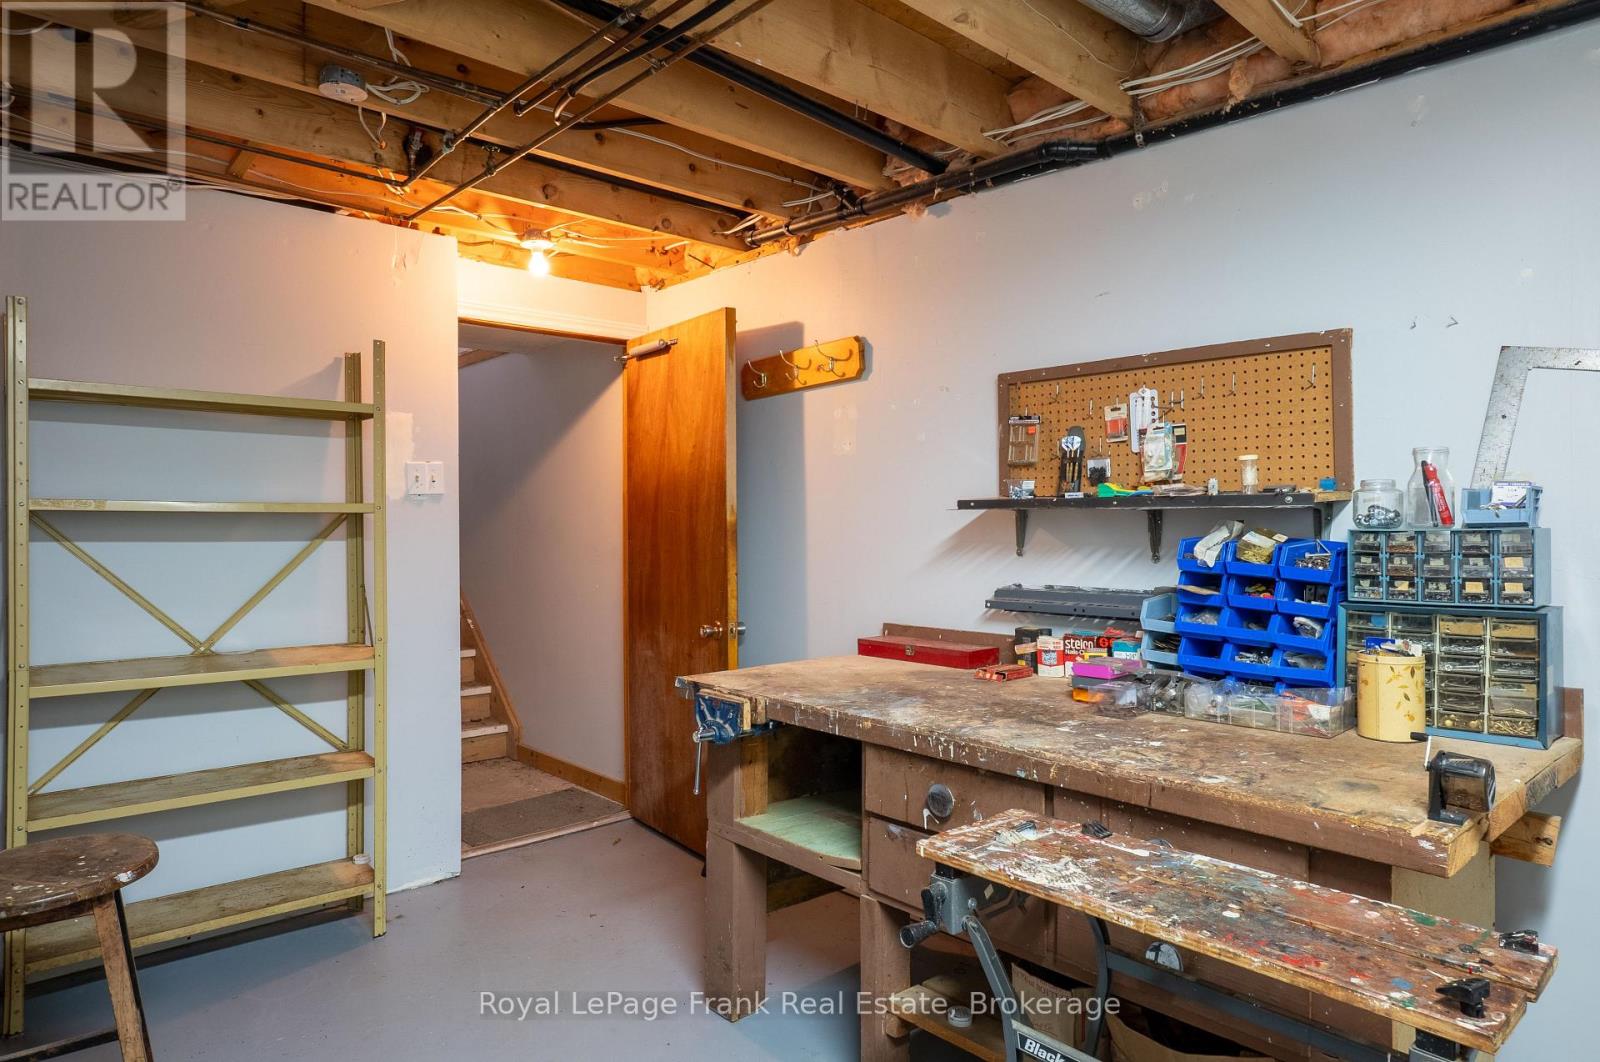
| Lower Level | Workshop | 2.86 m | 4.08 m | 2.86 m x 4.08 m |
| 一楼 | 客厅 | 3.38 m | 3.99 m | 3.38 m x 3.99 m |
| 一楼 | 门厅 | 1.7 m | 1.85 m | 1.7 m x 1.85 m |
| 一楼 | Sunroom | 6.62 m | 5.3 m | 6.62 m x 5.3 m |
| 一楼 | 餐厅 | 3.01 m | 3.56 m | 3.01 m x 3.56 m |
| 一楼 | 厨房 | 2.77 m | 3.1 m | 2.77 m x 3.1 m |
| Upper Level | 主卧 | 3.62 m | 3.99 m | 3.62 m x 3.99 m |
| Upper Level | 第二卧房 | 4.23 m | 3.32 m | 4.23 m x 3.32 m |
| Upper Level | 浴室 | 2.04 m | 1.25 m | 2.04 m x 1.25 m |
https://www.realtor.ca/real-estate/29857178/383-old-surrey-lane-kawartha-lakes-bobcaygeon-bobcaygeon

The trademarks REALTOR®, REALTORS®, and the REALTOR® logo are controlled by The Canadian Real Estate Association (CREA) and identify real estate professionals who are members of CREA. The trademarks MLS®, Multiple Listing Service® and the associated logos are owned by The Canadian Real Estate Association (CREA) and identify the quality of services provided by real estate professionals who are members of CREA. The trademark DDF® is owned by The Canadian Real Estate Association (CREA) and identifies CREA's Data Distribution Facility (DDF®)
Durham Region Association of REALTORS®
Royal LePage Frank Real Estate
June 04 2026 10:20:59
