
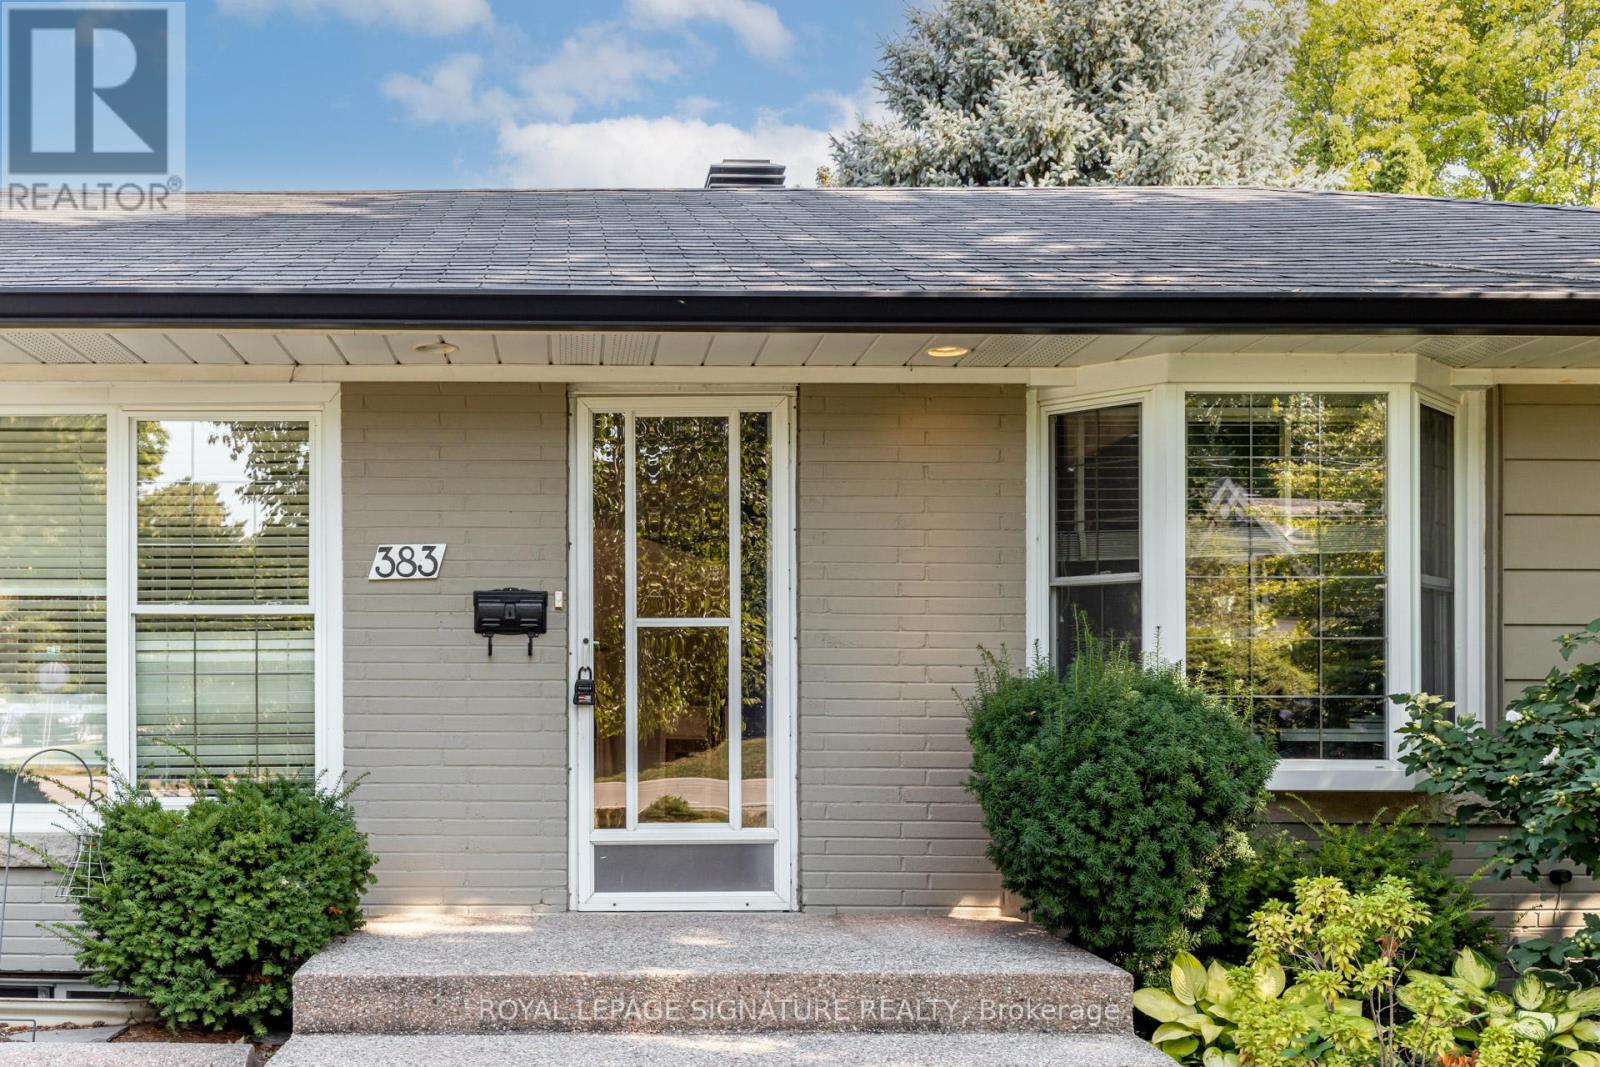
383 Maplehurst Avenue Oakville (Br Bronte), Ontario L6L 4Y3


$2,390,000
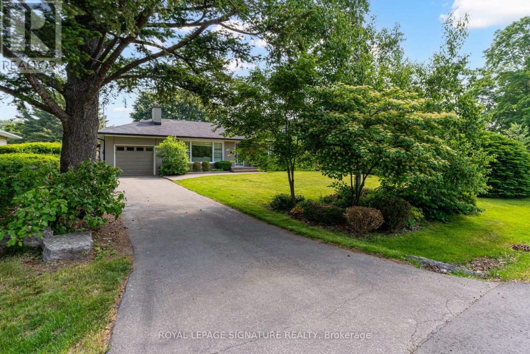
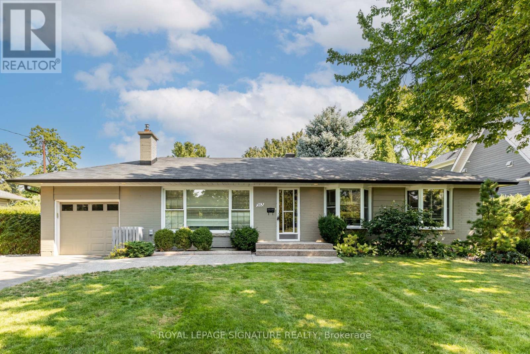
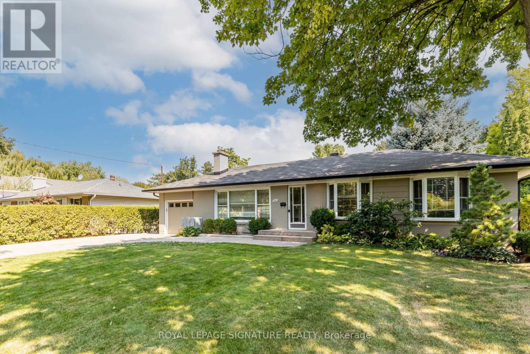
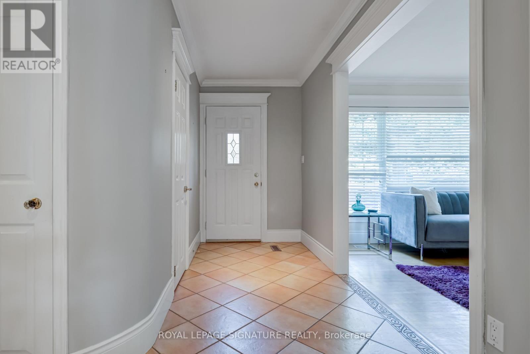
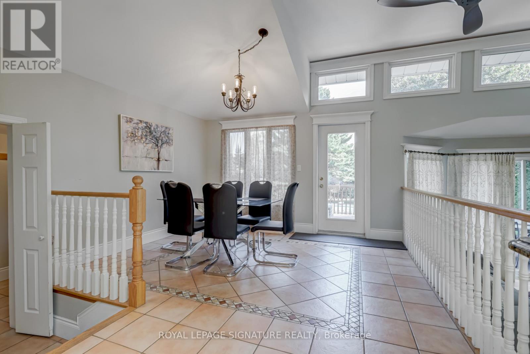
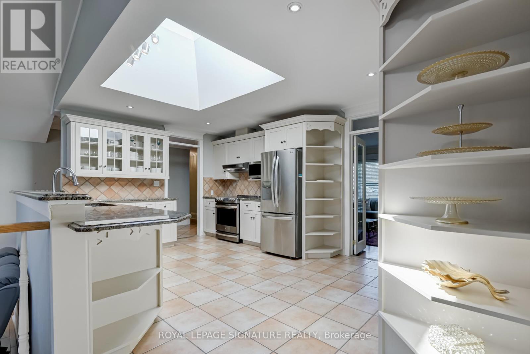
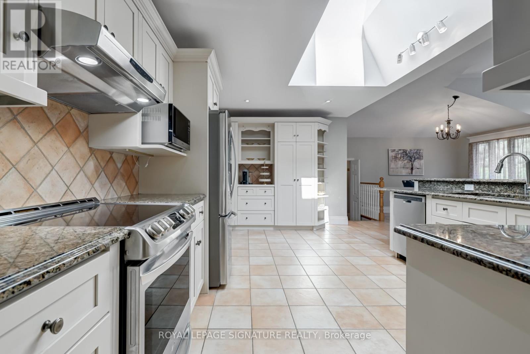
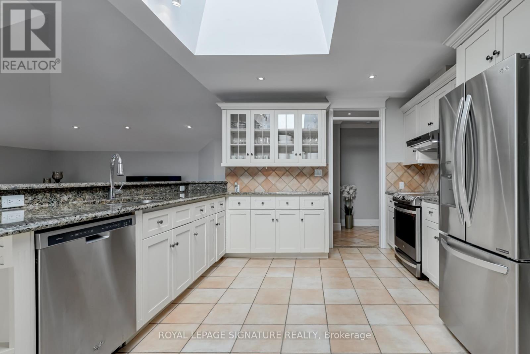
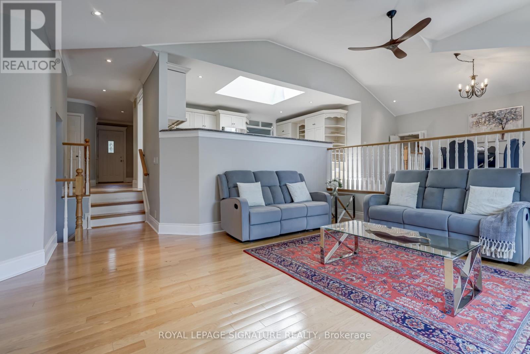
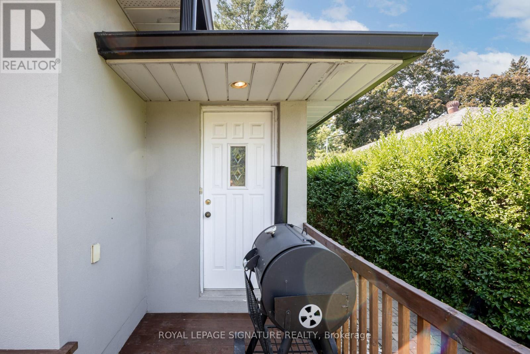
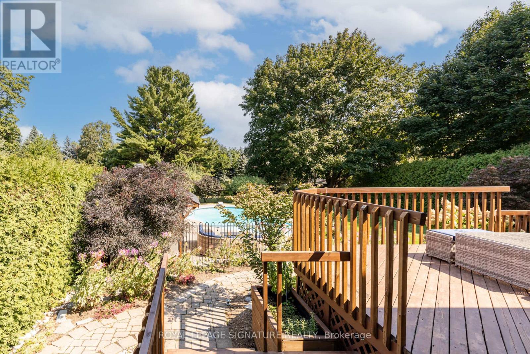
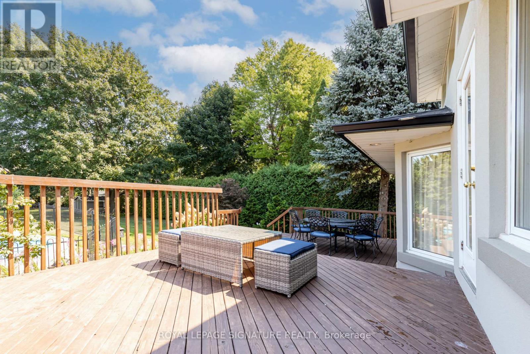
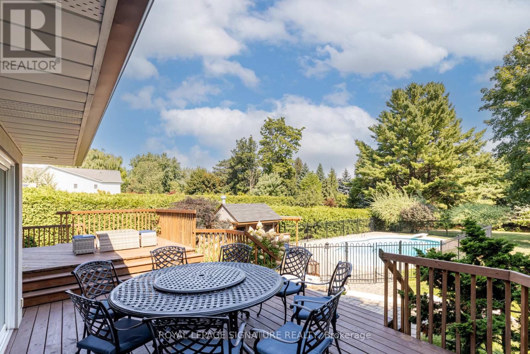
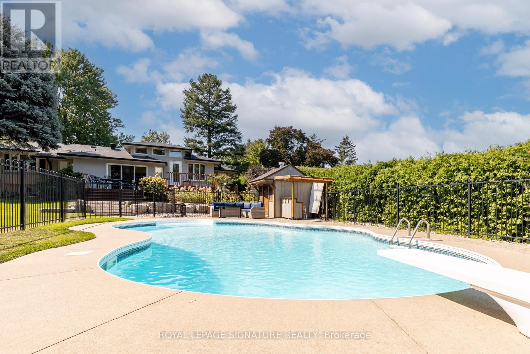
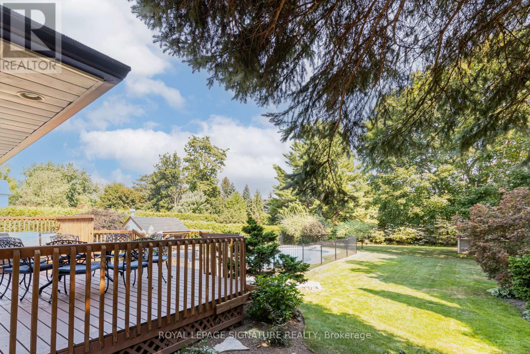
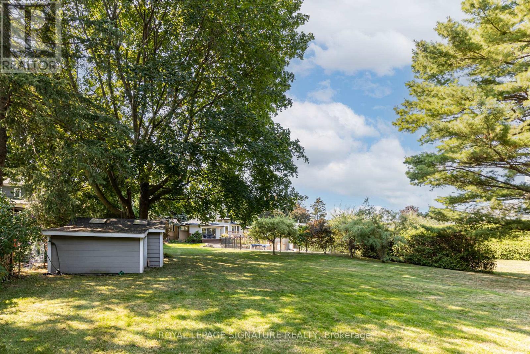
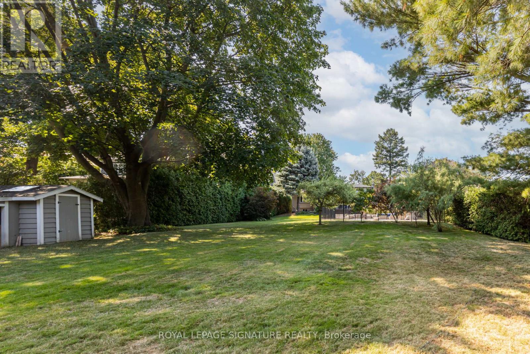
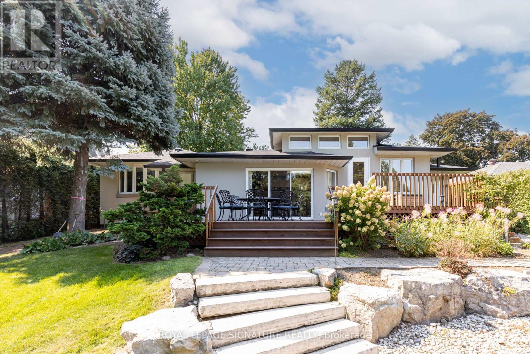
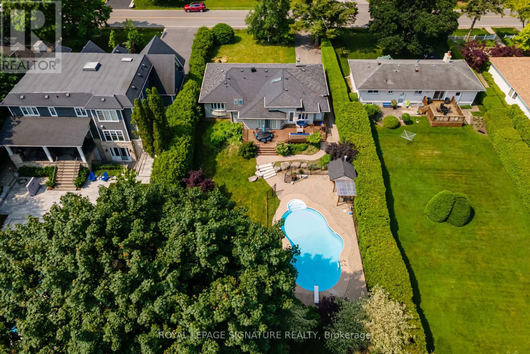
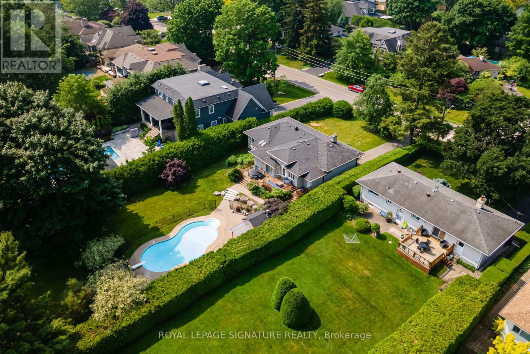
Welcome to 383 Maplehurst Avenue, an exceptional redevelopment opportunity in the heart of West Oakville, surrounded by luxury custom homes on one of the area's most sought-after streets. Seton a premium 75 272 ft lot (approximately **20,505 sq. ft.), this remarkable property offers endless possibilities to renovate, expand, or build a spectacular custom estate. Zoned RL2 SP:1, the property permits a detached dwelling of up to 3 storeys and 12 metres in height, offering exceptional flexibility for a custom home design (subject to applicable approvals). The expansive lot provides an extraordinary canvas for resort-style outdoor living, with ample space for a pool, cabana, outdoor kitchen, or beautifully landscaped gardens. Located on a quiet, tree-lined street with no sidewalks, the property benefits from full-width driveways, enhanced front landscaping opportunities, and exceptional curb appeal-hallmarks of Oakville's most sought-after luxury neighbourhoods. Surrounded by prestigious custom-built residences, the setting offers both privacy and a refined streetscape that continues to attract discerning homeowners and builders alike. The existing residence offers immediate functionality while future plans are developed, making it an ideal opportunity for end-users, builders, and investors alike. Located just moments from Lake Ontario, Appleby College, Downtown Oakville, Bronte Harbour, waterfront parks, marinas, and some of Oakville's top-ranked public and private schools, this prestigious address combines an exceptional lifestyle with outstanding long-term value. Convenient access to the QEW, Highway 403, and GO Transit ensures effortless commuting throughout the GTA. Whether you're envisioning a landmark custom residence, a luxury family estate, or a strategic land acquisition in one of Oakville's most established neighbourhoods, 383 Maplehurst Avenue represents a truly rare opportunity to secure one of West Oakville's premier building sites. (id:43681)
房源概要
| MLS® Number | W13531074 |
| 房源类型 | Multi-family |
| 社区名字 | 1001 - BR Bronte |
| 附近的便利设施 | 学校 |
| 社区特征 | School Bus |
| 设备类型 | 热水器 |
| 特征 | 无地毯 |
| 总车位 | 5 |
| 泳池类型 | Outdoor Pool, Inground Pool |
| 租赁设备类型 | 热水器 |
| 结构 | Deck, 棚 |
详 情
| 浴室 | 3 |
| 地上卧房 | 3 |
| 地下卧室 | 1 |
| 总卧房 | 4 |
| Age | 51 To 99 Years |
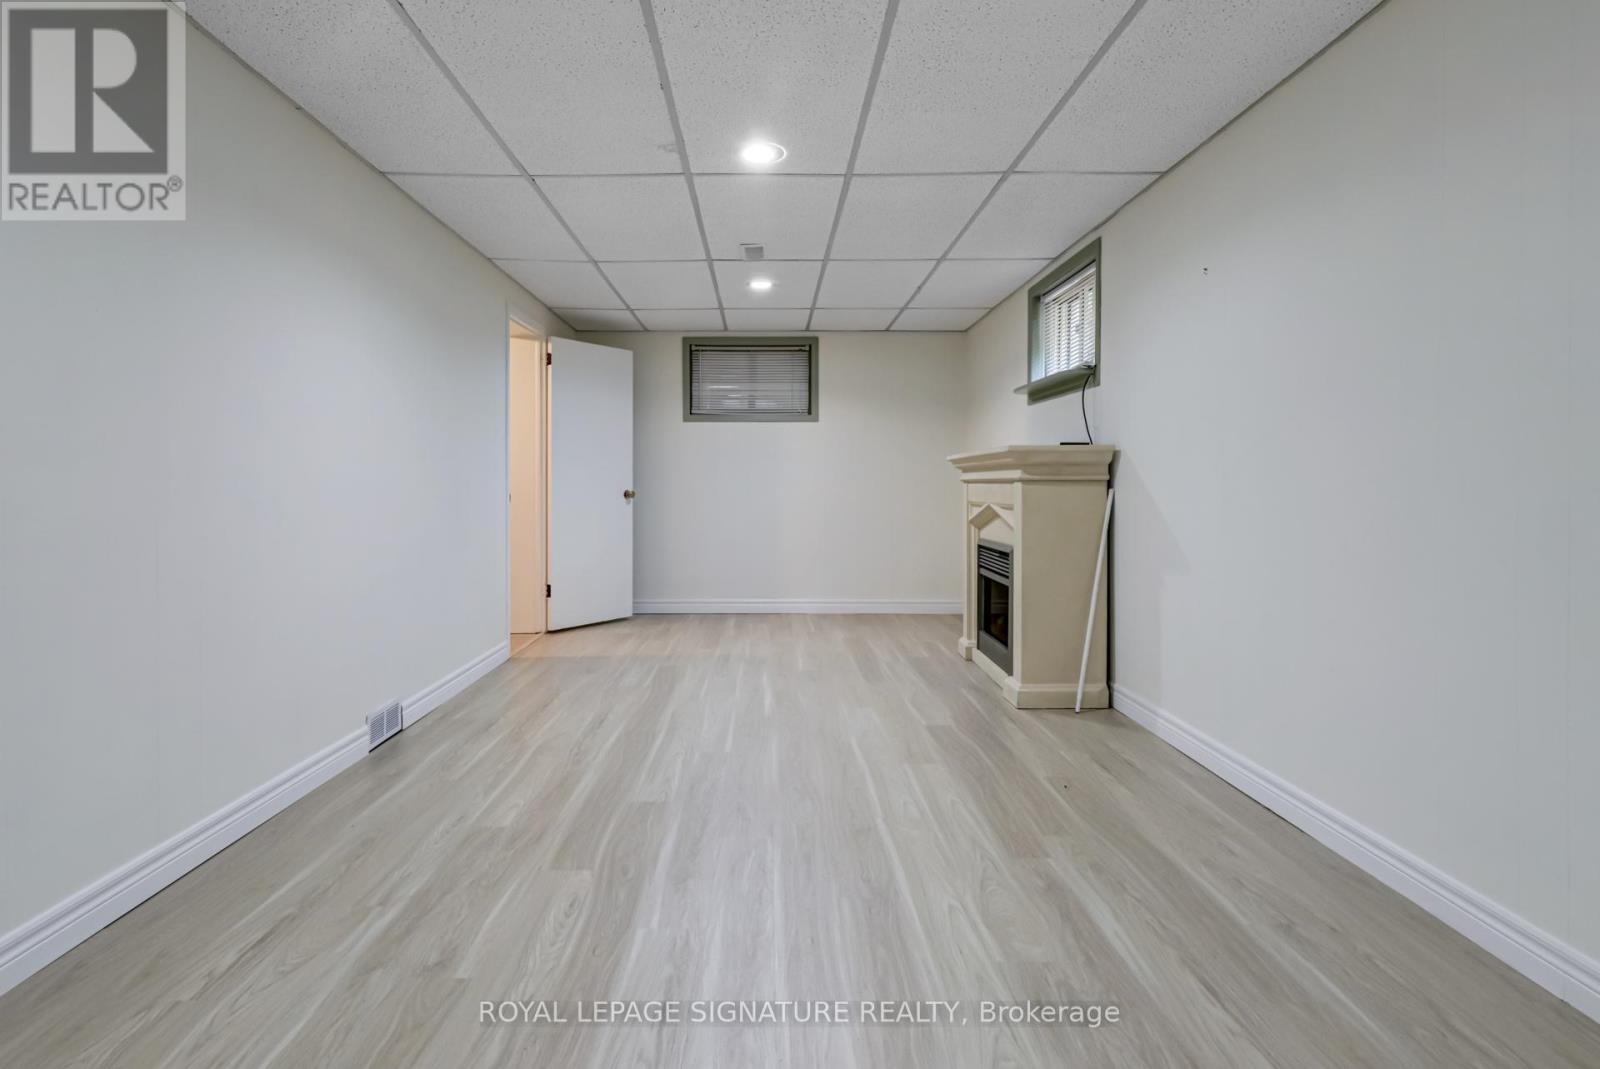
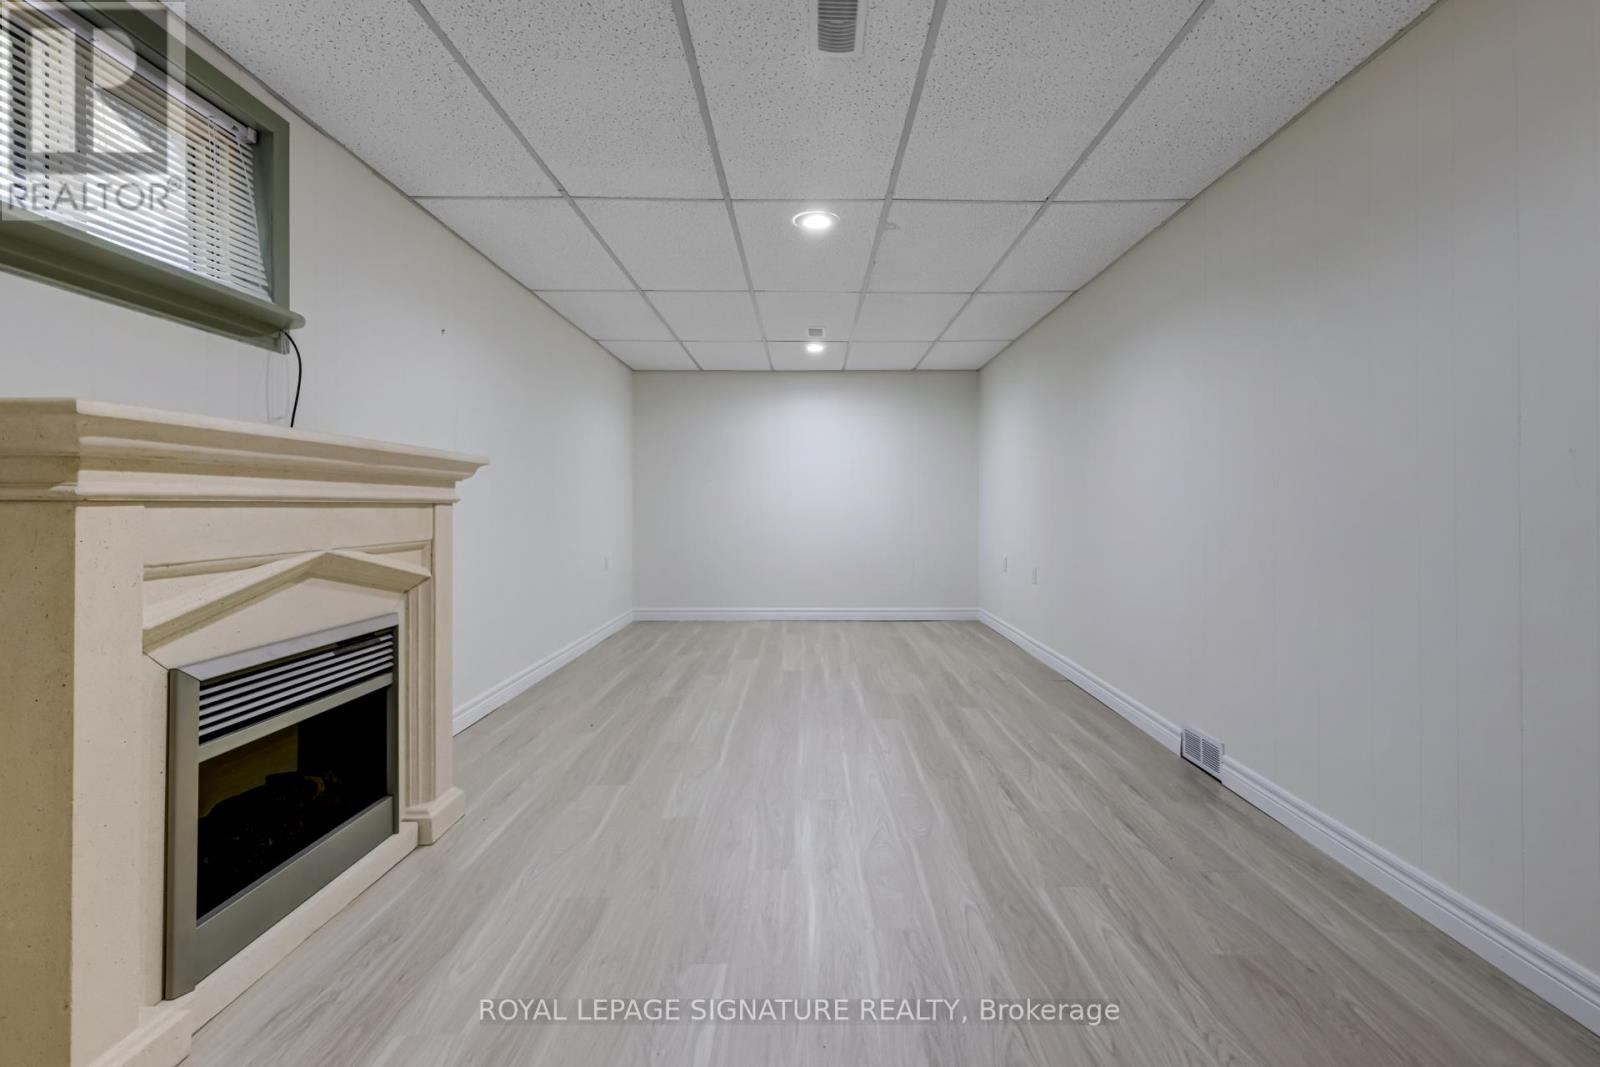
| 公寓设施 | Fireplace(s) |
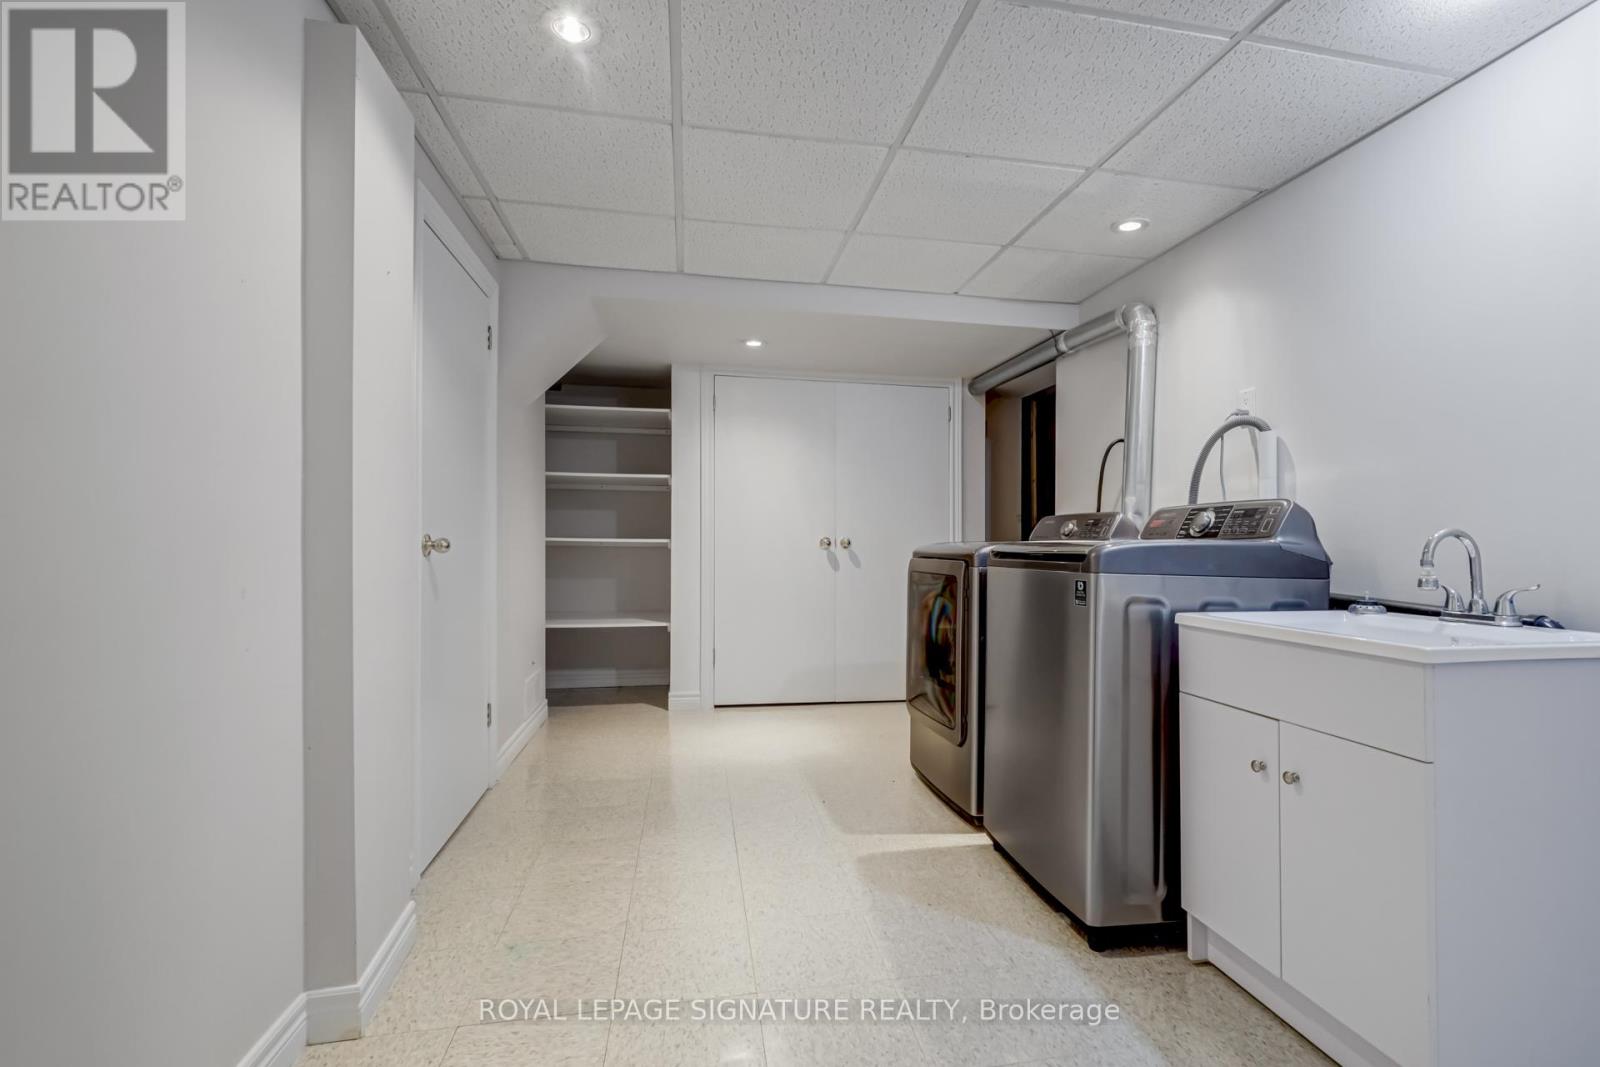
| 家电类 | Blinds, Central Vacuum, 洗碗机, 烘干机, Hood 电扇, 微波炉, 炉子, 洗衣机, 冰箱 |
| 建筑风格 | 平房 |
| 地下室进展 | 已装修 |
| 地下室类型 | N/a (finished) |
| 空调 | 中央空调 |
| 外墙 | 砖 |
| Fire Protection | Smoke Detectors |
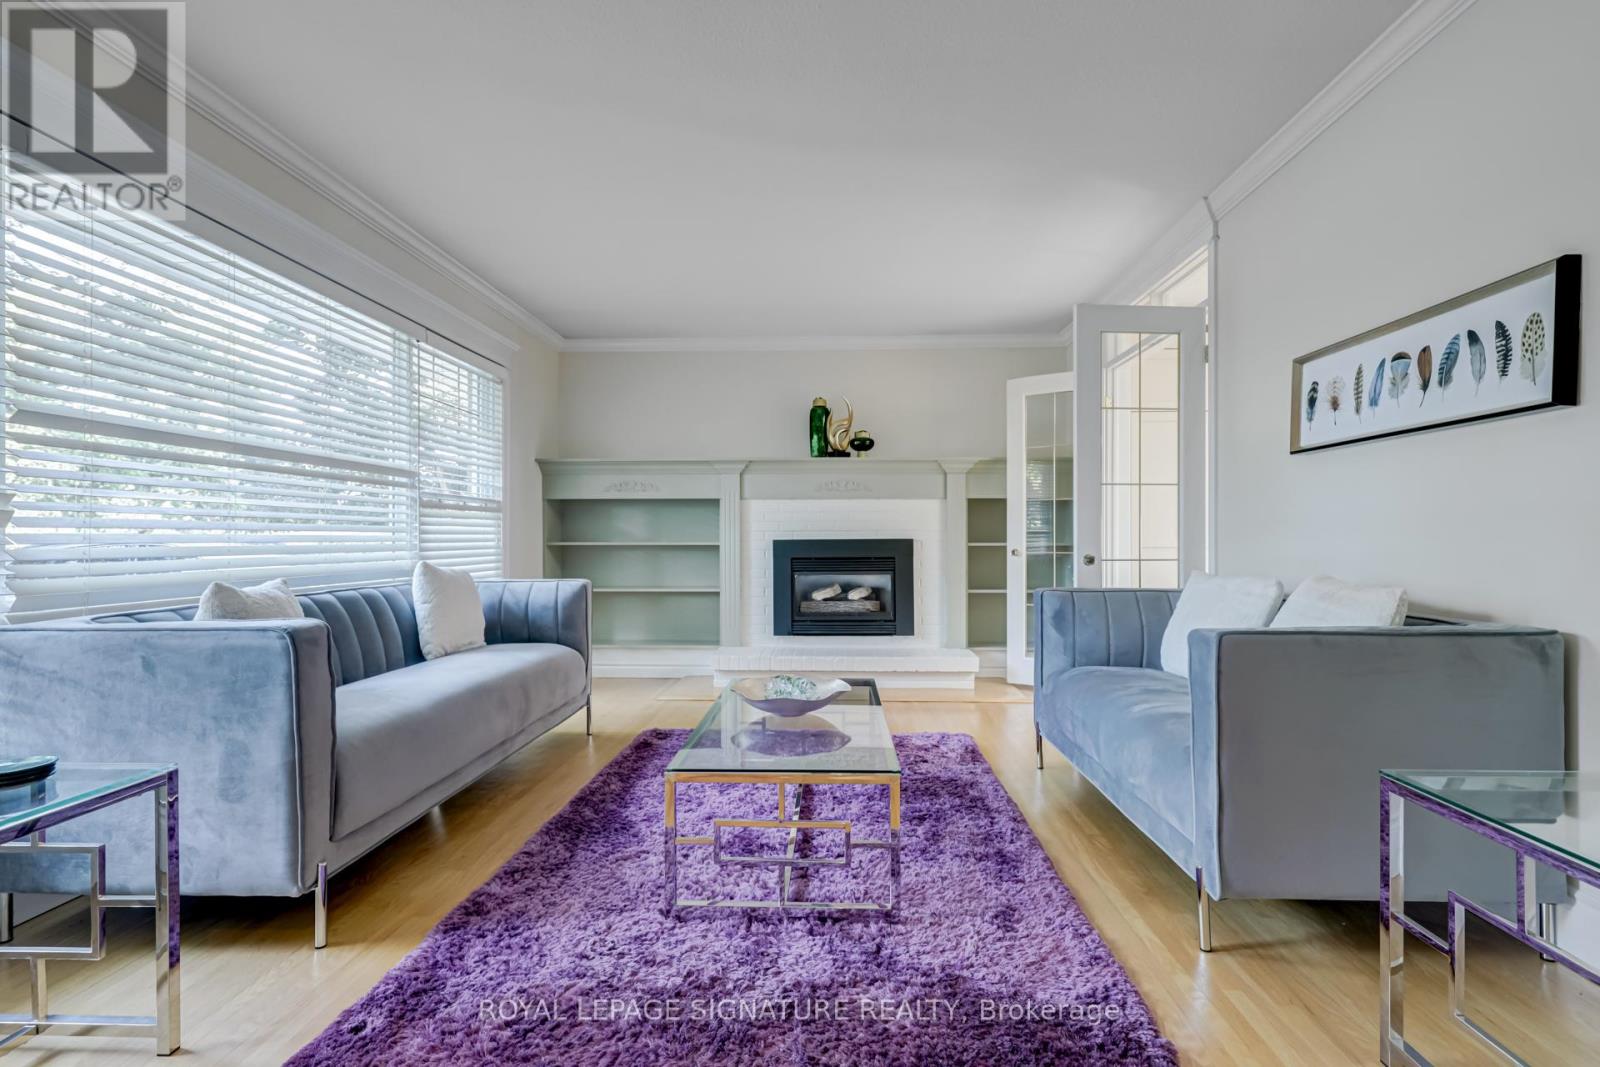
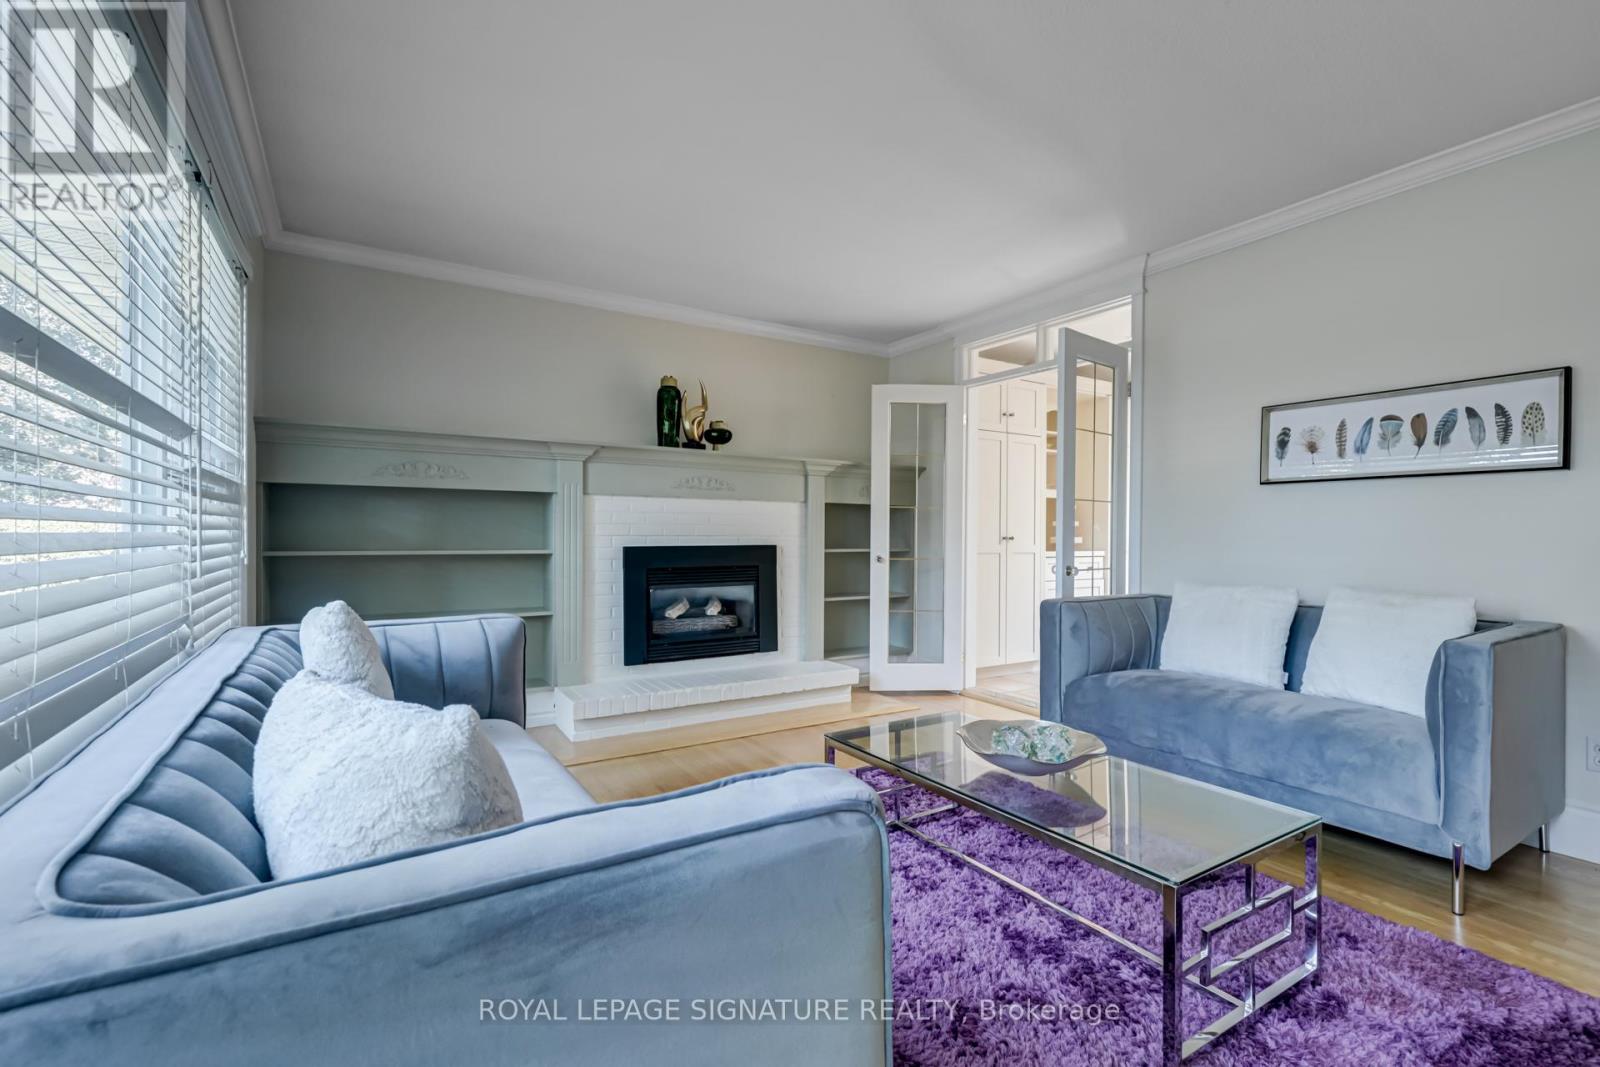
| 壁炉 | 有 |
| Flooring Type | Hardwood, Ceramic, Laminate |
| 地基类型 | 混凝土 |
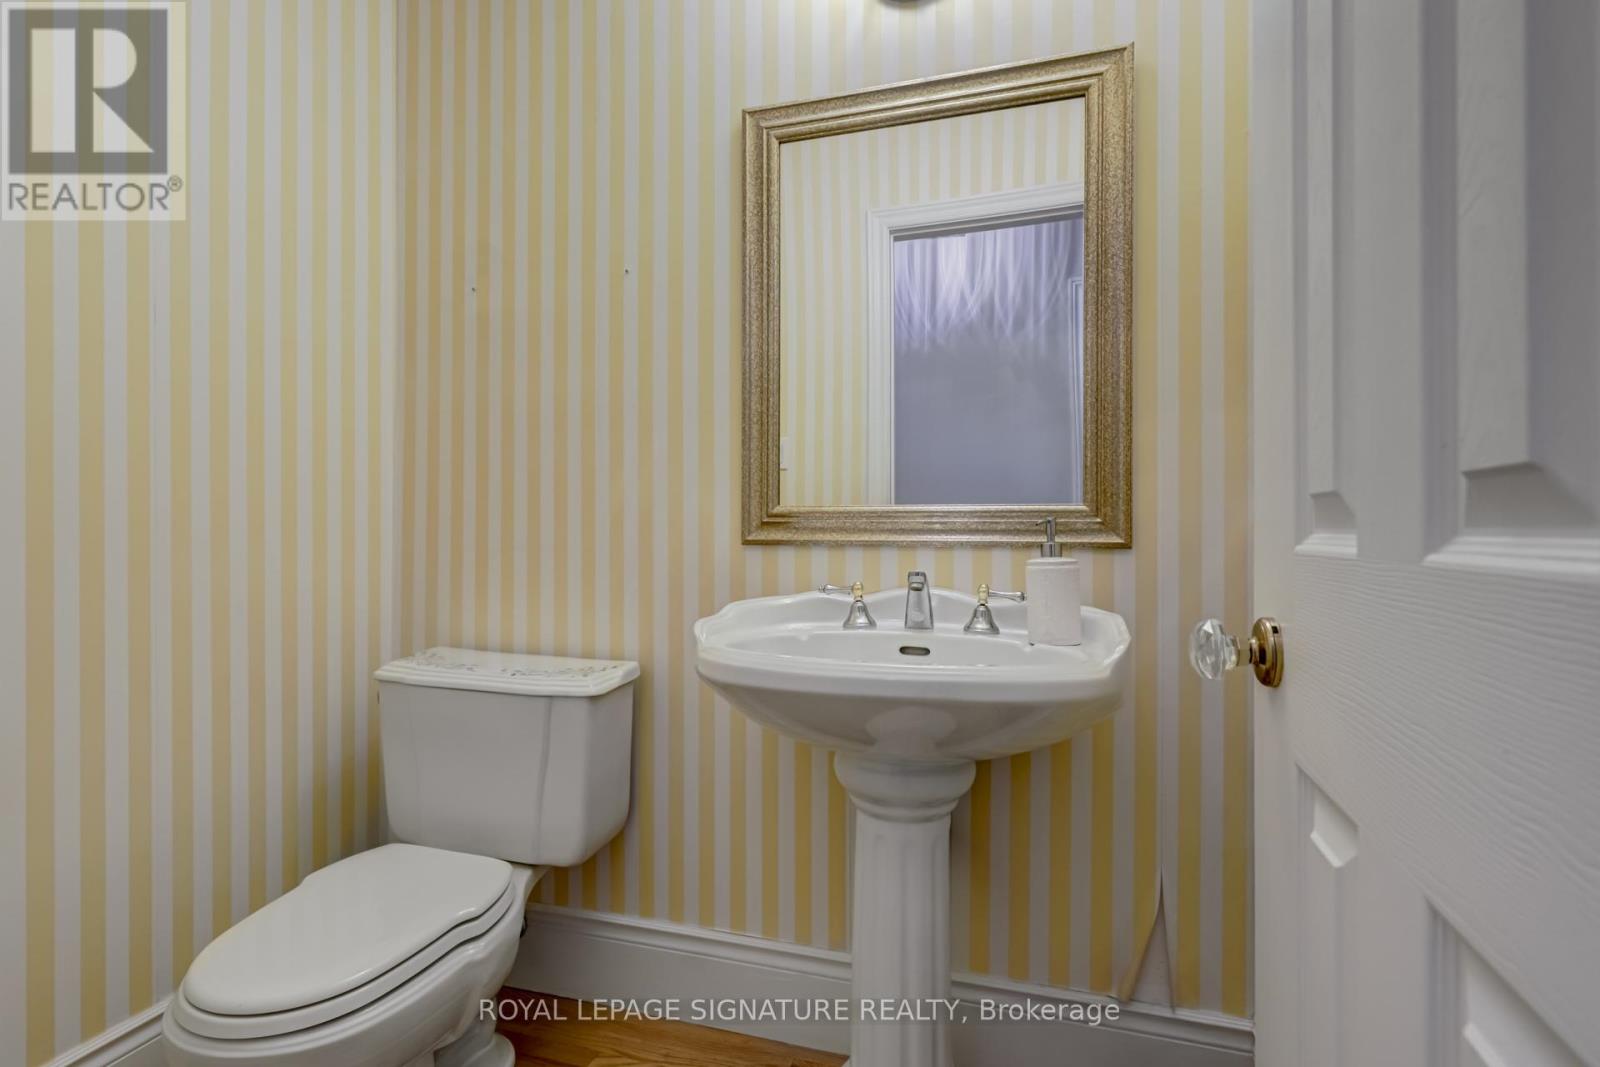
| 客人卫生间(不包含洗浴) | 1 |
| 供暖方式 | 天然气 |
| 供暖类型 | 压力热风 |
| 储存空间 | 1 |
| 内部尺寸 | 1100 - 1500 Sqft |
| 类型 | Duplex |
| 设备间 | 市政供水 |
车 位
| 附加车库 | |
| Garage |
土地
| 英亩数 | 无 |
| 围栏类型 | 部分围栏, Fenced Yard |
| 土地便利设施 | 学校 |
| 污水道 | Sanitary Sewer |
| 土地深度 | 272 Ft ,6 In |
| 土地宽度 | 75 Ft |
| 不规则大小 | 75 X 272.5 Ft |
| 规划描述 | Rl2 Sp:1 |
房 间
| 楼 层 | 类 型 | 长 度 | 宽 度 | 面 积 |
|---|---|---|---|---|
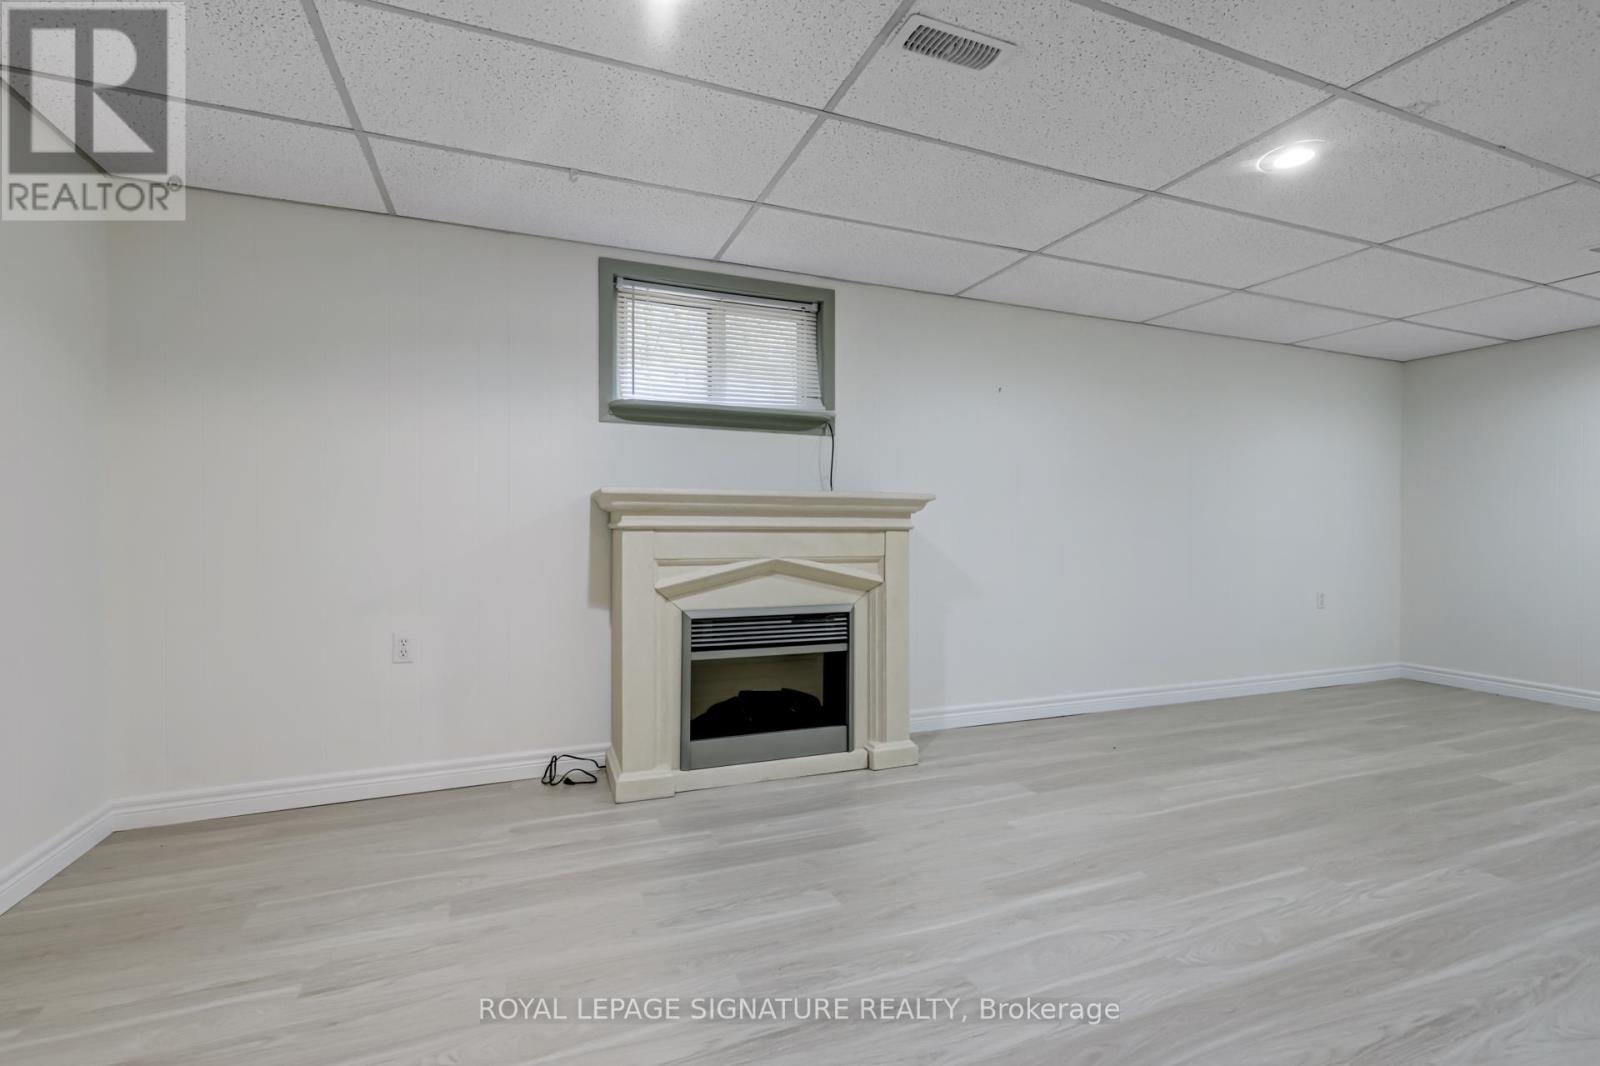
| 地下室 | 娱乐,游戏房 | 6.82 m | 2.97 m | 6.82 m x 2.97 m |
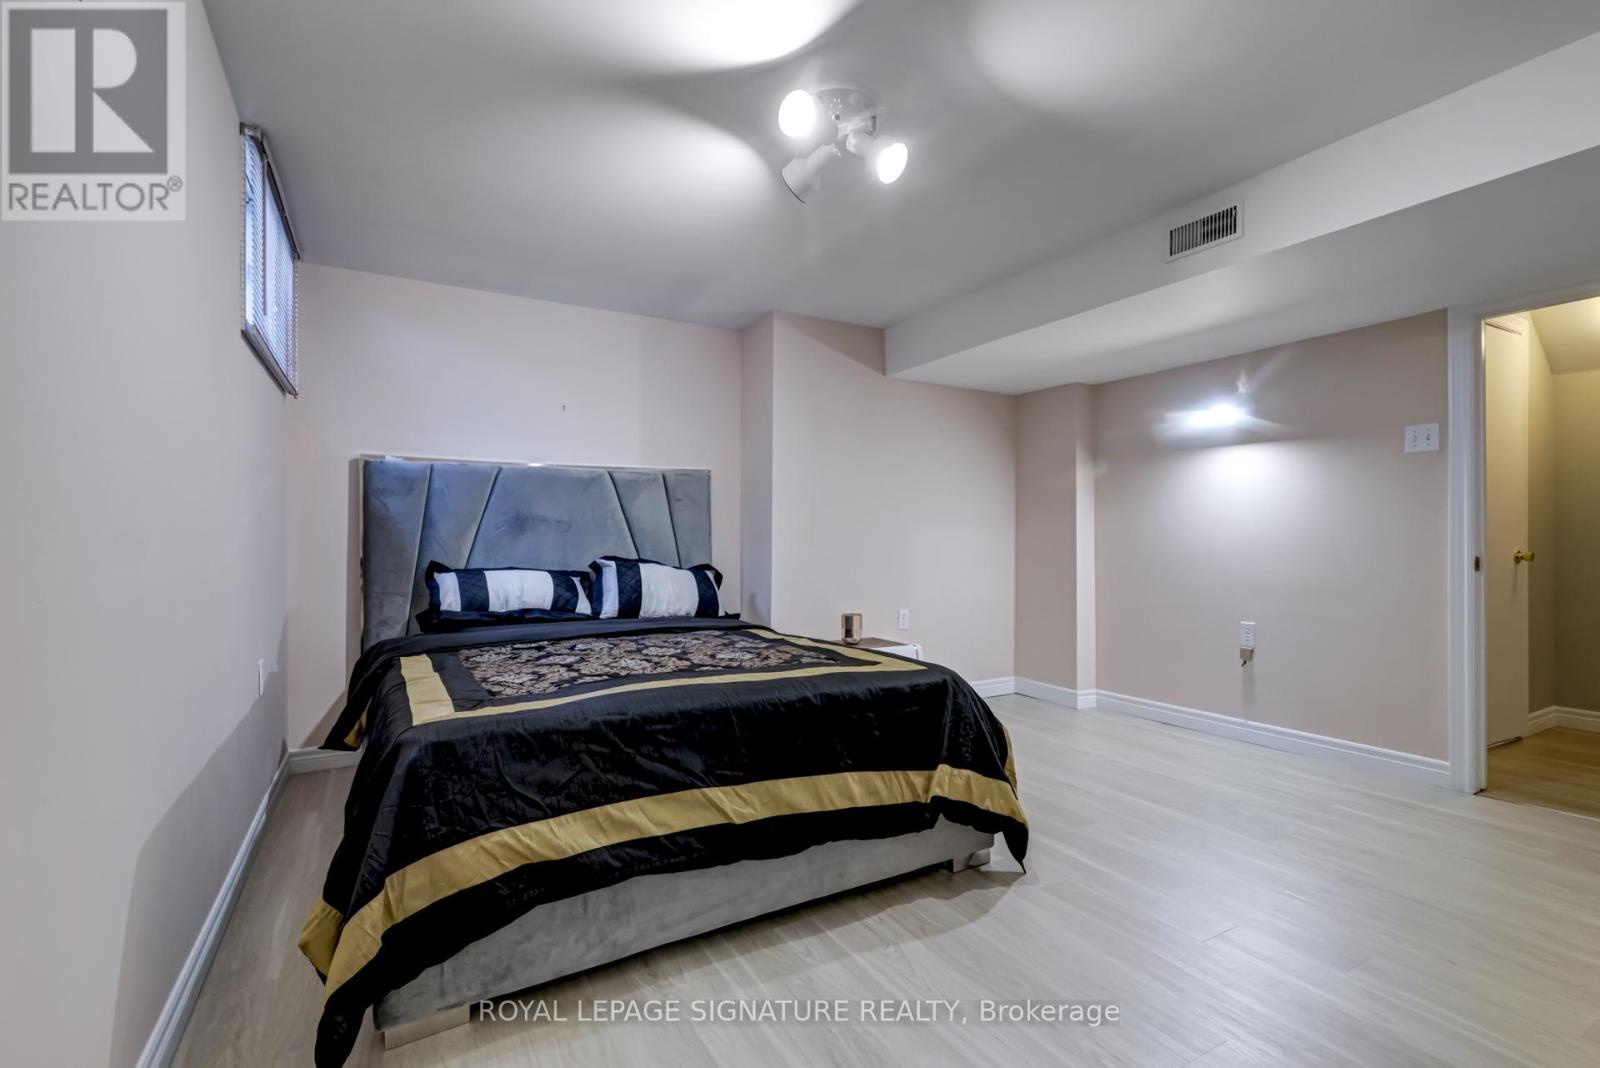
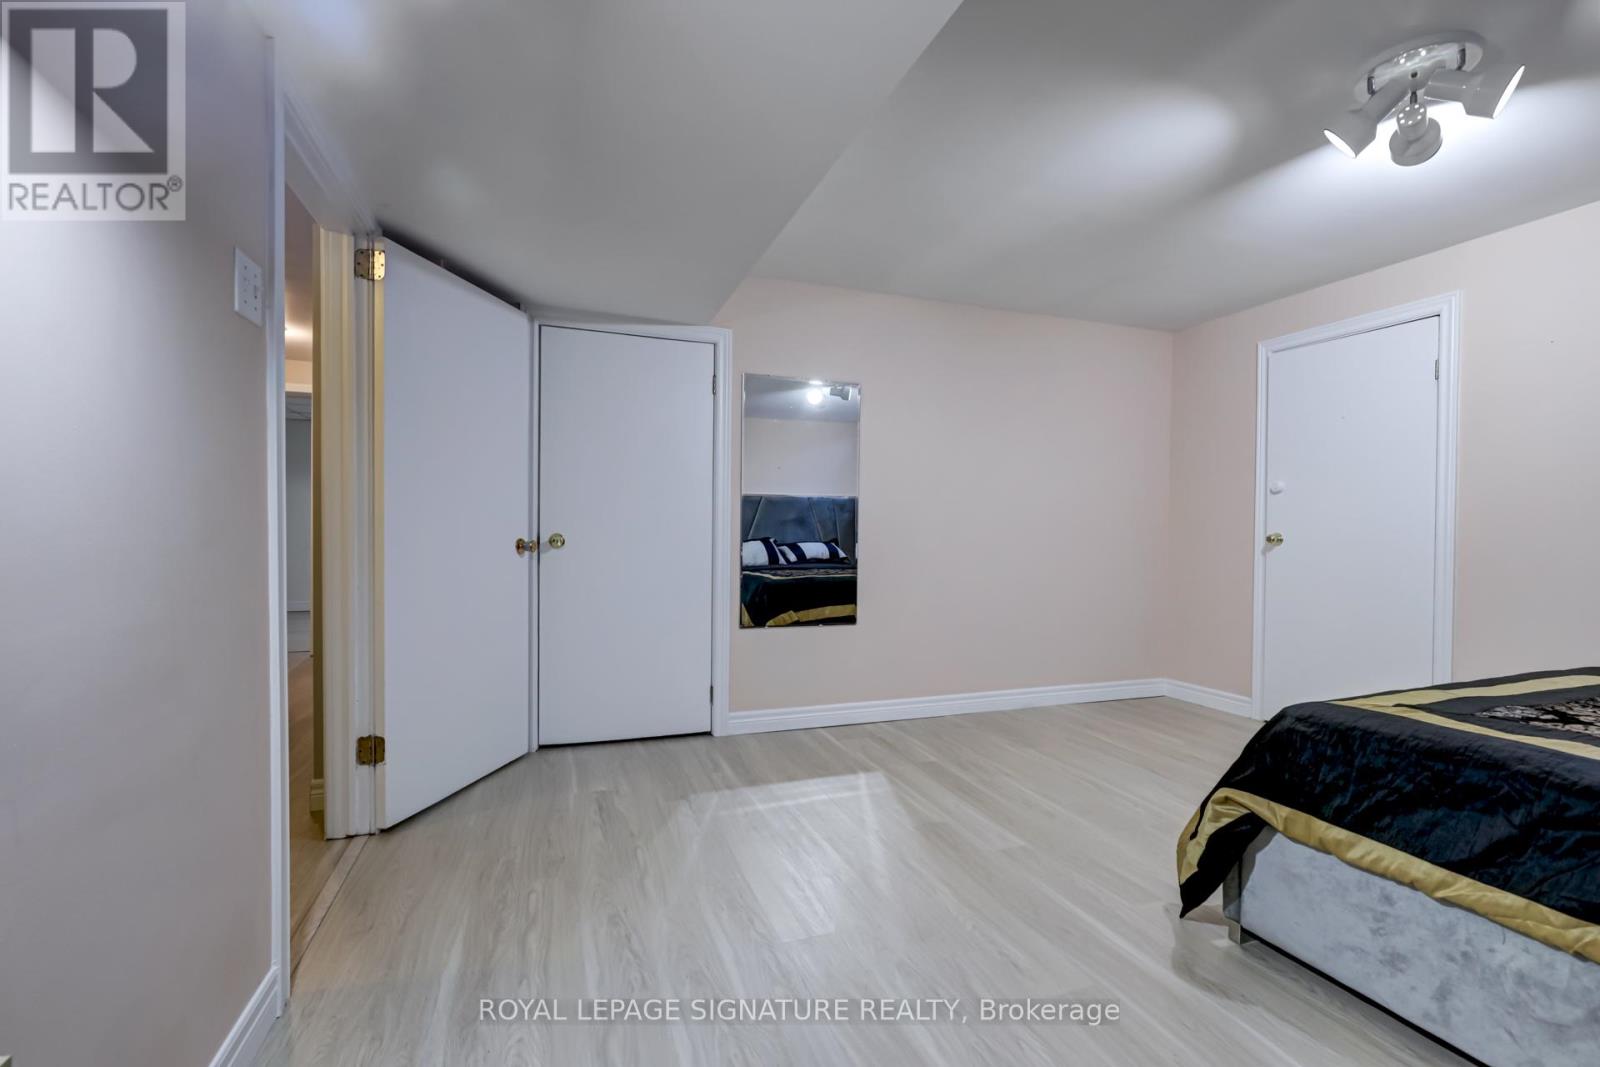
| 地下室 | 卧室 | 4.22 m | 4.04 m | 4.22 m x 4.04 m |
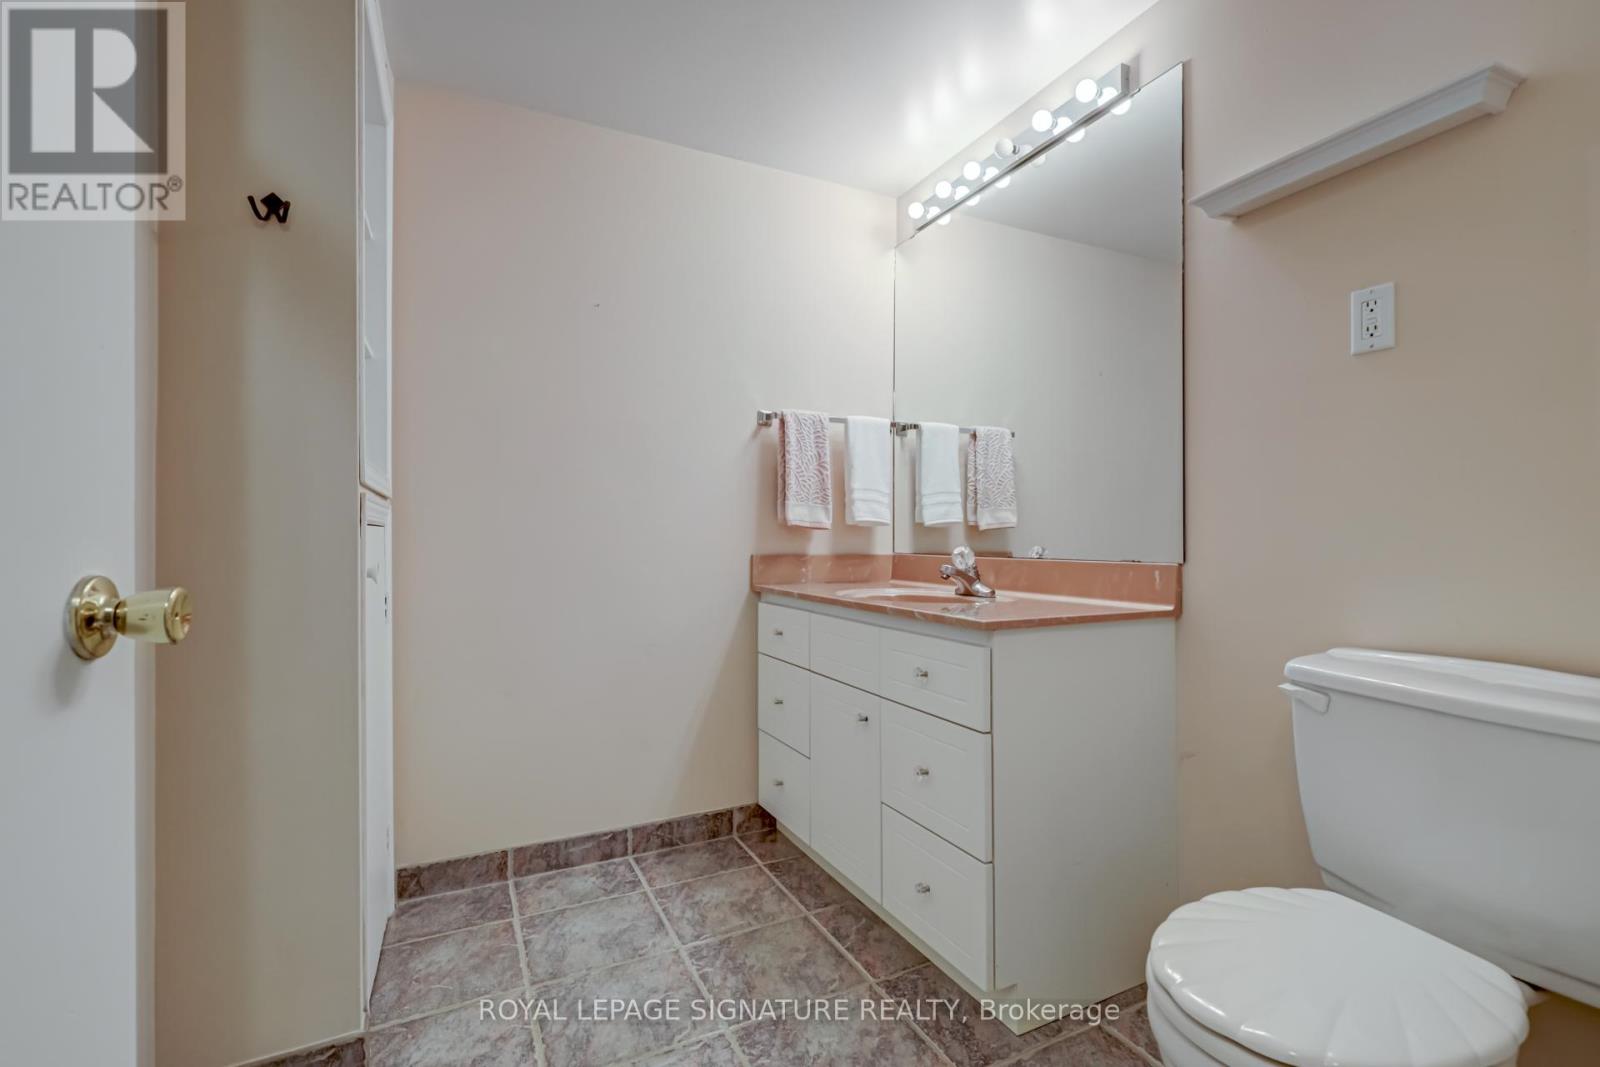
| 地下室 | 浴室 | Measurements not available | ||
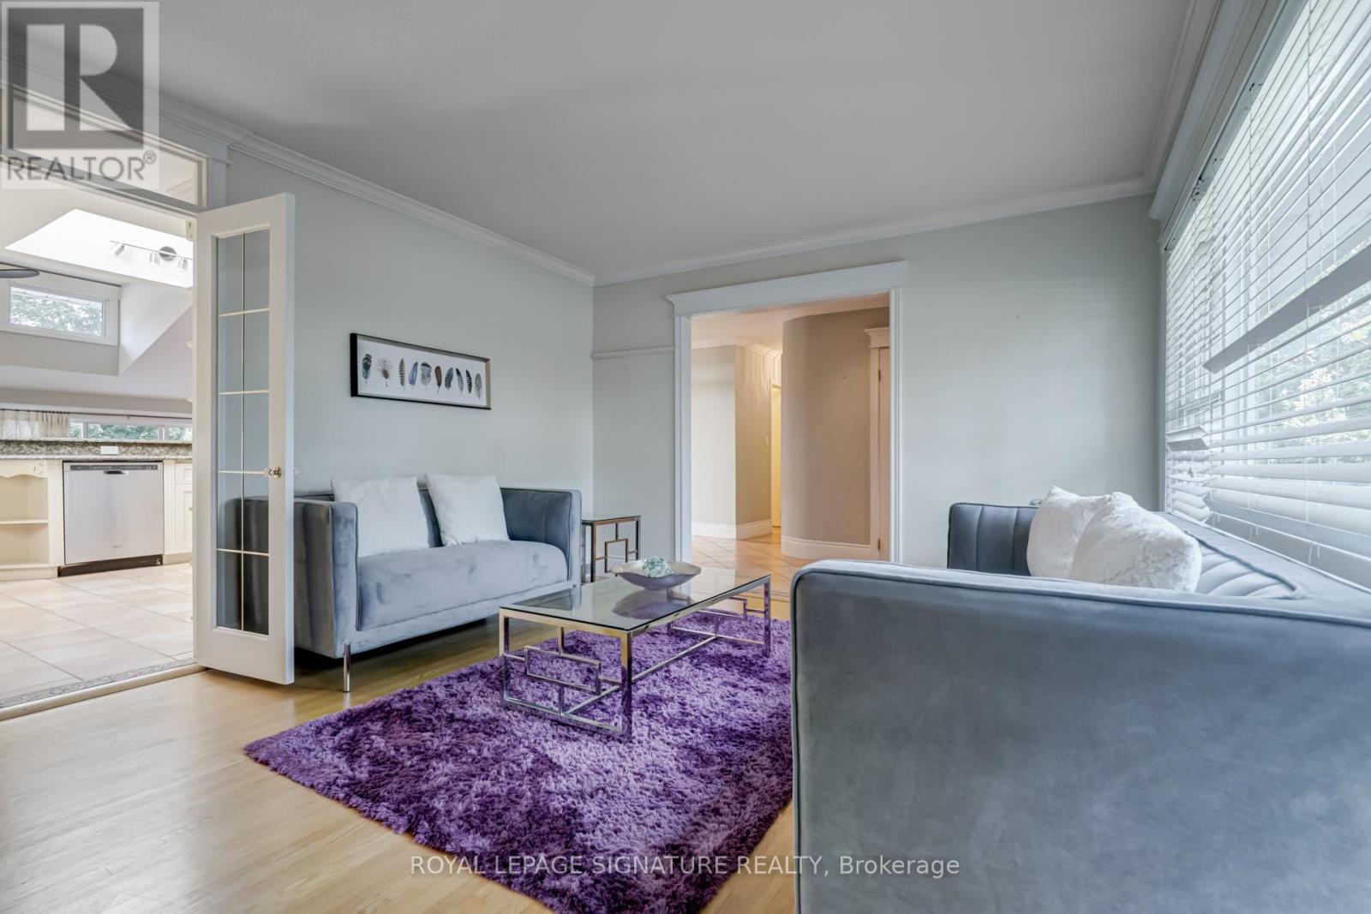
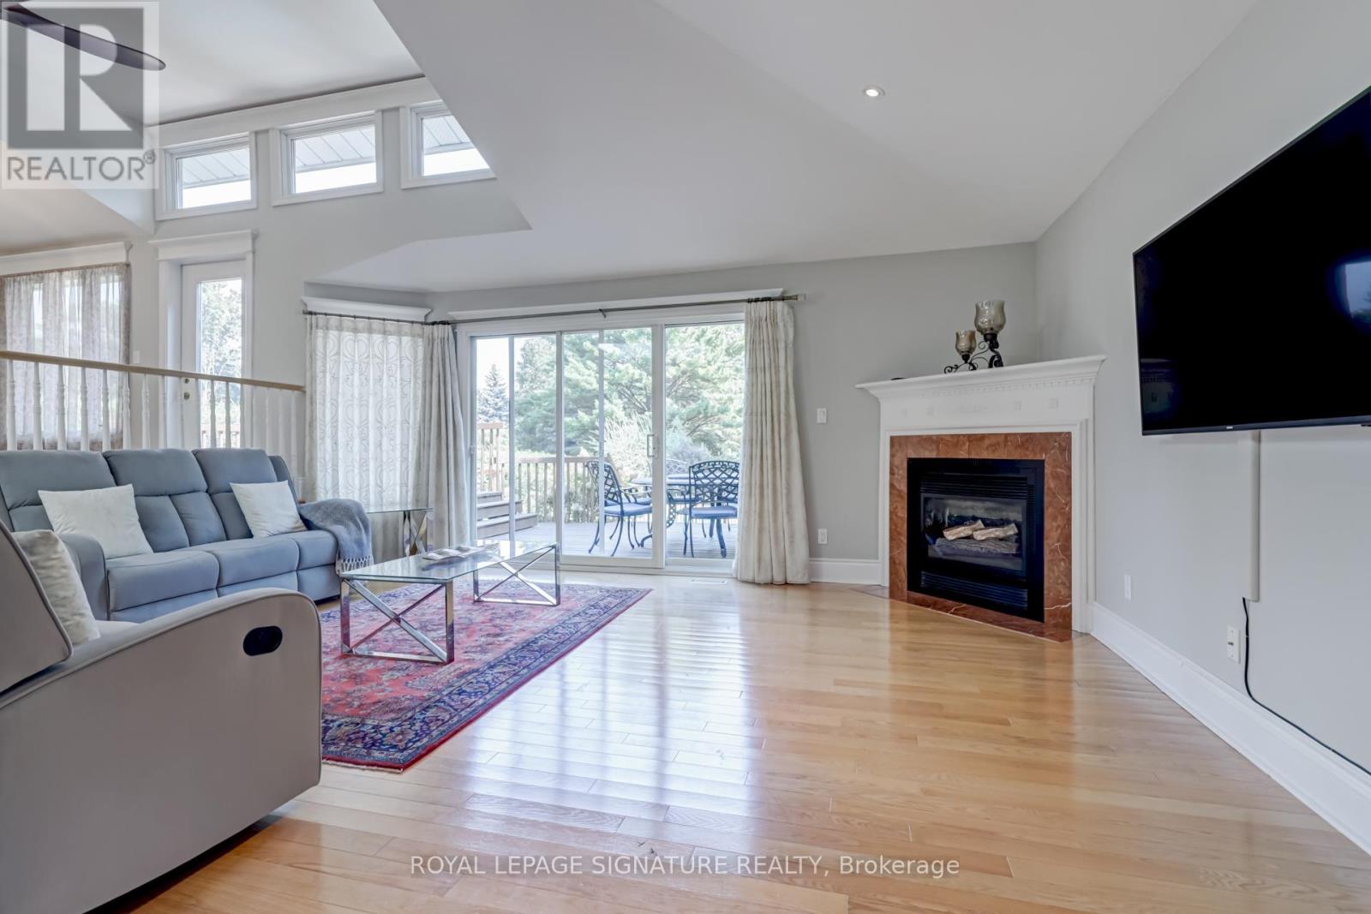
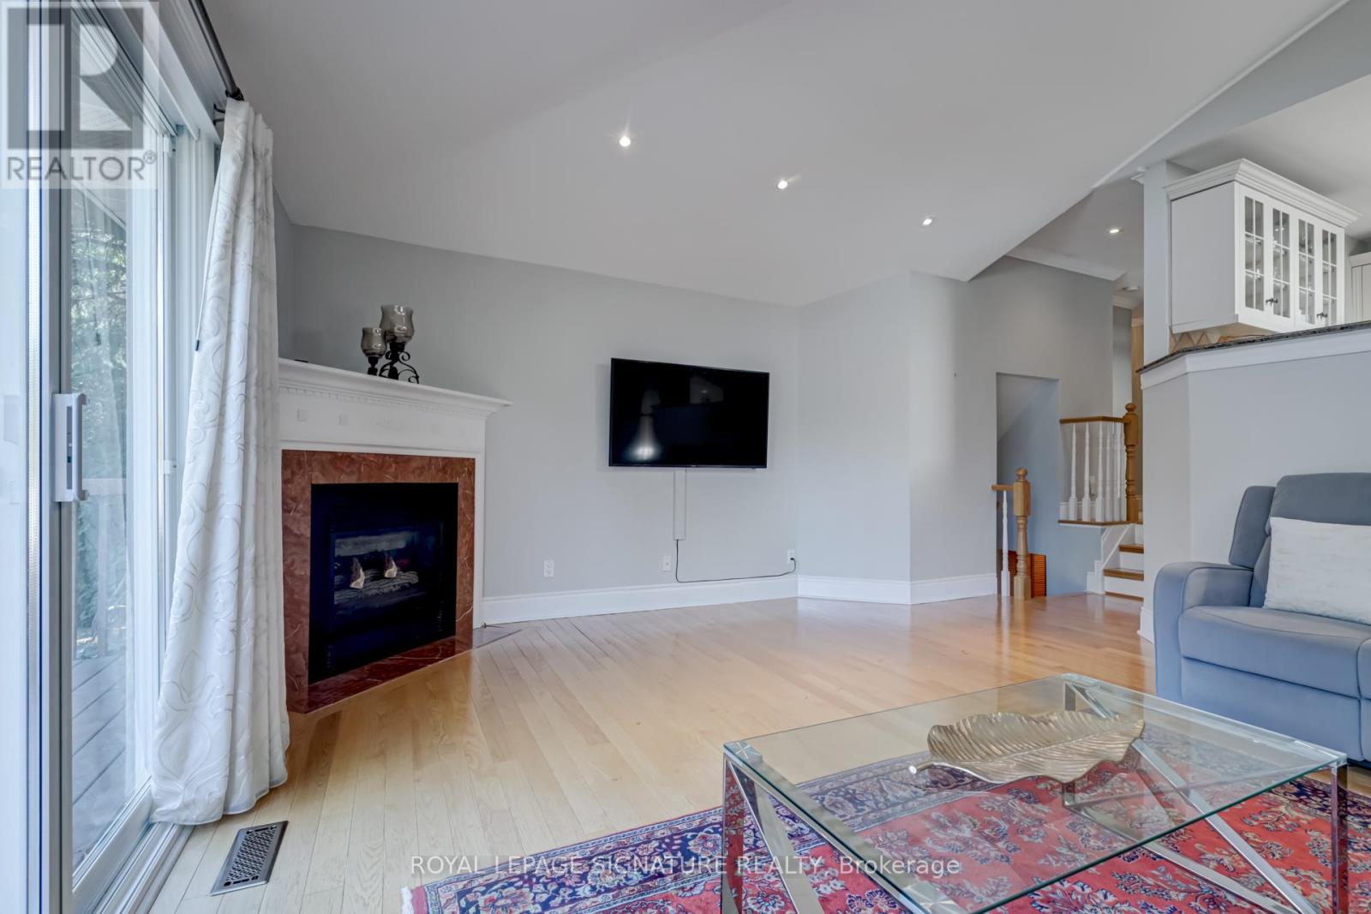
| 一楼 | 客厅 | 4.72 m | 3.83 m | 4.72 m x 3.83 m |
| 一楼 | 厨房 | 5.39 m | 3.69 m | 5.39 m x 3.69 m |
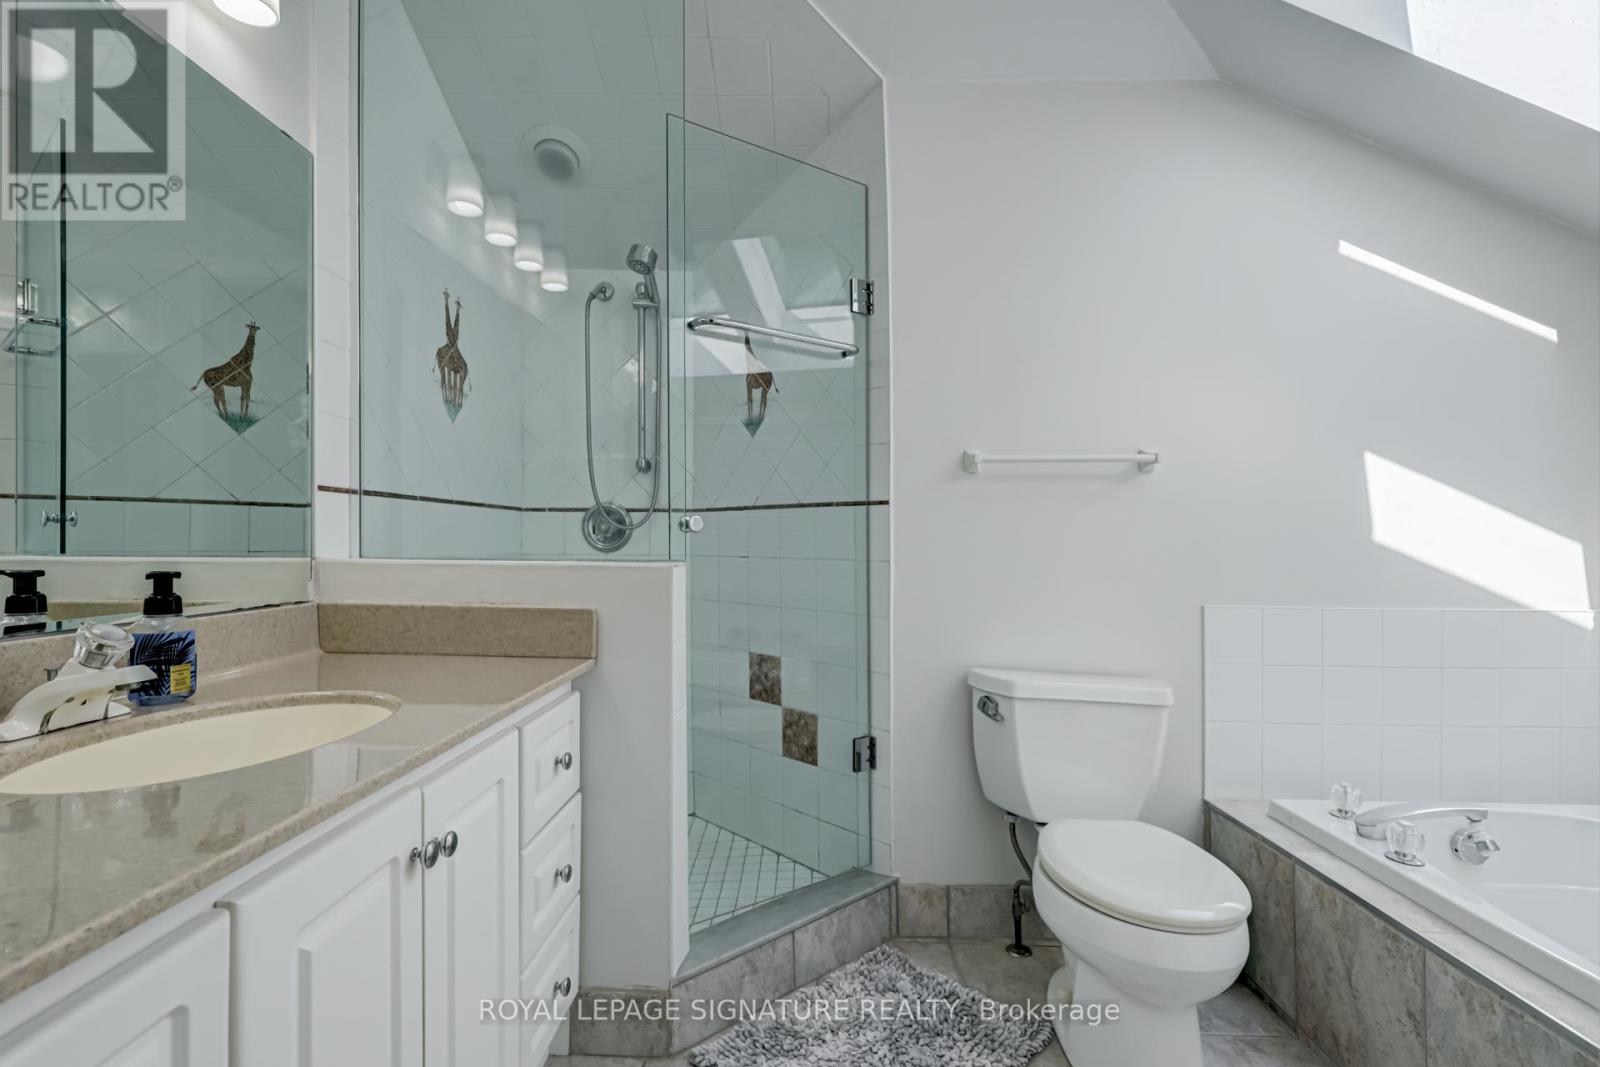
| 一楼 | 浴室 | Measurements not available | ||
| 一楼 | 餐厅 | 4.11 m | 3.81 m | 4.11 m x 3.81 m |
| 一楼 | 家庭房 | 5.54 m | 5.16 m | 5.54 m x 5.16 m |
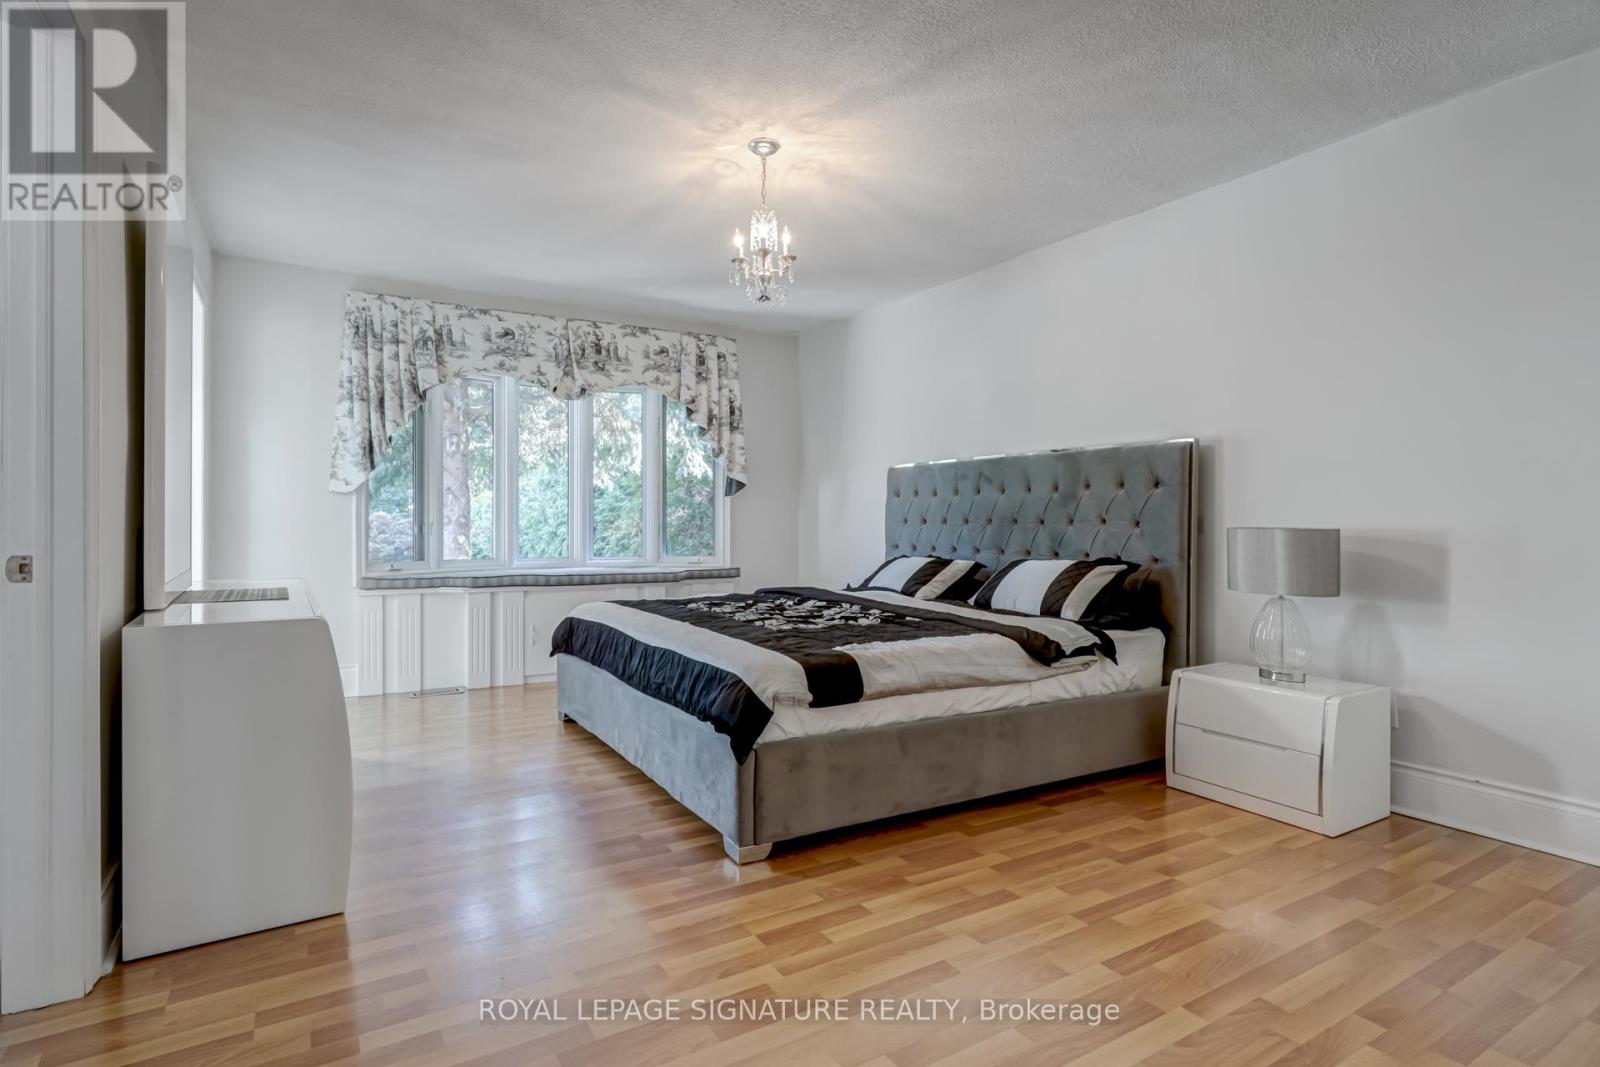
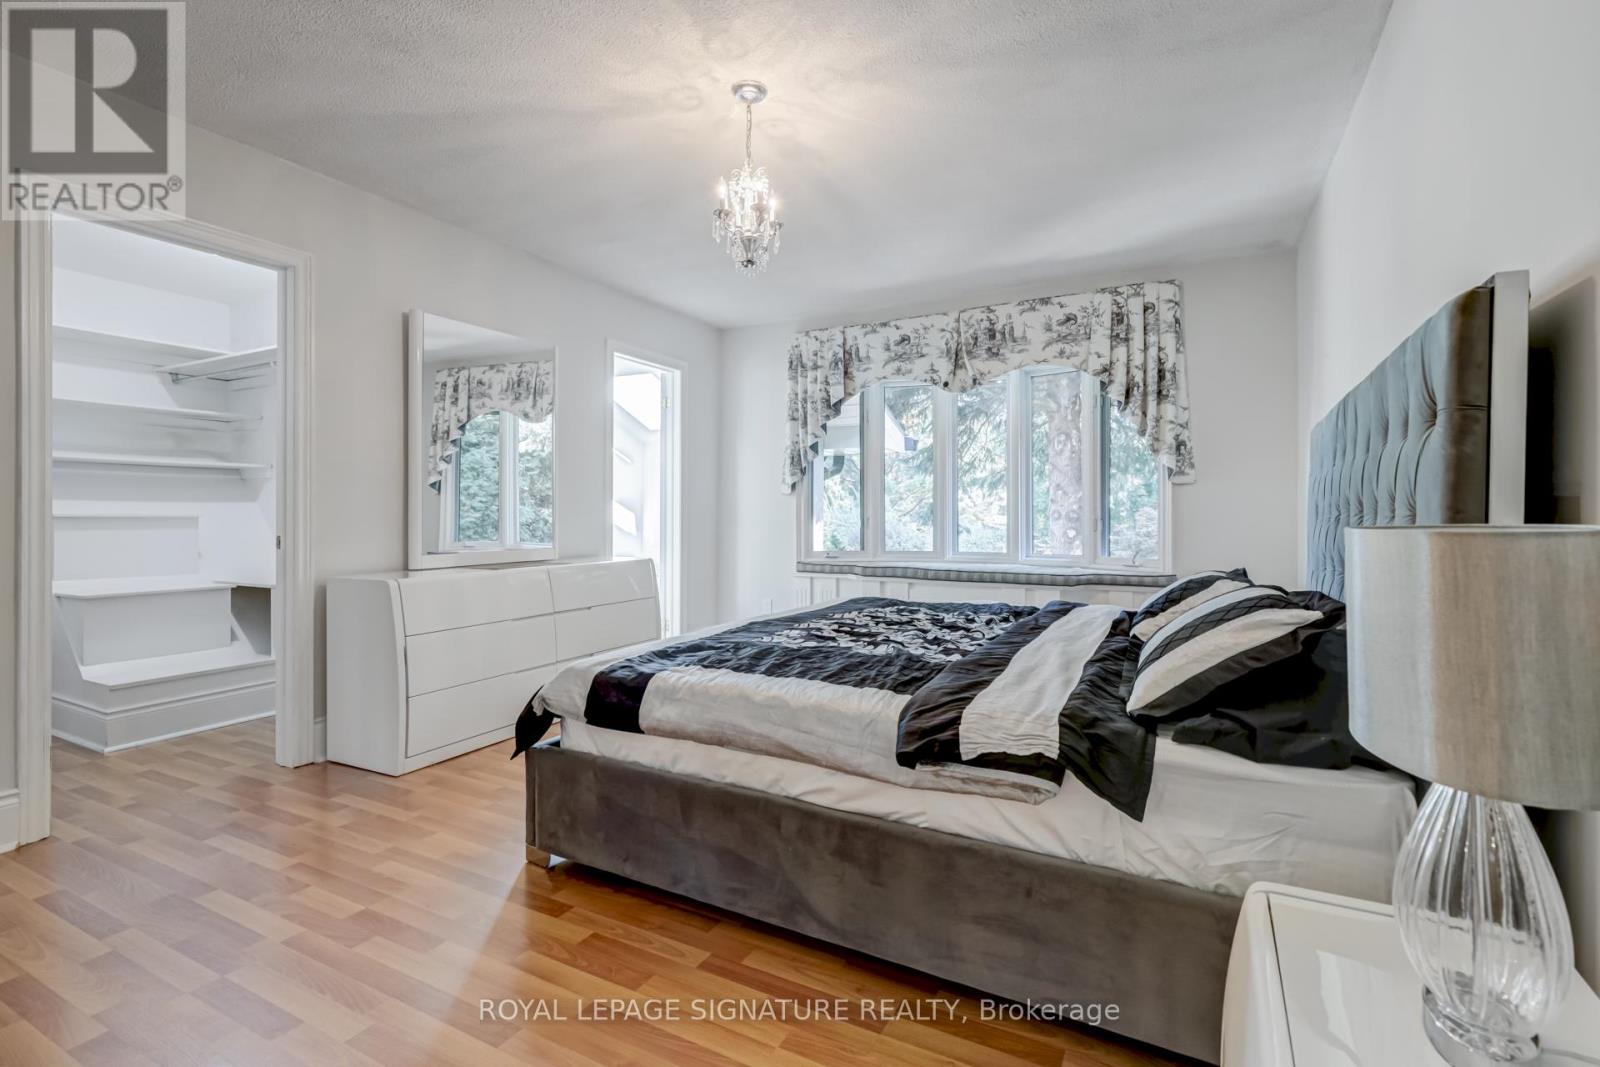
| 一楼 | 主卧 | 5.09 m | 3.73 m | 5.09 m x 3.73 m |
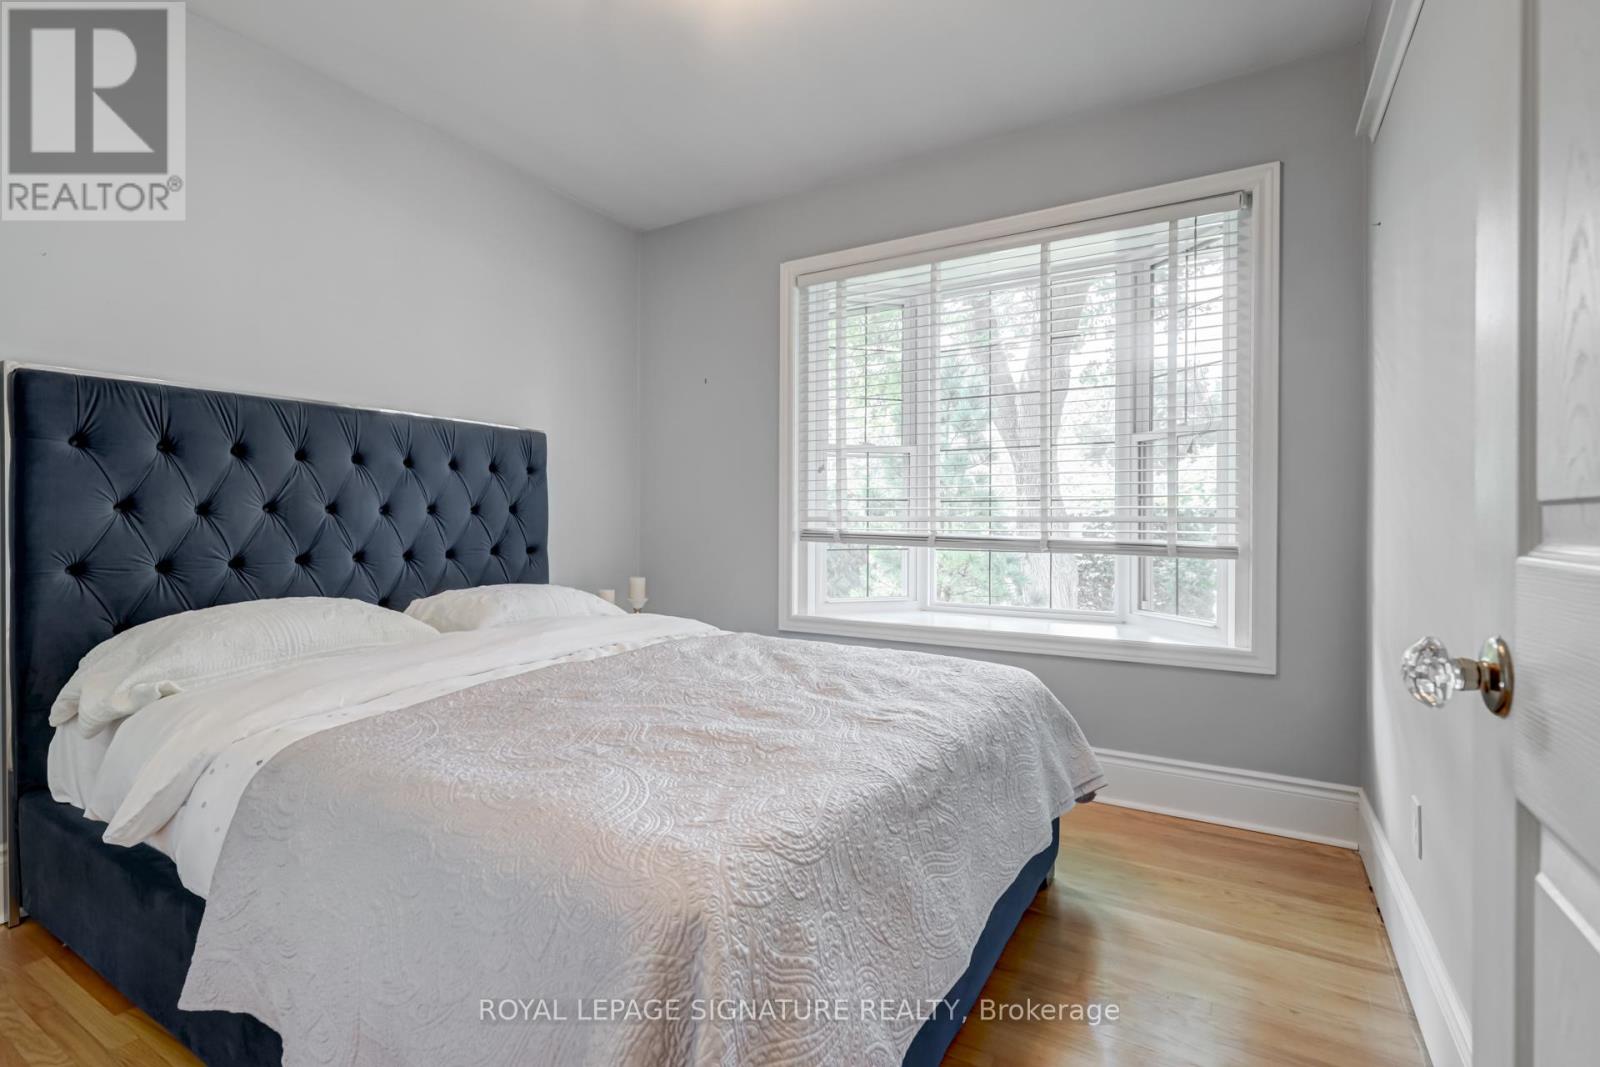
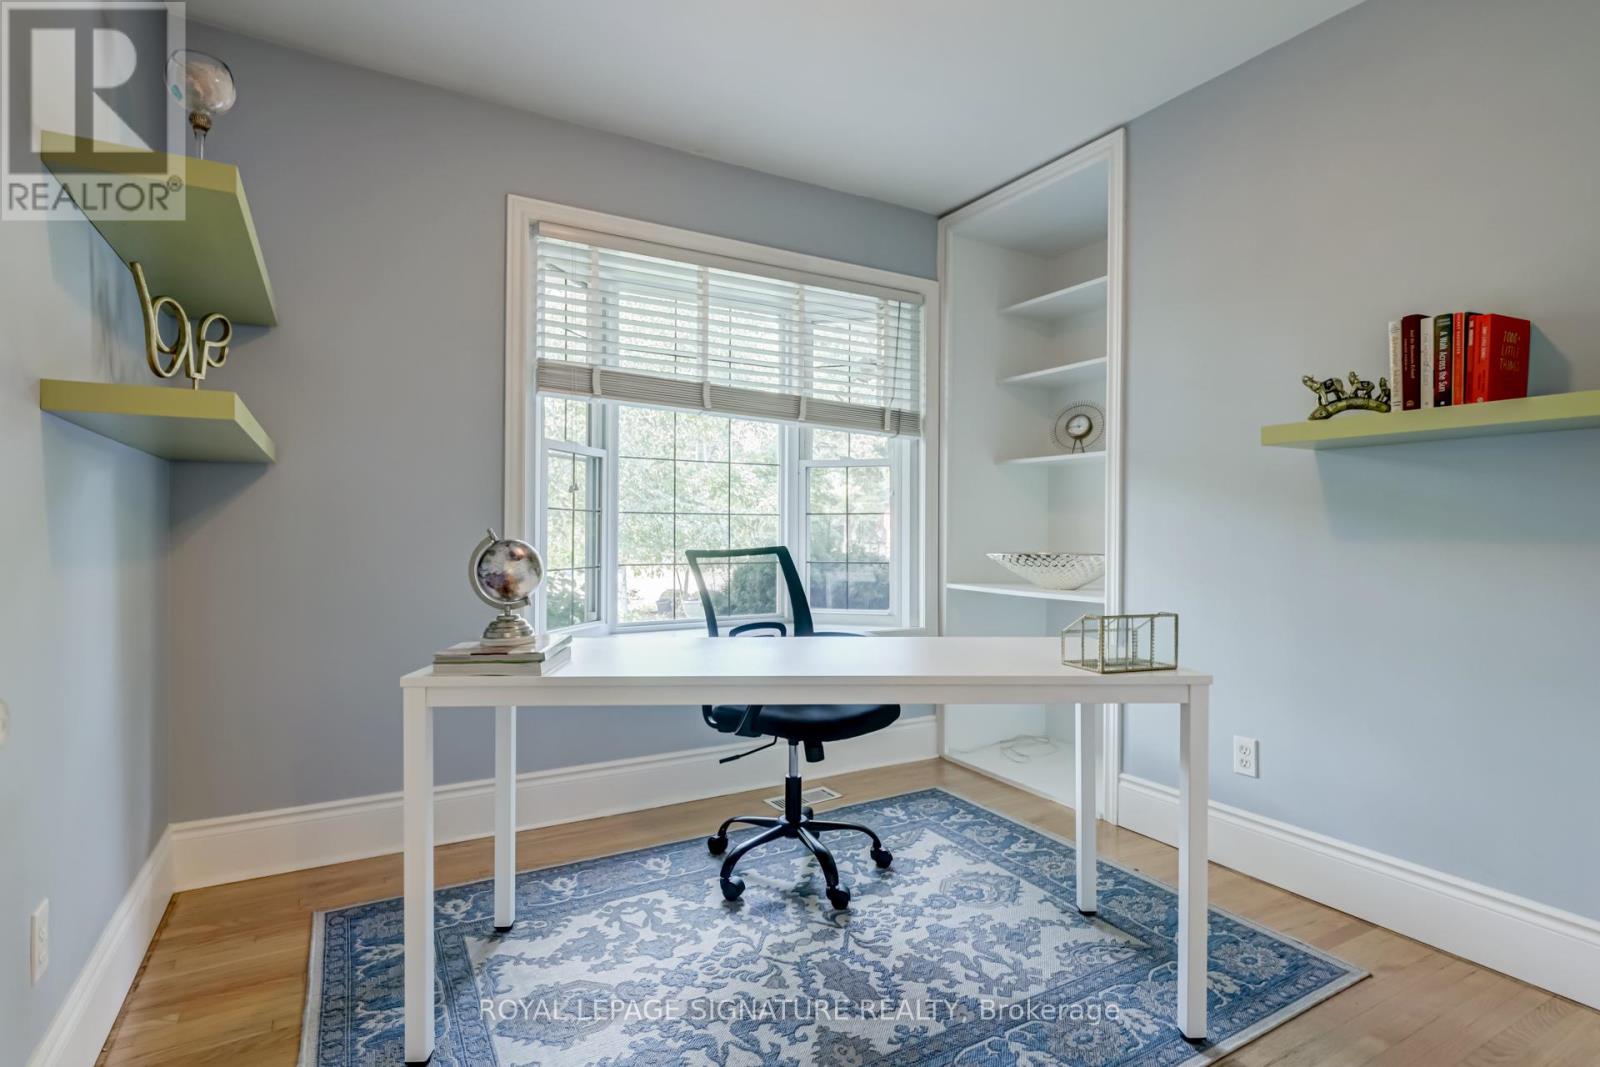
| 一楼 | 卧室 | 3 m | 2.96 m | 3 m x 2.96 m |
| 一楼 | 卧室 | 2.77 m | 2.73 m | 2.77 m x 2.73 m |
| 一楼 | 浴室 | Measurements not available |
设备间
| 有线电视 | 已安装 |
| 配电箱 | 已安装 |
| 污水道 | 已安装 |
https://www.realtor.ca/real-estate/29998313/383-maplehurst-avenue-oakville-br-bronte-1001-br-bronte

The trademarks REALTOR®, REALTORS®, and the REALTOR® logo are controlled by The Canadian Real Estate Association (CREA) and identify real estate professionals who are members of CREA. The trademarks MLS®, Multiple Listing Service® and the associated logos are owned by The Canadian Real Estate Association (CREA) and identify the quality of services provided by real estate professionals who are members of CREA. The trademark DDF® is owned by The Canadian Real Estate Association (CREA) and identifies CREA's Data Distribution Facility (DDF®)
Toronto Real Estate Board
Royal LePage Signature Realty
July 07 2026 02:07:43
