
383 Bartley Bull Parkway Brampton, Ontario L6W 2M1


$839,900
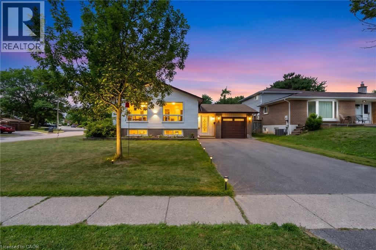
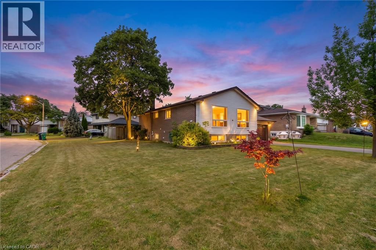
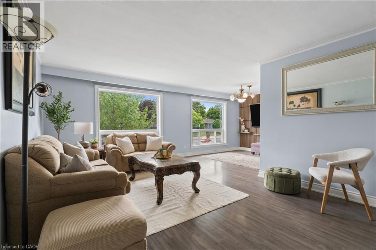
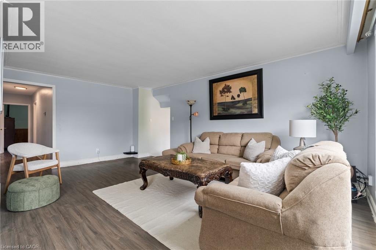
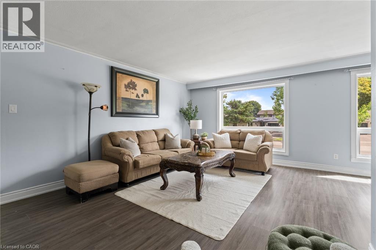
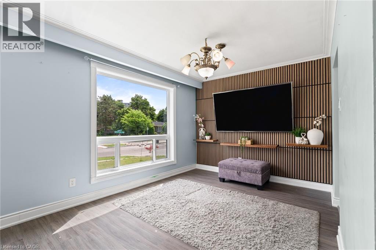
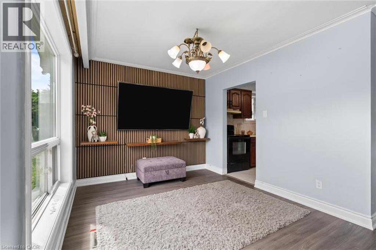
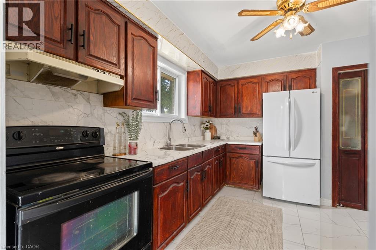
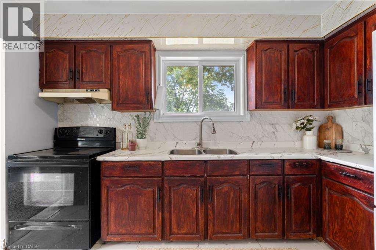
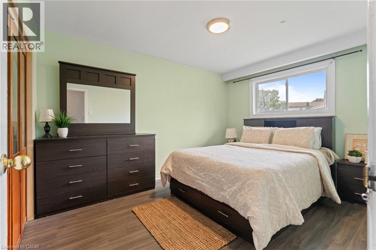
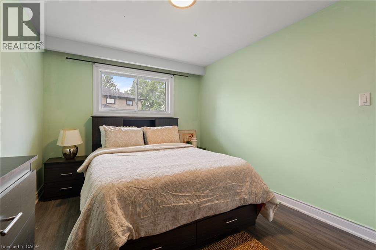
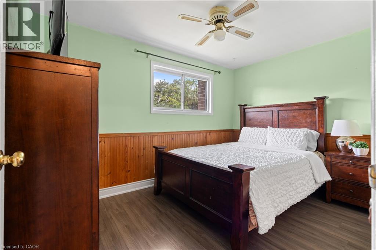
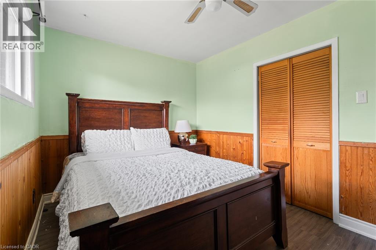
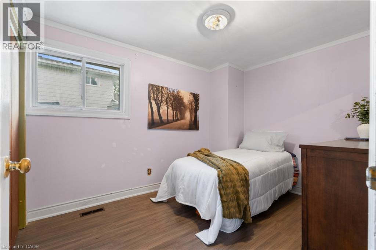
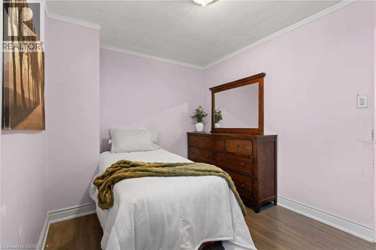
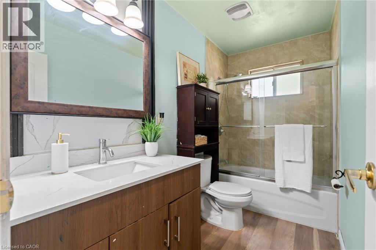
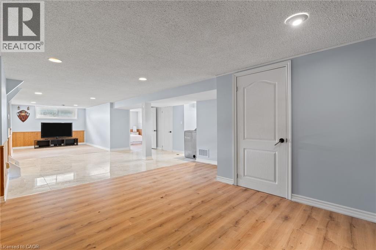
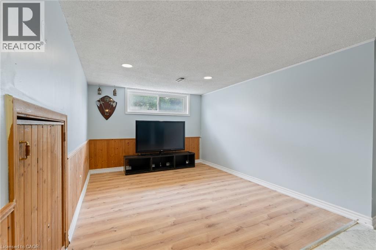
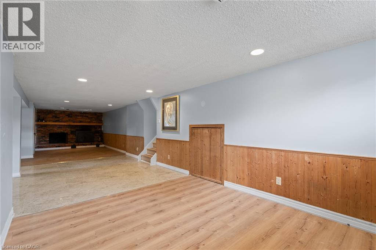
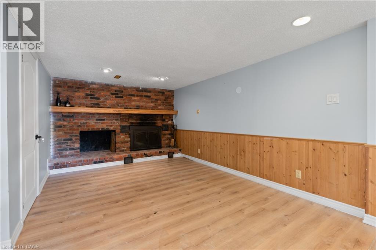
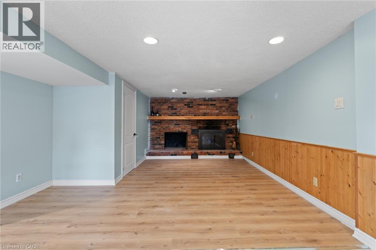
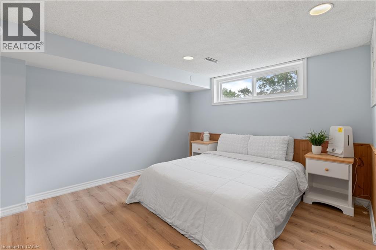
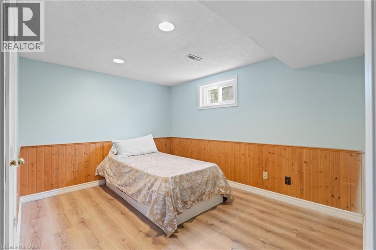
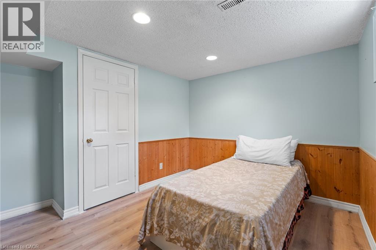
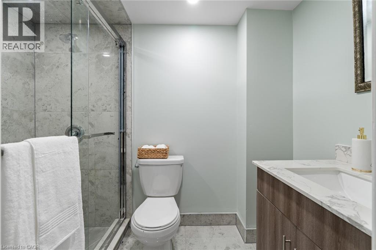
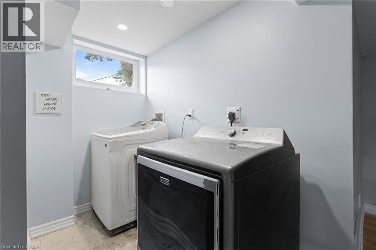
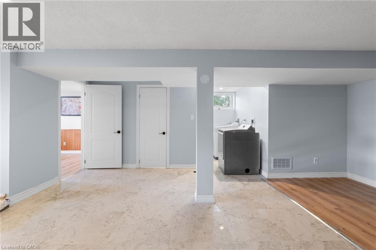
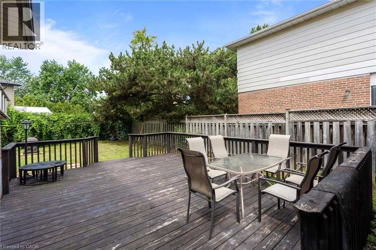
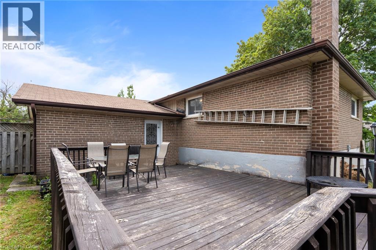
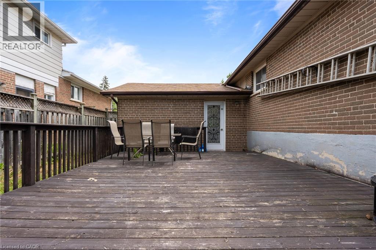
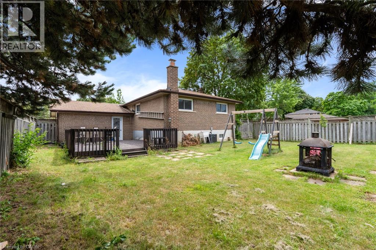
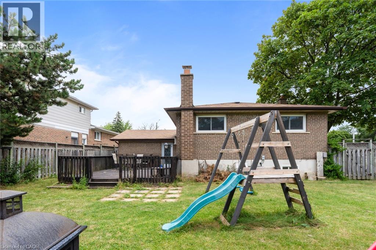
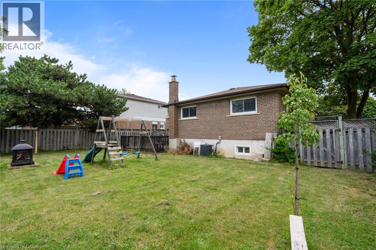
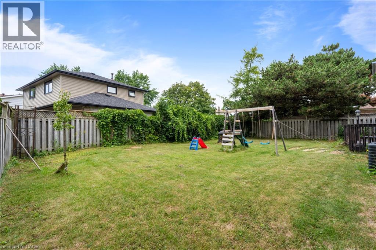
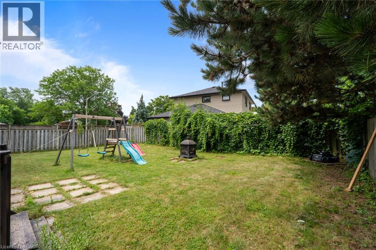
Opportunity, Convenience, And Endless Potential Come Together In This Well-Maintained 3+2 Bedroom Raised Bungalow Situated On A Desirable Corner Lot In A Family-Friendly Neighbourhood. Offering A Functional Layout With Excellent Development Potential In The Lower Level, This Home Is Perfect For Growing Families, Multi-Generational Living, Or Those Looking To Create Additional Living Space. The Bright Main Level Features A Spacious Living And Dining Area With Large Windows, Crown Moulding, And An Abundance Of Natural Light. The Eat-In Kitchen Overlooks The Side Yard And Offers Plenty Of Space For Everyday Family Living. Three Comfortable Bedrooms Complete The Upper Level, While The Lower Level Expands The Home With Two Additional Bedrooms, A Spacious Recreation Room With A Charming Wood-Burning Fireplace, Above-Grade Windows, A 3-Piece Bathroom, Laundry Area, And Excellent Potential For A Future In-Law Suite Or Secondary Living Space. Outside, Enjoy A Fully Fenced Backyard Featuring A Large Entertainment Deck, Expansive Greenspace, And Plenty Of Room For Family Gatherings Or Play. Recent Updates Include New Windows And Exterior Doors (2024), Enhancing Both Comfort And Energy Efficiency. The Single Car Garage And Four-Car Driveway Provide Ample Parking. Ideally Located Within Walking Distance To Schools, Grocery Stores, Shopping, Parks, The Ken Giles Recreation Centre, And Everyday Amenities, With Convenient Access To Public Transit And Major Highways For An Easy Commute Throughout The GTA. A Fantastic Opportunity To Move In, Renovate Further, Or Unlock The Home's Full Potential. (id:43681)
房源概要
| MLS® Number | 40861783 |
| 房源类型 | 民宅 |
| 附近的便利设施 | Airport, 医院, 公园, 礼拜场所, 游乐场, 公共交通, 学校, 购物 |
| 社区特征 | 社区活动中心 |
| 总车位 | 5 |
详 情
| 浴室 | 2 |
| 地上卧房 | 3 |
| 地下卧室 | 2 |
| 总卧房 | 5 |
| 家电类 | 烘干机, 冰箱, 炉子 |
| 建筑风格 | Raised Bungalow |
| 地下室进展 | 已装修 |
| 地下室类型 | 全完工 |
| 施工日期 | 1966 |
| 施工种类 | 独立屋 |
| 空调 | 中央空调 |
| 外墙 | 铝壁板, 砖 |
| 壁炉燃料 | 木头 |
| 壁炉 | 有 |
| Fireplace Total | 1 |
| 壁炉类型 | 其他-见备注 |
| 供暖方式 | 天然气 |
| 供暖类型 | 压力热风 |
| 储存空间 | 1 |
| 内部尺寸 | 2215 Sqft |
| 类型 | 独立屋 |
| 设备间 | 市政供水 |
车 位
| 附加车库 |
土地
| 入口类型 | Highway Access, Highway Nearby |
| 英亩数 | 无 |
| 土地便利设施 | Airport, 医院, 公园, 宗教场所, 游乐场, 公共交通, 学校, 购物 |
| 污水道 | 城市污水处理系统 |
| 土地深度 | 110 Ft |
| 土地宽度 | 60 Ft |
| 规划描述 | R1b |
房 间
| 楼 层 | 类 型 | 长 度 | 宽 度 | 面 积 |
|---|---|---|---|---|
| 二楼 | 四件套浴室 | Measurements not available | ||
| 二楼 | 卧室 | 9'0'' x 12'0'' | ||
| 二楼 | 卧室 | 12'7'' x 9'0'' | ||
| 二楼 | 主卧 | 10'0'' x 13'1'' | ||
| 二楼 | 在厨房吃 | 10'0'' x 12'1'' | ||
| 二楼 | 客厅/饭厅 | 23'2'' x 19'7'' | ||
| Lower Level | 卧室 | 11'7'' x 12'2'' | ||
| Lower Level | 卧室 | 11'7'' x 11'2'' | ||
| Lower Level | 三件套卫生间 | Measurements not available | ||
| Lower Level | 娱乐室 | 16'7'' x 41'3'' |
https://www.realtor.ca/real-estate/30286114/383-bartley-bull-parkway-brampton

The trademarks REALTOR®, REALTORS®, and the REALTOR® logo are controlled by The Canadian Real Estate Association (CREA) and identify real estate professionals who are members of CREA. The trademarks MLS®, Multiple Listing Service® and the associated logos are owned by The Canadian Real Estate Association (CREA) and identify the quality of services provided by real estate professionals who are members of CREA. The trademark DDF® is owned by The Canadian Real Estate Association (CREA) and identifies CREA's Data Distribution Facility (DDF®)
REALTORS® Association of Hamilton-Burlington
Revel Realty Inc
September 16 2026 03:00:30
