
382 Wake Robin Crescent Kitchener, Ontario N2E 3L6


$599,999
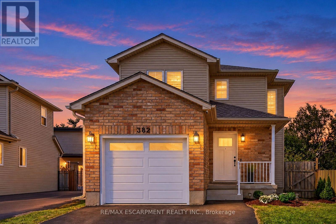
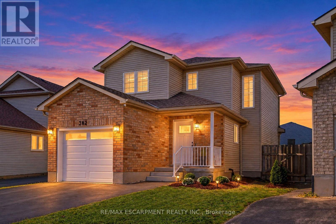
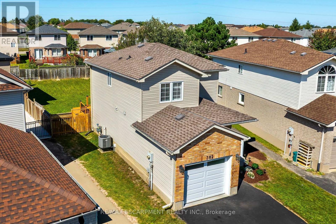
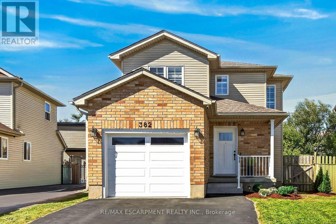
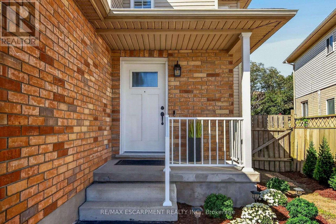
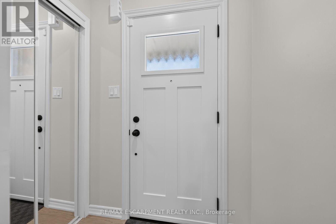
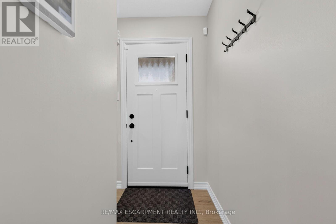
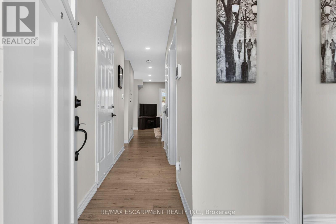
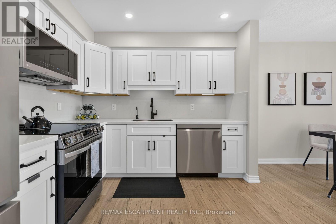
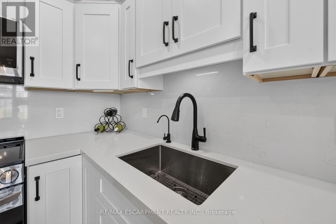
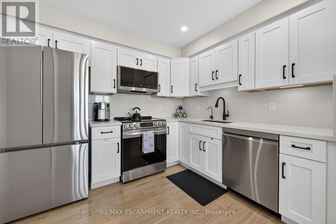
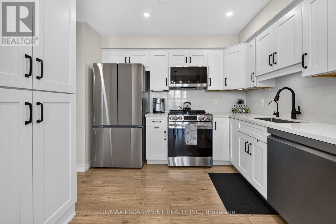
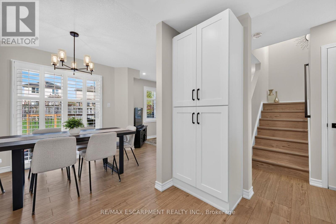
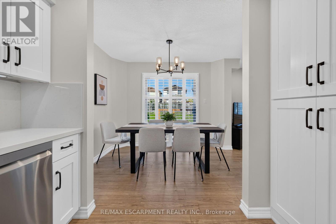
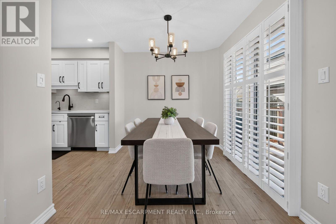
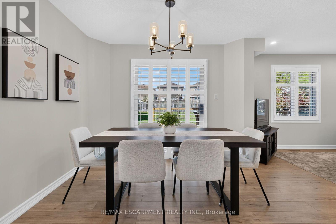
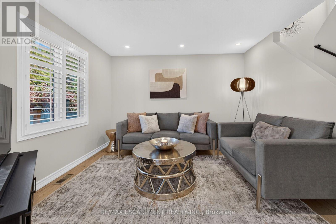
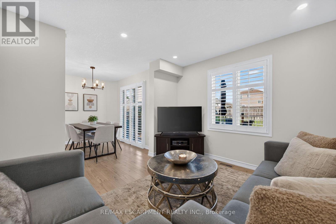
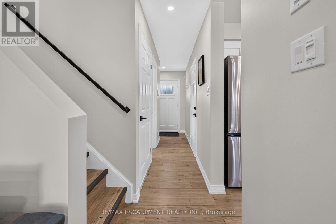
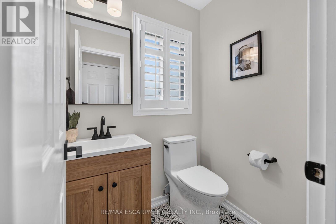
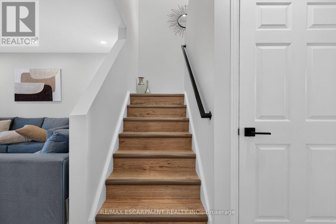
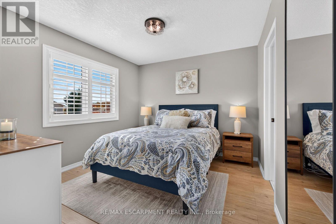
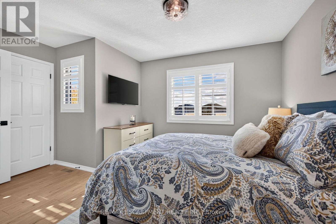
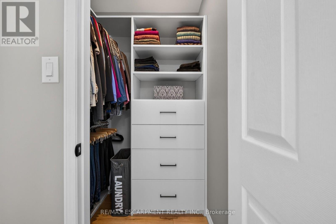
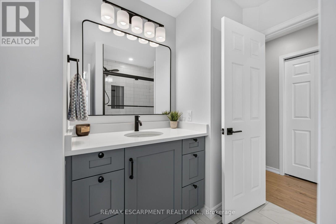
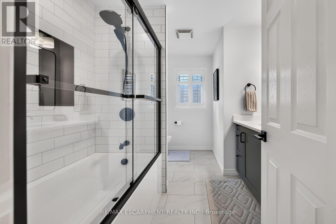
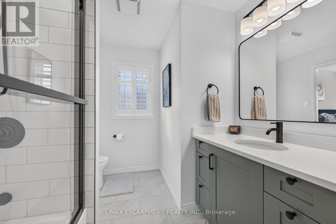
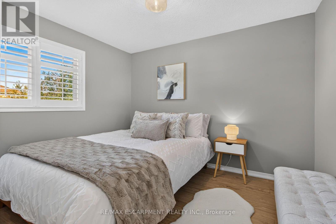
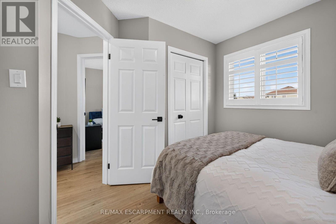
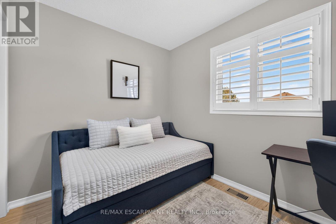
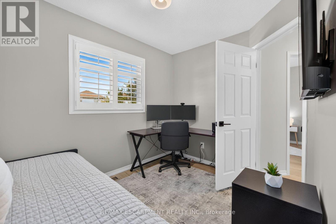
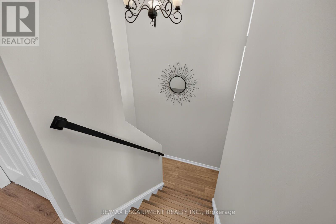
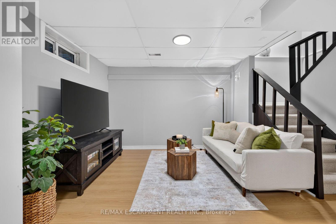
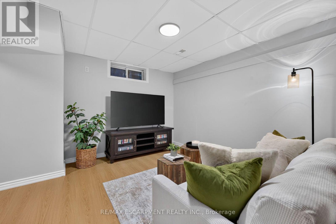
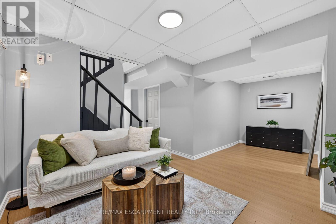
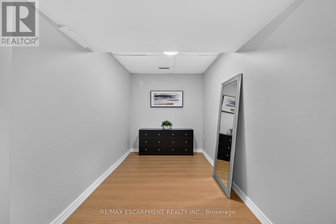
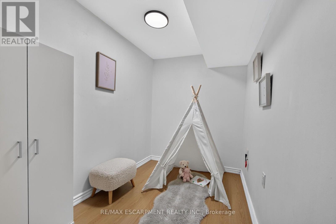
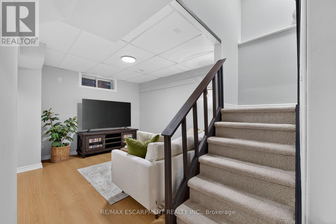
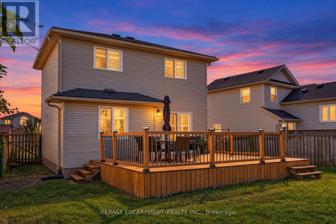
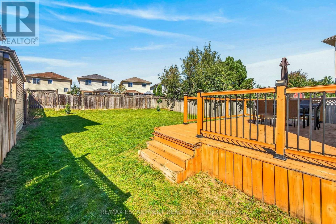
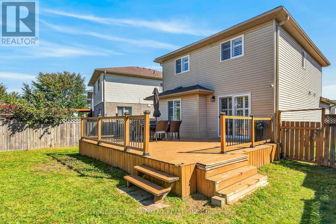
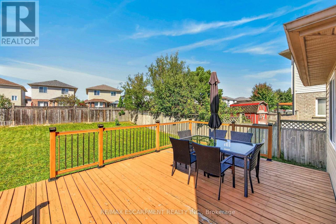
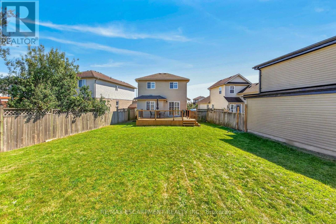
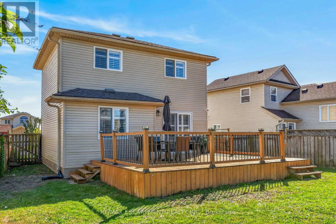
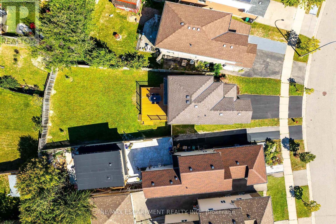
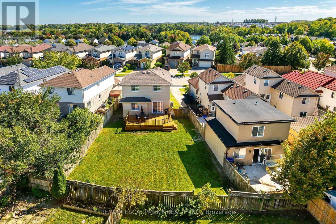
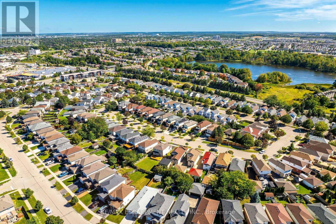
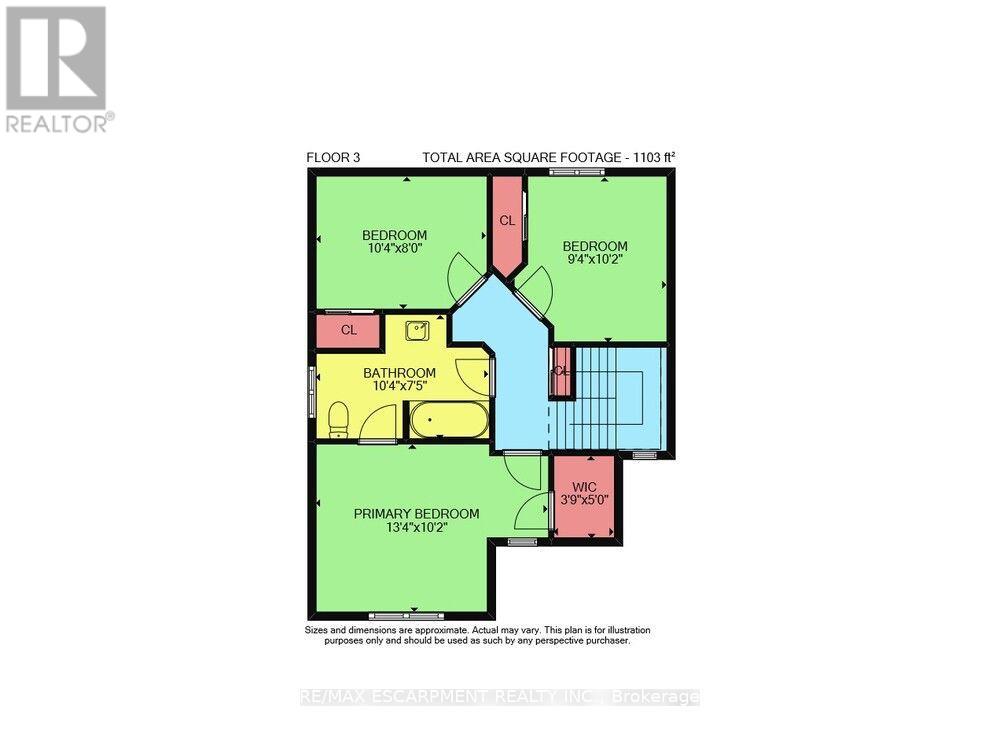
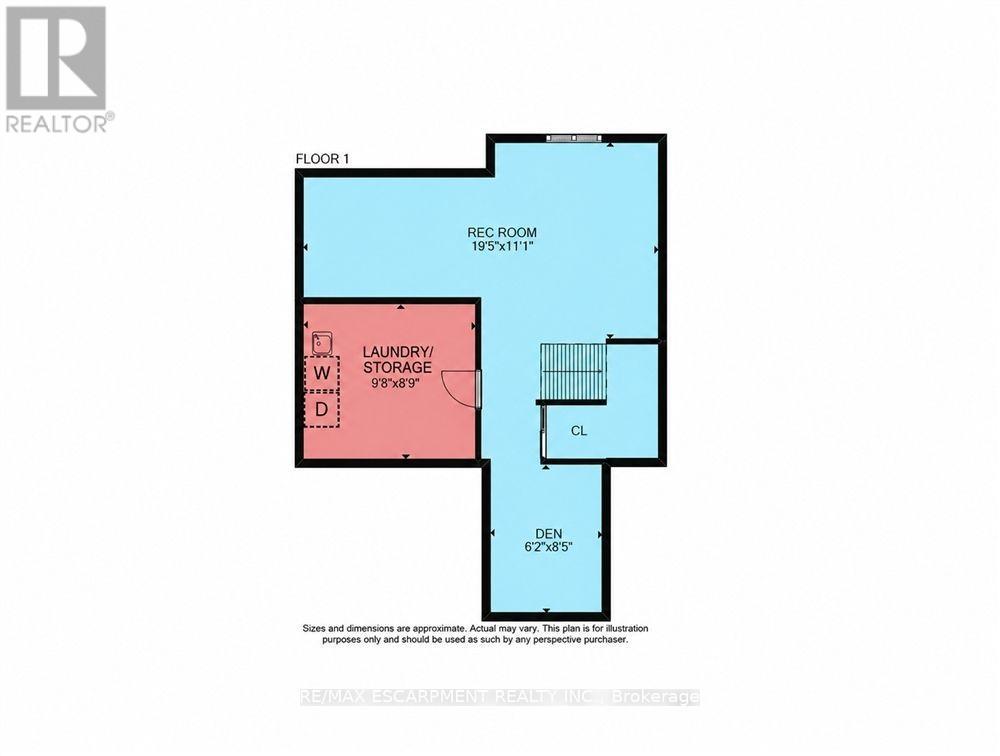
Welcome to 382 Wake Robin, a beautifully renovated, move-in-ready detached home nestled on a quiet, family-friendly crescent in the highly desirable Laurentian Hills neighbourhood of Kitchener West! Boasting nearly 60k in recent reno's & upgrades, this stunning 3-bed home offers the perfect blend of modern elegance, comfort & functionality, all situated on an exceptionally deep 27 x 126 ft lot! Step inside to discover a bright, inviting main floor featuring fresh paint, contemporary pot lighting, elegant California shutters & stylish finishes throughout. The beautifully redesigned kitchen is a true showstopper, featuring quartz countertops, sleek backsplash, 6 new smart appliances & a seamless flow into the spacious living & dining areas, creating the perfect setting for everyday living. A beautifully renovated powder room adds a touch of sophistication to the main level. Upstairs, you'll find 3 generously sized bedrooms, including a spacious primary retreat complete w/custom walk-in closet, along w/stunningly renovated Jack & Jill bathroom showcasing beautiful modern finishes & convenient shared access. The fully finished basement offers additional living space w/updated flooring, spacious rec. room & separate den, ideal for a home office, playroom, guest suite or additional flex space. Step outside & discover one of this property's most impressive features - an EXTRA-LARGE 126 FT DEEP LOT! The expansive, fully fenced backyard offers exceptional privacy & outdoor space, complete w/generous deck, perfect for summer barbecues, entertaining family & friends, gardening or simply relaxing in your own private outdoor sanctuary. Ideally located just minutes from a Shopping Centre, parks, schools, restaurants, shopping & major hwys, this exceptional home combines an extensively updated interior w/the rare luxury of an oversized backyard. A wonderful opportunity to own a truly turnkey home where all the hard work has already been done - simply move in & enjoy! (id:43681)
房源概要
| MLS® Number | X14151944 |
| 房源类型 | 民宅 |
| 附近的便利设施 | 医院, 公园, 公共交通, 学校 |
| 社区特征 | 社区活动中心, School Bus |
| 设备类型 | 热水器, 热水器 - Tankless |
| 特征 | 无地毯 |
| 总车位 | 2 |
| 租赁设备类型 | 热水器, 热水器 - Tankless |
| 结构 | Deck |
详 情
| 浴室 | 2 |
| 地上卧房 | 3 |
| 总卧房 | 3 |
| Age | 16 To 30 Years |
| 家电类 | Garage Door Opener Remote(s), Water Heater, Water Purifier, Water Softener, Water Treatment, 洗碗机, 烘干机, Garage Door Opener, 微波炉, 炉子, 洗衣机, 窗帘, 冰箱 |
| 地下室进展 | 已装修 |
| 地下室类型 | 全完工 |
| 施工种类 | 独立屋 |
| 空调 | 中央空调 |
| 外墙 | 砖, 乙烯基壁板 |
| 地基类型 | 混凝土浇筑 |
| 客人卫生间(不包含洗浴) | 1 |
| 供暖方式 | 天然气 |
| 供暖类型 | 压力热风 |
| 储存空间 | 2 |
| 内部尺寸 | 1100 - 1500 Sqft |
| 类型 | 独立屋 |
| 设备间 | 市政供水 |
车 位
| 附加车库 | |
| Garage |
土地
| 英亩数 | 无 |
| 围栏类型 | Fully Fenced |
| 土地便利设施 | 医院, 公园, 公共交通, 学校 |
| 污水道 | Sanitary Sewer |
| 土地深度 | 126 Ft ,10 In |
| 土地宽度 | 27 Ft ,3 In |
| 不规则大小 | 27.3 X 126.9 Ft |
| 规划描述 | R4 |
房 间
| 楼 层 | 类 型 | 长 度 | 宽 度 | 面 积 |
|---|---|---|---|---|
| 二楼 | 主卧 | 4.06 m | 3.1 m | 4.06 m x 3.1 m |
| 二楼 | 卧室 | 3.15 m | 2.69 m | 3.15 m x 2.69 m |
| 二楼 | 卧室 | 2.84 m | 3.1 m | 2.84 m x 3.1 m |
| 二楼 | 浴室 | 3.15 m | 2.26 m | 3.15 m x 2.26 m |
| 地下室 | 洗衣房 | 2.95 m | 2.67 m | 2.95 m x 2.67 m |
| 地下室 | 衣帽间 | 1.88 m | 2.57 m | 1.88 m x 2.57 m |
| 地下室 | 娱乐,游戏房 | 5.92 m | 3.38 m | 5.92 m x 3.38 m |
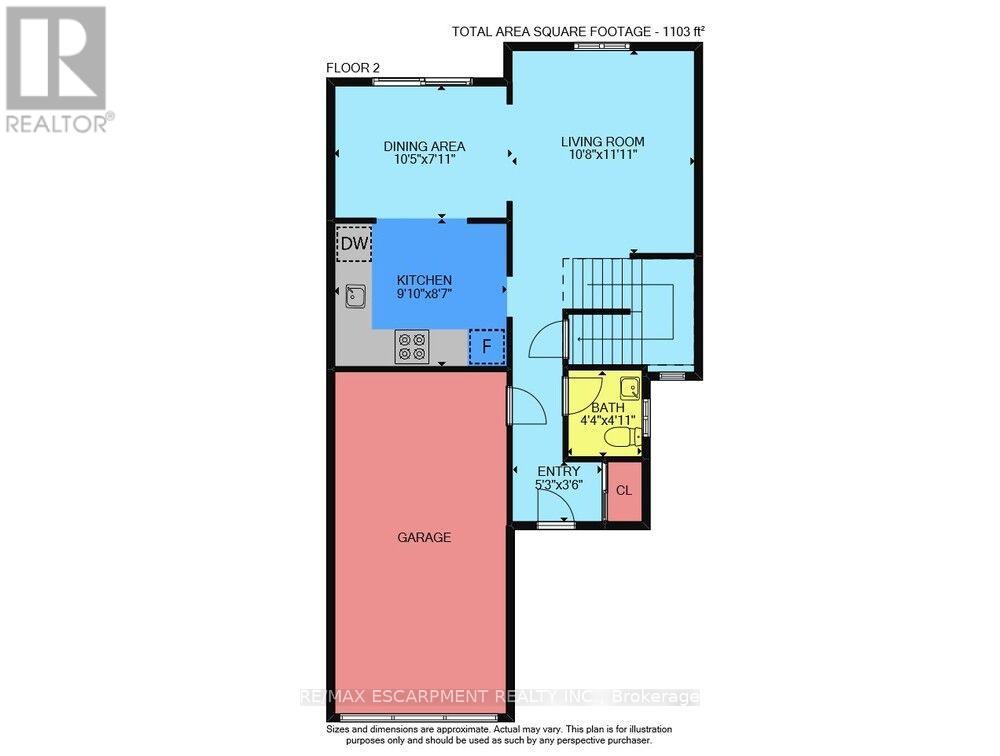
| 一楼 | 客厅 | 3.25 m | 3.63 m | 3.25 m x 3.63 m |
| 一楼 | 餐厅 | 3.17 m | 2.41 m | 3.17 m x 2.41 m |
| 一楼 | 厨房 | 3 m | 2.62 m | 3 m x 2.62 m |
| 一楼 | 浴室 | 1.32 m | 1.5 m | 1.32 m x 1.5 m |
| 一楼 | 门厅 | 1.6 m | 1.07 m | 1.6 m x 1.07 m |
https://www.realtor.ca/real-estate/30482432/382-wake-robin-crescent-kitchener

The trademarks REALTOR®, REALTORS®, and the REALTOR® logo are controlled by The Canadian Real Estate Association (CREA) and identify real estate professionals who are members of CREA. The trademarks MLS®, Multiple Listing Service® and the associated logos are owned by The Canadian Real Estate Association (CREA) and identify the quality of services provided by real estate professionals who are members of CREA. The trademark DDF® is owned by The Canadian Real Estate Association (CREA) and identifies CREA's Data Distribution Facility (DDF®)
Toronto Real Estate Board
RE/MAX Escarpment Realty Inc.
November 05 2026 03:38:26
