
382 Lakehurst Circle Road Trent Lakes, Ontario K0L 1J0


$1,149,000
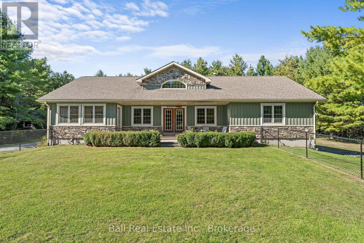
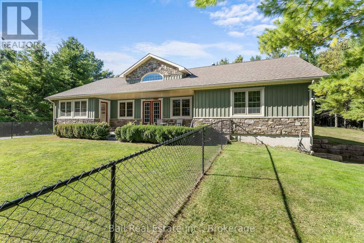
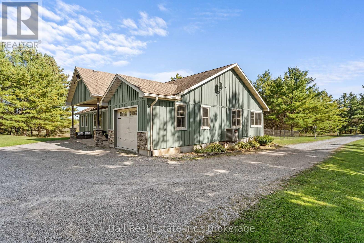
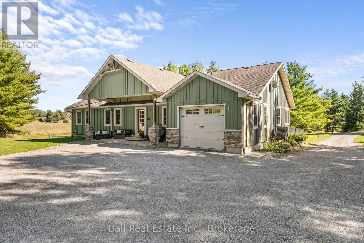
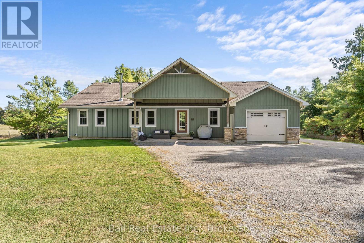
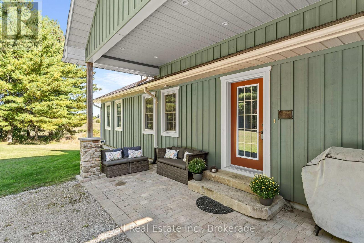
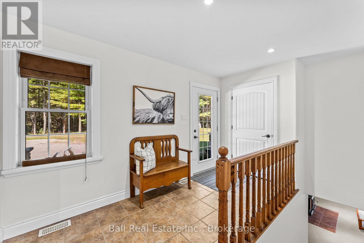
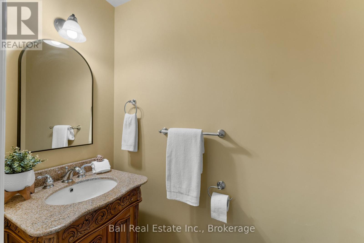
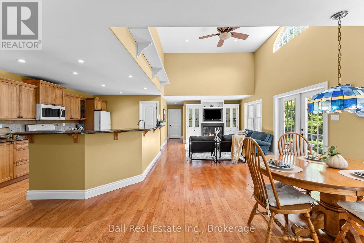
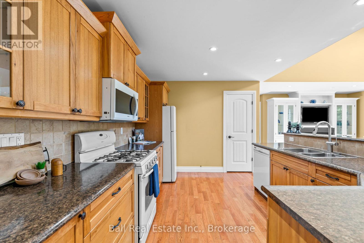
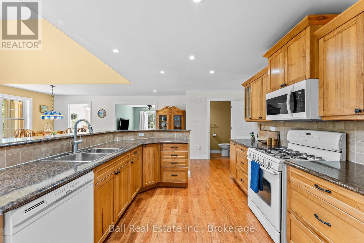
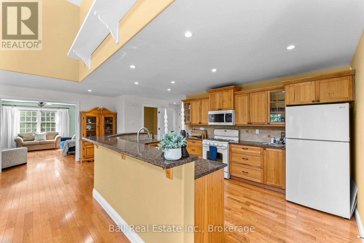
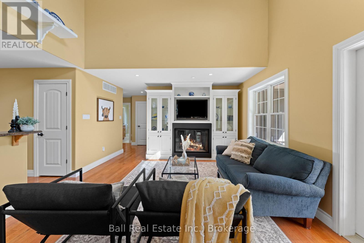
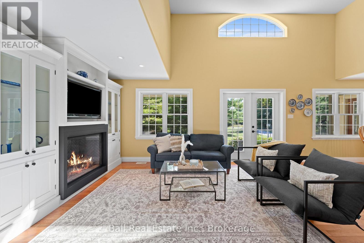
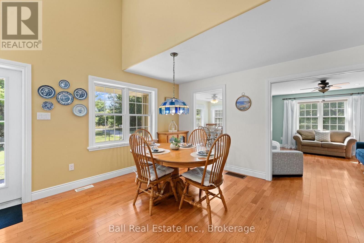
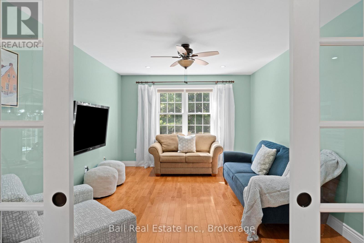
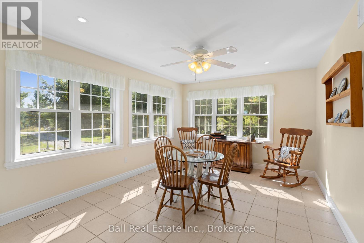
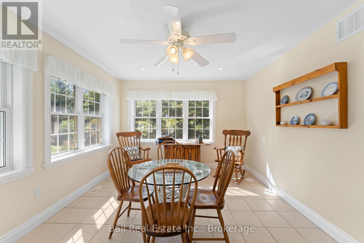
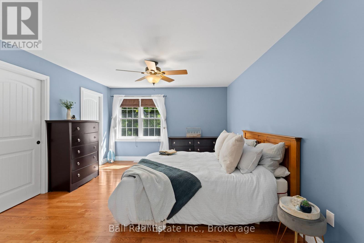
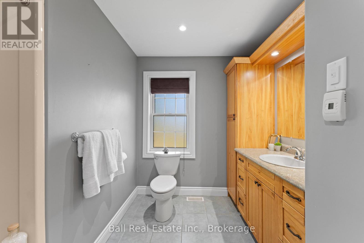
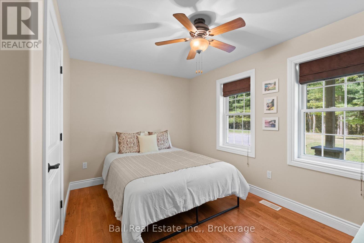
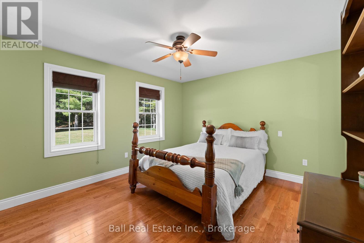
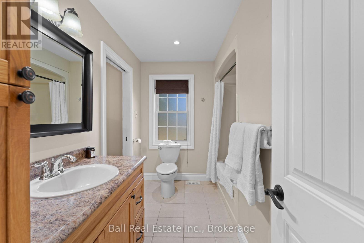
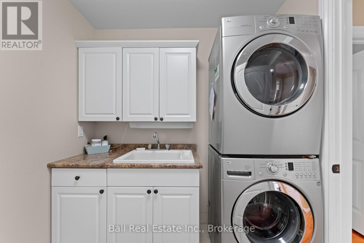
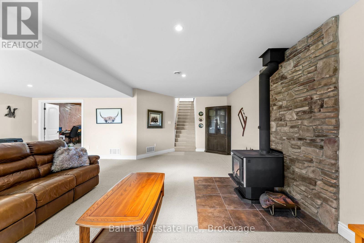
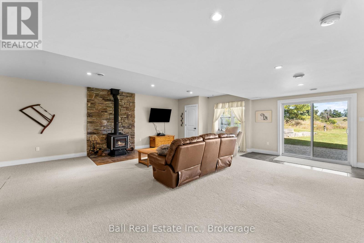
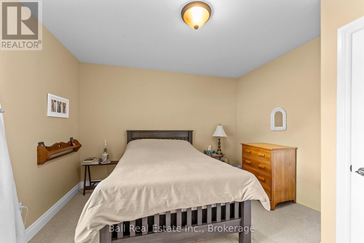
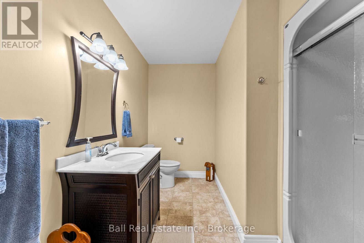
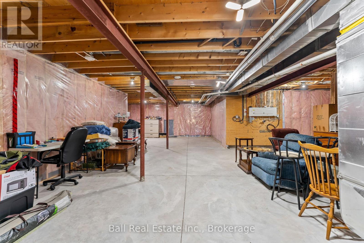
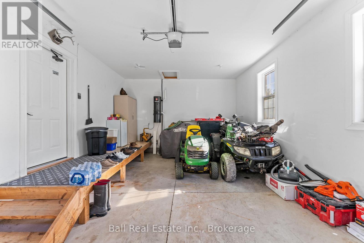
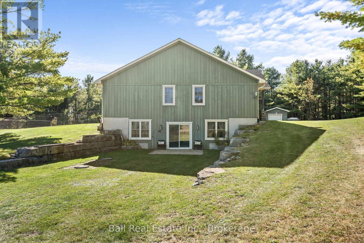
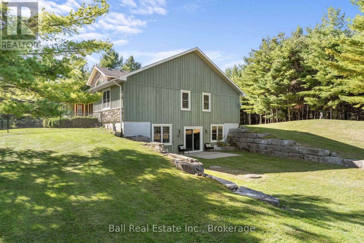
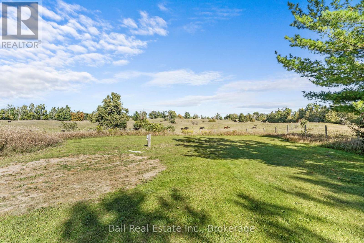
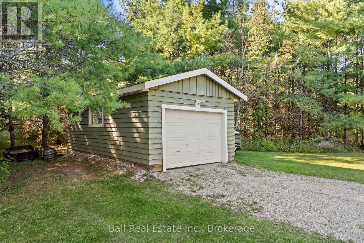
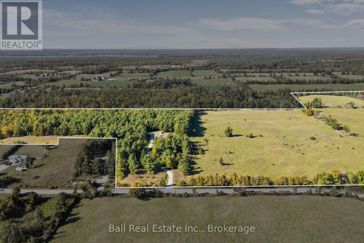
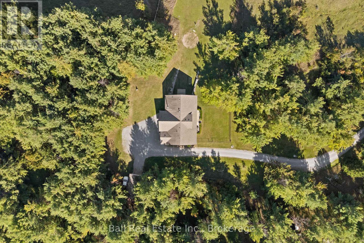
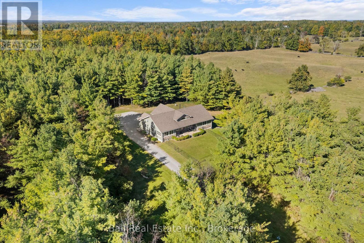
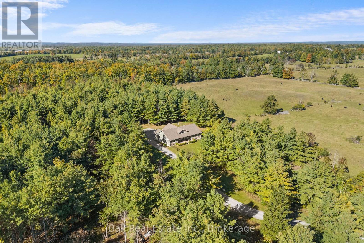
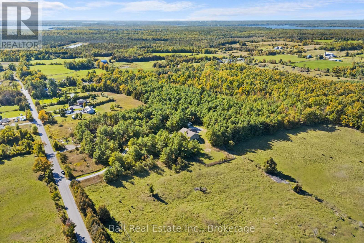
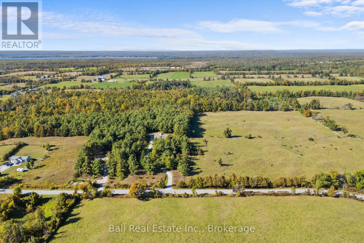
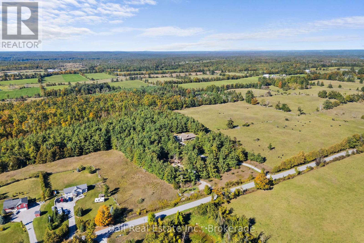
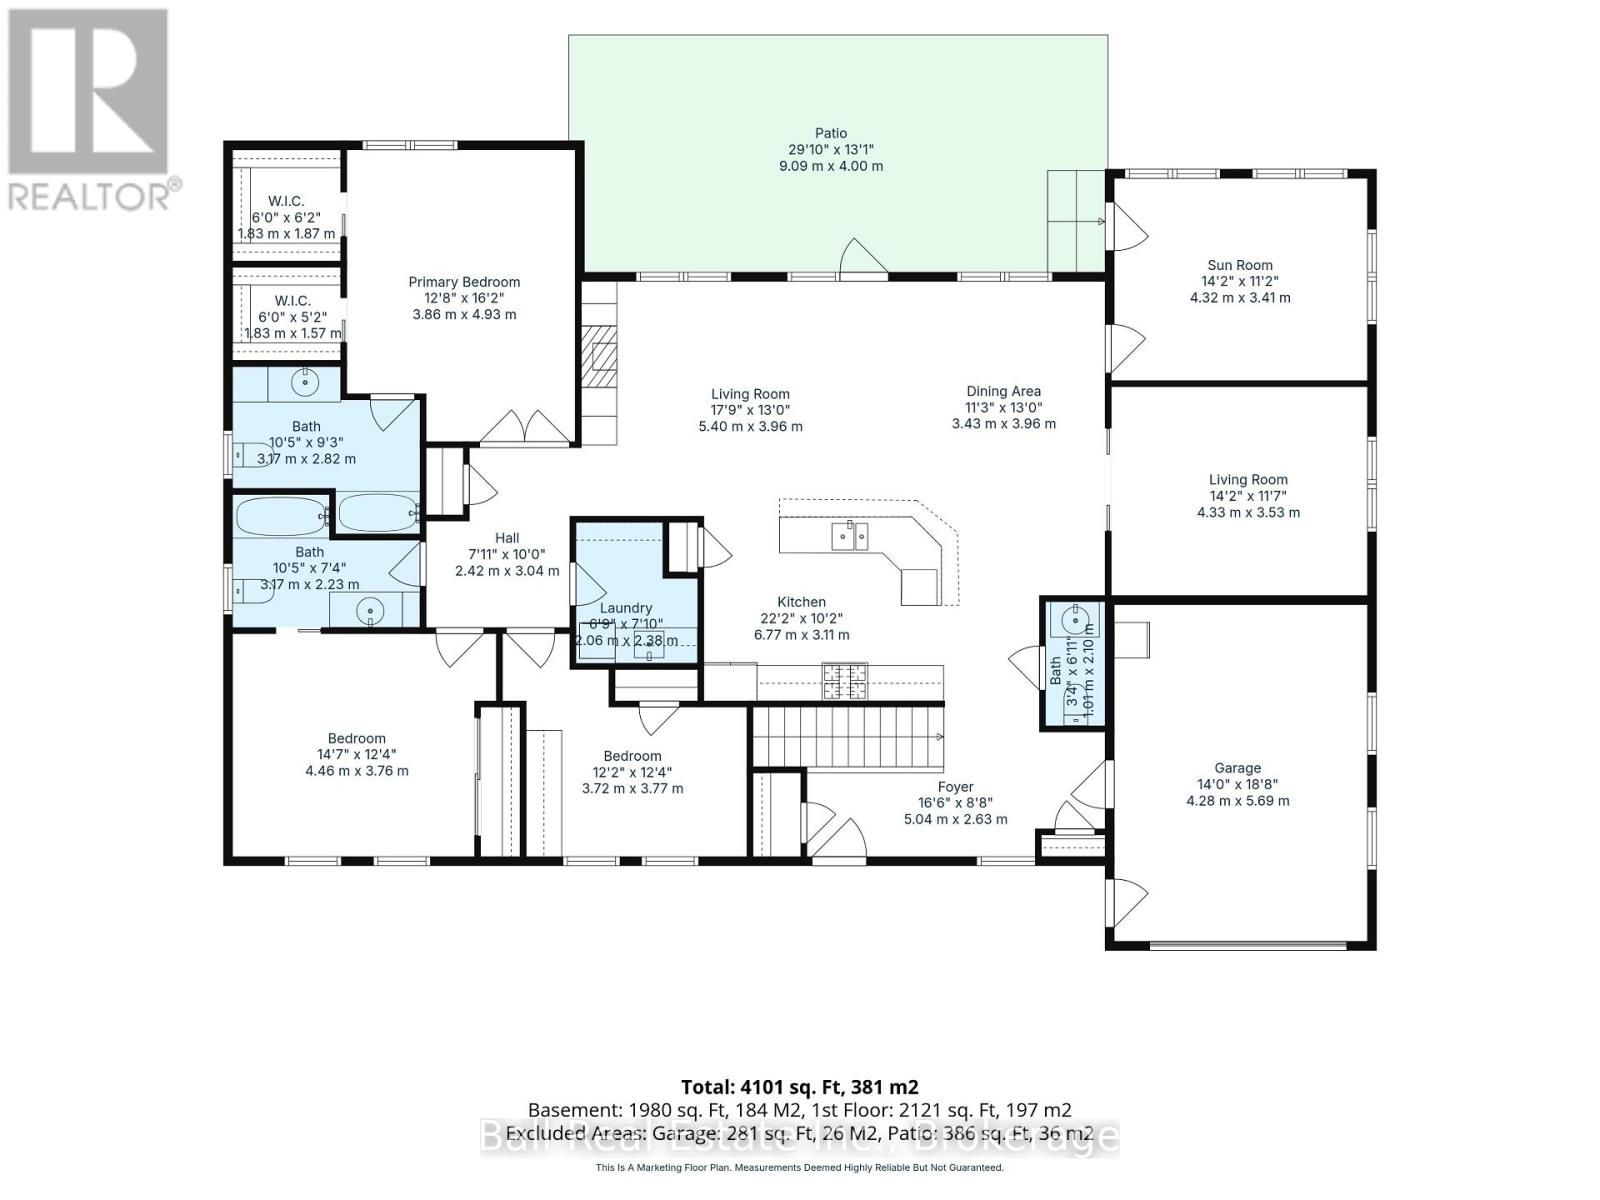
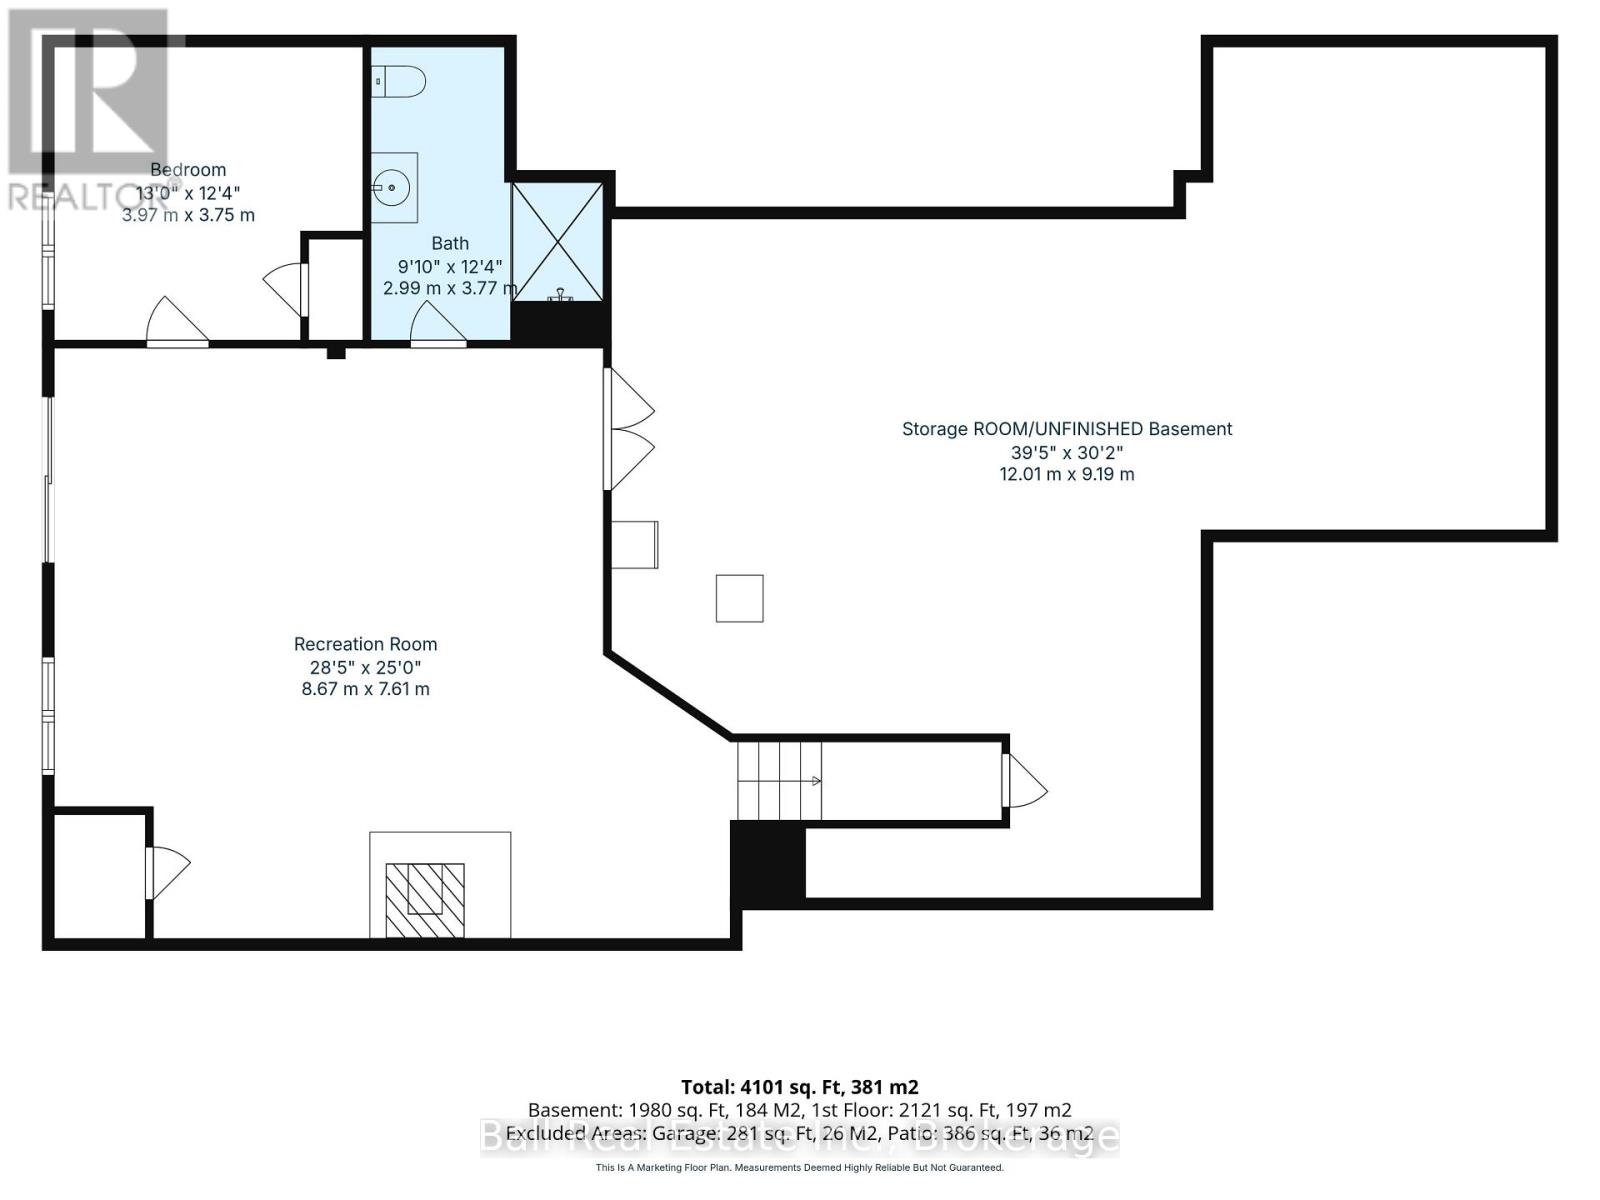
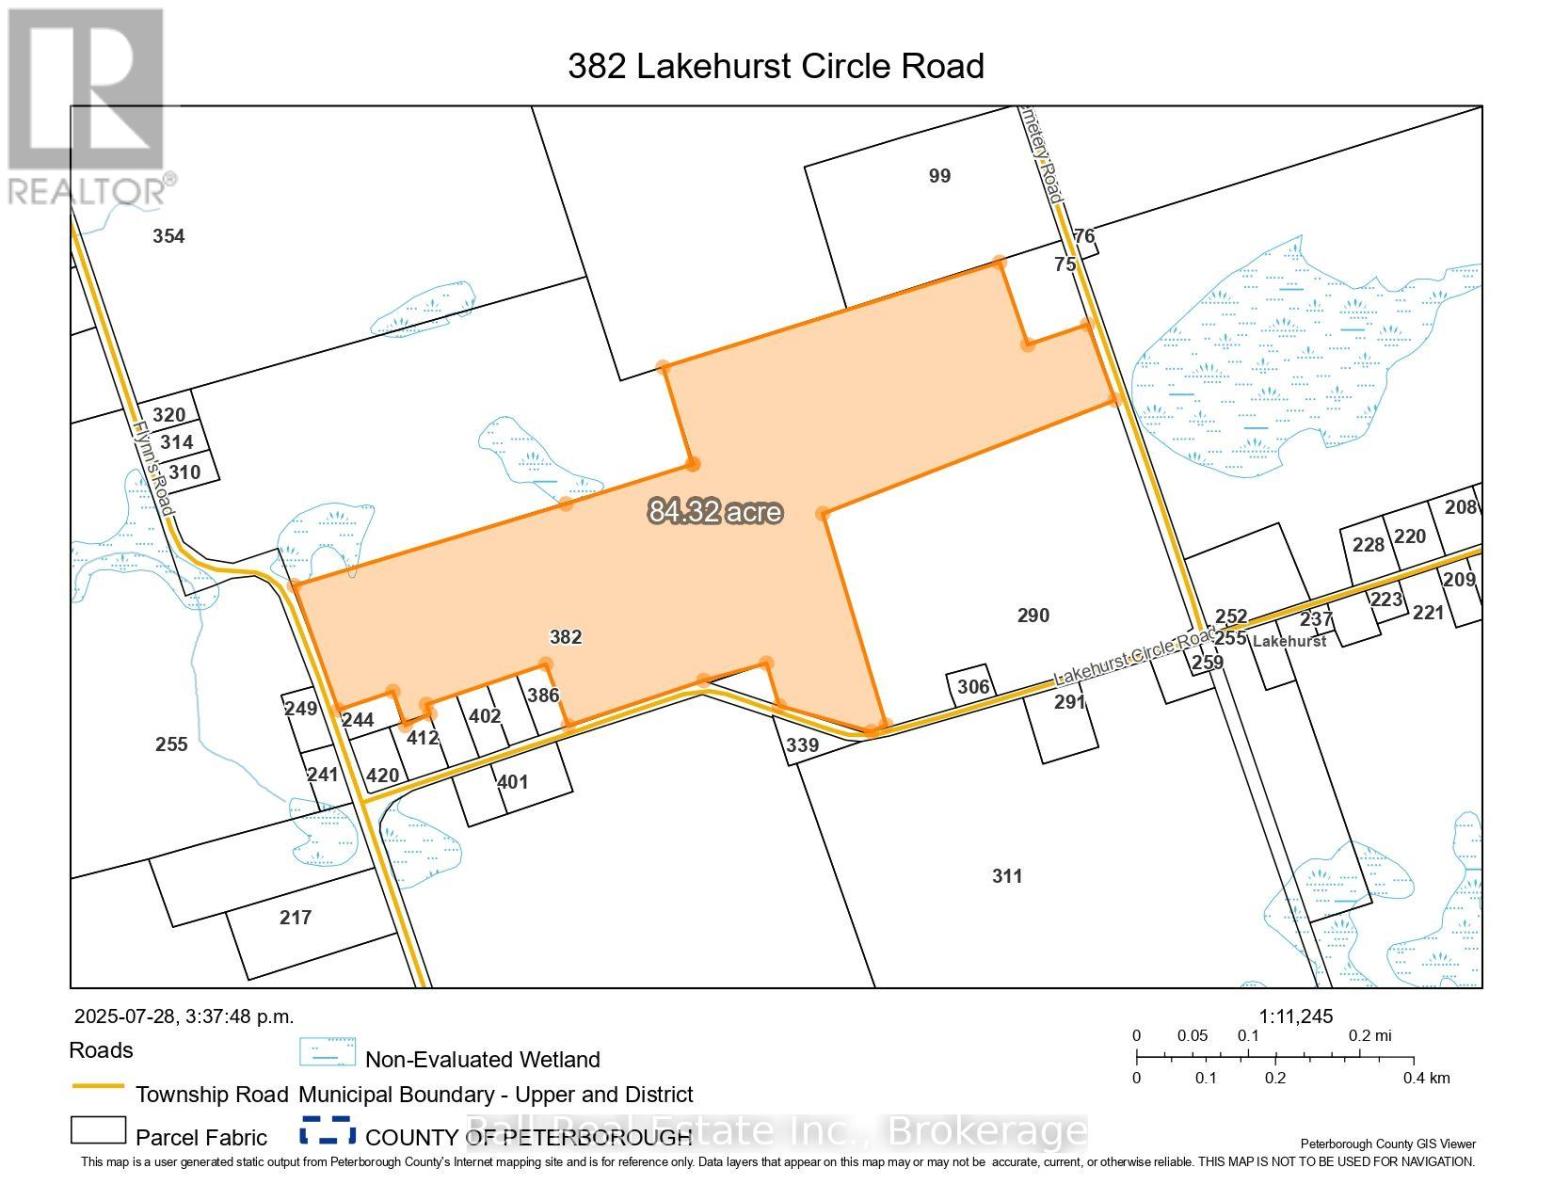
Discover the peace and privacy of country living at 382 Lakehurst Circle Road. Set on 78.63 acres in Buckhorn, this picturesque property offers a secluded setting surrounded by mature trees, open fields, and neighbouring farmland, with the added benefit of a farm tax credit. Built in 2009, the home features an open-concept layout with vaulted ceilings, hardwood floors, a gas fireplace, and plenty of natural light. The main floor offers three bedrooms, including a spacious primary suite with two walk-in closets and a private ensuite, plus main floor laundry. The walkout lower level includes a fourth bedroom, a 3-piece bathroom, a wood-burning fireplace, and a large unfinished space ready for your vision. Complete with an attached garage and detached shop, this property is ideally located just minutes from Sandy Lake, Buckhorn, and Ennismore, and only 35 minutes to Peterborough. A rare opportunity to enjoy space, privacy, and the best of country living. (id:43681)
房源概要
| MLS® Number | X13822930 |
| 房源类型 | 民宅 |
| 社区名字 | Trent Lakes |
| 附近的便利设施 | Beach |
| 社区特征 | 社区活动中心, School Bus |
| 设备类型 | Propane Tank |
| 特征 | 树木繁茂的地区, Irregular Lot Size, Rolling |
| 总车位 | 11 |
| 租赁设备类型 | Propane Tank |
| 结构 | Deck, Patio(s) |
详 情
| 浴室 | 4 |
| 地上卧房 | 3 |
| 地下卧室 | 1 |
| 总卧房 | 4 |
| 公寓设施 | Fireplace(s) |
| 家电类 | Water Heater, Water Purifier, Water Softener, Garage Door Opener Remote(s), 洗碗机, 烘干机, 微波炉, 炉子, 洗衣机, 冰箱 |
| 建筑风格 | 平房 |
| 地下室进展 | 已装修 |
| 地下室功能 | Walk Out, Separate Entrance |
| 地下室类型 | N/a (finished), N/a, Full |
| 施工种类 | 独立屋 |
| 空调 | 中央空调 |
| 外墙 | Hardboard |
| Fire Protection | Smoke Detectors |
| 壁炉 | 有 |
| 壁炉类型 | 木头stove |
| 地基类型 | 混凝土浇筑, 混凝土 |
| 客人卫生间(不包含洗浴) | 1 |
| 供暖方式 | Propane |
| 供暖类型 | 压力热风 |
| 储存空间 | 1 |
| 内部尺寸 | 2000 - 2500 Sqft |
| 类型 | 独立屋 |
| 设备间 | Drilled Well |
车 位
| 附加车库 | |
| Garage |
土地
| 英亩数 | 有 |
| 围栏类型 | Fenced Yard |
| 土地便利设施 | Beach |
| Landscape Features | Landscaped |
| 污水道 | Septic System |
| 土地深度 | 1086 Ft ,4 In |
| 土地宽度 | 1537 Ft ,7 In |
| 不规则大小 | 1537.6 X 1086.4 Ft |
| 规划描述 | Ag |
房 间
| 楼 层 | 类 型 | 长 度 | 宽 度 | 面 积 |
|---|---|---|---|---|
| 地下室 | 娱乐,游戏房 | 8.66 m | 2.62 m | 8.66 m x 2.62 m |
| 地下室 | 卧室 | 3.96 m | 3.76 m | 3.96 m x 3.76 m |
| 地下室 | 浴室 | 2.99 m | 3.76 m | 2.99 m x 3.76 m |
| 一楼 | 餐厅 | 3.43 m | 3.96 m | 3.43 m x 3.96 m |
| 一楼 | Sunroom | 4.32 m | 3.41 m | 4.32 m x 3.41 m |
| 一楼 | 客厅 | 4.32 m | 3.53 m | 4.32 m x 3.53 m |
| 一楼 | 洗衣房 | 2.06 m | 2.38 m | 2.06 m x 2.38 m |
| 一楼 | 客厅 | 5.41 m | 3.96 m | 5.41 m x 3.96 m |
| 一楼 | 厨房 | 6.76 m | 3.1 m | 6.76 m x 3.1 m |
| 一楼 | 主卧 | 3.86 m | 4.93 m | 3.86 m x 4.93 m |
| 一楼 | 卧室 | 4.45 m | 3.76 m | 4.45 m x 3.76 m |
| 一楼 | 卧室 | 3.71 m | 3.76 m | 3.71 m x 3.76 m |
| 一楼 | 浴室 | 3.17 m | 2.82 m | 3.17 m x 2.82 m |
| 一楼 | 浴室 | 3.17 m | 2.24 m | 3.17 m x 2.24 m |
| 一楼 | 浴室 | 1.03 m | 1.86 m | 1.03 m x 1.86 m |
| 一楼 | 门厅 | 5.03 m | 2.64 m | 5.03 m x 2.64 m |
设备间
| 配电箱 | 已安装 |
https://www.realtor.ca/real-estate/30321540/382-lakehurst-circle-road-trent-lakes-trent-lakes

The trademarks REALTOR®, REALTORS®, and the REALTOR® logo are controlled by The Canadian Real Estate Association (CREA) and identify real estate professionals who are members of CREA. The trademarks MLS®, Multiple Listing Service® and the associated logos are owned by The Canadian Real Estate Association (CREA) and identify the quality of services provided by real estate professionals who are members of CREA. The trademark DDF® is owned by The Canadian Real Estate Association (CREA) and identifies CREA's Data Distribution Facility (DDF®)
Durham Region Association of REALTORS®
Ball Real Estate Inc.
October 18 2026 04:20:21
