
382 60 Highway Huntsville (Chaffey), Ontario P1H 1B5


$1,799,000
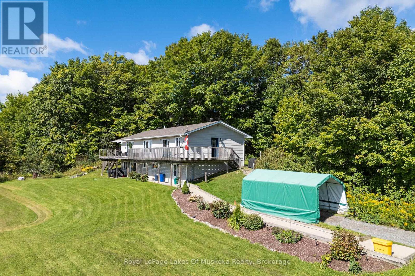
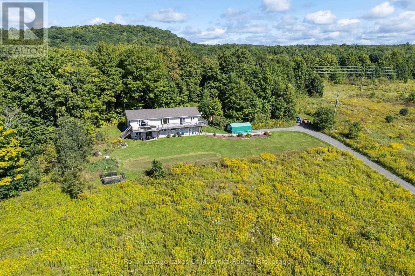
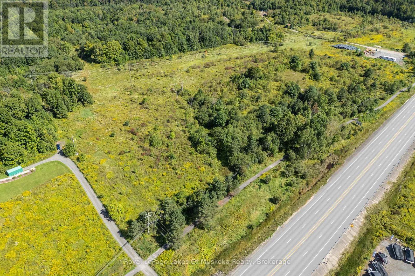
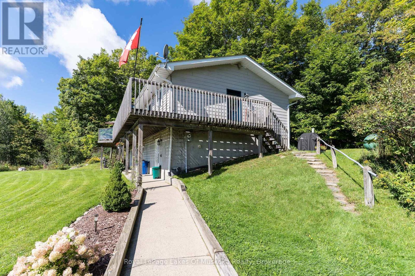
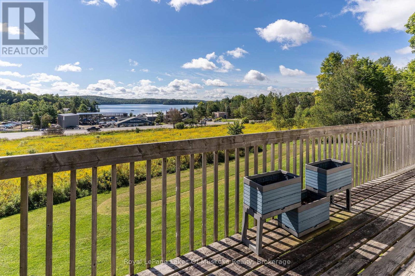
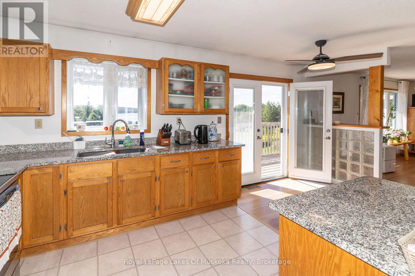
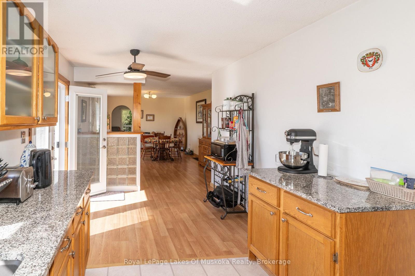
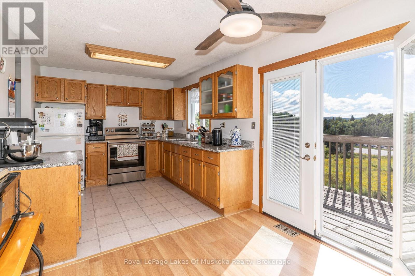
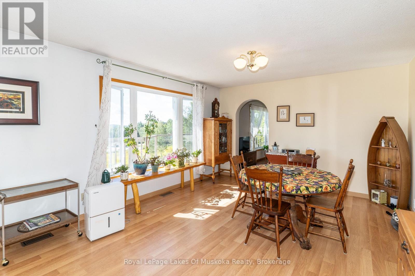
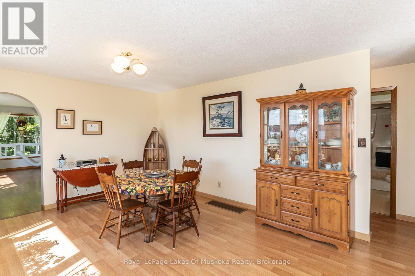
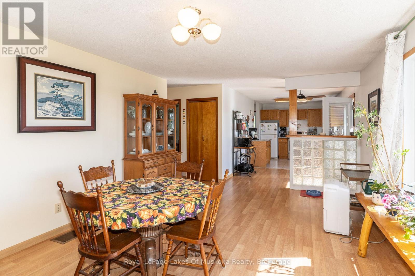
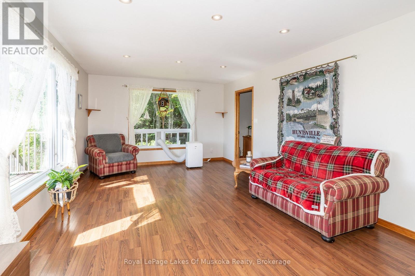
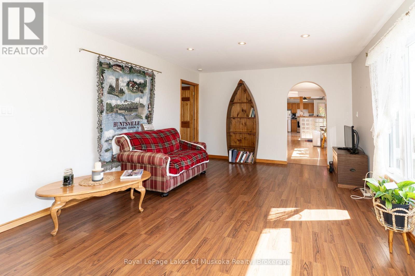
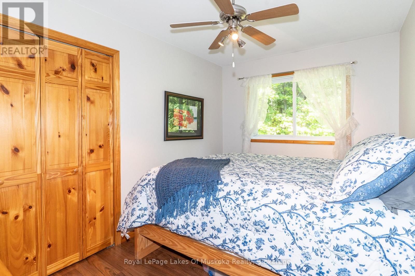
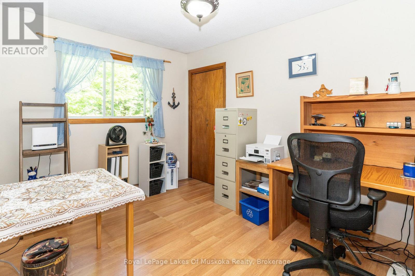
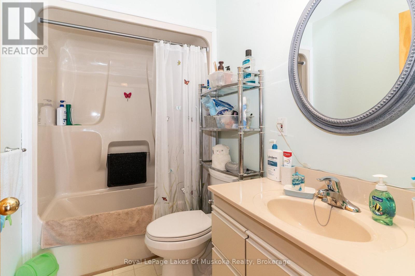
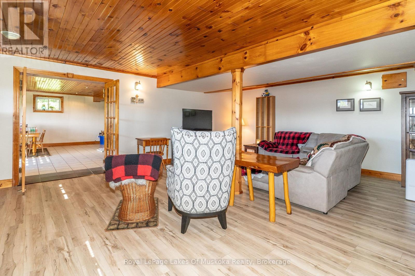
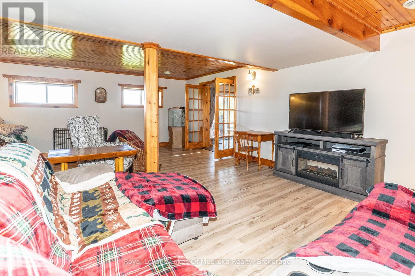
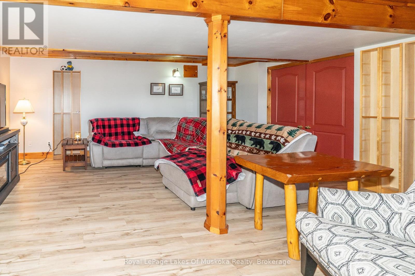
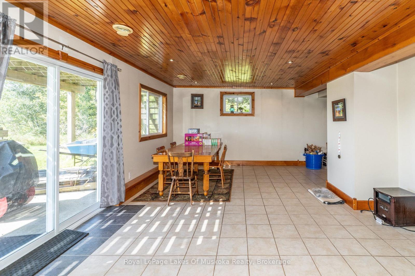
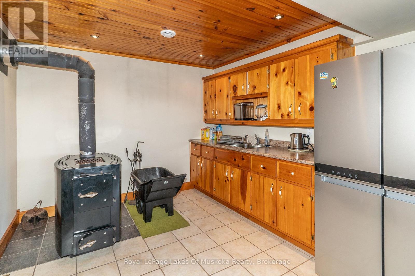
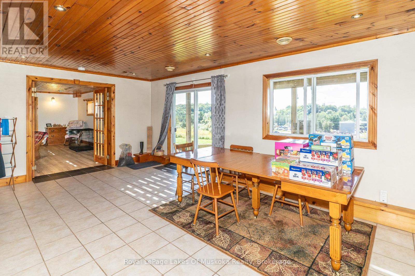
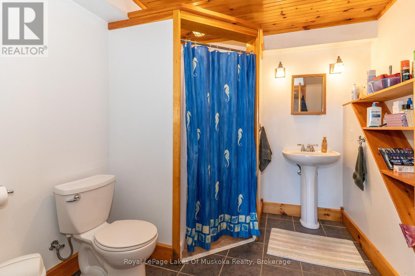
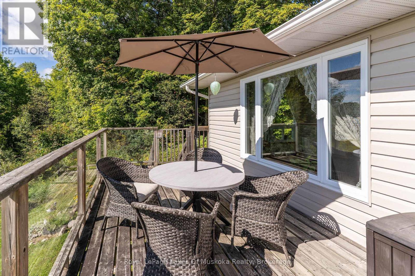
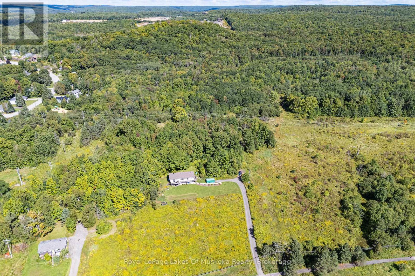
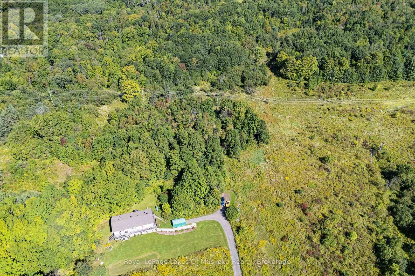
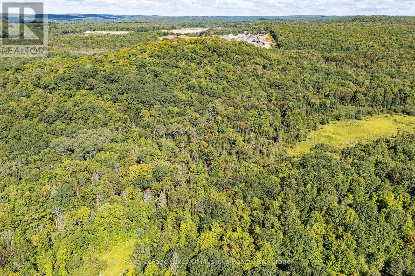
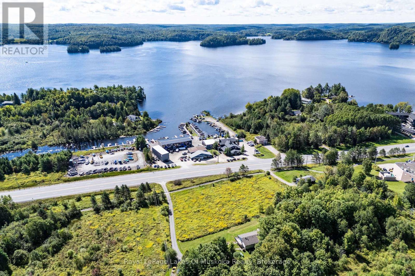
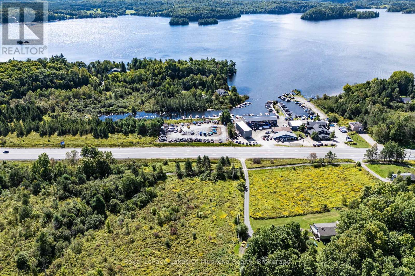
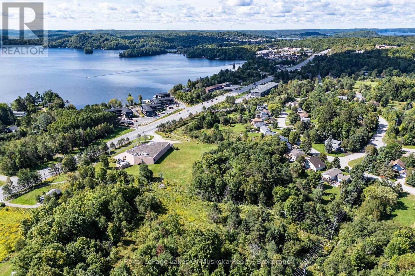
Some properties offer a home. Others offer an opportunity. This one offers both. Set on approximately 90 acres, this substantial property combines a spacious 4-bedroom, 2-bathroom home with the scale, privacy and natural setting that are increasingly difficult to find just minutes from Huntsville. From the property, expansive lake views create an impressive backdrop, while the acreage provides plenty of room to explore, enjoy and make your own. Whether your vision is a private country estate, recreational property, or hobby farm, the possibilities are worth exploring, subject to municipal approvals and due diligence. Inside, the home offers comfortable living spaces designed for everyday life and entertaining, with the surrounding landscape and lake views taking centre stage. Outside is where this property truly sets itself apart. With approximately 90 acres to work with, there is room for trails, recreation, gardens, outbuildings or simply enjoying the privacy and space that comes with owning a property of this scale. And despite the acreage, you're only minutes from Huntsville and its restaurants, shops, schools and everyday amenities. It is a rare combination: significant land, impressive views and convenient access to town. For buyers looking beyond the ordinary, this is an opportunity to think bigger. 90 acres, lake views, a home to build from. - and plenty of room to decide what comes next! (id:43681)
房源概要
| MLS® Number | X13752834 |
| 房源类型 | 民宅 |
| 社区名字 | Chaffey |
| 附近的便利设施 | 医院 |
| 设备类型 | 热水器 - Electric, Propane Tank, 热水器 |
| 特征 | Hillside |
| 总车位 | 11 |
| 租赁设备类型 | 热水器 - Electric, Propane Tank, 热水器 |
| 结构 | Deck |
| View Type | Lake View |
详 情
| 浴室 | 2 |
| 地上卧房 | 4 |
| 总卧房 | 4 |
| 家电类 | 烘干机, 炉子, 洗衣机, 冰箱 |
| 建筑风格 | Raised Bungalow |
| 地下室进展 | 已装修 |
| 地下室功能 | Walk Out |
| 地下室类型 | N/a, N/a (finished) |
| 施工种类 | 独立屋 |
| 空调 | 没有 |
| 外墙 | 乙烯基壁板 |
| 地基类型 | 水泥 |
| 供暖方式 | Propane |
| 供暖类型 | 压力热风 |
| 储存空间 | 1 |
| 内部尺寸 | 1100 - 1500 Sqft |
| 类型 | 独立屋 |
| 设备间 | 市政供水 |
车 位
| Carport | |
| 没有车库 |
土地
| 英亩数 | 有 |
| 土地便利设施 | 医院 |
| 污水道 | Septic System |
| 土地深度 | 2606 Ft |
| 土地宽度 | 1250 Ft |
| 不规则大小 | 1250 X 2606 Ft |
| 规划描述 | Ru, F |
房 间
| 楼 层 | 类 型 | 长 度 | 宽 度 | 面 积 |
|---|---|---|---|---|
| 地下室 | 衣帽间 | 6.05 m | 7.01 m | 6.05 m x 7.01 m |
| 地下室 | 其它 | 5.79 m | 4.57 m | 5.79 m x 4.57 m |
| 一楼 | 厨房 | 5.49 m | 3.05 m | 5.49 m x 3.05 m |
| 一楼 | 餐厅 | 5.49 m | 3.96 m | 5.49 m x 3.96 m |
| 一楼 | 客厅 | 5.79 m | 4.11 m | 5.79 m x 4.11 m |
| 一楼 | 卧室 | 3.96 m | 2.64 m | 3.96 m x 2.64 m |
| 一楼 | 卧室 | 3.66 m | 2.64 m | 3.66 m x 2.64 m |
| 一楼 | 卧室 | 3.66 m | 2.74 m | 3.66 m x 2.74 m |
| 一楼 | 主卧 | 3.66 m | 2.74 m | 3.66 m x 2.74 m |
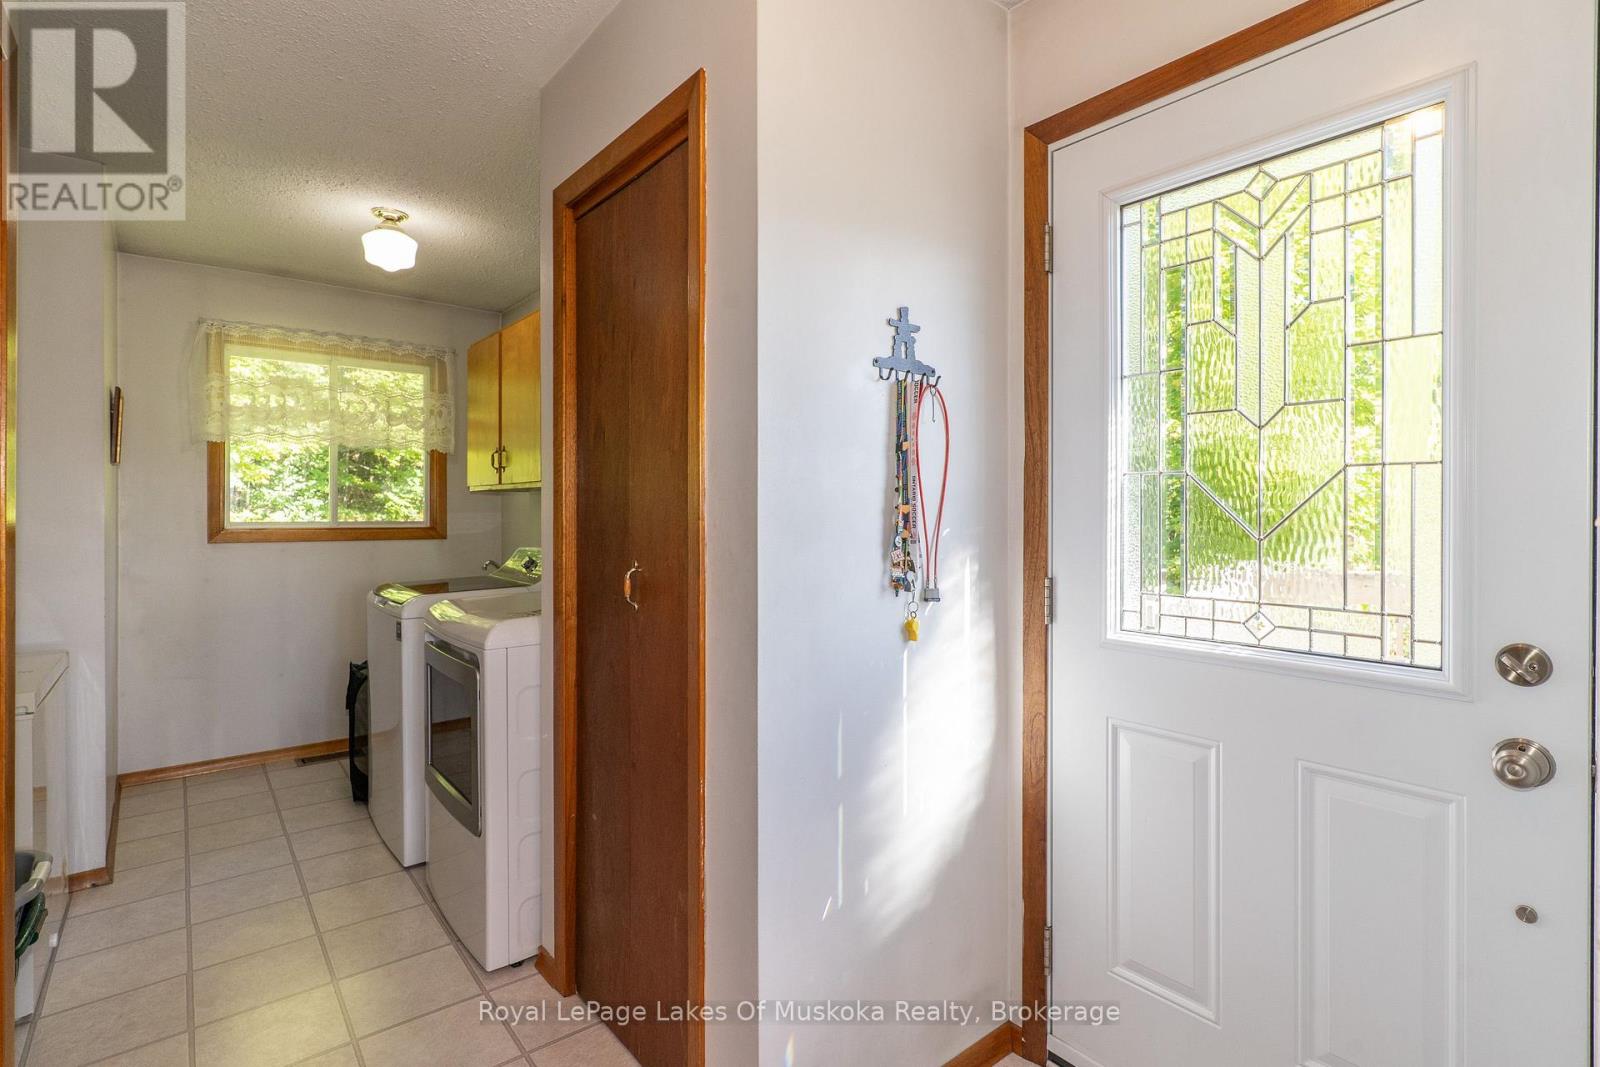
| 一楼 | 洗衣房 | 4.72 m | 2.44 m | 4.72 m x 2.44 m |
https://www.realtor.ca/real-estate/30244026/382-60-highway-huntsville-chaffey-chaffey

The trademarks REALTOR®, REALTORS®, and the REALTOR® logo are controlled by The Canadian Real Estate Association (CREA) and identify real estate professionals who are members of CREA. The trademarks MLS®, Multiple Listing Service® and the associated logos are owned by The Canadian Real Estate Association (CREA) and identify the quality of services provided by real estate professionals who are members of CREA. The trademark DDF® is owned by The Canadian Real Estate Association (CREA) and identifies CREA's Data Distribution Facility (DDF®)
Muskoka Haliburton Orillia – The Lakelands Association of REALTORS®
Royal LePage Lakes Of Muskoka Realty
September 19 2026 03:59:30
