
3812 - 55 Charles Street E Toronto (Church-Yonge Corridor), Ontario M4Y 0J1


$548,800管理费,Insurance, Common Area Maintenance
$521.92 每月
管理费,Insurance, Common Area Maintenance
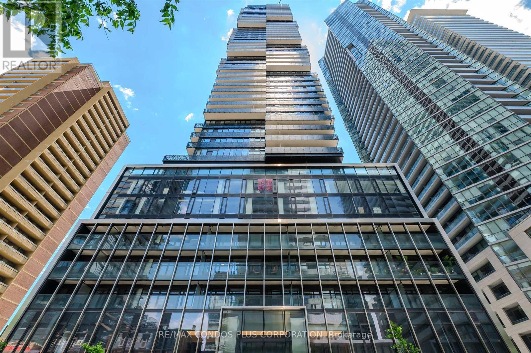
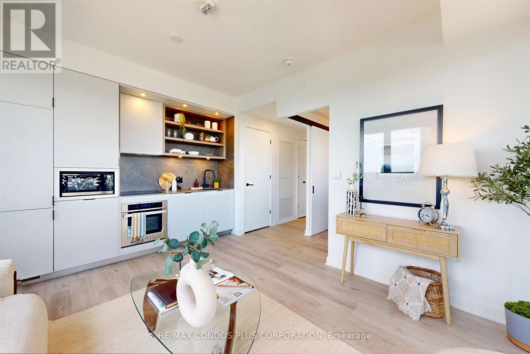
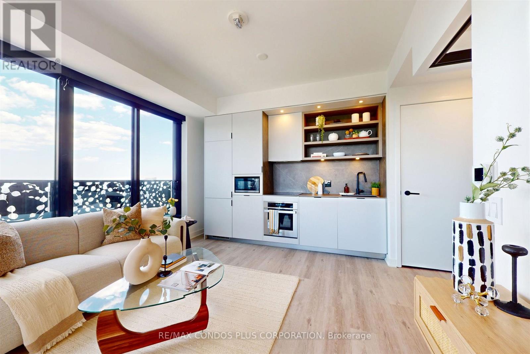
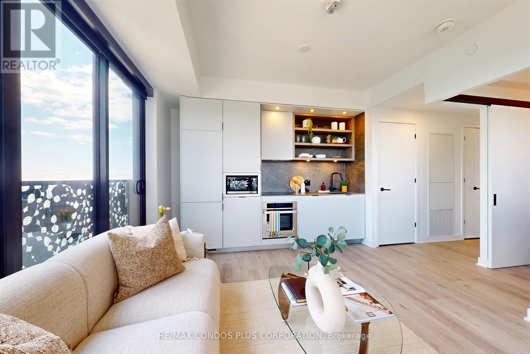
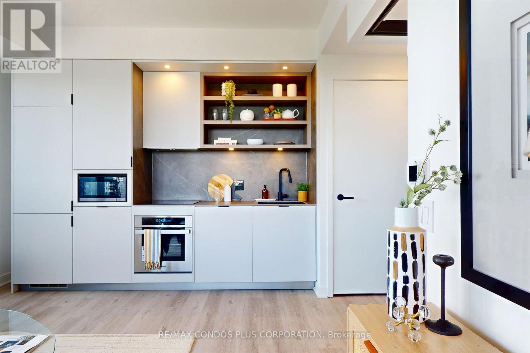
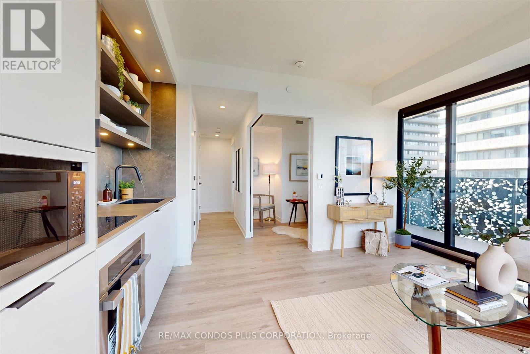
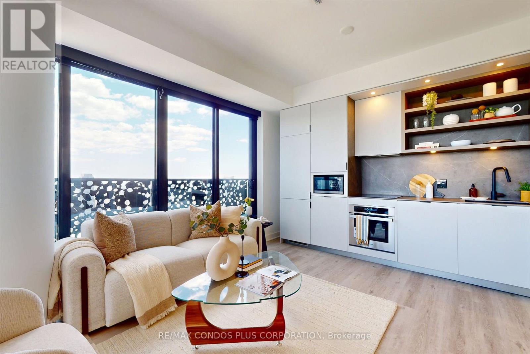
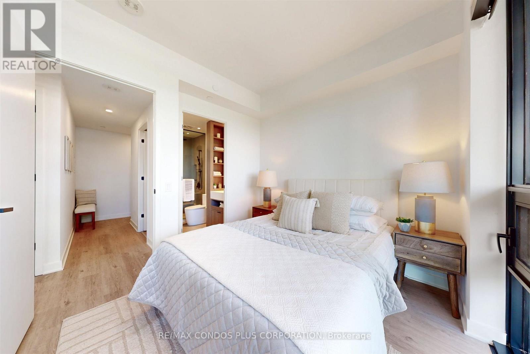
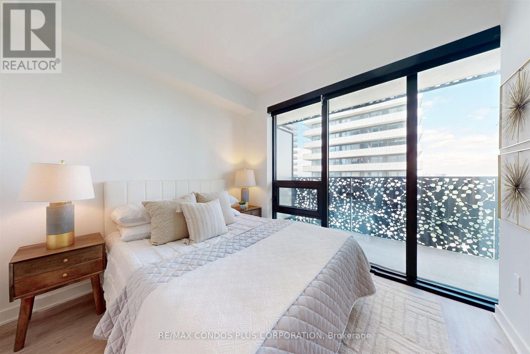
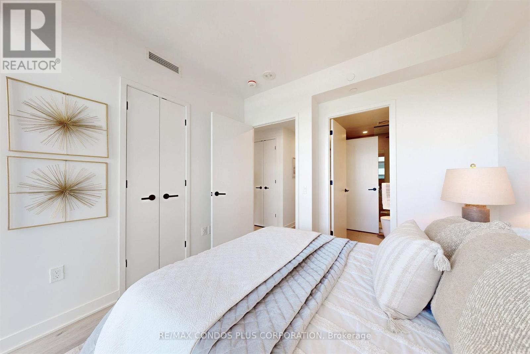
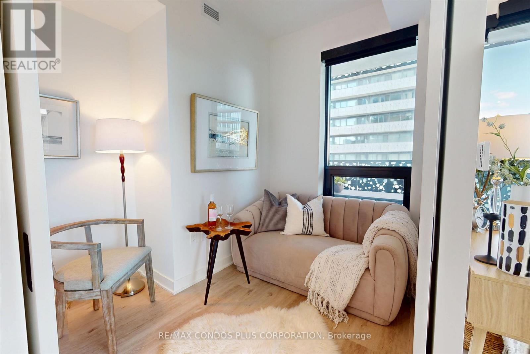
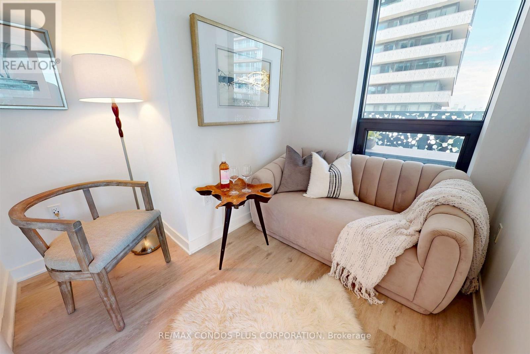
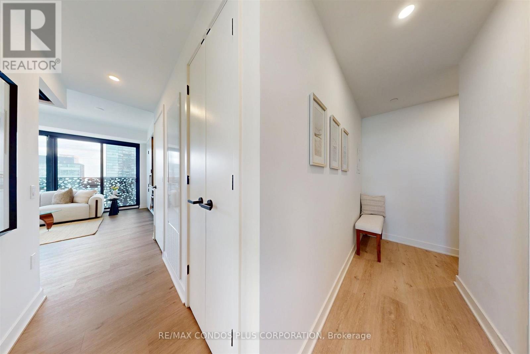
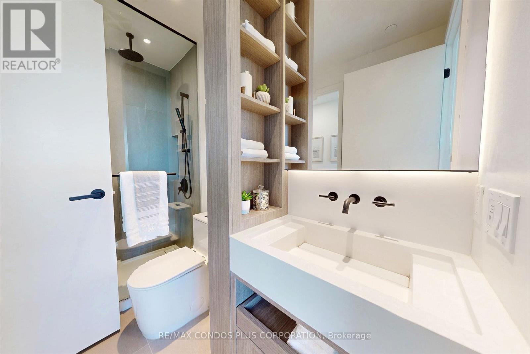
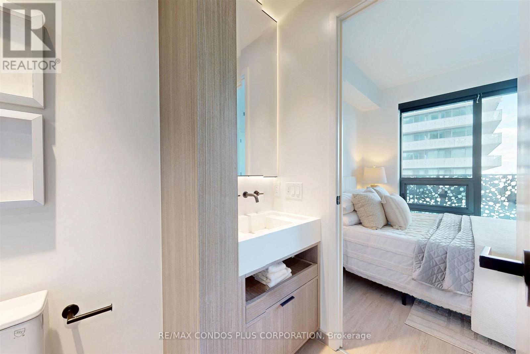
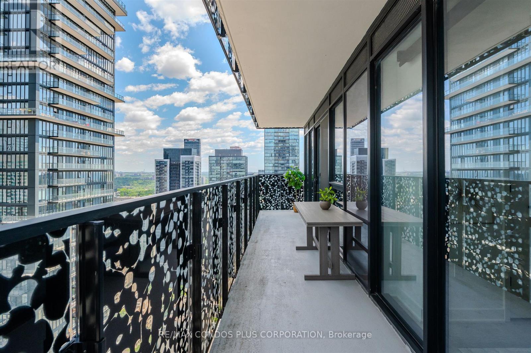
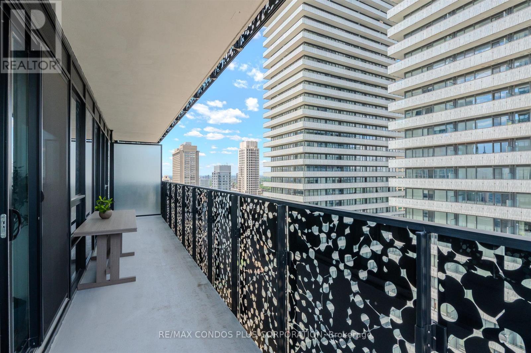
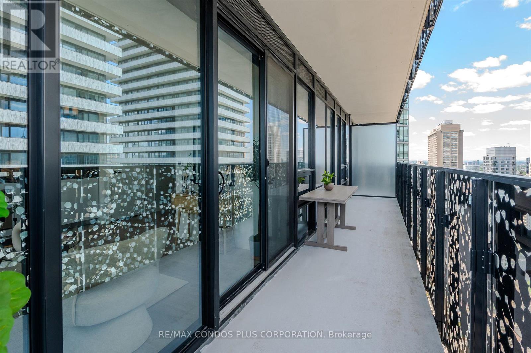
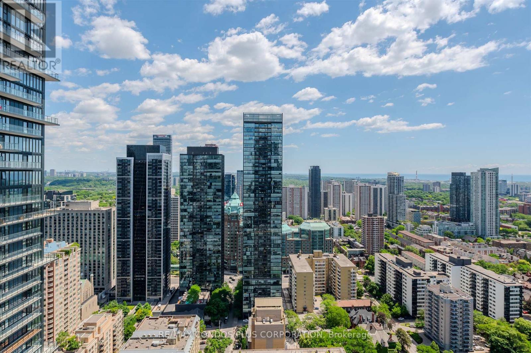
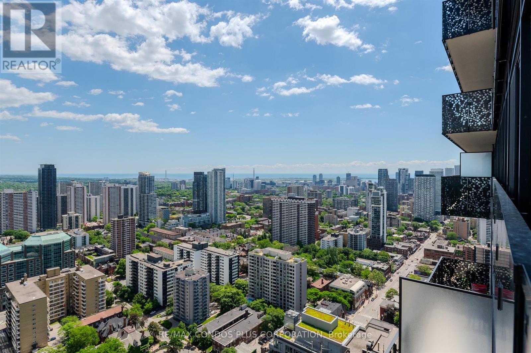
$521.92 每月Experience unparalleled high-rise luxury at 55C Bloor Yorkville Residences. Corner Suite + Locker, Perched on a high floor, this masterfully designed 1-bed plus Den suite boasts a large, versatile den fully enclosed by chic, space-saving barn doors-ideal as a private executive office or a legitimate guest bedroom. Soaring 9-foot ceilings and floor-to-ceiling windows frame breathtaking, unobstructed panoramic city views, completely equipped with premium automatic roller blinds operated seamlessly via remote control. The open-concept living area flows into a sleek, European-style kitchen featuring panel-integrated appliances, stone slab countertops/backsplash, and customized open shelving with integrated lighting. Retreat to a spa-like bathroom complete with a glass-enclosed rain shower, matte black fixtures, custom built-in shelving in closets. Step out to a massive, full-length balcony oasis with custom laser-cut privacy panels. Residents enjoy World-class building facilities which includes a state of the art executive fitness center, a spectacular rooftop lounge and 24hr concierge service. Nestled just steps from elite Yorkville shopping, dining, and the Yonge/Bloor subway lines. Turn-key perfection! (id:43681)
房源概要
| MLS® Number | C13447304 |
| 房源类型 | 民宅 |
| 社区名字 | Church-Yonge Corridor |
| 社区特征 | Pets Allowed With Restrictions |
| 特征 | 阳台, In Suite Laundry |
详 情
| 浴室 | 1 |
| 地上卧房 | 1 |
| 地下卧室 | 1 |
| 总卧房 | 2 |
| 公寓设施 | Security/concierge, 健身房, 宴会厅, Visitor Parking, Storage - Locker |
| 家电类 | Cooktop, 洗碗机, 微波炉, 烤箱, 冰箱 |
| 地下室类型 | 没有 |
| 空调 | 中央空调 |
| 外墙 | 混凝土 |
| Flooring Type | Hardwood |
| 供暖方式 | 天然气 |
| 供暖类型 | 压力热风 |
| 内部尺寸 | 500 - 599 Sqft |
| 类型 | 公寓 |
车 位
| 地下 | |
| Garage |
土地
| 英亩数 | 无 |
房 间
| 楼 层 | 类 型 | 长 度 | 宽 度 | 面 积 |
|---|---|---|---|---|
| Other | 客厅 | 3.45 m | 2.68 m | 3.45 m x 2.68 m |
| Other | 餐厅 | Measurements not available | ||
| Other | 厨房 | 3.45 m | 1.72 m | 3.45 m x 1.72 m |
| Other | 主卧 | 3.07 m | 3.05 m | 3.07 m x 3.05 m |
| Other | 衣帽间 | 2.25 m | 2.68 m | 2.25 m x 2.68 m |
| Other | 其它 | Measurements not available |

The trademarks REALTOR®, REALTORS®, and the REALTOR® logo are controlled by The Canadian Real Estate Association (CREA) and identify real estate professionals who are members of CREA. The trademarks MLS®, Multiple Listing Service® and the associated logos are owned by The Canadian Real Estate Association (CREA) and identify the quality of services provided by real estate professionals who are members of CREA. The trademark DDF® is owned by The Canadian Real Estate Association (CREA) and identifies CREA's Data Distribution Facility (DDF®)
Toronto Real Estate Board
RE/MAX Condos Plus Corporation
July 09 2026 02:30:50
