
381 Squire Road Stirling-Rawdon (Rawdon Ward), Ontario K0K 3C0


$568,000
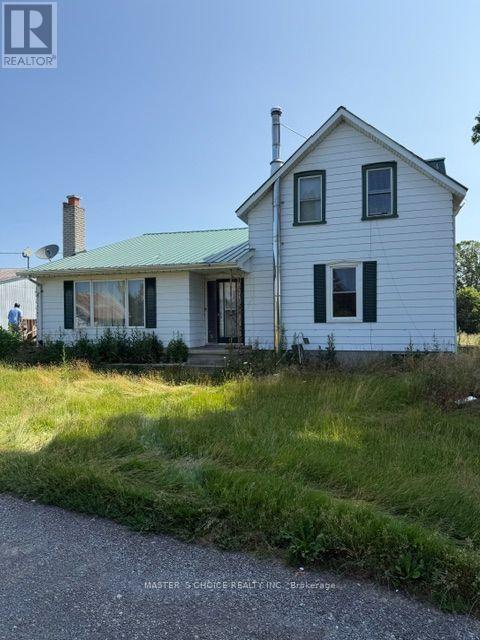
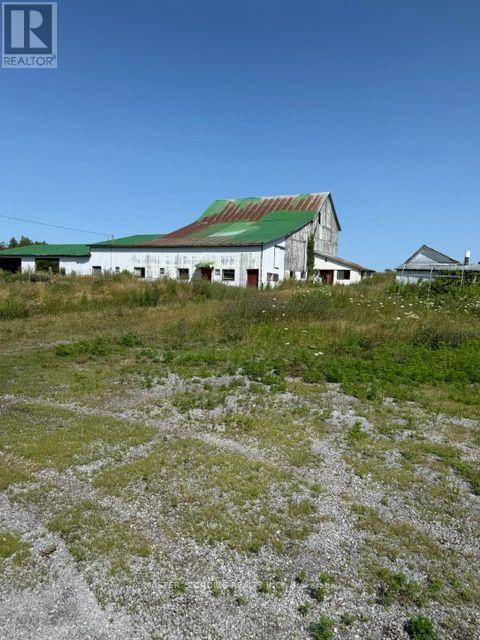
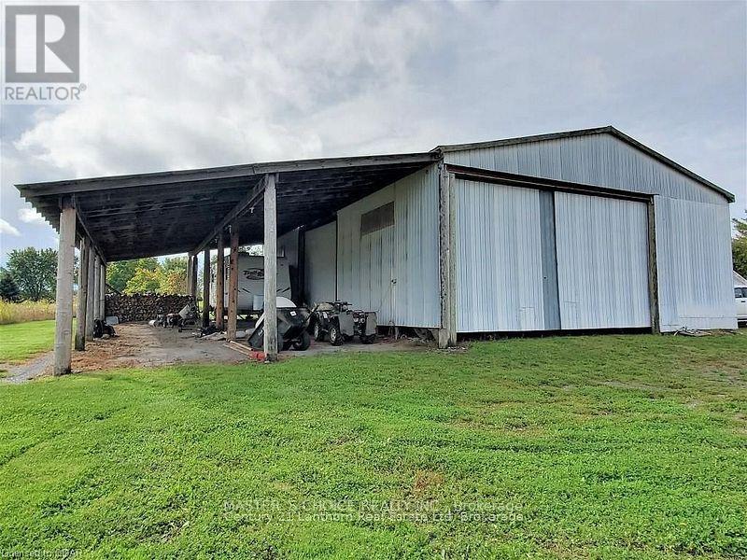
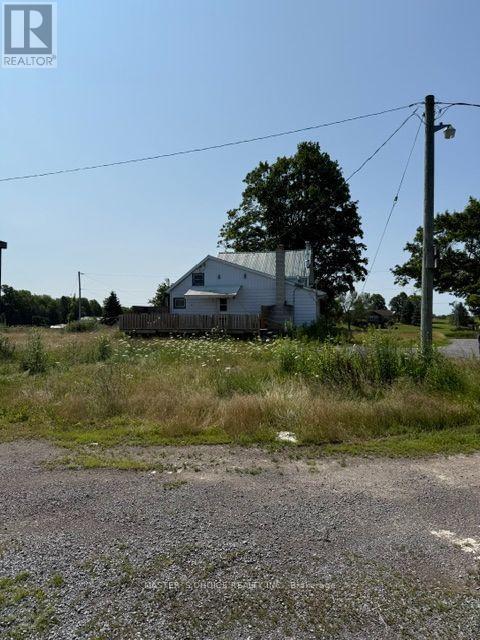
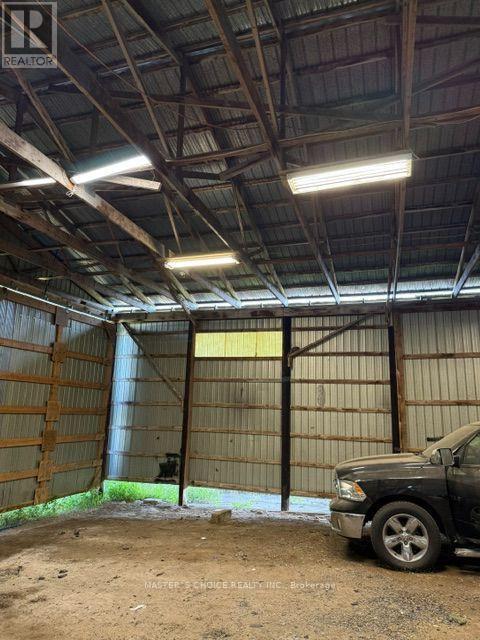
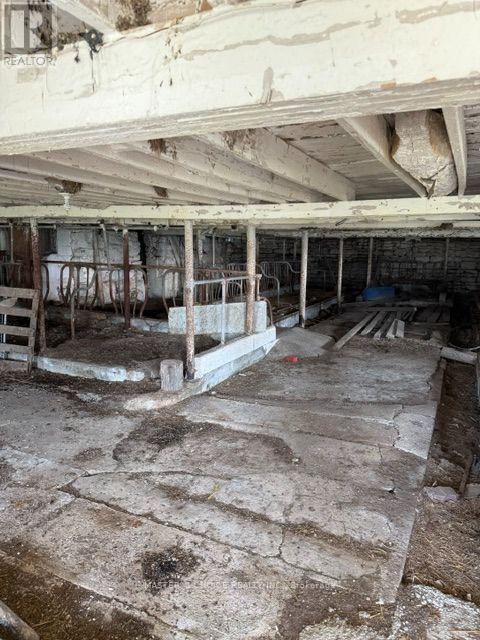
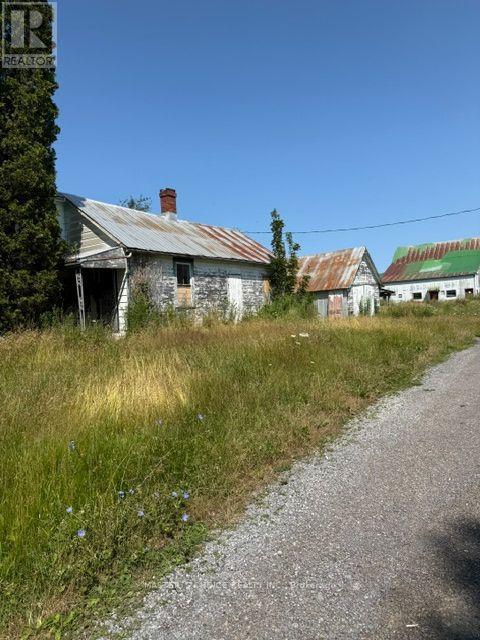
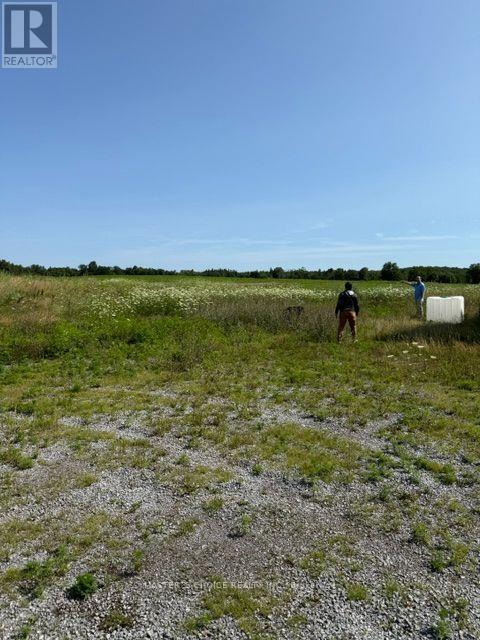
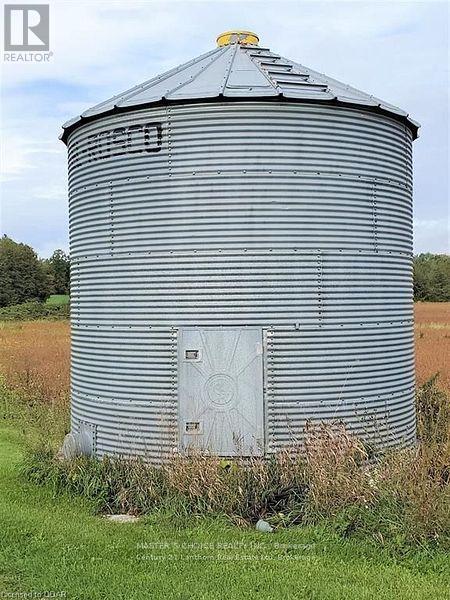
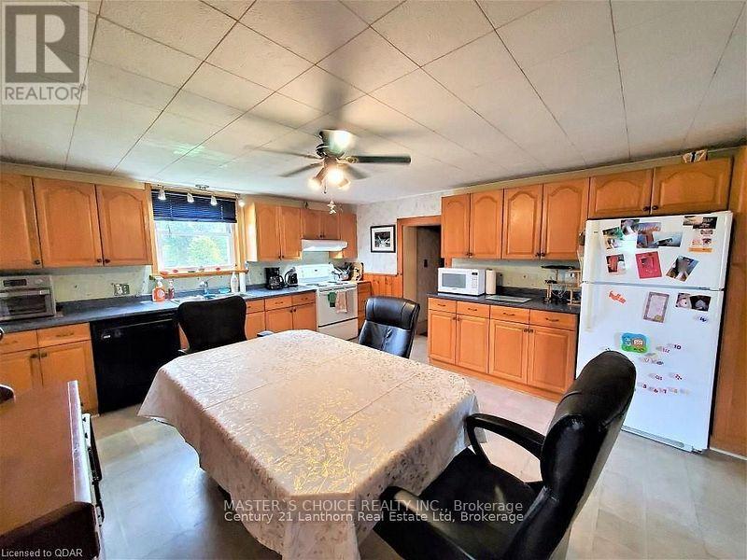
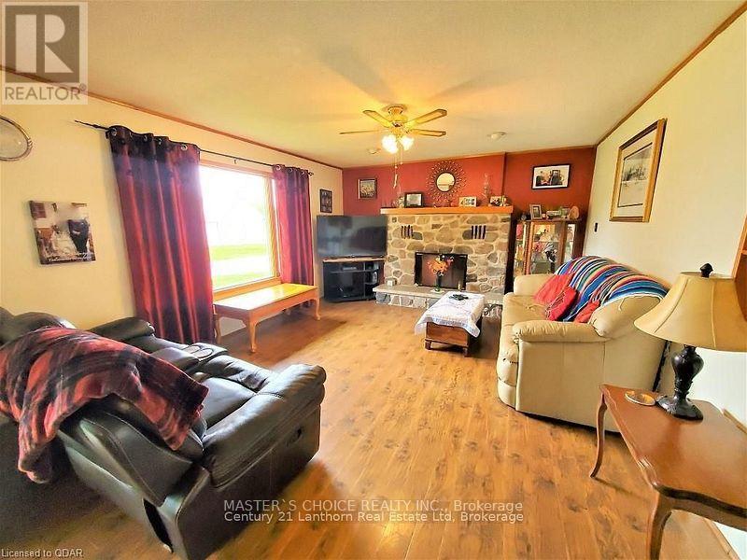
LOVELY FARM / Approximately 18 ACRES with 2 HOMES / BARN / Multiple OUTBUILDINGS. Main home consists of a large eat in kitchen with plenty of cupboard space and open to the main family room with picture window and wood burning fireplace. Spacious rear foyer and 2 main floor bathrooms, one 3 piece, one 4 piece. Two good sized rooms currently used as main floor bedrooms but could be for your use of choice. Upper level has 3 bedrooms. Lowest level is partially finished with a utility room / laundry room, workout room and bonus room with a wood burning stove. Next door is the 2nd home which requires some TLC but could be a great dwelling for extended family when renovated, rented or possibly leased as an Air B & B vacation destination. Approximately 18 acres of property, approximately 8 acres of that is workable, the balance in pasture. Great barn to adapt to your use of choice as well as multiple outbuildings. Plenty of yard for entertaining family and friends. Super property for outdoor recreation in all 4 seasons. This wonderful property is north of the quaint Village of Stirling and its amenities and approximately 25 minutes to Belleville / 401 / Trenton / CFB. Approximately 2 hours to Toronto, approximately 2 1/2 hours to Ottawa. (id:43681)
房源概要
| MLS® Number | X13813890 |
| 房源类型 | 民宅 |
| 社区名字 | Rawdon Ward |
| 特征 | Irregular Lot Size, Rolling, Open Space |
| 总车位 | 11 |
详 情
| 浴室 | 2 |
| 地上卧房 | 5 |
| 总卧房 | 5 |
| Age | 51 To 99 Years |
| 地下室进展 | 部分完成 |
| 地下室功能 | Walk-up, Separate Entrance |
| 地下室类型 | N/a, Partial, N/a, N/a (partially Finished) |
| 施工种类 | 独立屋 |
| 空调 | 中央空调 |
| 外墙 | 铝壁板 |
| 壁炉 | 有 |
| 地基类型 | 混凝土 |
| 供暖方式 | Propane |
| 供暖类型 | 压力热风 |
| 储存空间 | 2 |
| 内部尺寸 | 1100 - 1500 Sqft |
| 类型 | 独立屋 |
| 设备间 | Drilled Well |
车 位
| Other | |
| 没有车库 |
土地
| 英亩数 | 有 |
| 污水道 | Septic System |
| 土地宽度 | 903 Ft ,4 In |
| 不规则大小 | 903.4 Ft |
| 规划描述 | Ma |
房 间
| 楼 层 | 类 型 | 长 度 | 宽 度 | 面 积 |
|---|---|---|---|---|
| 二楼 | 卧室 | 5.18 m | 3.96 m | 5.18 m x 3.96 m |
| 二楼 | 卧室 | 3.05 m | 2.44 m | 3.05 m x 2.44 m |
| 二楼 | 卧室 | 2.92 m | 2.29 m | 2.92 m x 2.29 m |
| Lower Level | 设备间 | 5.18 m | 5.03 m | 5.18 m x 5.03 m |
| Lower Level | Exercise Room | 3.96 m | 3.25 m | 3.96 m x 3.25 m |
| 一楼 | 家庭房 | 6.6 m | 4.27 m | 6.6 m x 4.27 m |
| 一楼 | 门厅 | 2.29 m | 2.18 m | 2.29 m x 2.18 m |
| 一楼 | 浴室 | 1.65 m | 1.35 m | 1.65 m x 1.35 m |
| 一楼 | 卧室 | 4.27 m | 4.14 m | 4.27 m x 4.14 m |
| 一楼 | 卧室 | 5.08 m | 2.9 m | 5.08 m x 2.9 m |
| 一楼 | 浴室 | 2.29 m | 1.52 m | 2.29 m x 1.52 m |
https://www.realtor.ca/real-estate/30311336/381-squire-road-stirling-rawdon-rawdon-ward-rawdon-ward

The trademarks REALTOR®, REALTORS®, and the REALTOR® logo are controlled by The Canadian Real Estate Association (CREA) and identify real estate professionals who are members of CREA. The trademarks MLS®, Multiple Listing Service® and the associated logos are owned by The Canadian Real Estate Association (CREA) and identify the quality of services provided by real estate professionals who are members of CREA. The trademark DDF® is owned by The Canadian Real Estate Association (CREA) and identifies CREA's Data Distribution Facility (DDF®)
Toronto Real Estate Board
Master's Choice Realty Inc.
September 22 2026 03:38:02
