
381 Sharpe Line Cavan Monaghan (Cavan Twp), Ontario L0A 1C0


$1,475,000
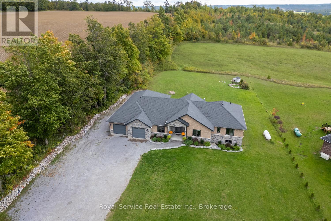
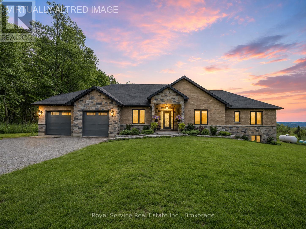
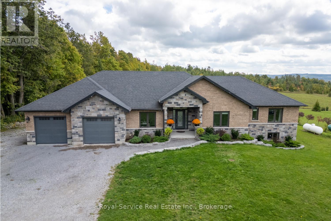
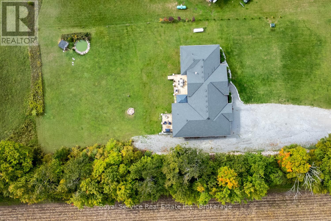
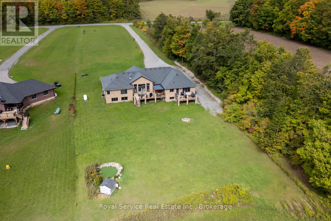
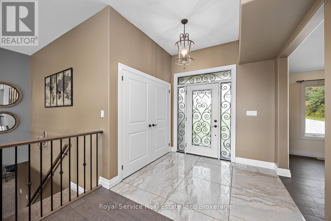
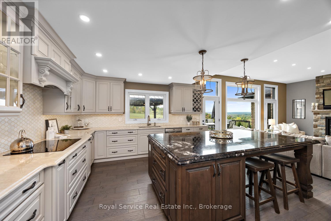
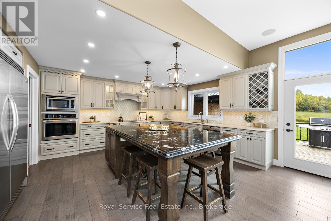
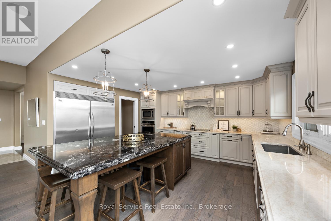
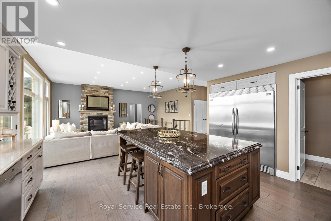
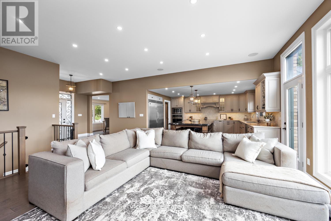
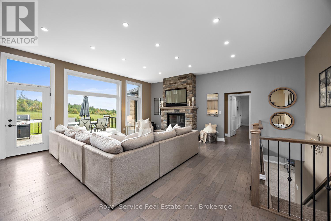
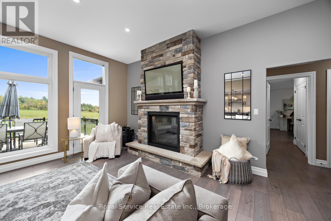
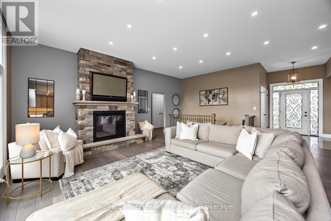
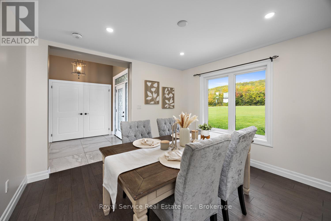
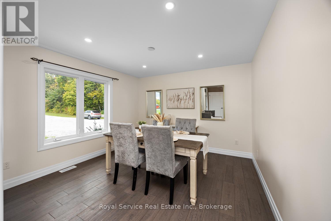
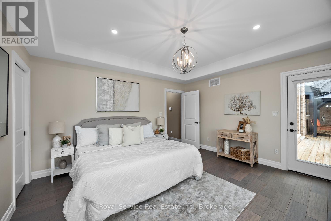
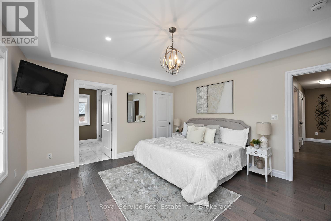
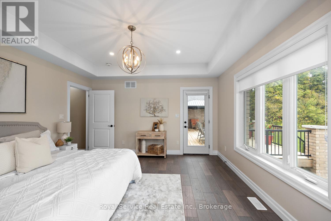
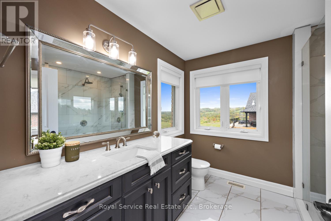
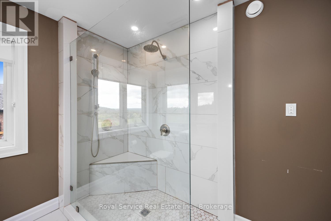
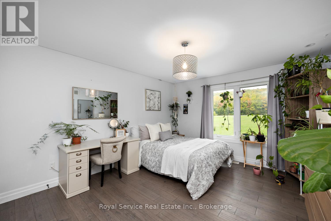
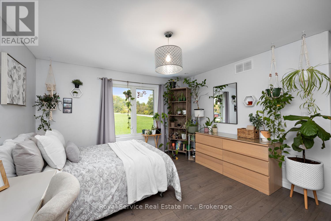
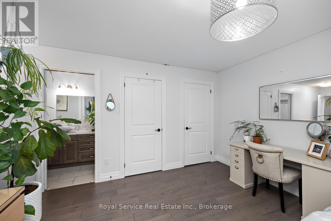
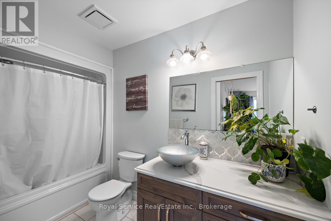
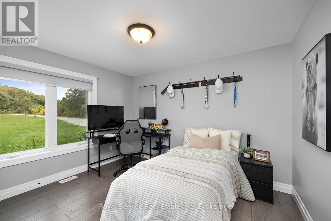
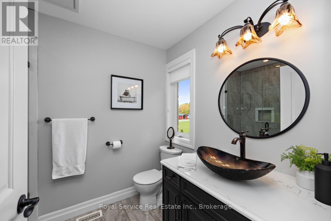
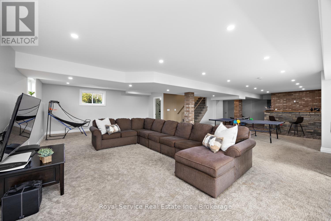
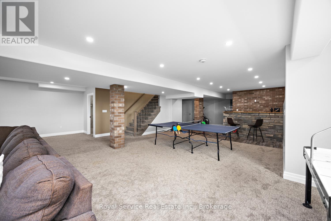
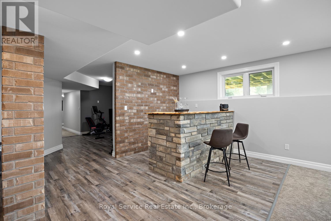
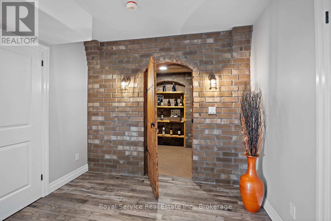
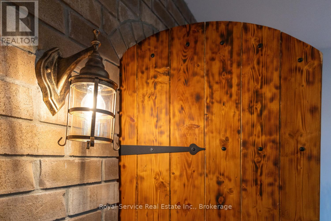
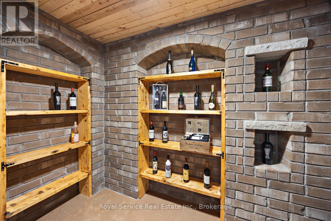
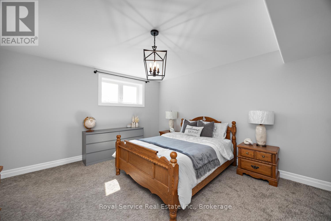
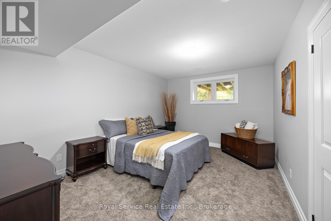
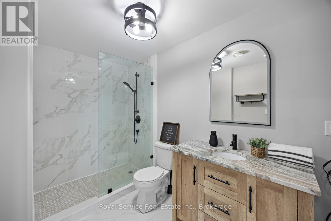
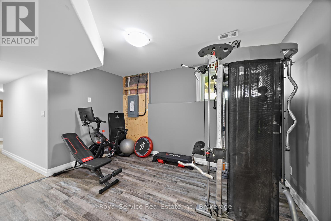
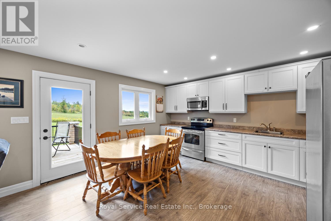
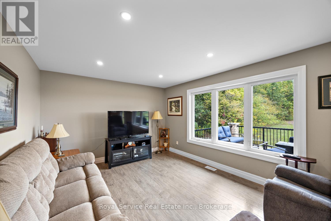
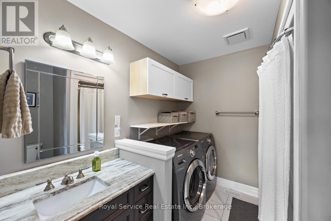
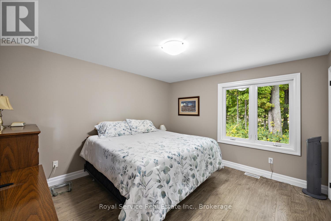
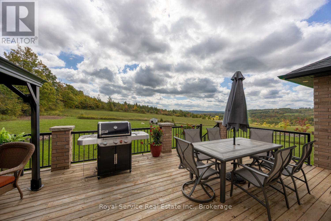
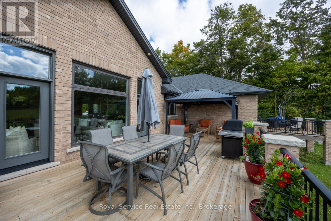
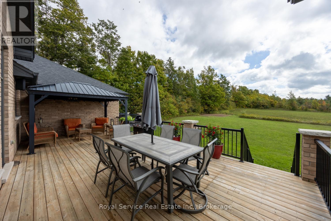
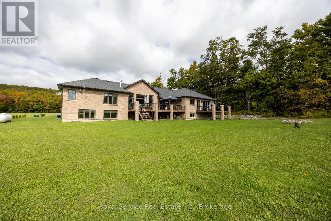
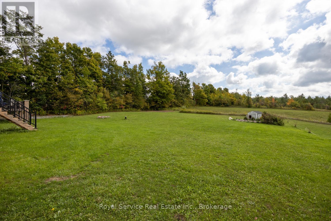
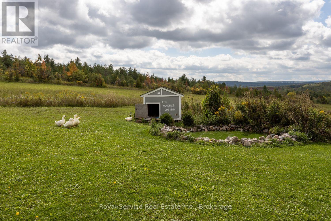
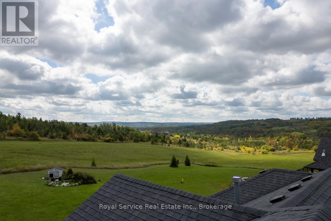
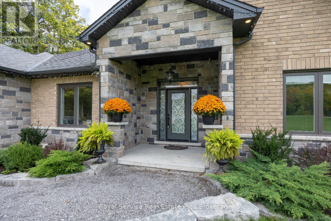
Set on just over two acres in the scenic hills of Cavan, 381 Sharpe Line is a custom-built, multi-generational home offering both privacy and functionality. This spacious residence features a total of six bedrooms, five bathrooms and two full kitchens thoughtfully designed to accommodate extended family living with a separate in-law suite with private entrance and separate deck. The main floor showcases a large, custom-designed kitchen with stainless steel appliances, granite countertops, and an oversized island that overlooks a bright living room with a floor-to-ceiling propane fireplace. Expansive windows invite natural light and reveal breathtaking views, with walkouts to a private deck. A separate dining room overlooks the front yard, while three bedrooms and three bathrooms provide ample space, including a convenient laundry area with garage access and a pass-through to the in-law suite.The lower level offers a versatile layout with two additional bedrooms, a three-piece bathroom, and an expansive family room complete with a bar area. Additional highlights include a custom wine cellar, exercise room, office or den, generous storage, and both front and back staircases. The in-law suite is fully self-contained and includes a custom kitchen, dining area, comfortable living room with deck access, large bedroom with double closets, and a four-piece bathroom with laundry. A two-car garage provides direct access to the home and features a separate man door. The large lot offers potential for a workshop at the rear. Located just 10 minutes from Peterborough, 5 minutes to Highway 115 and 20 minutes to Highway 407, this home also enjoys nearby access to Cavan Creek Park & Trails and local conveniences. This beautiful custom home is well-positioned for convenience while offering privacy and exceptional outdoor space. (id:43681)
房源概要
| MLS® Number | X13418126 |
| 房源类型 | 民宅 |
| 社区名字 | Cavan Twp |
| 附近的便利设施 | 医院, 学校 |
| 社区特征 | School Bus, 社区活动中心 |
| Easement | 其它 |
| 特征 | 树木繁茂的地区, Flat Site, 亲戚套间 |
| 总车位 | 12 |
| 结构 | Porch |
| View Type | View |
详 情
| 浴室 | 5 |
| 地上卧房 | 4 |
| 地下卧室 | 2 |
| 总卧房 | 6 |
| Age | 6 To 15 Years |
| 公寓设施 | Fireplace(s) |
| 家电类 | Water Heater, Garage Door Opener Remote(s), Range, 烤箱 - Built-in, 洗碗机, 烘干机, Freezer, 微波炉, Alarm System, 炉子, 洗衣机, 窗帘, 冰箱 |
| 建筑风格 | 平房 |
| 地下室进展 | 已装修 |
| 地下室功能 | Walk-up |
| 地下室类型 | N/a, Full, N/a (finished) |
| 施工种类 | 独立屋 |
| 空调 | 中央空调 |
| 外墙 | 砖, 石 |
| 壁炉 | 有 |
| Fireplace Total | 1 |
| Flooring Type | Tile, Hardwood |
| 地基类型 | 混凝土 |
| 供暖方式 | Propane |
| 供暖类型 | 压力热风 |
| 储存空间 | 1 |
| 内部尺寸 | 2500 - 3000 Sqft |
| 类型 | 独立屋 |
| 设备间 | Drilled Well |
车 位
| 附加车库 | |
| Garage |
土地
| 英亩数 | 无 |
| 土地便利设施 | 医院, 学校 |
| 污水道 | Septic System |
| 土地深度 | 622 Ft ,4 In |
| 土地宽度 | 140 Ft ,1 In |
| 不规则大小 | 140.1 X 622.4 Ft |
房 间
| 楼 层 | 类 型 | 长 度 | 宽 度 | 面 积 |
|---|---|---|---|---|
| 地下室 | 卧室 | 4.65 m | 4.12 m | 4.65 m x 4.12 m |
| 地下室 | 卧室 | 4.65 m | 3.43 m | 4.65 m x 3.43 m |
| 地下室 | 家庭房 | 10 m | 12.73 m | 10 m x 12.73 m |
| 地下室 | Exercise Room | 3.2 m | 4.1 m | 3.2 m x 4.1 m |
| 地下室 | 其它 | 1.68 m | 2.84 m | 1.68 m x 2.84 m |
| 地下室 | Office | 3.11 m | 2.22 m | 3.11 m x 2.22 m |
| 地下室 | 设备间 | 3.49 m | 2.35 m | 3.49 m x 2.35 m |
| 地下室 | Furnace | 6.97 m | 3.36 m | 6.97 m x 3.36 m |
| 地下室 | 浴室 | Measurements not available | ||
| 一楼 | 门厅 | 2.29 m | 2.57 m | 2.29 m x 2.57 m |
| 一楼 | 客厅 | 3.6 m | 5.81 m | 3.6 m x 5.81 m |
| 一楼 | 厨房 | 4.69 m | 4.35 m | 4.69 m x 4.35 m |
| 一楼 | 浴室 | Measurements not available | ||
| 一楼 | 浴室 | Measurements not available | ||
| 一楼 | 浴室 | Measurements not available | ||
| 一楼 | 客厅 | 5.49 m | 5.86 m | 5.49 m x 5.86 m |
| 一楼 | 浴室 | Measurements not available | ||
| 一楼 | 餐厅 | 3.63 m | 3.61 m | 3.63 m x 3.61 m |
| 一楼 | 主卧 | 4.08 m | 4.38 m | 4.08 m x 4.38 m |
| 一楼 | 卧室 | 4.4 m | 3.81 m | 4.4 m x 3.81 m |
| 一楼 | 卧室 | 3.69 m | 3.03 m | 3.69 m x 3.03 m |
| 一楼 | 洗衣房 | 1.92 m | 3.66 m | 1.92 m x 3.66 m |
| 一楼 | 卧室 | 3.66 m | 3.97 m | 3.66 m x 3.97 m |
| 一楼 | 厨房 | 4.6 m | 2.86 m | 4.6 m x 2.86 m |
https://www.realtor.ca/real-estate/29874363/381-sharpe-line-cavan-monaghan-cavan-twp-cavan-twp

The trademarks REALTOR®, REALTORS®, and the REALTOR® logo are controlled by The Canadian Real Estate Association (CREA) and identify real estate professionals who are members of CREA. The trademarks MLS®, Multiple Listing Service® and the associated logos are owned by The Canadian Real Estate Association (CREA) and identify the quality of services provided by real estate professionals who are members of CREA. The trademark DDF® is owned by The Canadian Real Estate Association (CREA) and identifies CREA's Data Distribution Facility (DDF®)
Durham Region Association of REALTORS®
Royal Service Real Estate Inc.
June 15 2026 11:42:43
