
381 Glenholme Avenue Toronto (Oakwood Village), Ontario M6E 3E6


$2,275,000
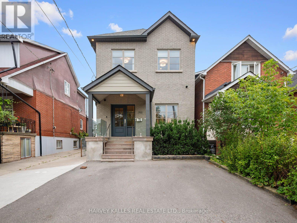
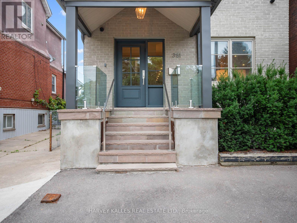
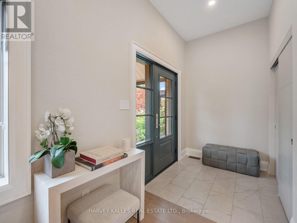
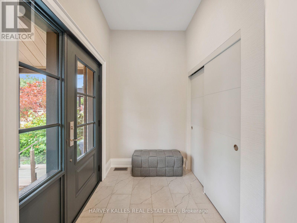
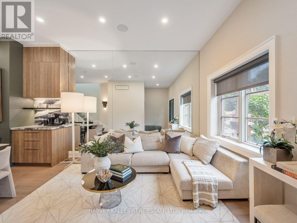
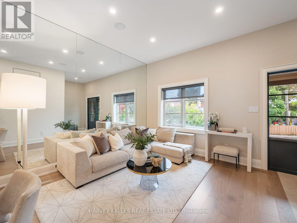
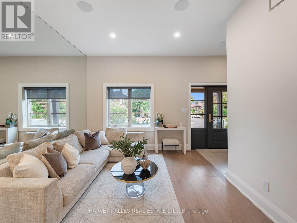
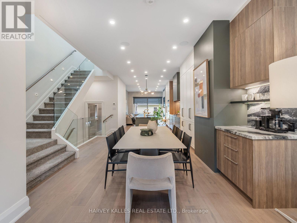
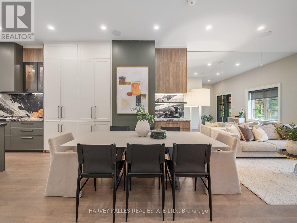
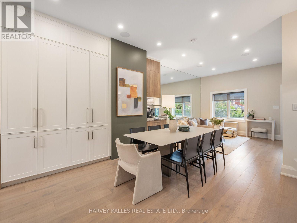
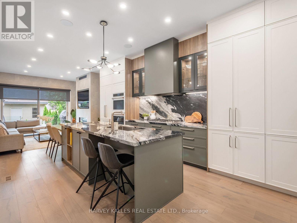
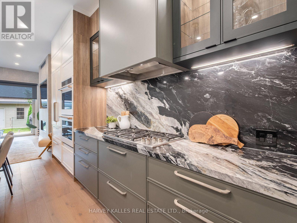
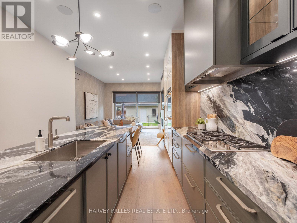
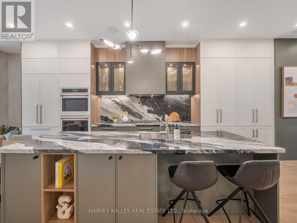
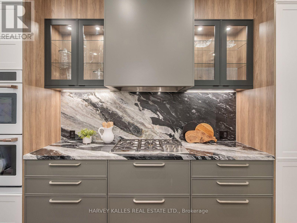
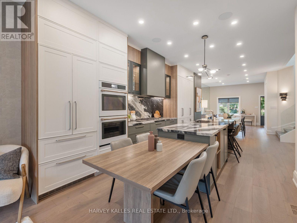
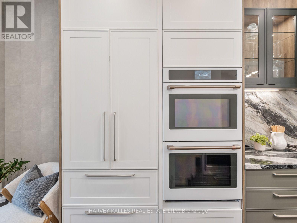
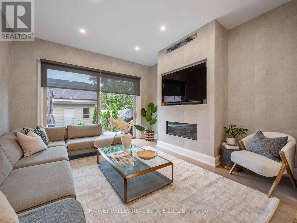
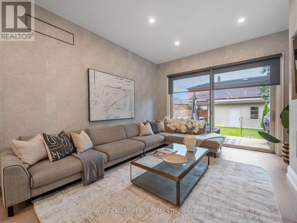
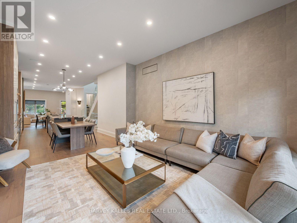
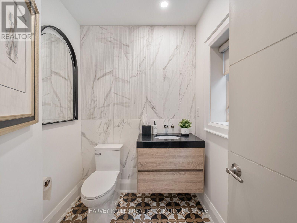
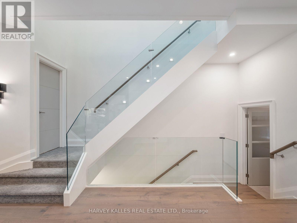
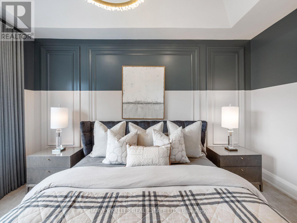
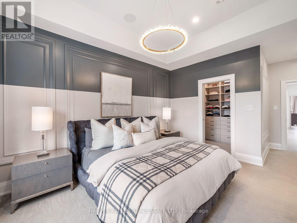
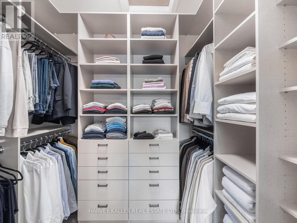
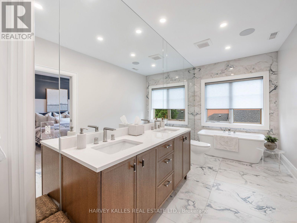
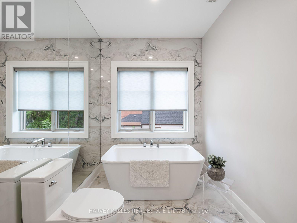
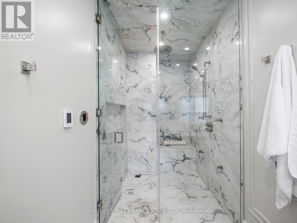
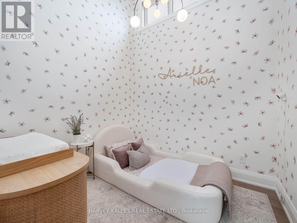
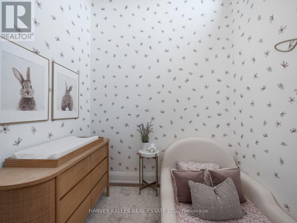
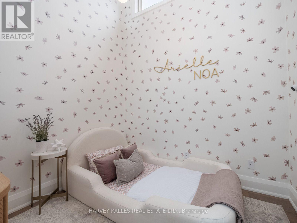
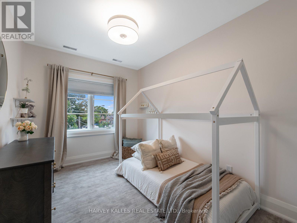
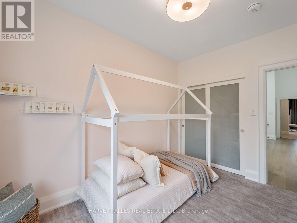
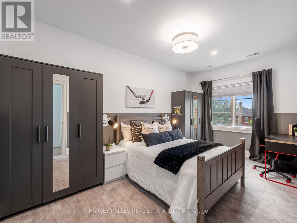
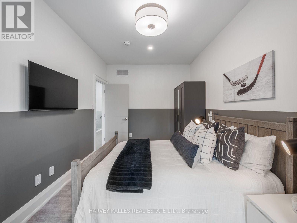
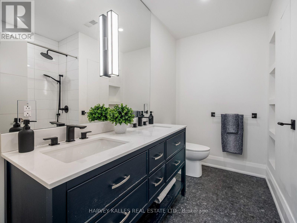
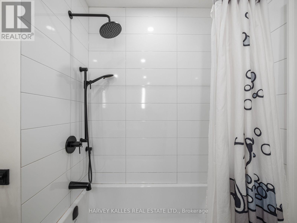
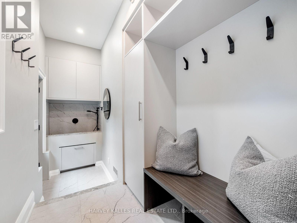
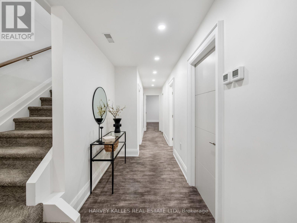
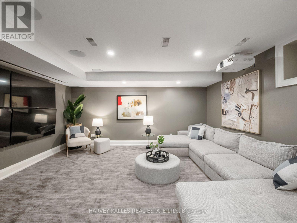
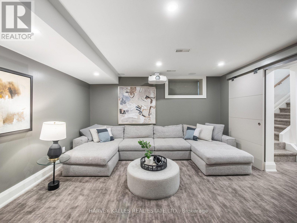
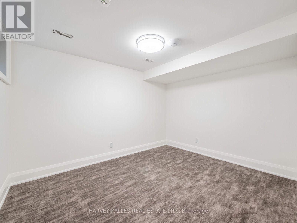
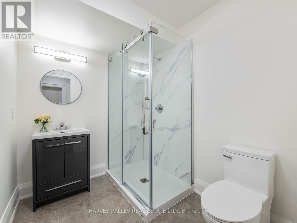
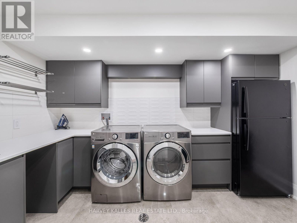
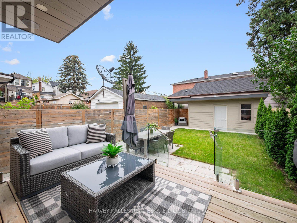
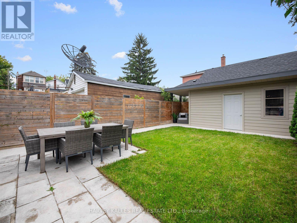
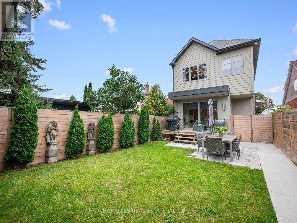
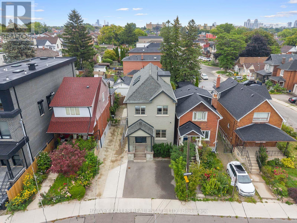
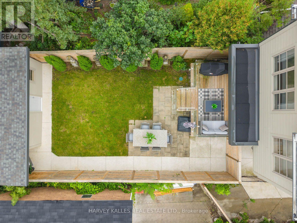
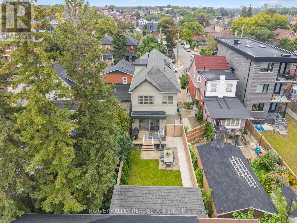
381 Glenholme is a spectacular custom-built home where exceptional design meets effortless family living. Thoughtfully designed and meticulously executed from the ground up, every inch has been considered across 4+1 bedrooms and 4 bathrooms. Stunning 7" white oak engineered floors, heated stone, custom cabinetry, gas fireplace and extensive Lutron smart-home lighting set the tone. The showstopping kitchen features book-matched stone, oversized island, floor-to-ceiling pantry, Wolf, Bosch and Liebherr appliances and beautiful backlit detailing, opening to the family room and exceptionally private backyard. Thoughtful details include a custom mudroom with built-in lockers, dedicated dog wash, laundry chute, automated skylight blinds and recessed stair lighting. The primary retreat features a spa-inspired ensuite with heated floors and Mr. Steam shower with 4 body jets. The lower level offers hydronic heated floors, an additional bedroom, bathroom, laundry and incredible sports and media lounge with 4 TVs, theatre projection and surround sound. Integrated audio, Cat-6 hardwiring, 3-zone HVAC, Google Nest and 4 exterior security cameras complete this exceptional home. Ideally located near Cedarvale, Wychwood and everything St. Clair West has to offer. (id:43681)
Open House
现在这个房屋大家可以去Open House参观了!
6:00 pm
结束于:8:00 pm
11:00 am
结束于:1:00 pm
房源概要
| MLS® Number | C13730952 |
| 房源类型 | 民宅 |
| 社区名字 | Oakwood Village |
| 附近的便利设施 | 医院, 公园, 礼拜场所, 公共交通 |
| 特征 | Paved Yard, Sump Pump |
| 总车位 | 1 |
| 结构 | Patio(s), Porch, 棚 |
详 情
| 浴室 | 4 |
| 地上卧房 | 4 |
| 地下卧室 | 1 |
| 总卧房 | 5 |
| Age | 0 To 5 Years |
| 公寓设施 | Fireplace(s) |
| 家电类 | 烤箱 - Built-in, Water Heater - Tankless, Water Heater, Water Meter, Home Theatre |
| 地下室进展 | 已装修 |
| 地下室类型 | N/a (finished) |
| 施工种类 | 独立屋 |
| 空调 | Central Air Conditioning, 换气机 |
| 外墙 | 砖 |
| Fire Protection | Smoke Detectors |
| 壁炉 | 有 |
| Fireplace Total | 1 |
| 地基类型 | 水泥 |
| 客人卫生间(不包含洗浴) | 1 |
| 供暖方式 | 天然气 |
| 供暖类型 | 压力热风 |
| 储存空间 | 2 |
| 内部尺寸 | 2000 - 2500 Sqft |
| 类型 | 独立屋 |
| 设备间 | 市政供水 |
车 位
| 没有车库 |
土地
| 英亩数 | 无 |
| 围栏类型 | Fully Fenced, Fenced Yard |
| 土地便利设施 | 医院, 公园, 宗教场所, 公共交通 |
| Landscape Features | Landscaped, Lawn Sprinkler |
| 污水道 | Sanitary Sewer |
| 土地深度 | 115 Ft ,10 In |
| 土地宽度 | 25 Ft |
| 不规则大小 | 25 X 115.9 Ft |
房 间
| 楼 层 | 类 型 | 长 度 | 宽 度 | 面 积 |
|---|---|---|---|---|
| 二楼 | 主卧 | 4.8 m | 3.38 m | 4.8 m x 3.38 m |
| 二楼 | 卧室 | 2.74 m | 3.28 m | 2.74 m x 3.28 m |
| 二楼 | 第二卧房 | 3.53 m | 2.41 m | 3.53 m x 2.41 m |
| 二楼 | 第三卧房 | 4.72 m | 3.38 m | 4.72 m x 3.38 m |
| 地下室 | 洗衣房 | 3.91 m | 2.18 m | 3.91 m x 2.18 m |
| 地下室 | 娱乐,游戏房 | 4.55 m | 5.16 m | 4.55 m x 5.16 m |
| 地下室 | 卧室 | 3.05 m | 2.92 m | 3.05 m x 2.92 m |
| 一楼 | 家庭房 | 4.29 m | 4.04 m | 4.29 m x 4.04 m |
| 一楼 | 厨房 | 7.87 m | 3.63 m | 7.87 m x 3.63 m |
| 一楼 | 餐厅 | 3.36 m | 3.3 m | 3.36 m x 3.3 m |
| 一楼 | 客厅 | 4.22 m | 3.63 m | 4.22 m x 3.63 m |
| 一楼 | Mud Room | 2.77 m | 1.57 m | 2.77 m x 1.57 m |
设备间
| 有线电视 | 已安装 |
| 配电箱 | 已安装 |
| 污水道 | 已安装 |

The trademarks REALTOR®, REALTORS®, and the REALTOR® logo are controlled by The Canadian Real Estate Association (CREA) and identify real estate professionals who are members of CREA. The trademarks MLS®, Multiple Listing Service® and the associated logos are owned by The Canadian Real Estate Association (CREA) and identify the quality of services provided by real estate professionals who are members of CREA. The trademark DDF® is owned by The Canadian Real Estate Association (CREA) and identifies CREA's Data Distribution Facility (DDF®)
Toronto Real Estate Board
Harvey Kalles Real Estate Ltd.
September 23 2026 02:28:34
