
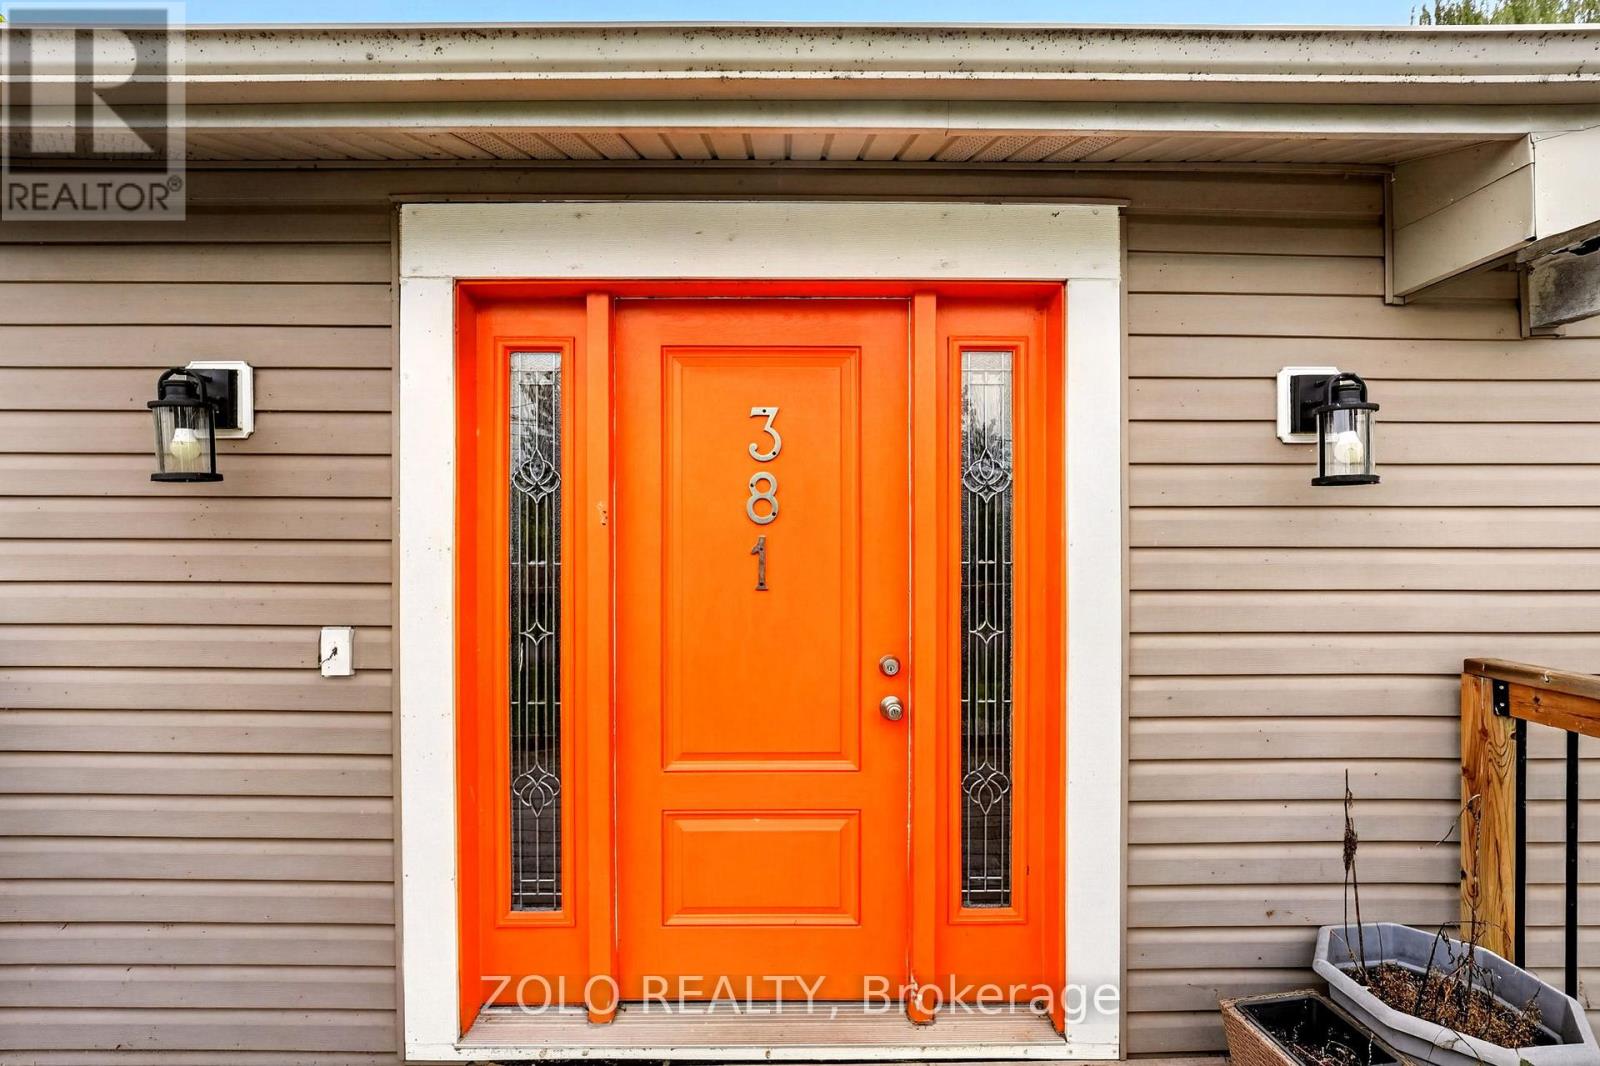
381 Beachview Avenue Fort Erie (Crescent Park), Ontario L2A 4L9


$659,950
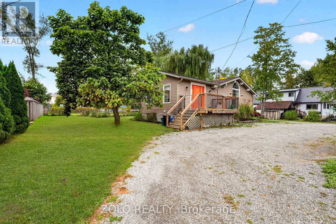
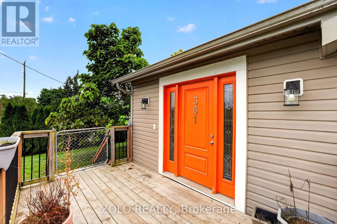
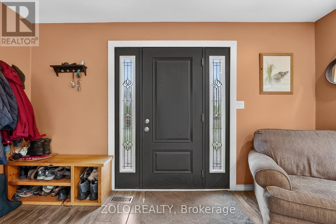
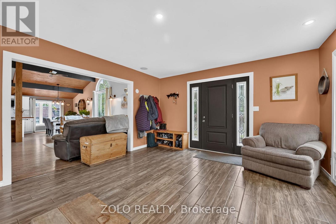
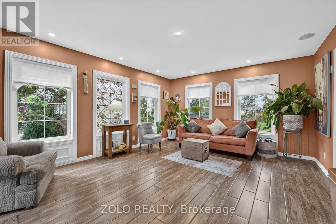
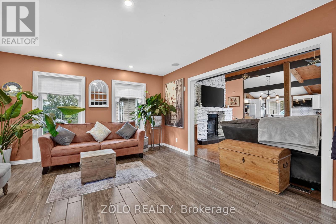
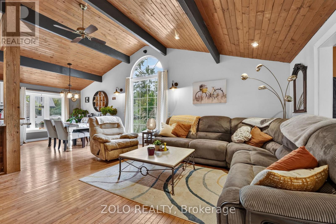
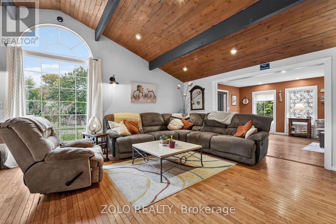
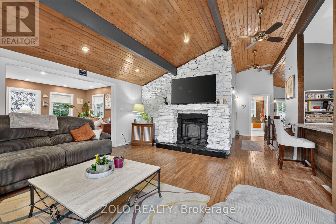
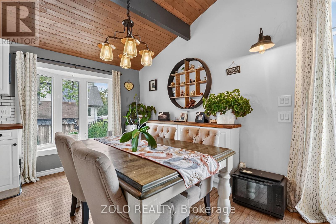
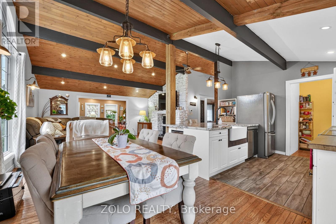
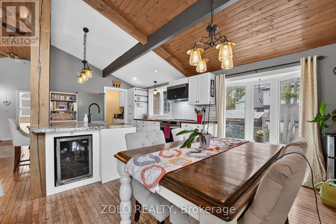
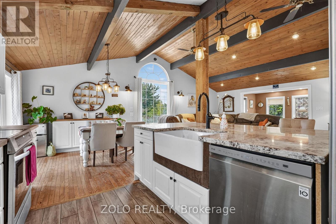
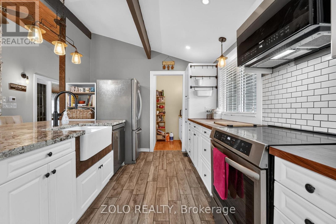
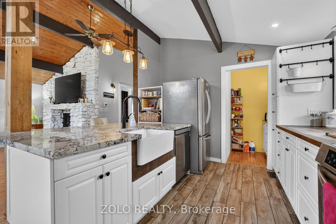
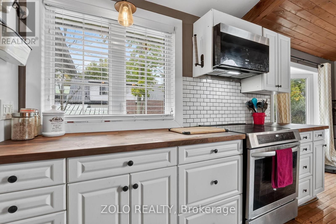
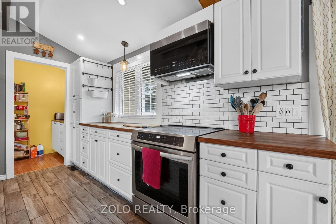
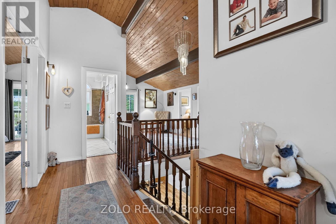
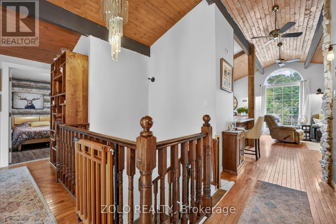
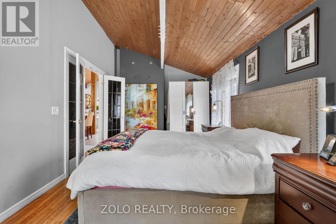
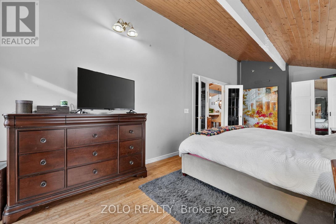
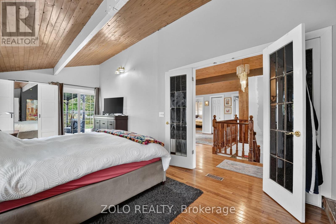
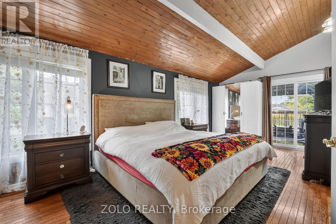
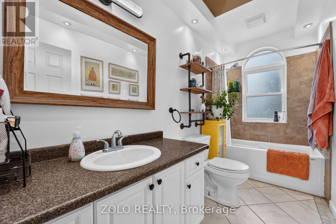
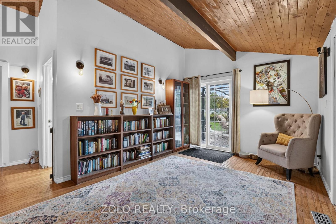
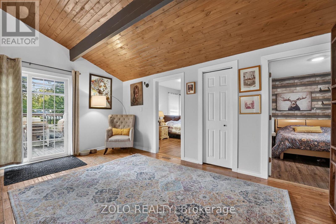
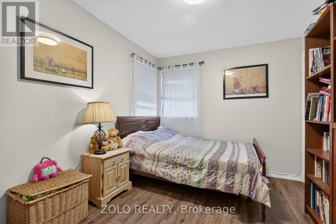
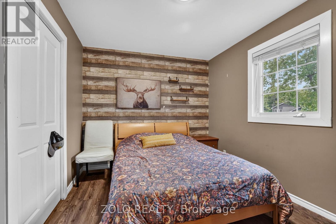
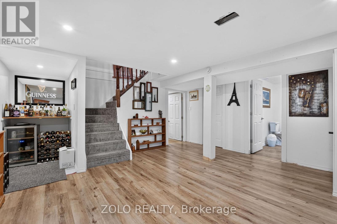
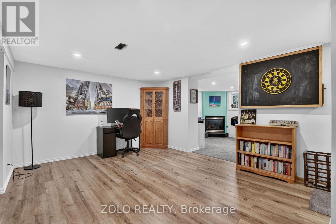
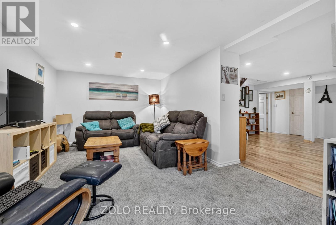
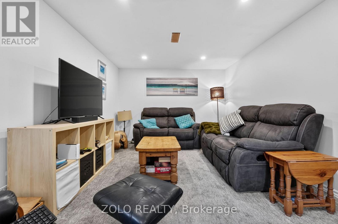
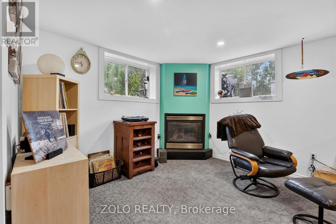
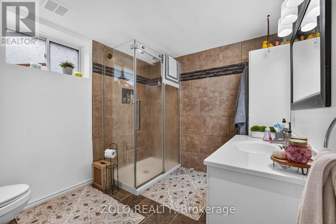
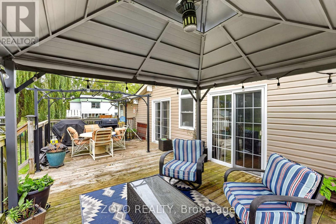
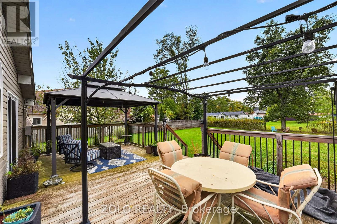
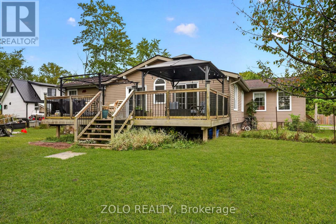
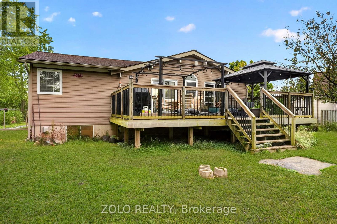
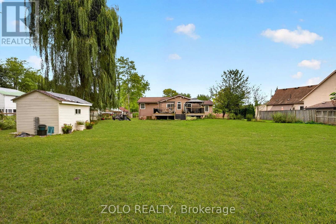
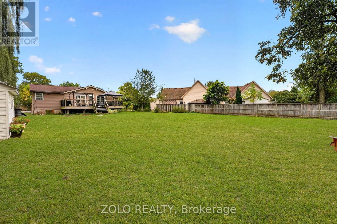
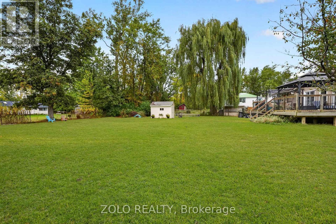
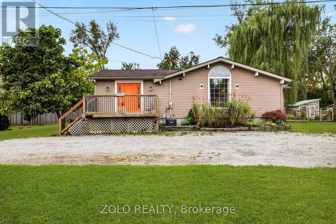
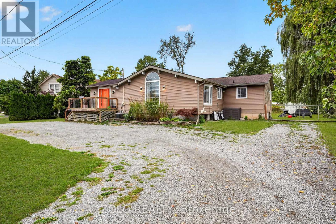
Welcome to 381 Beachview Avenue-a place to settle in, get comfortable, and feel at home. Just a stroll from Waverley Beach and within easy reach of everyday amenities, this inviting property offers space to enjoy life both indoors and out.Bright, airy rooms welcome you with natural light, while the generous layout feels wonderfully cosy. Picture yourself relaxing on a crisp autumn evening beside the two-sided fireplace shared by the family room and primary bedroom. With a three-year-old furnace and one-year-old air conditioner, comfort continues throughout the seasons.Downstairs, the finished basement invites you to unwind in the cosy recreation room beside its own gas fireplace. There's also a room large enough for a pool table-perfect for friendly games and evenings spent together.The fully fenced yard offers plenty of room for children and pets to play, with endless possibilities for anyone who loves to garden. From leisurely walks to the beach to quiet evenings by the fire, this is a home you'll look forward to coming back to. (id:43681)
房源概要
| MLS® Number | X13864710 |
| 房源类型 | 民宅 |
| 社区名字 | 334 - Crescent Park |
| 设备类型 | 热水器 |
| 总车位 | 8 |
| 租赁设备类型 | 热水器 |
详 情
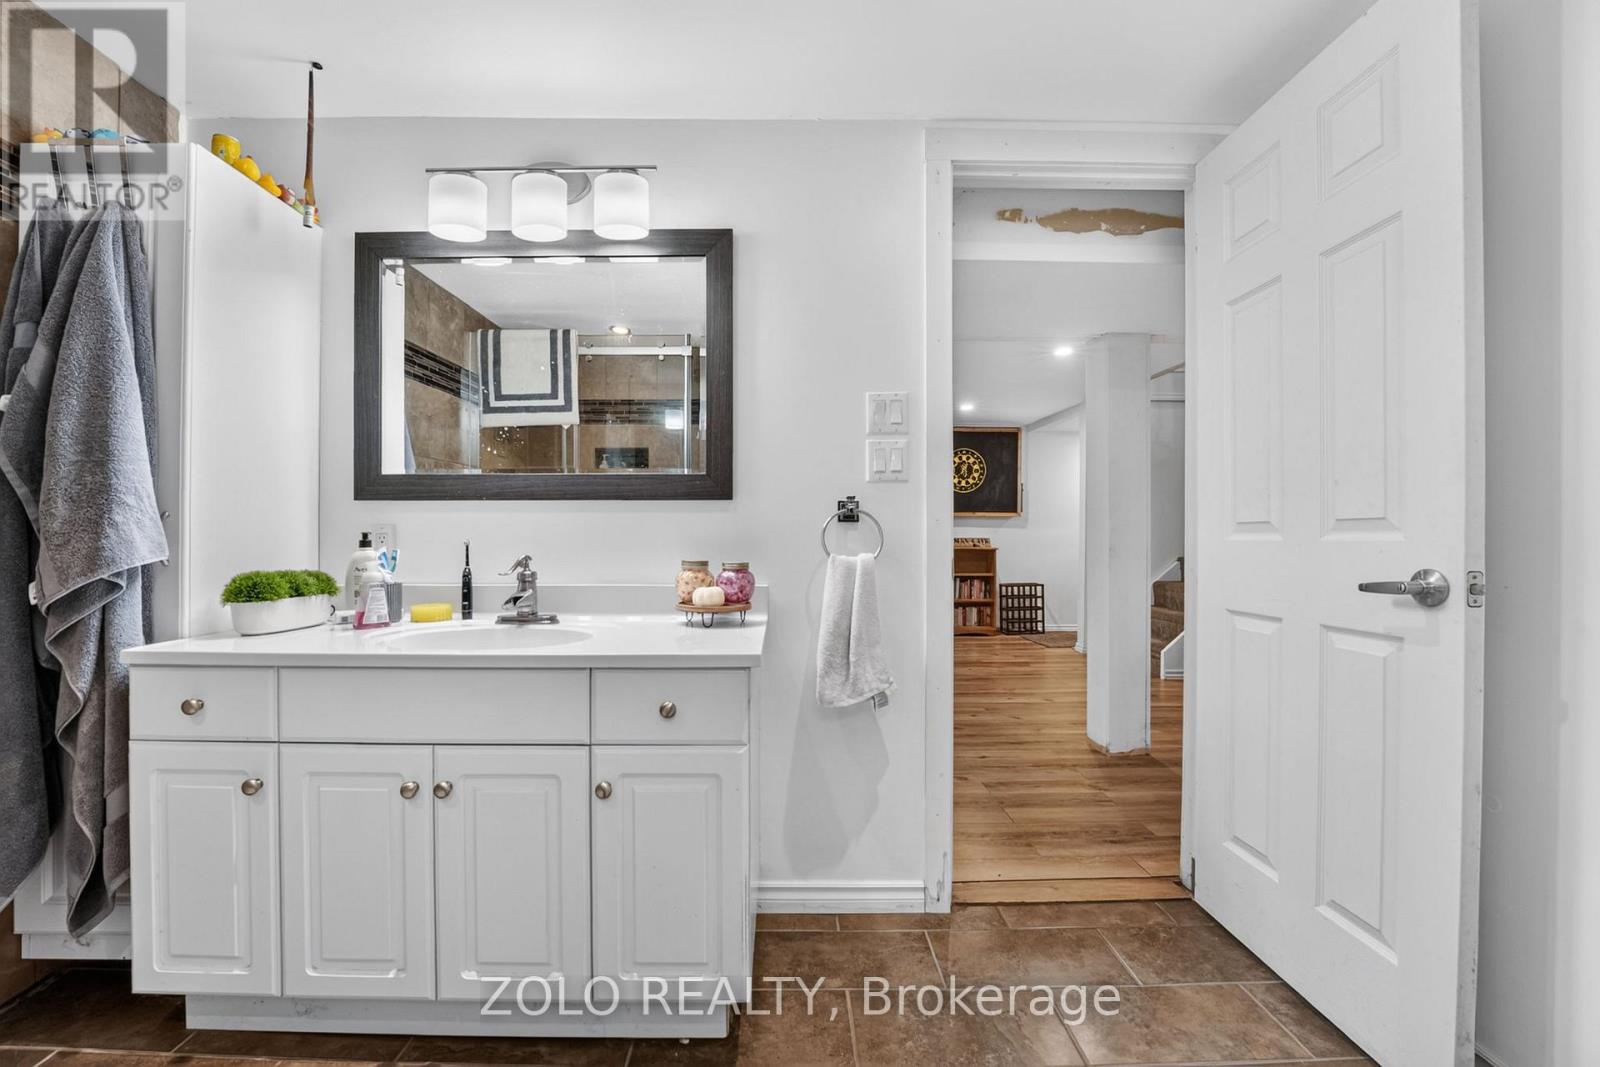
| 浴室 | 2 |
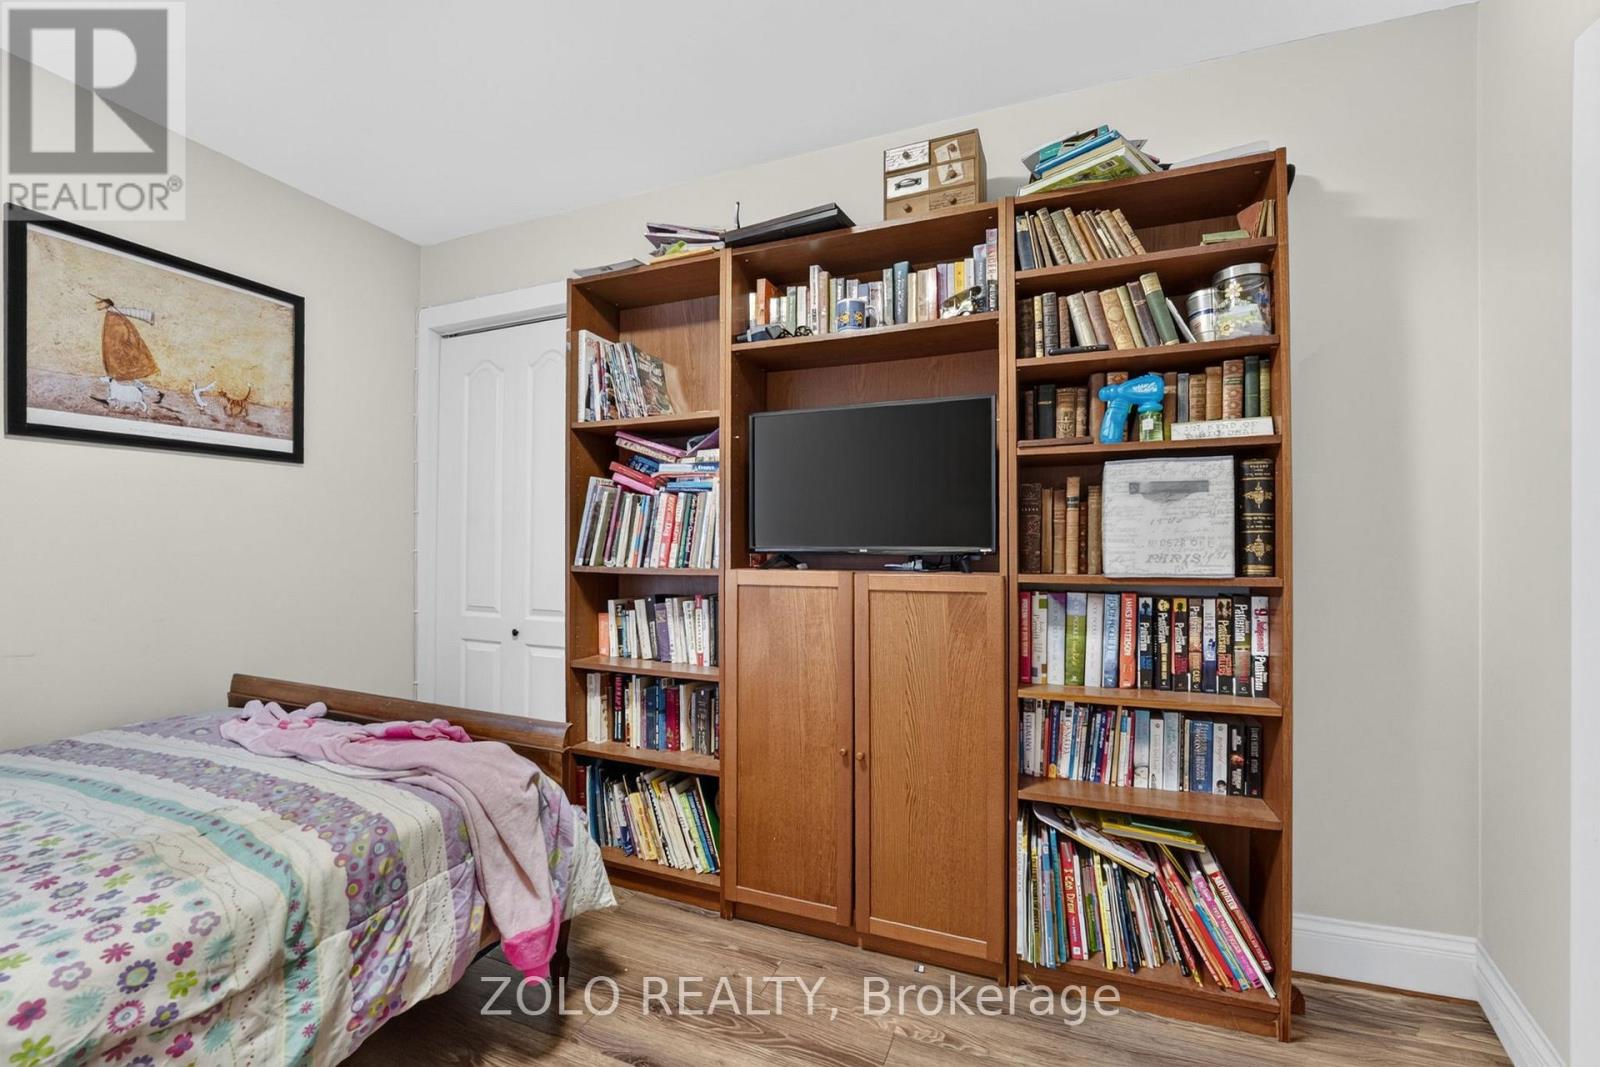
| 地上卧房 | 3 |
| 地下卧室 | 1 |
| 总卧房 | 4 |
| 公寓设施 | Fireplace(s) |
| 家电类 | 洗碗机, 烘干机, 炉子, 洗衣机, 冰箱 |
| 建筑风格 | Raised Bungalow |
| 地下室进展 | 部分完成 |
| 地下室类型 | N/a (partially Finished) |
| 施工种类 | 独立屋 |
| 空调 | 中央空调 |
| 外墙 | 乙烯基壁板 |
| 壁炉 | 有 |
| 地基类型 | 混凝土浇筑 |
| 供暖方式 | 天然气 |
| 供暖类型 | 压力热风 |
| 储存空间 | 1 |
| 内部尺寸 | 1500 - 2000 Sqft |
| 类型 | 独立屋 |
| 设备间 | 市政供水 |
车 位
| 没有车库 |
土地
| 英亩数 | 无 |
| 污水道 | Sanitary Sewer |
| 土地深度 | 165 Ft |
| 土地宽度 | 100 Ft |
| 不规则大小 | 100 X 165 Ft |
房 间
| 楼 层 | 类 型 | 长 度 | 宽 度 | 面 积 |
|---|---|---|---|---|
| 地下室 | 娱乐,游戏房 | 6.4 m | 4.84 m | 6.4 m x 4.84 m |
| 地下室 | Bedroom 4 | 5.72 m | 2.34 m | 5.72 m x 2.34 m |
| 地下室 | Office | 4.85 m | 3.47 m | 4.85 m x 3.47 m |
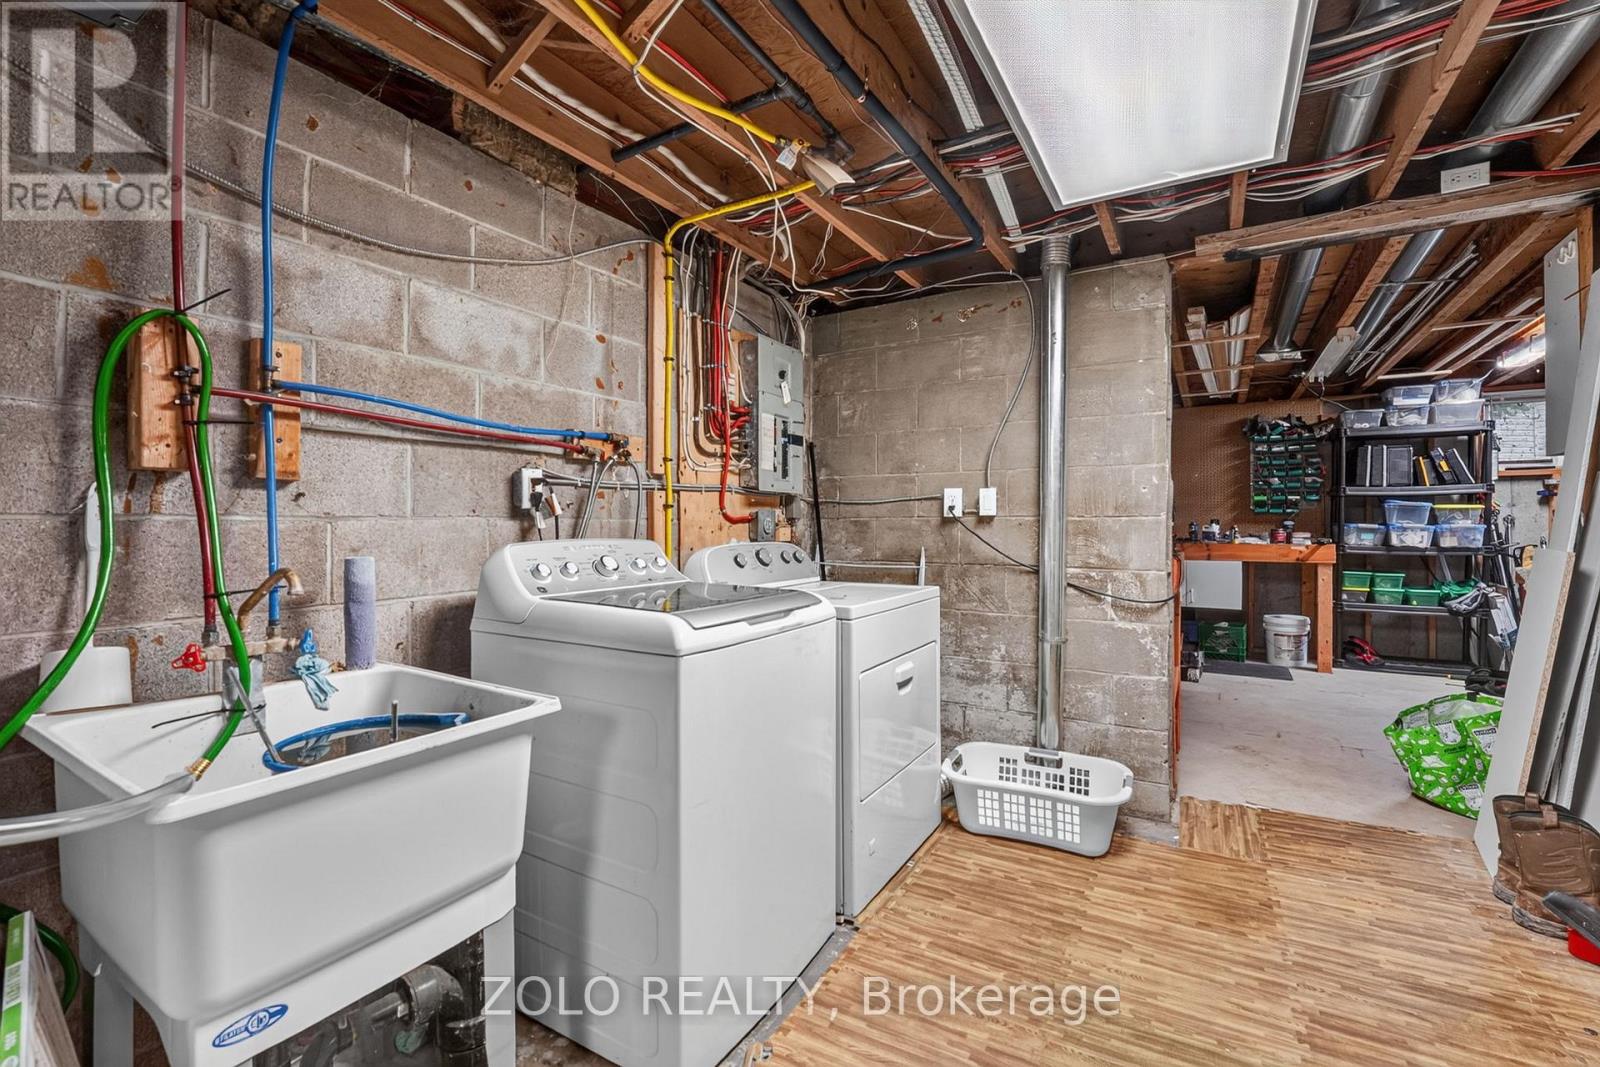
| 地下室 | 设备间 | 7.3 m | 3.38 m | 7.3 m x 3.38 m |
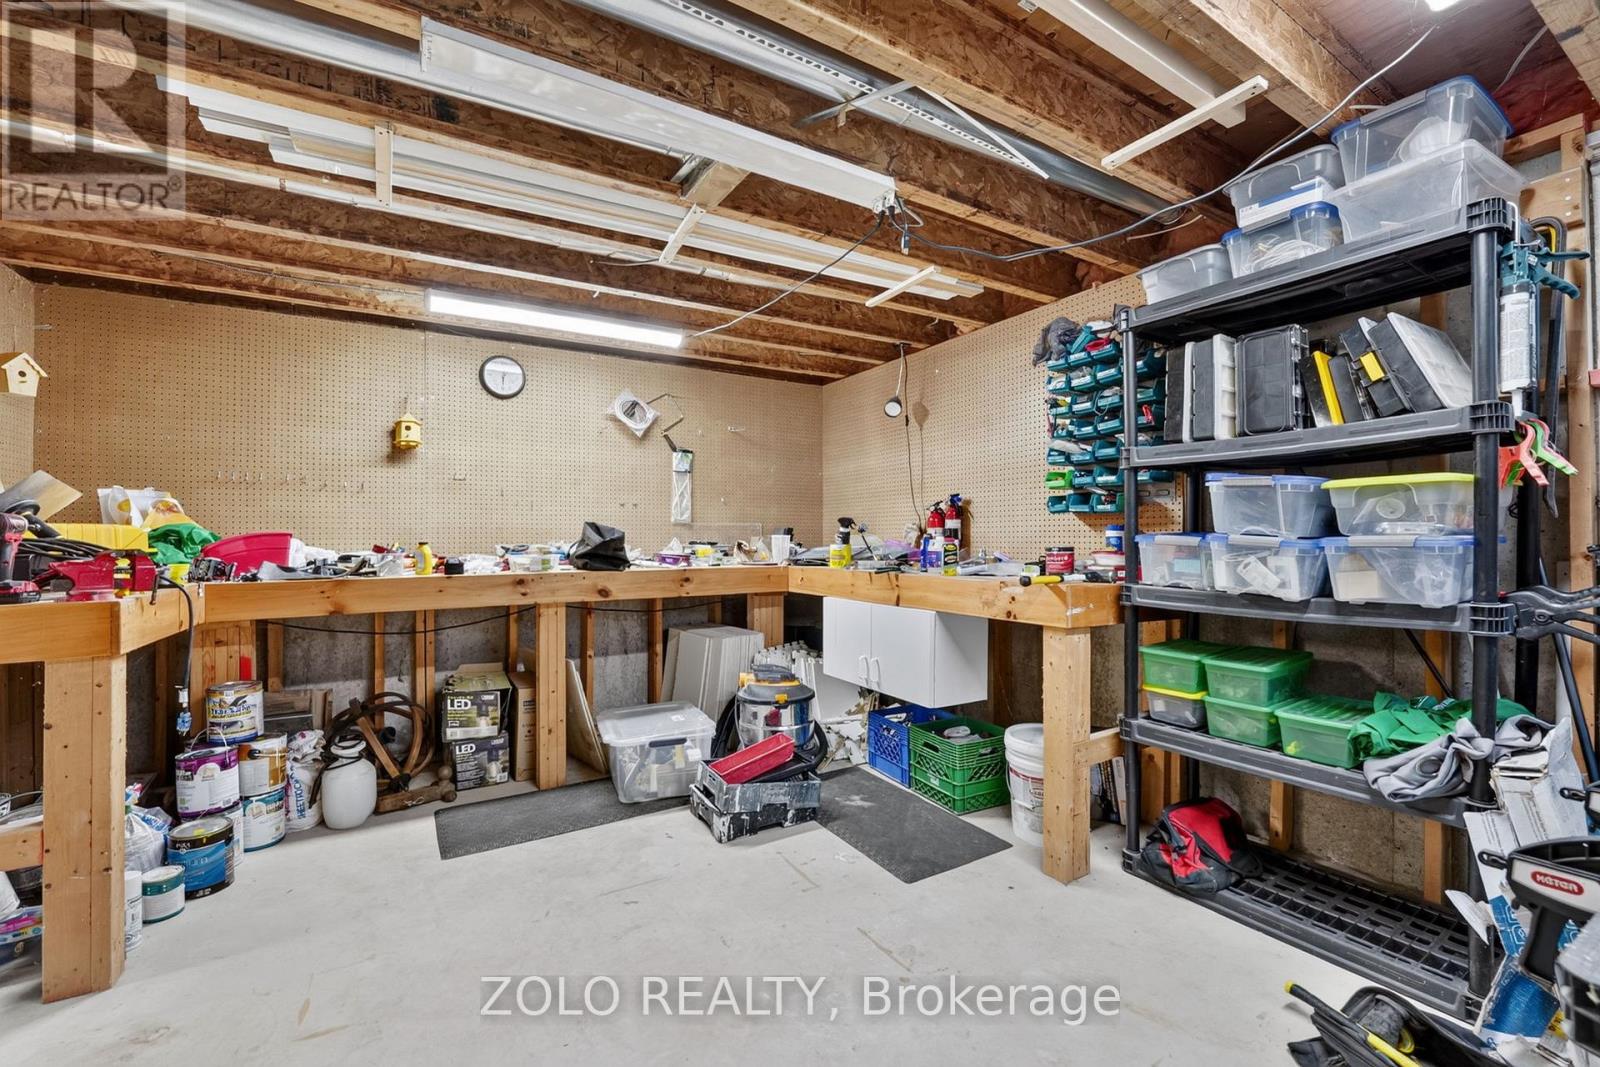
| 地下室 | Workshop | 5.03 m | 4.27 m | 5.03 m x 4.27 m |
| 地下室 | 家庭房 | 6.02 m | 3.18 m | 6.02 m x 3.18 m |
| 一楼 | 客厅 | 4.17 m | 5.3 m | 4.17 m x 5.3 m |
| 一楼 | 家庭房 | 4.72 m | 6.22 m | 4.72 m x 6.22 m |
| 一楼 | 餐厅 | 3.29 m | 2.4 m | 3.29 m x 2.4 m |
| 一楼 | 厨房 | 3.29 m | 3.72 m | 3.29 m x 3.72 m |
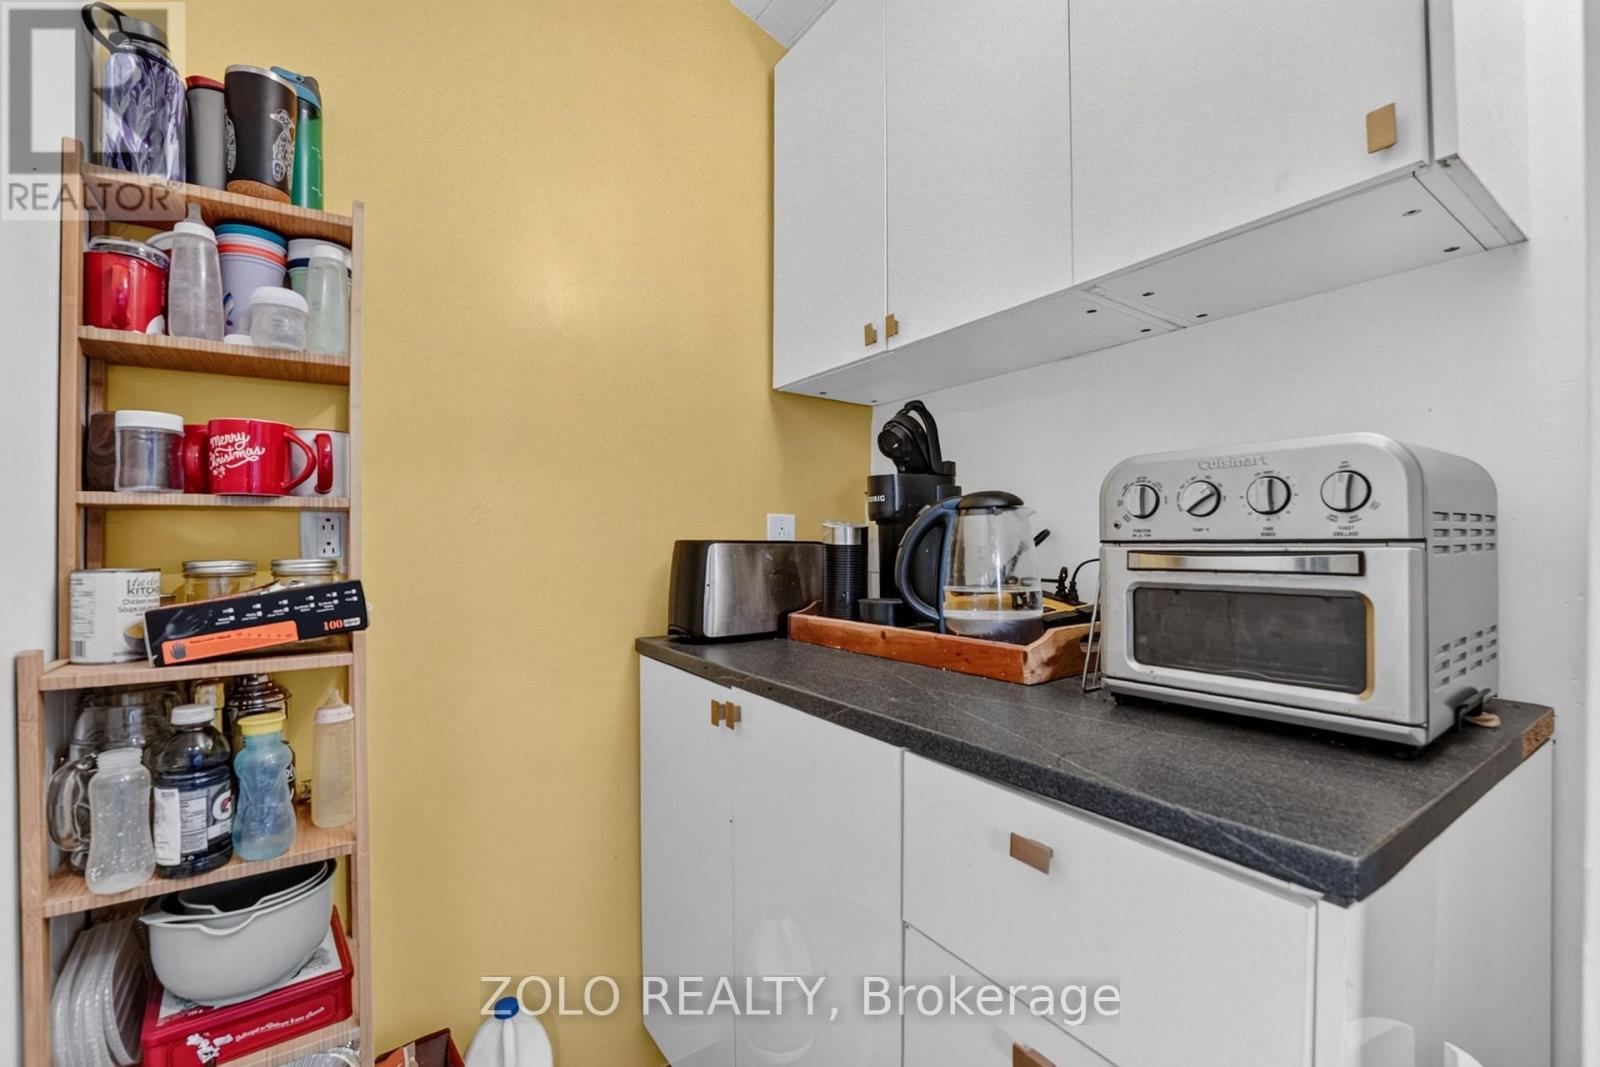
| 一楼 | Pantry | 1.29 m | 1.27 m | 1.29 m x 1.27 m |
| 一楼 | 主卧 | 7.21 m | 3.09 m | 7.21 m x 3.09 m |
| 一楼 | 第二卧房 | 3.51 m | 2.77 m | 3.51 m x 2.77 m |
| 一楼 | 第三卧房 | 3.52 m | 2.77 m | 3.52 m x 2.77 m |
| 一楼 | 起居室 | 3.56 m | 5.03 m | 3.56 m x 5.03 m |

The trademarks REALTOR®, REALTORS®, and the REALTOR® logo are controlled by The Canadian Real Estate Association (CREA) and identify real estate professionals who are members of CREA. The trademarks MLS®, Multiple Listing Service® and the associated logos are owned by The Canadian Real Estate Association (CREA) and identify the quality of services provided by real estate professionals who are members of CREA. The trademark DDF® is owned by The Canadian Real Estate Association (CREA) and identifies CREA's Data Distribution Facility (DDF®)
Toronto Real Estate Board
Zolo Realty
October 07 2026 03:05:07
