
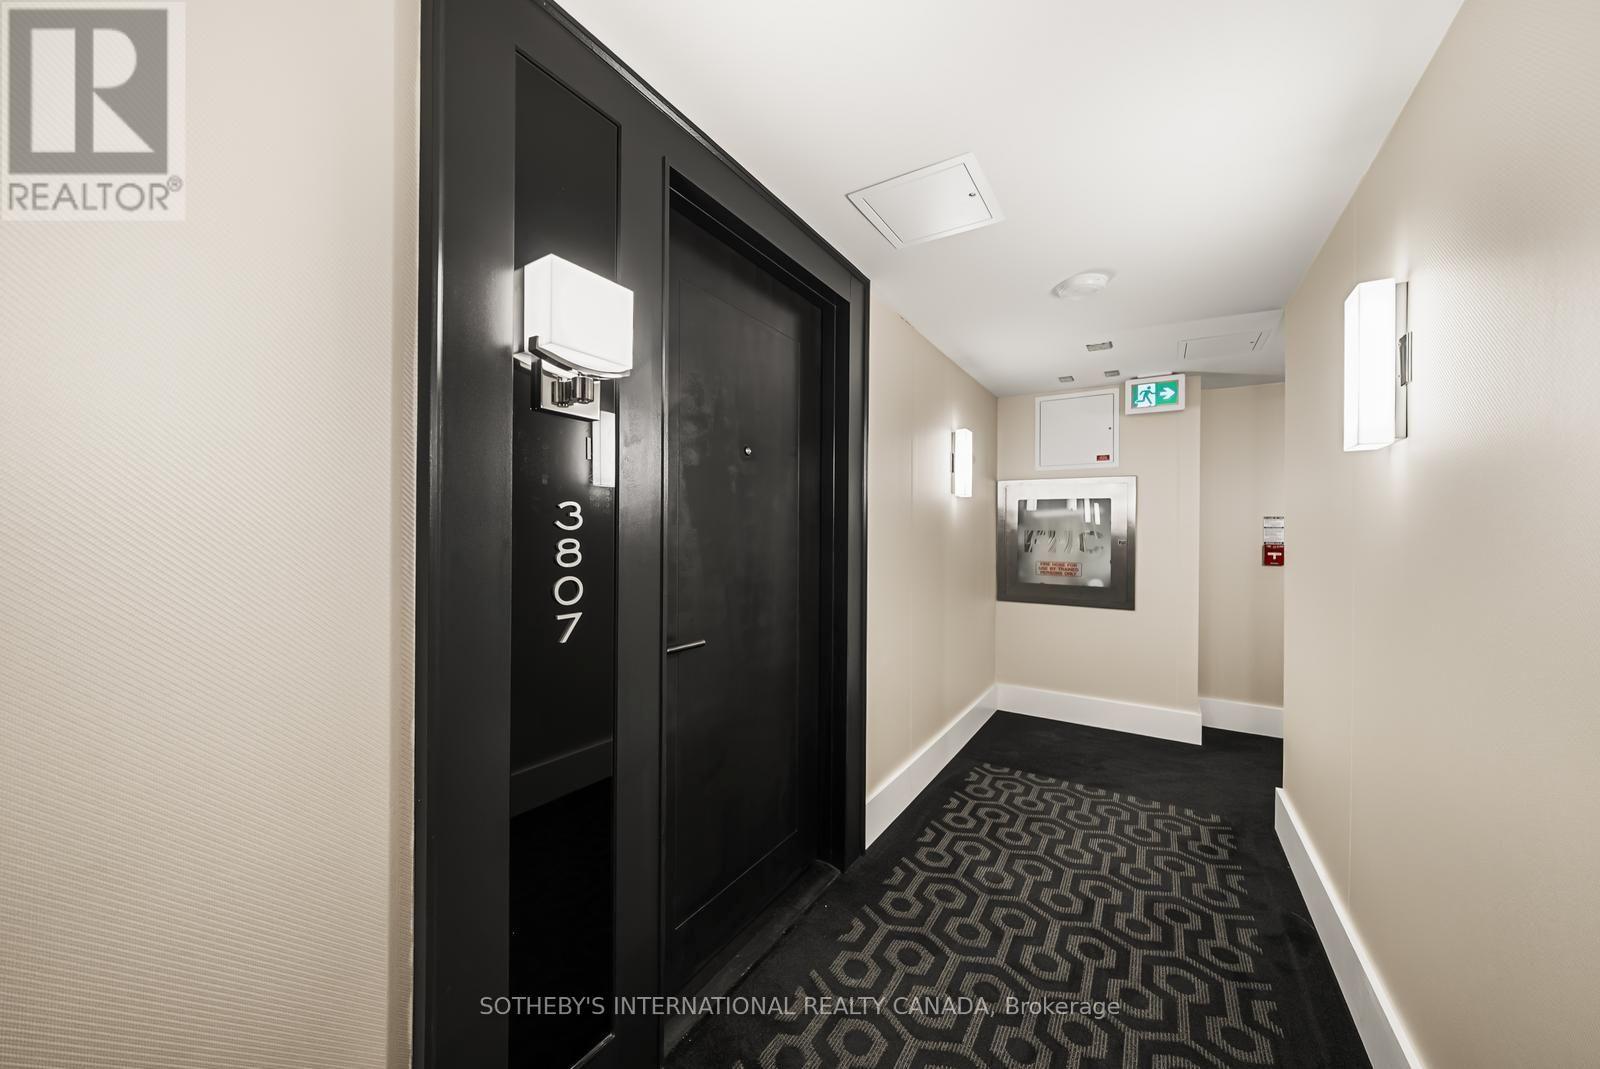
3807 - 955 Bay Street Toronto (Bay Street Corridor), Ontario M5S 0C6


$1,099,000管理费,Heat, Common Area Maintenance, Insurance, Parking
$823.11 每月
管理费,Heat, Common Area Maintenance, Insurance, Parking
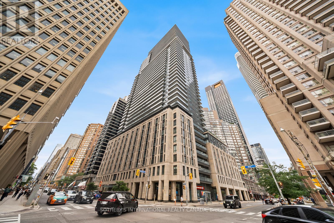
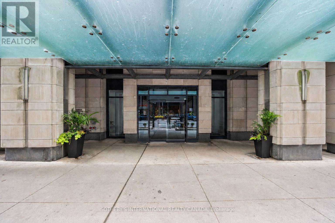
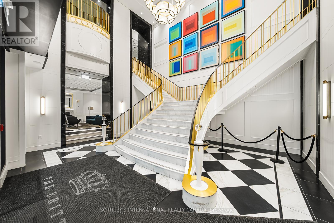
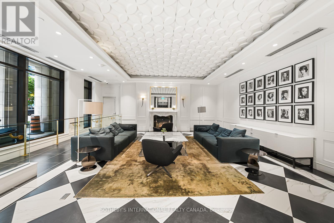
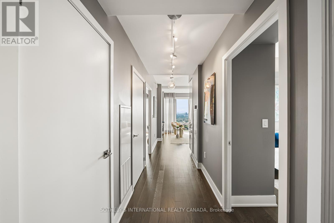
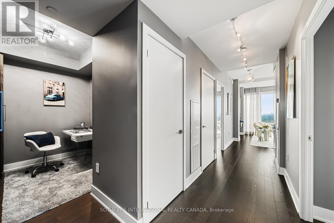
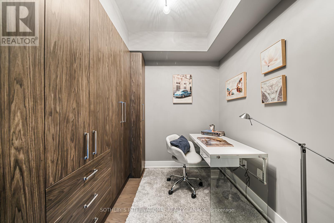
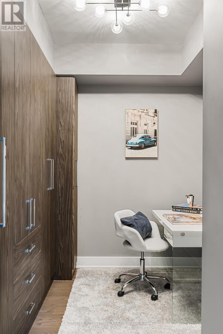
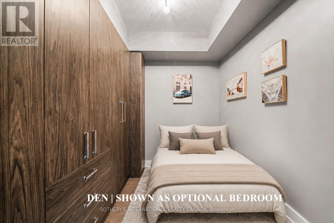
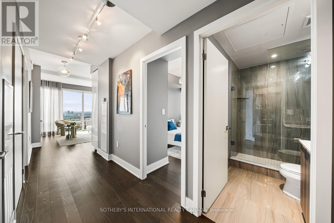
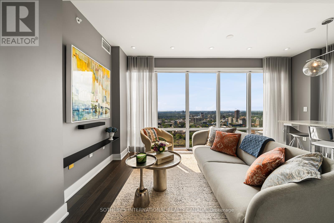
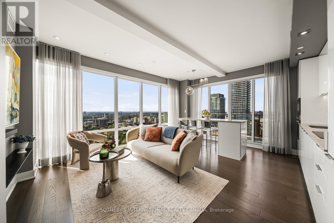

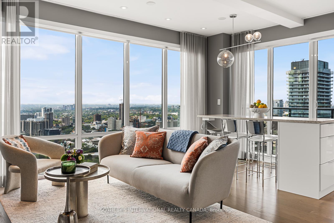
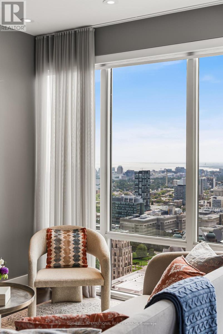
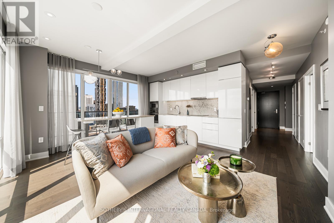
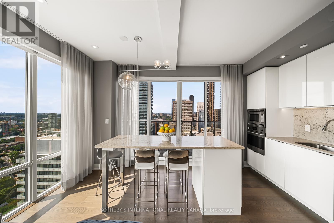
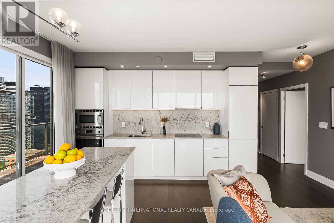
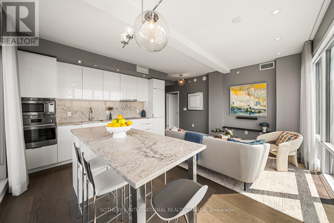
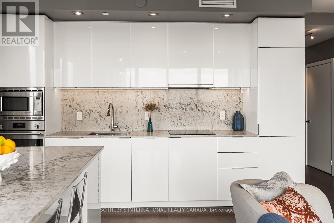
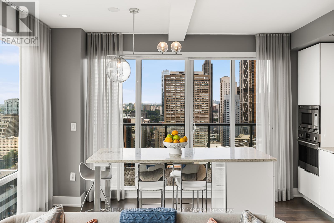
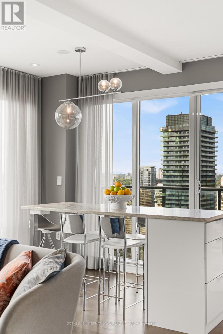
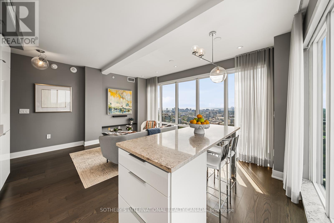
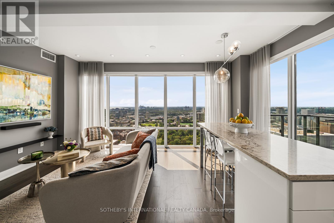

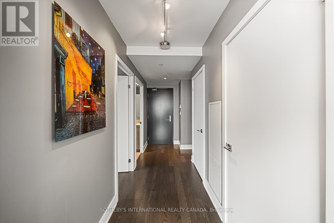
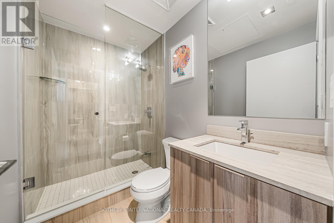
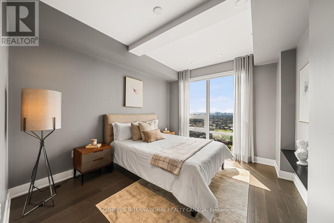
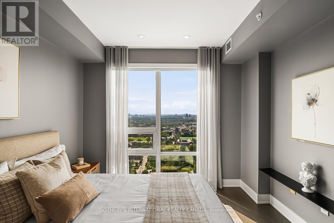
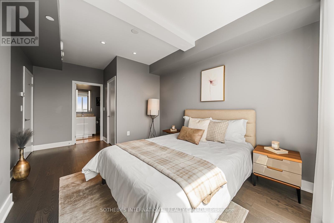
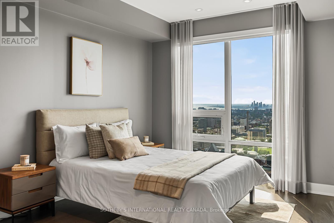
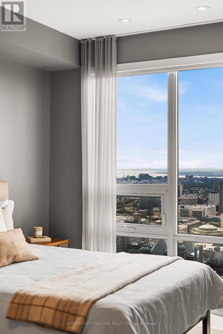
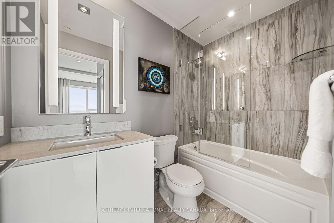
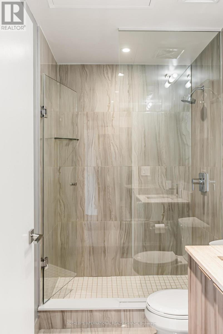
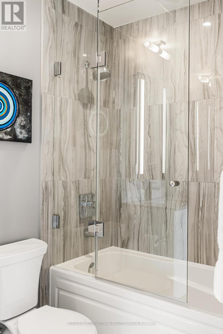
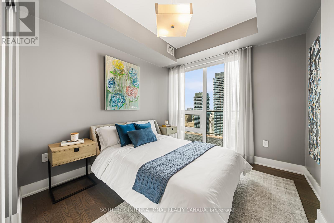
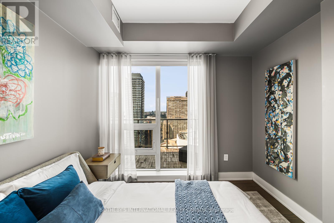
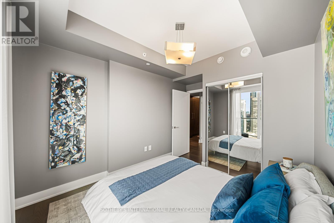
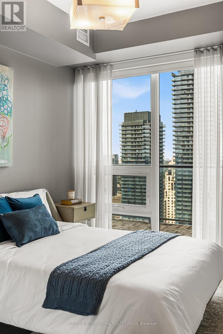
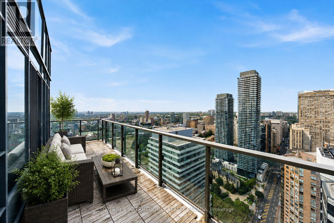
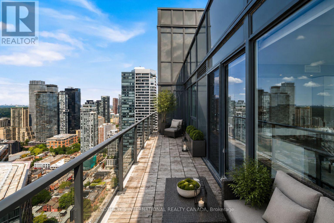
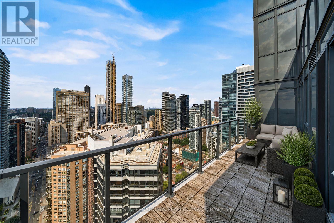
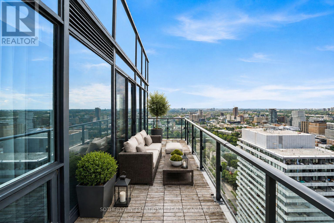
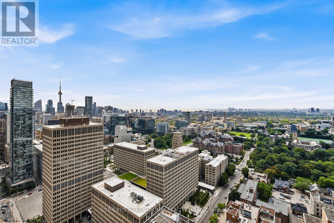
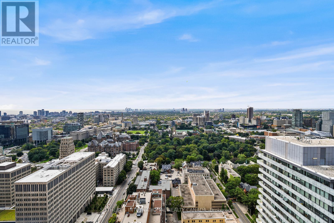
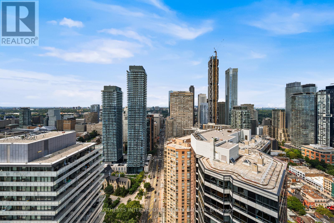
$823.11 每月Suite 3807 at The Britt offers a well-maintained 2+1 bedroom, 2-bathroom corner layout with floor-to-ceiling windows and panoramic north and west views spanning approximately 180 degrees. The outlook includes the University of Toronto, Queen's Park, the downtown skyline and the city to the north. The split-bedroom floor plan places the bedrooms on opposite sides of the suite, a practical arrangement for everyday living, guests or shared occupancy. The den can function as a third bedroom or home office. The open living and dining area is filled with natural light and extends to a spacious terrace. A sleek white kitchen features built-in appliances and a large center island with seating, equally suitable for breakfast, entertaining or use as a dining table, with city views as the backdrop. The suite has been very well maintained and presents in pristine, move-in-ready condition. The Britt offers 24-hour concierge service, fitness and wellness facilities, sauna, outdoor pool and terrace, party and dining spaces, and a boardroom. Located at Bay and Wellesley, the building is within walking distance of Wellesley subway station, Yorkville, the University of Toronto, Queen's Park, shops, restaurants and everyday services, with the Financial District a short drive away. (id:43681)
房源概要
| MLS® Number | C13668106 |
| 房源类型 | 民宅 |
| 社区名字 | Bay Street Corridor |
| 附近的便利设施 | 医院, 公园, 公共交通 |
| 社区特征 | Pets Allowed With Restrictions, 社区活动中心 |
| 特征 | 阳台, 无地毯 |
| 总车位 | 1 |
| 泳池类型 | Outdoor Pool |
| View Type | View, City View |
详 情
| 浴室 | 2 |
| 地上卧房 | 2 |
| 地下卧室 | 1 |
| 总卧房 | 3 |
| Age | 6 To 10 Years |
| 公寓设施 | Security/concierge, 健身房, Visitor Parking, Storage - Locker |
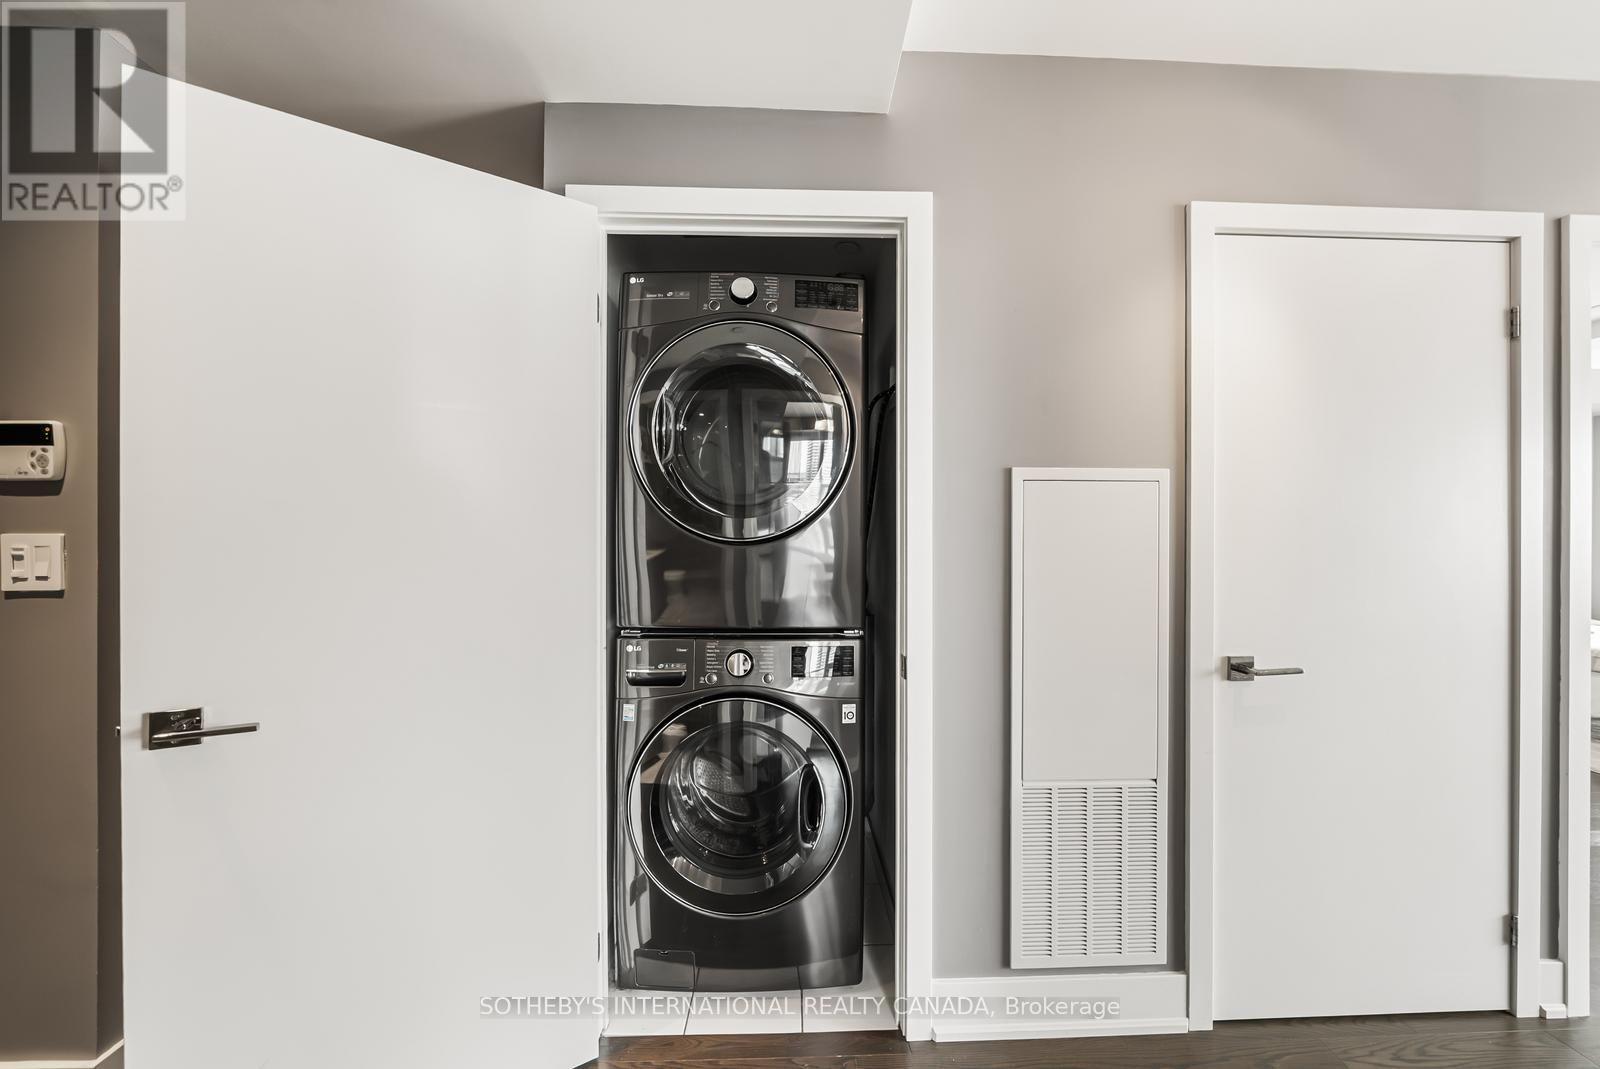
| 家电类 | 洗碗机, 烘干机, Hood 电扇, 微波炉, 烤箱, 洗衣机, 冰箱 |
| 地下室类型 | 没有 |
| 空调 | 中央空调 |
| 外墙 | 混凝土 |
| Fire Protection | Alarm System, Smoke Detectors |
| Flooring Type | Hardwood |
| 供暖方式 | 天然气 |
| 供暖类型 | 压力热风 |
| 内部尺寸 | 900 - 999 Sqft |
| 类型 | 公寓 |
车 位
| 地下 | |
| Garage |
土地
| 英亩数 | 无 |
| 土地便利设施 | 医院, 公园, 公共交通 |
房 间
| 楼 层 | 类 型 | 长 度 | 宽 度 | 面 积 |
|---|---|---|---|---|
| Flat | 门厅 | 4.25 m | 1.5 m | 4.25 m x 1.5 m |
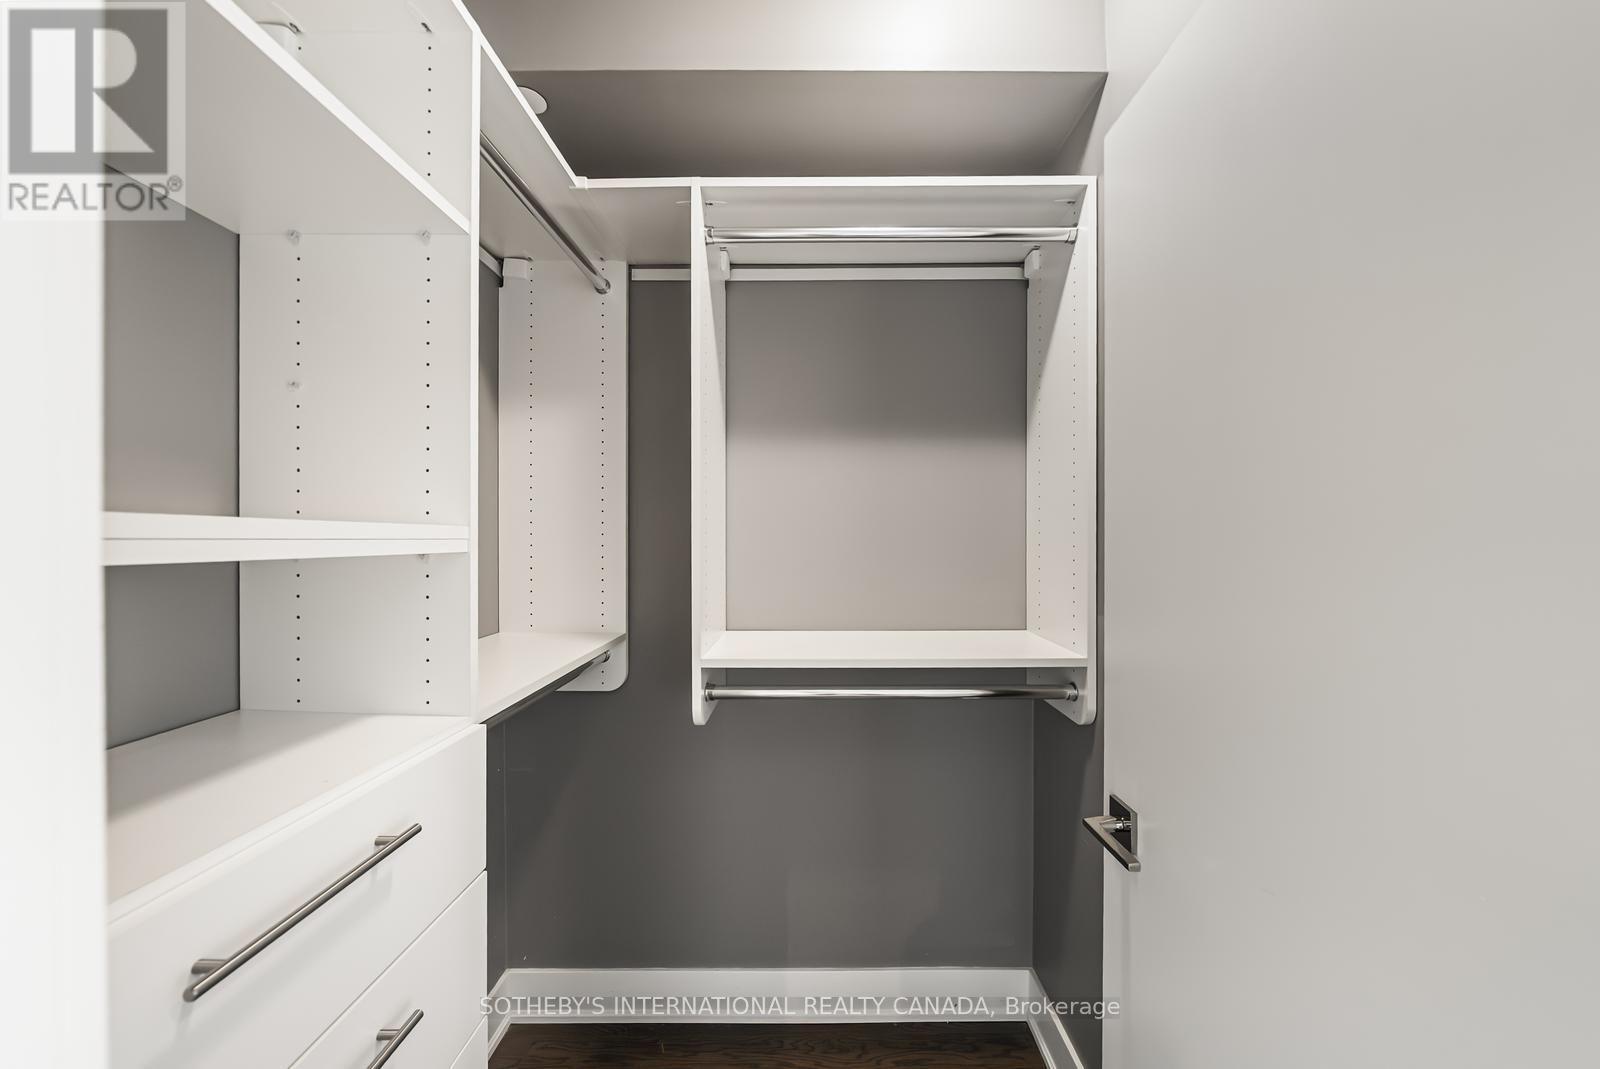
| Flat | 衣帽间 | 2.36 m | 3.12 m | 2.36 m x 3.12 m |
| Flat | 厨房 | 4.01 m | 5.31 m | 4.01 m x 5.31 m |
| Flat | 餐厅 | 4.01 m | 5.31 m | 4.01 m x 5.31 m |
| Flat | 客厅 | 4.01 m | 5.31 m | 4.01 m x 5.31 m |
| Flat | 主卧 | 3.56 m | 3.28 m | 3.56 m x 3.28 m |
| Flat | 第二卧房 | 2.74 m | 3.18 m | 2.74 m x 3.18 m |

The trademarks REALTOR®, REALTORS®, and the REALTOR® logo are controlled by The Canadian Real Estate Association (CREA) and identify real estate professionals who are members of CREA. The trademarks MLS®, Multiple Listing Service® and the associated logos are owned by The Canadian Real Estate Association (CREA) and identify the quality of services provided by real estate professionals who are members of CREA. The trademark DDF® is owned by The Canadian Real Estate Association (CREA) and identifies CREA's Data Distribution Facility (DDF®)
Toronto Real Estate Board
Sotheby's International Realty Canada
August 12 2026 08:28:23
