
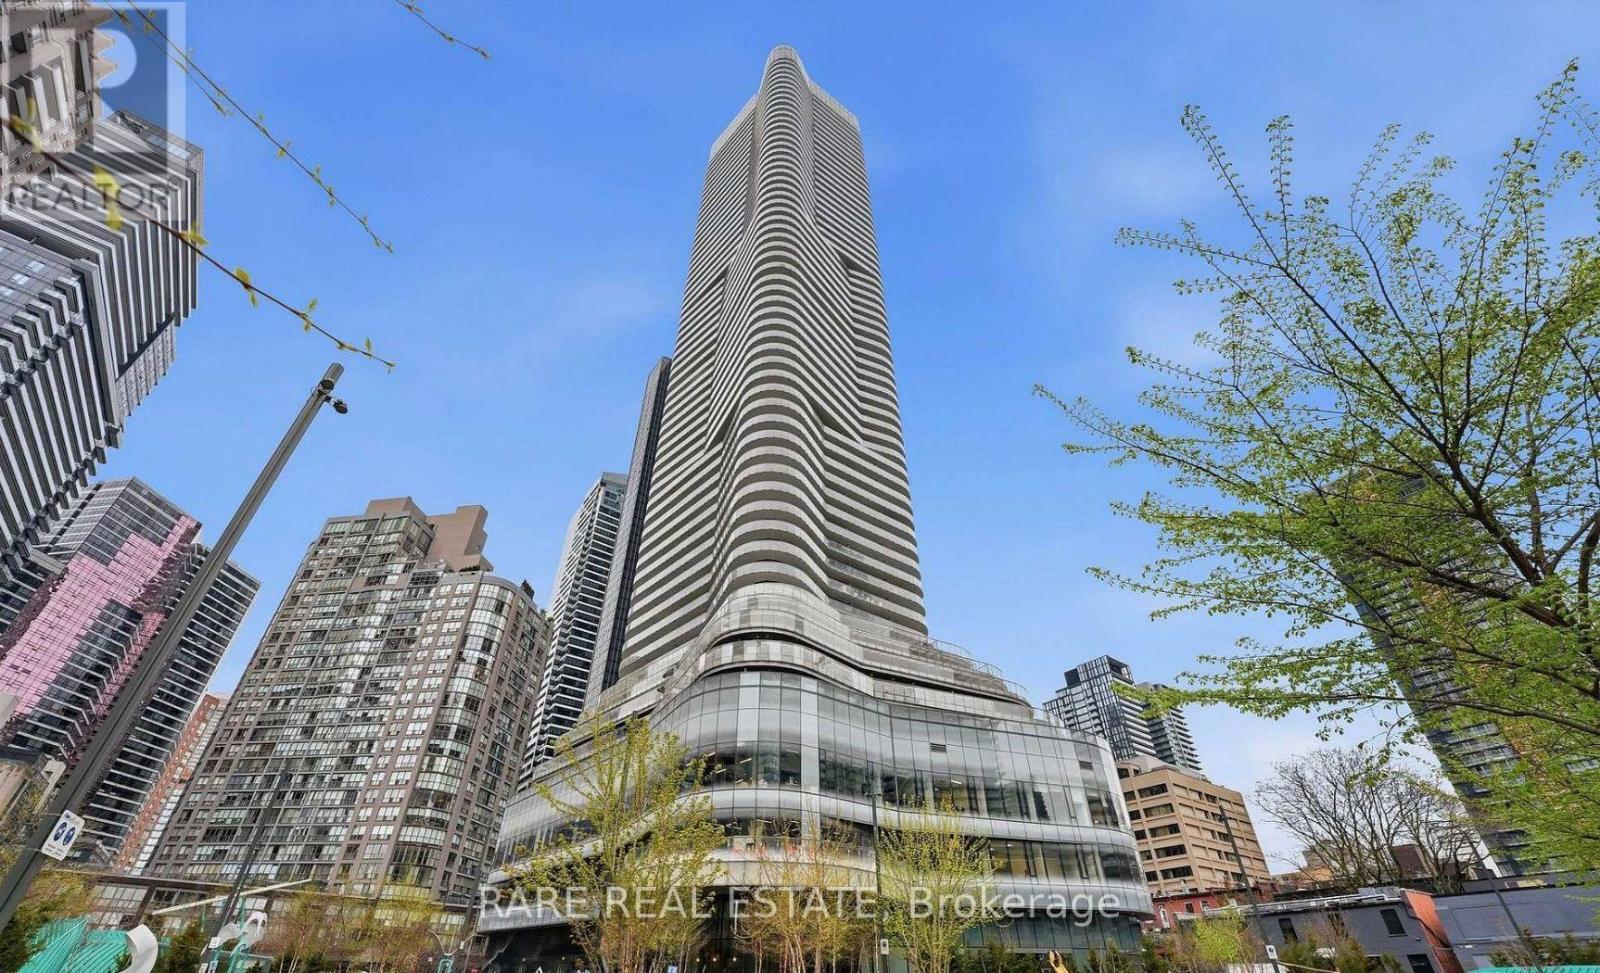
3805 - 11 Wellesley Street W Toronto (Bay Street Corridor), Ontario M4Y 0G4



$950,000管理费,Heat, Common Area Maintenance, Insurance, Parking
$863.27 每月
管理费,Heat, Common Area Maintenance, Insurance, Parking
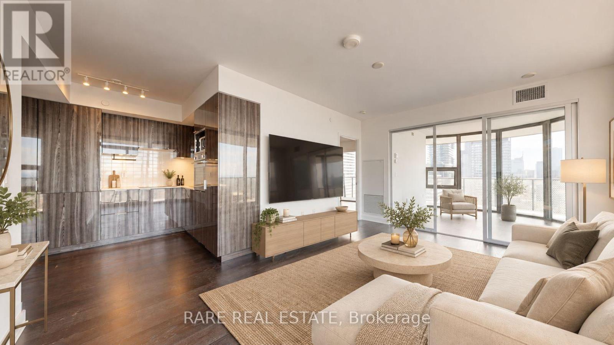
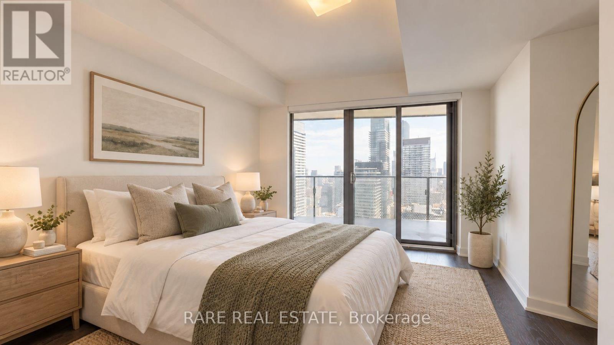
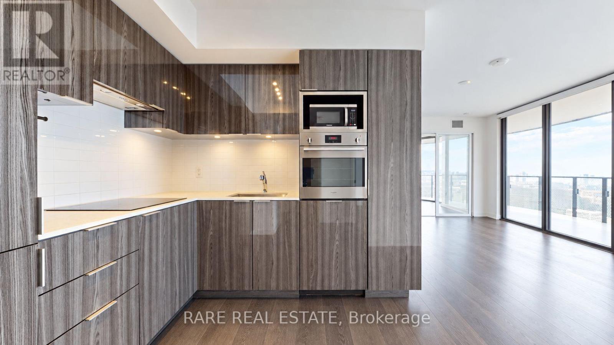
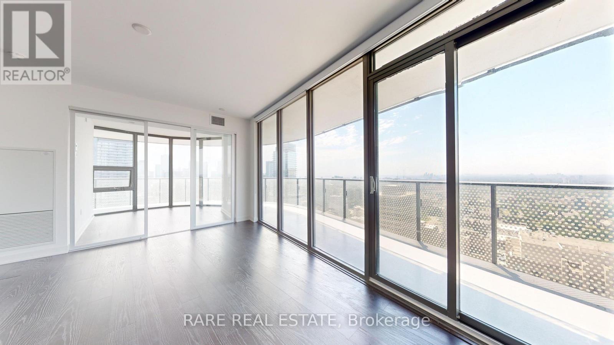
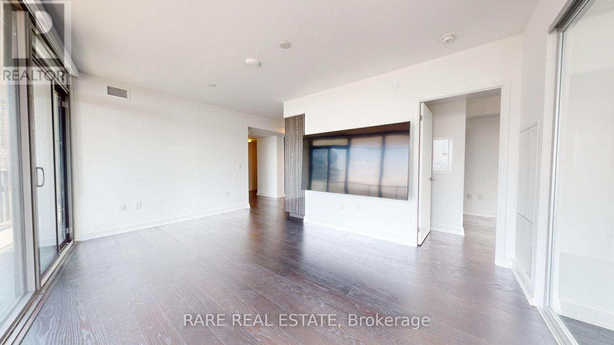
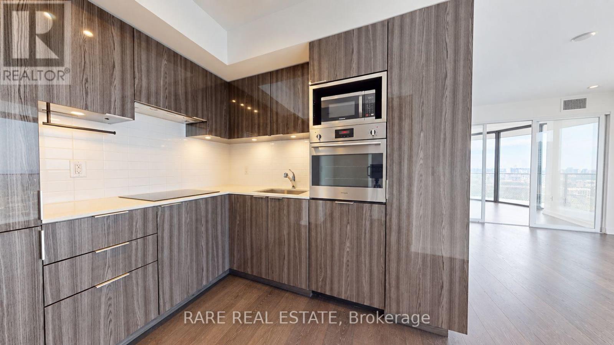
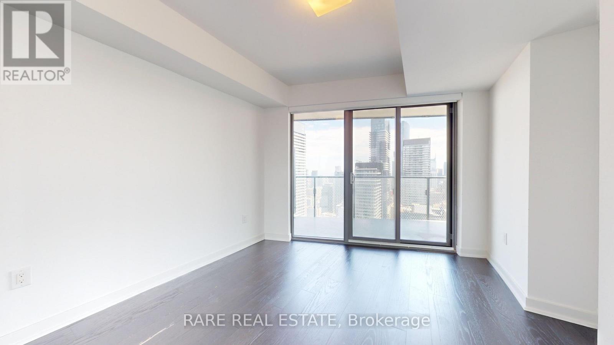
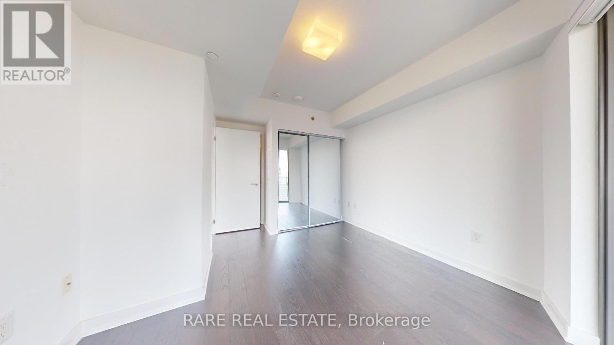
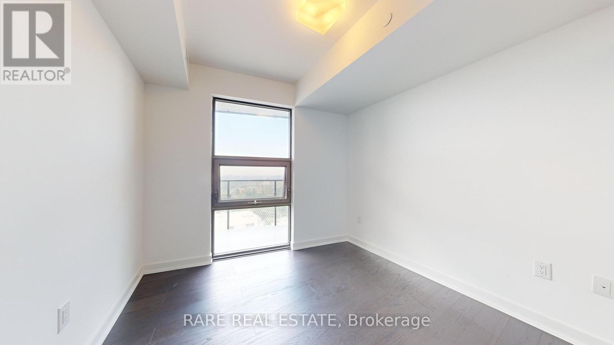
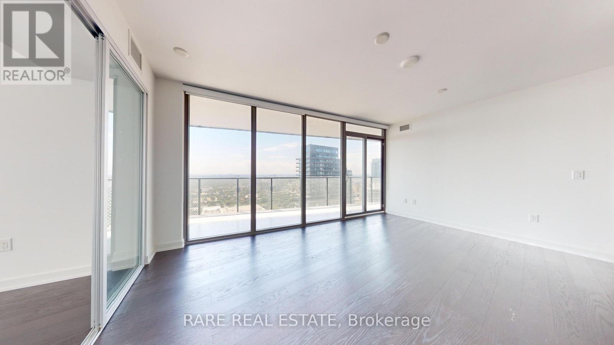
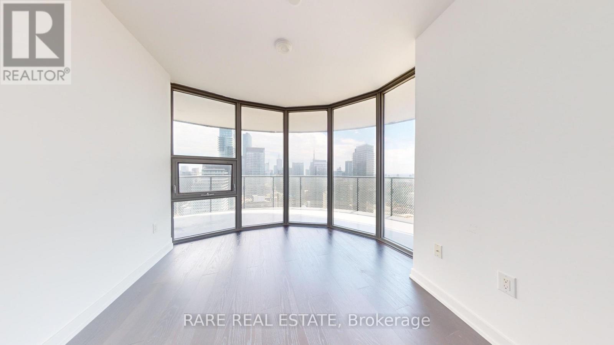
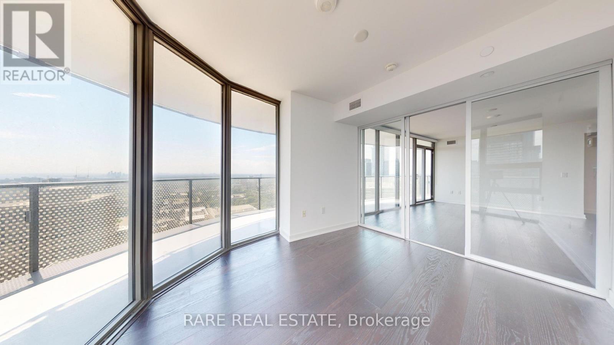
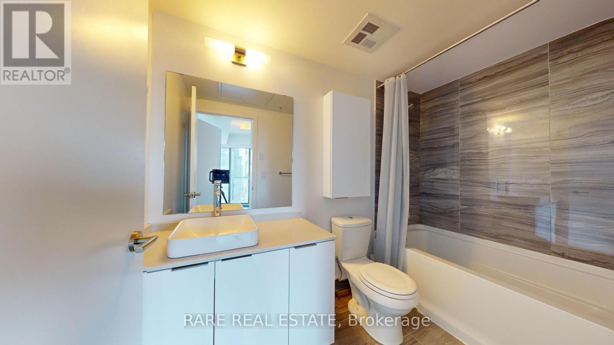
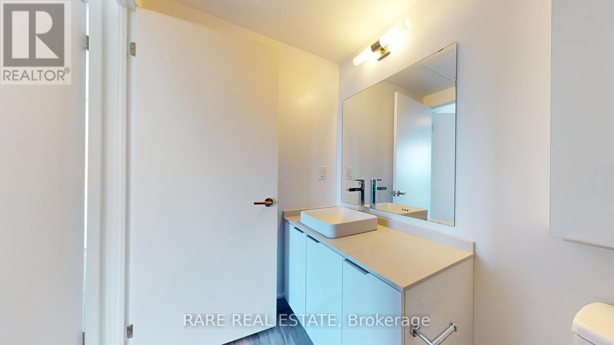
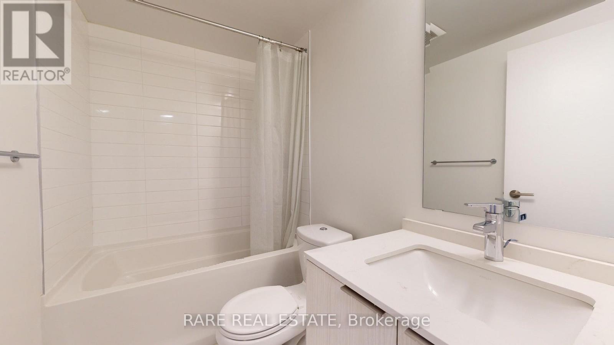
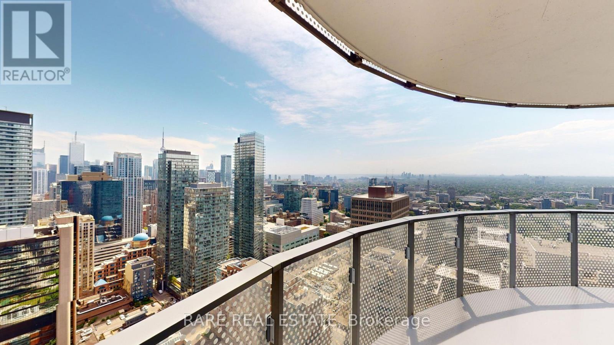
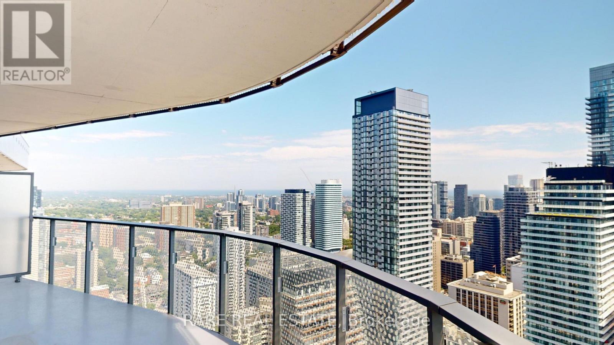
$863.27 每月Welcome to sophisticated urban living at 11 Wellesley St. W. This spacious 3-bedroom, 2-bathroom residence offers a stylish blend of comfort, functionality, and city living in the heart of Toronto. The bright, open-concept layout is filled with natural light and features modern finishes throughout, including a well-appointed gourmet kitchen with built-in and stainless steel appliances.Step outside to the expansive wraparound balcony and take in breathtaking city views, a rare outdoor retreat that's ideal for morning coffee, evening cocktails, or entertaining guests. Additional conveniences include a dedicated parking space and locker.Perfectly positioned just steps from Toronto's vibrant shops, restaurants, cafés, and public transit, this exceptional home puts the best of the city right outside your door. (id:43681)
房源概要
| MLS® Number | C13836158 |
| 房源类型 | 民宅 |
| 社区名字 | Bay Street Corridor |
| 社区特征 | Pets Allowed With Restrictions |
| 特征 | 阳台, 无地毯, In Suite Laundry |
| 总车位 | 1 |
详 情
| 浴室 | 2 |
| 地上卧房 | 3 |
| 总卧房 | 3 |
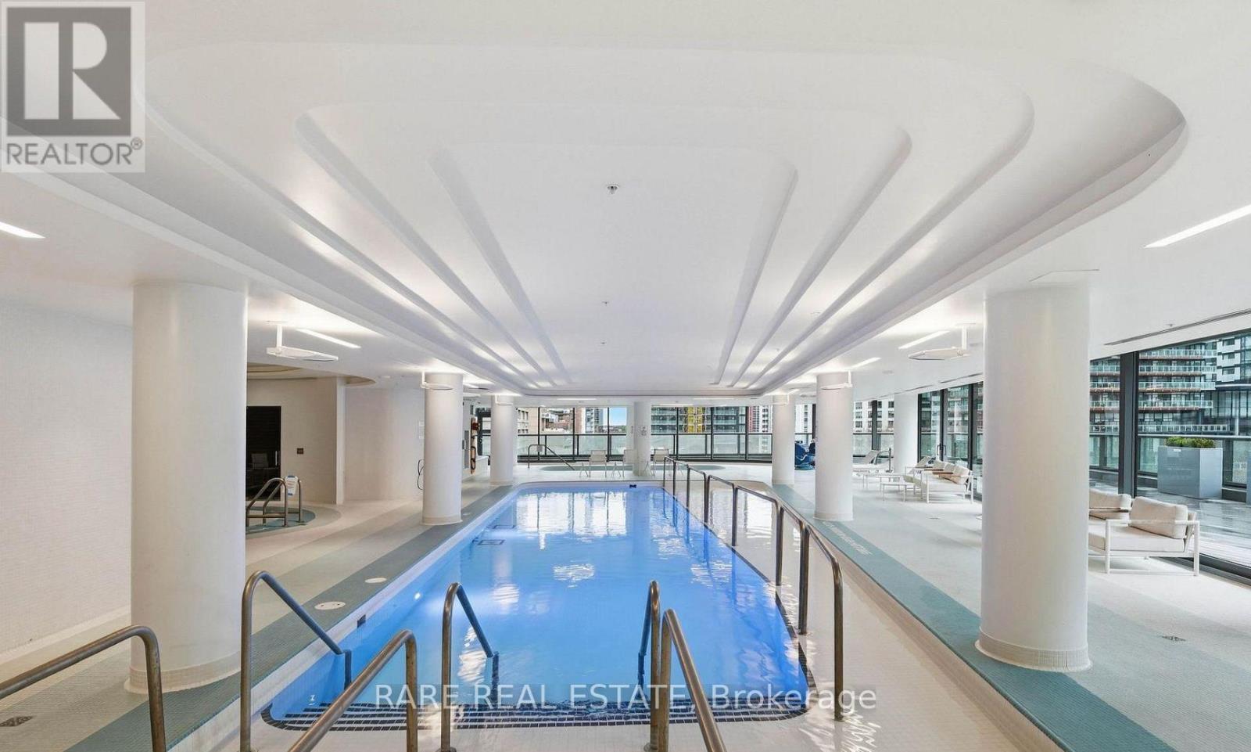
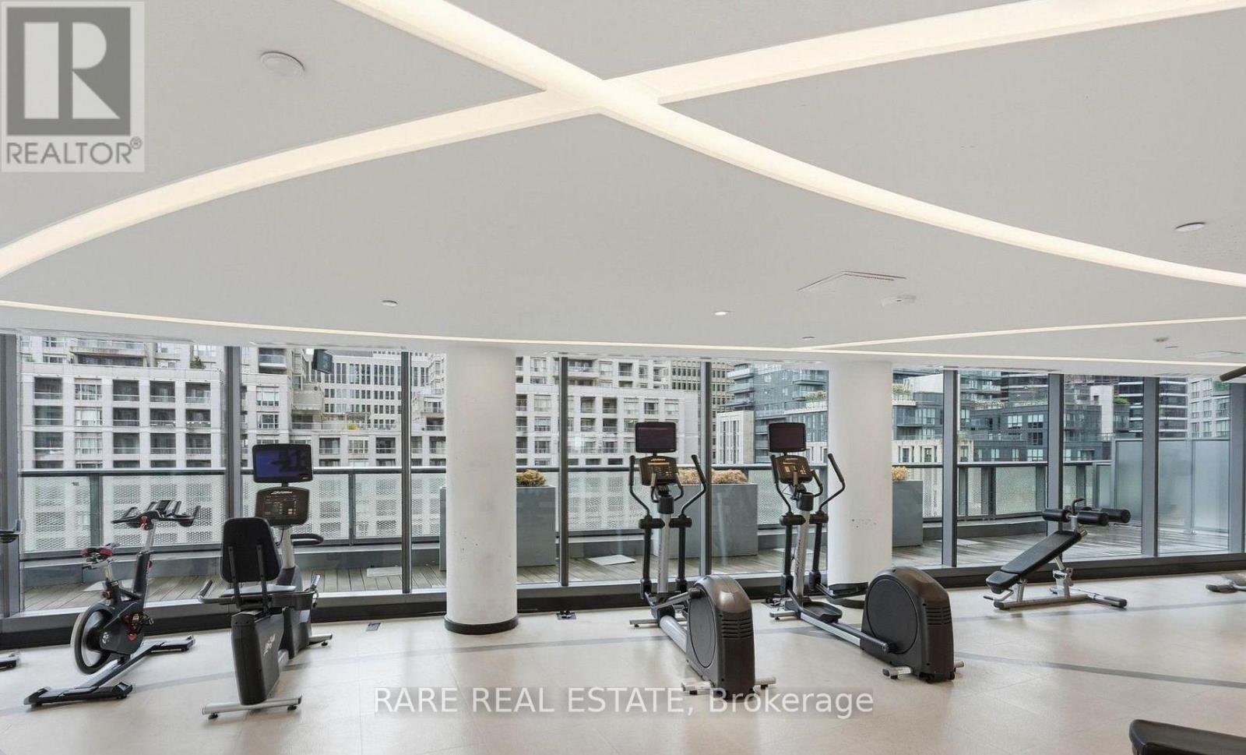
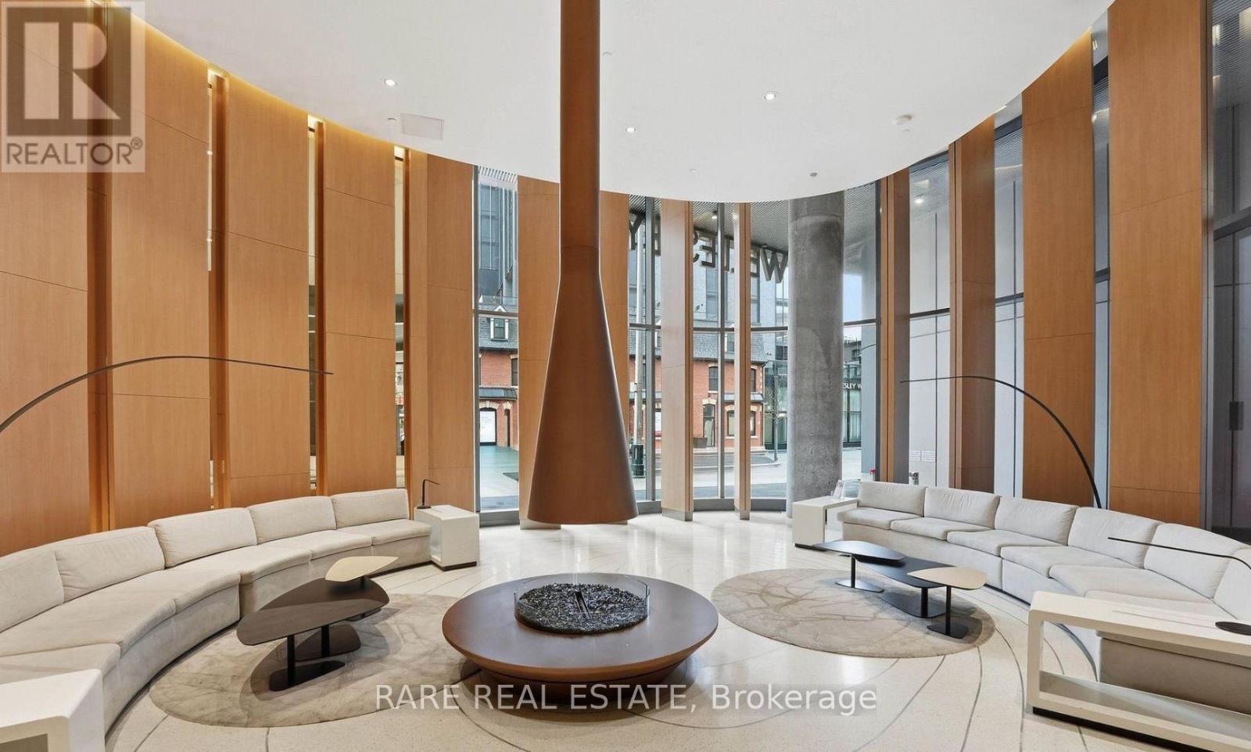
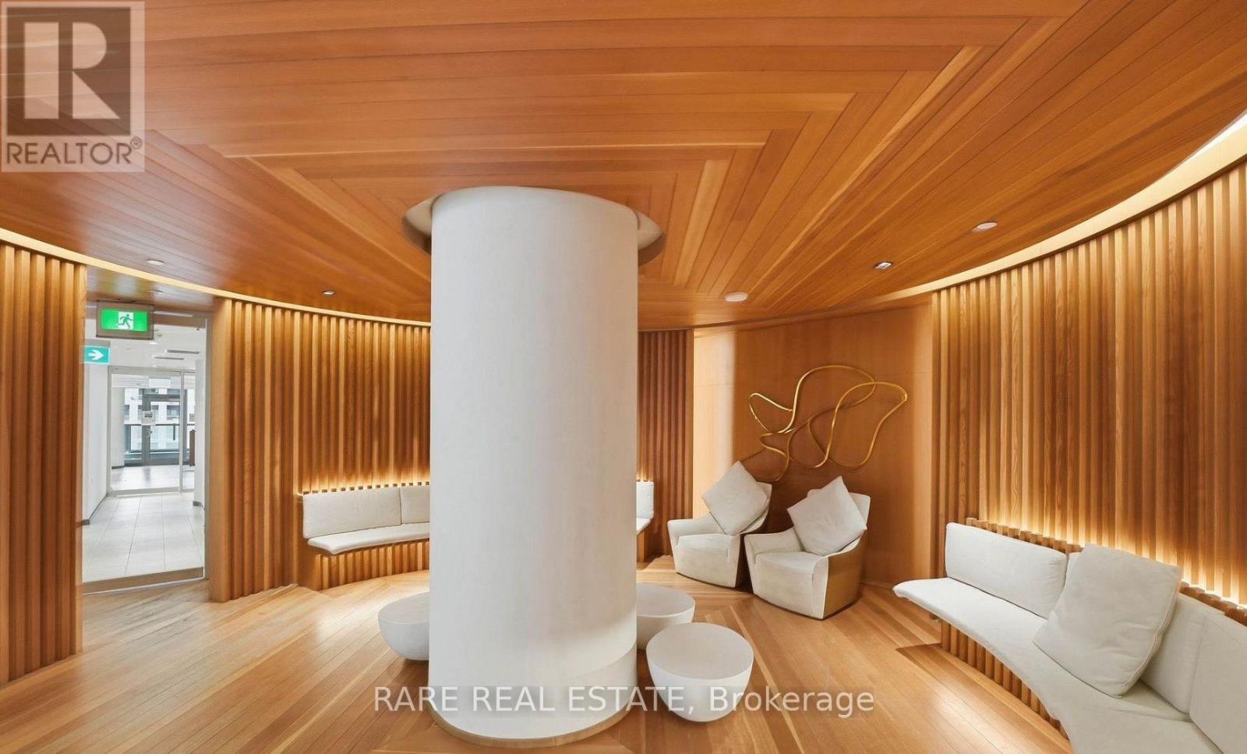
| 公寓设施 | 健身房, Security/concierge, 宴会厅, Sauna, Storage - Locker |
| 家电类 | 洗碗机, 烘干机, 微波炉, 烤箱, 洗衣机, 冰箱 |
| 地下室类型 | 没有 |
| 空调 | 中央空调 |
| 外墙 | Steel |
| Flooring Type | Tile |
| 供暖方式 | 天然气 |
| 供暖类型 | 压力热风 |
| 内部尺寸 | 800 - 899 Sqft |
| 类型 | 公寓 |
车 位
| 地下 | |
| Garage |
土地
| 英亩数 | 无 |
房 间
| 楼 层 | 类 型 | 长 度 | 宽 度 | 面 积 |
|---|---|---|---|---|
| 一楼 | 卧室 | 3.35 m | 3.32 m | 3.35 m x 3.32 m |
| 一楼 | 客厅 | 3.12 m | 3.54 m | 3.12 m x 3.54 m |
| 一楼 | 厨房 | 2.71 m | 2.5 m | 2.71 m x 2.5 m |
| 一楼 | 第二卧房 | 2.84 m | 2.74 m | 2.84 m x 2.74 m |
| 一楼 | 第三卧房 | 3.54 m | 3.32 m | 3.54 m x 3.32 m |
| 一楼 | 浴室 | 2.35 m | 2.35 m | 2.35 m x 2.35 m |

The trademarks REALTOR®, REALTORS®, and the REALTOR® logo are controlled by The Canadian Real Estate Association (CREA) and identify real estate professionals who are members of CREA. The trademarks MLS®, Multiple Listing Service® and the associated logos are owned by The Canadian Real Estate Association (CREA) and identify the quality of services provided by real estate professionals who are members of CREA. The trademark DDF® is owned by The Canadian Real Estate Association (CREA) and identifies CREA's Data Distribution Facility (DDF®)
Toronto Real Estate Board
Rare Real Estate
September 28 2026 08:28:28
