
380 Vancouver Crescent Oshawa (Vanier), Ontario L1J 5X9


$699,900
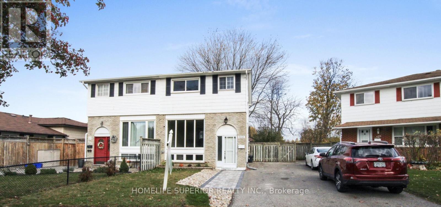
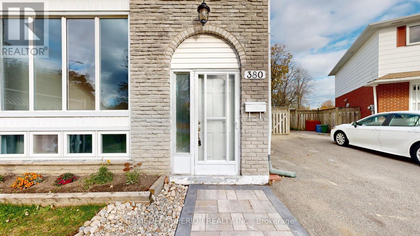
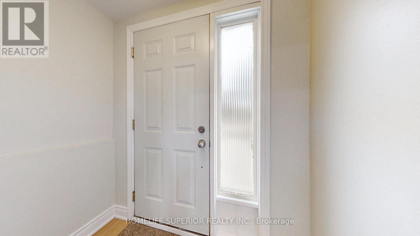
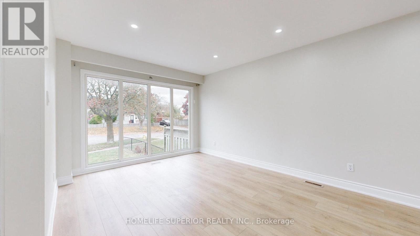
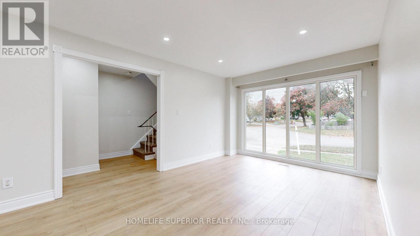
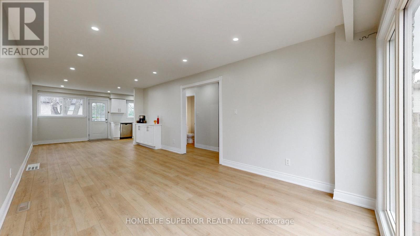
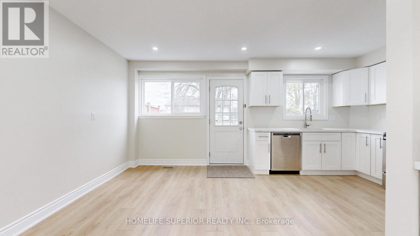
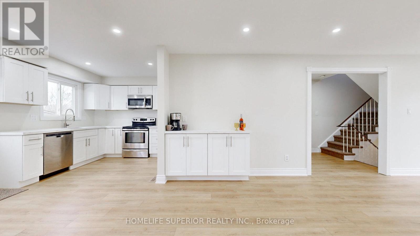
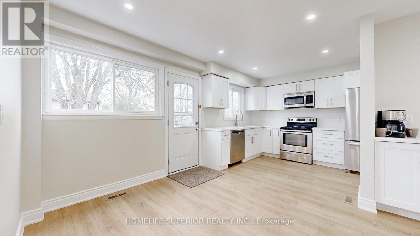
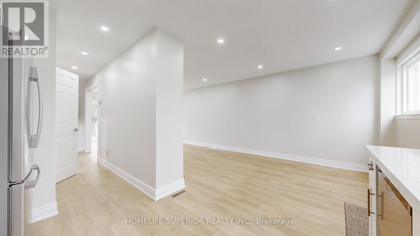
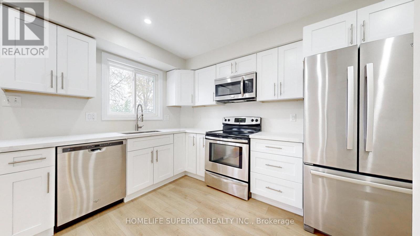
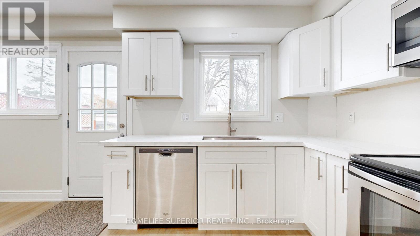
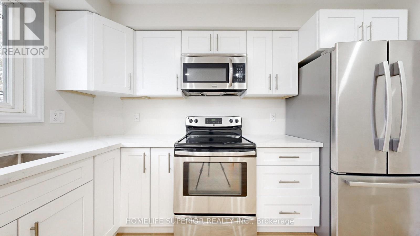
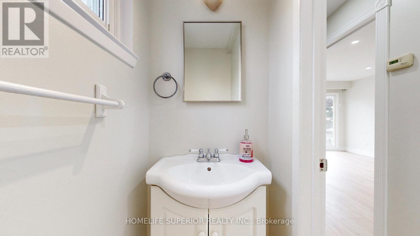
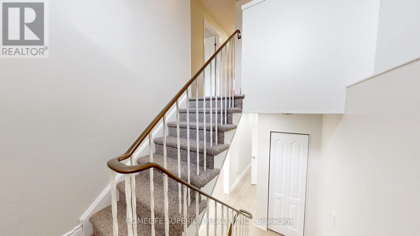
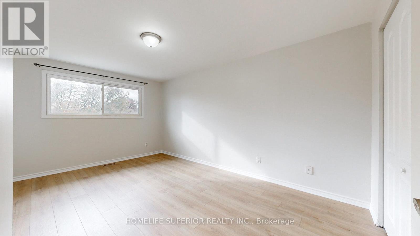
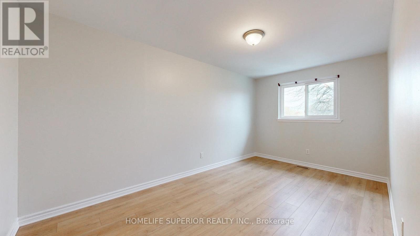
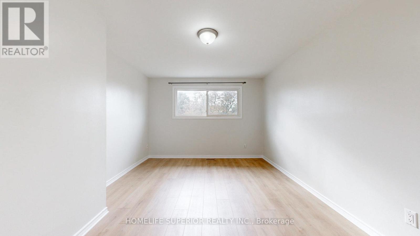
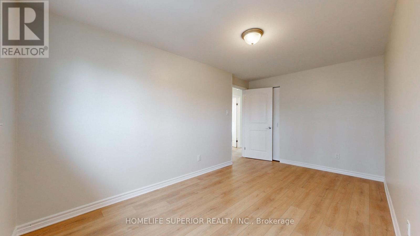
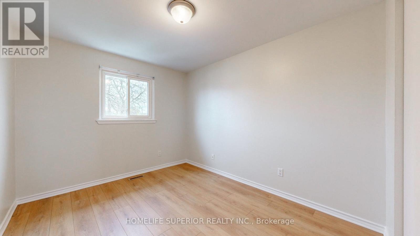
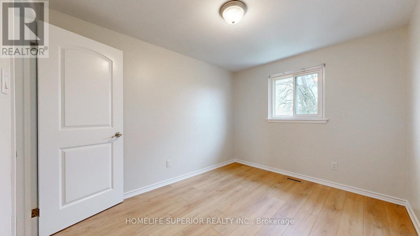
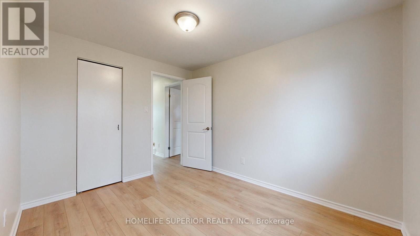
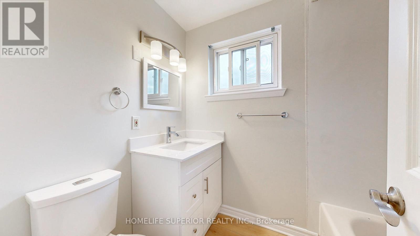
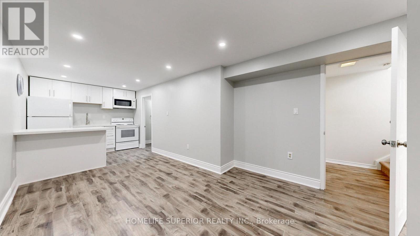
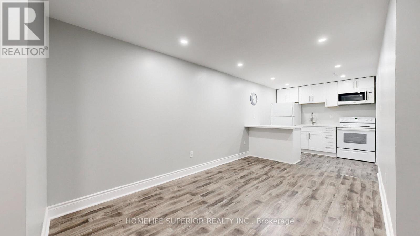
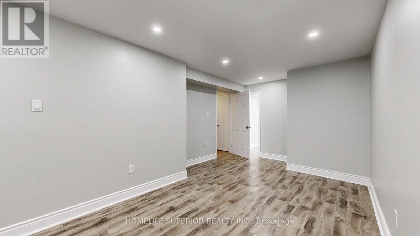
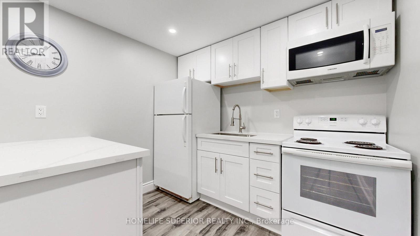
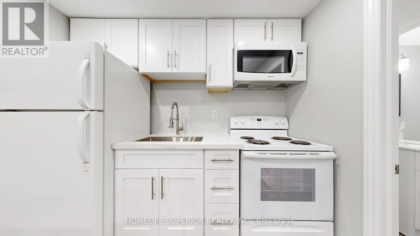
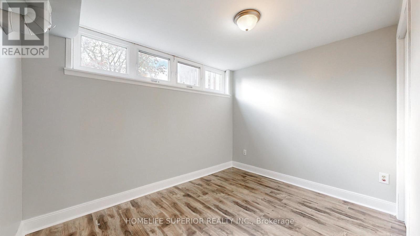
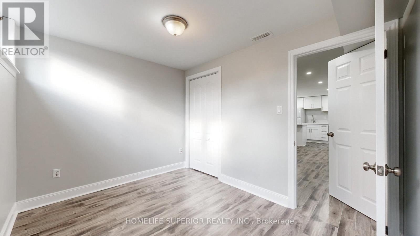
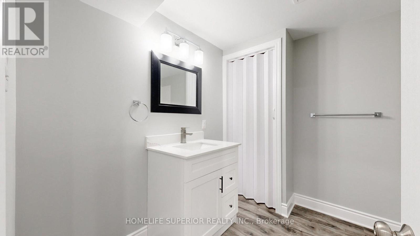
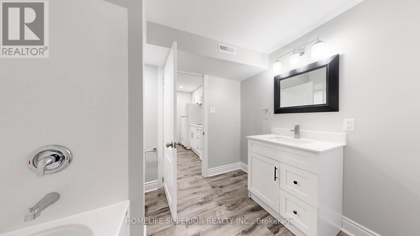
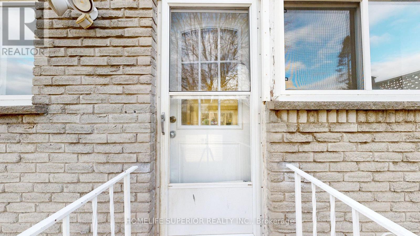
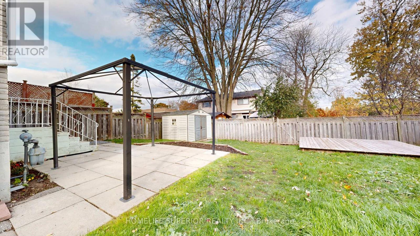
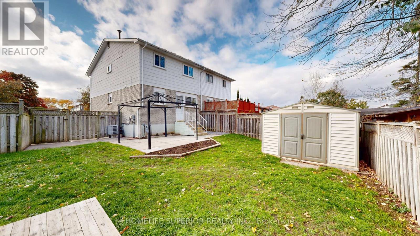
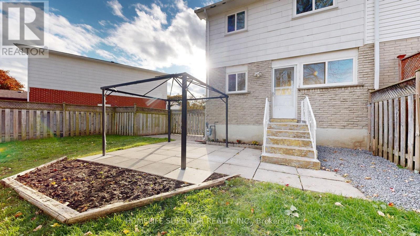
Shareable home. Fully renovated 3+1 bedroom home with self-contained basement in-law suite in a prime location, backing onto a quiet park. Tens of Thousands spent to refinish top to bottom! New luxury vinyl floor, baseboards and pot light throughout. Huge Living room/Dining room combo w/coffee/wine bar. New Eat-in Kitchen w/quartz counters, double size SS sink w/pull down tap, all stainless steel appliances, direct vent microwave and W/O to yard. New main floor toilet. Upper 4pc bathroom has new toilet, tub surround and new vanity w/quartz counter and new faucets in sink and bathtub. Basement has private entrance to living room w/pot lights and laminate floor, 4th bedroom w/double closet and laminate floor, new island kitchen w/ quartz counters, double size SS sink, pull down faucet, pot lights and new luxury vinyl flooring and new 4pc bathroom. Freshly painted throughout. New carpet on stairs. Brand new eavestroughs. Two year old C/Air. New front walkway w/ paving stones so tandem parking is an option. Separate shared laundry. Shed, patio and deck in fenced yard. Walk to schools, Oshawa Centre, Walmart plaza, parks, Civic Centre and Trent U. campus. Close to 401. (id:43681)
房源概要
| MLS® Number | E13754898 |
| 房源类型 | 民宅 |
| 社区名字 | Vanier |
| 附近的便利设施 | 医院, 公园, 公共交通 |
| 设备类型 | 热水器 |
| 特征 | Ravine, 亲戚套间 |
| 总车位 | 4 |
| 租赁设备类型 | 热水器 |
| 结构 | 棚 |
详 情
| 浴室 | 3 |
| 地上卧房 | 3 |
| 地下卧室 | 1 |
| 总卧房 | 4 |
| 家电类 | Central Vacuum, 洗碗机, 烘干机, 微波炉, 炉子, 洗衣机, 冰箱 |
| 地下室进展 | 已装修 |
| 地下室功能 | Apartment In Basement |
| 地下室类型 | N/a (finished), N/a |
| 施工种类 | Semi-detached |
| 空调 | 中央空调 |
| 外墙 | 铝壁板, 砖 |
| Flooring Type | Vinyl, Laminate |
| 地基类型 | 混凝土浇筑 |
| 客人卫生间(不包含洗浴) | 1 |
| 供暖方式 | 天然气 |
| 供暖类型 | 压力热风 |
| 储存空间 | 2 |
| 内部尺寸 | 1100 - 1500 Sqft |
| 类型 | 独立屋 |
| 设备间 | 市政供水 |
车 位
| 没有车库 |
土地
| 英亩数 | 无 |
| 围栏类型 | Fully Fenced, Fenced Yard |
| 土地便利设施 | 医院, 公园, 公共交通 |
| 污水道 | Sanitary Sewer |
| 土地深度 | 103 Ft |
| 土地宽度 | 28 Ft |
| 不规则大小 | 28 X 103 Ft ; 42.80 X 110.24 Irregular - Pie Shaped |
房 间
| 楼 层 | 类 型 | 长 度 | 宽 度 | 面 积 |
|---|---|---|---|---|
| 二楼 | 主卧 | 4.8 m | 3.3 m | 4.8 m x 3.3 m |
| 二楼 | 第二卧房 | 4.6 m | 2.7 m | 4.6 m x 2.7 m |
| 二楼 | 第三卧房 | 3.4 m | 2.7 m | 3.4 m x 2.7 m |
| 地下室 | 客厅 | 4.8 m | 2.63 m | 4.8 m x 2.63 m |
| 地下室 | Bedroom 4 | 3.14 m | 2.45 m | 3.14 m x 2.45 m |
| 地下室 | 厨房 | 2.63 m | 2.3 m | 2.63 m x 2.3 m |
| 地下室 | 洗衣房 | 3 m | 2 m | 3 m x 2 m |
| 一楼 | 厨房 | 3.1 m | 2.8 m | 3.1 m x 2.8 m |
| 一楼 | 客厅 | 4.1 m | 3.3 m | 4.1 m x 3.3 m |
| 一楼 | 餐厅 | 3 m | 2.9 m | 3 m x 2.9 m |
设备间
| 有线电视 | 可用 |
| 配电箱 | 已安装 |
| 污水道 | 已安装 |
https://www.realtor.ca/real-estate/30245648/380-vancouver-crescent-oshawa-vanier-vanier

The trademarks REALTOR®, REALTORS®, and the REALTOR® logo are controlled by The Canadian Real Estate Association (CREA) and identify real estate professionals who are members of CREA. The trademarks MLS®, Multiple Listing Service® and the associated logos are owned by The Canadian Real Estate Association (CREA) and identify the quality of services provided by real estate professionals who are members of CREA. The trademark DDF® is owned by The Canadian Real Estate Association (CREA) and identifies CREA's Data Distribution Facility (DDF®)
Durham Region Association of REALTORS®
Homelife Superior Realty Inc.
September 08 2026 05:19:35
