
380 Spadina Road Toronto (Forest Hill South), Ontario M5P 2V9


$3,450,000
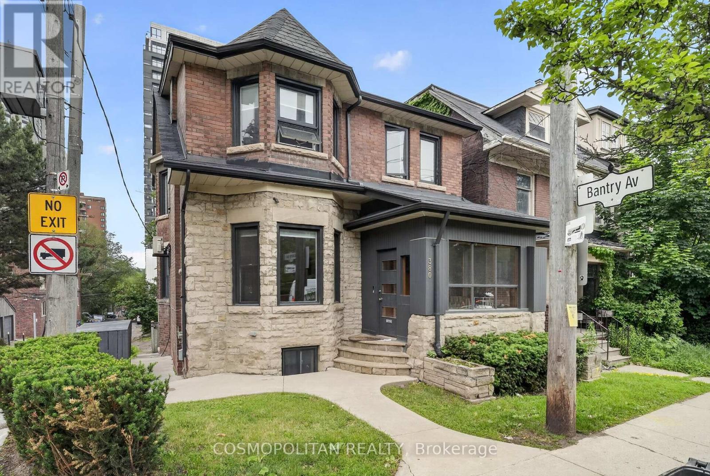
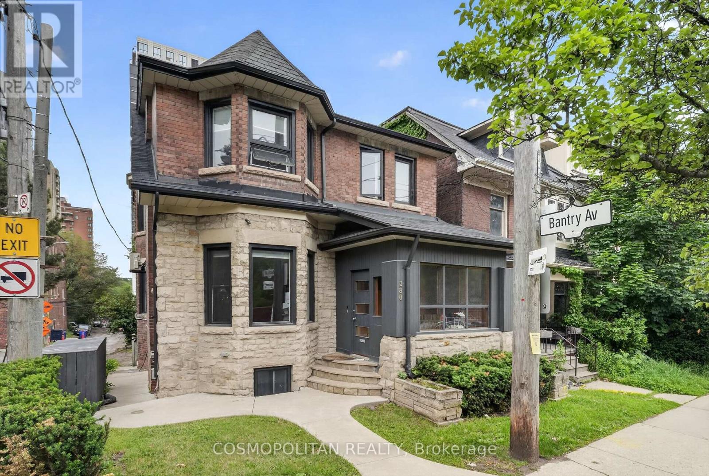
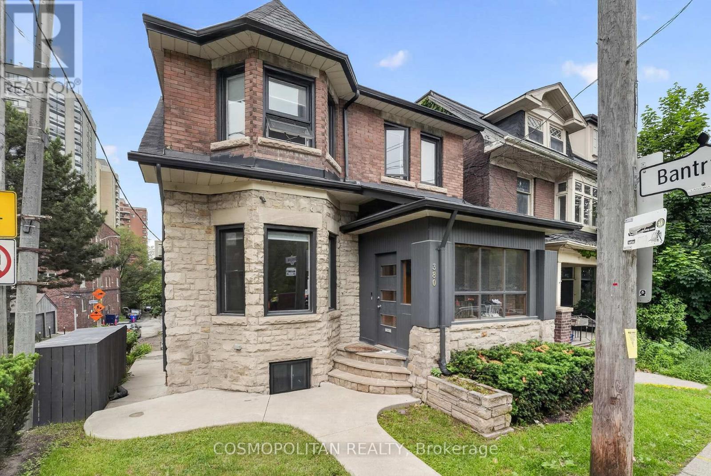
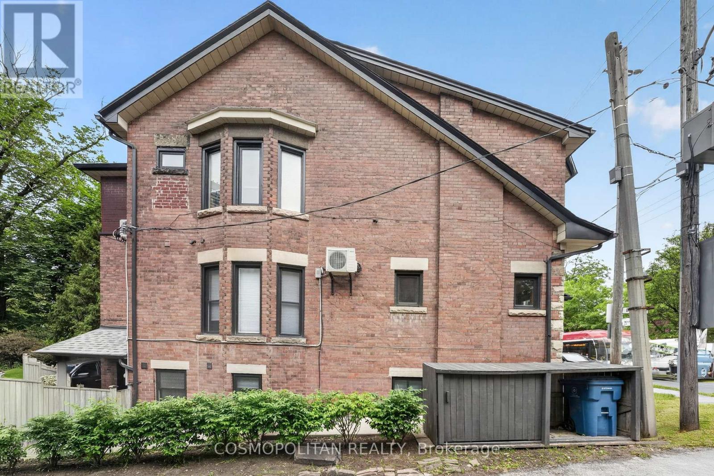
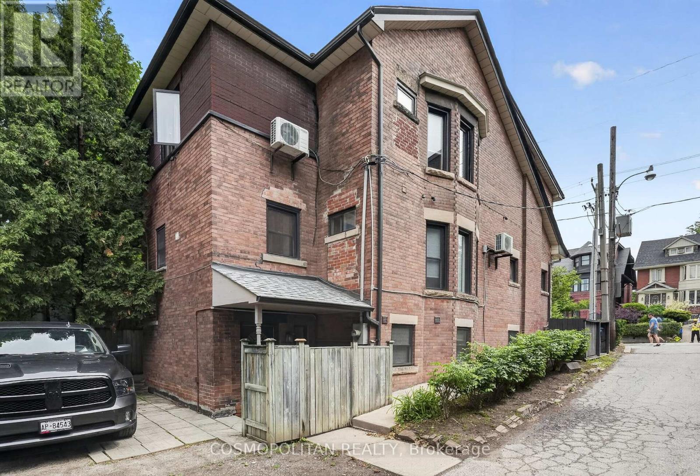
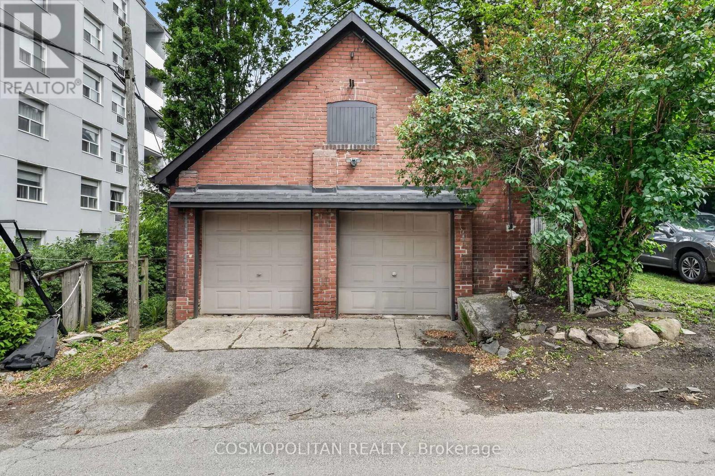
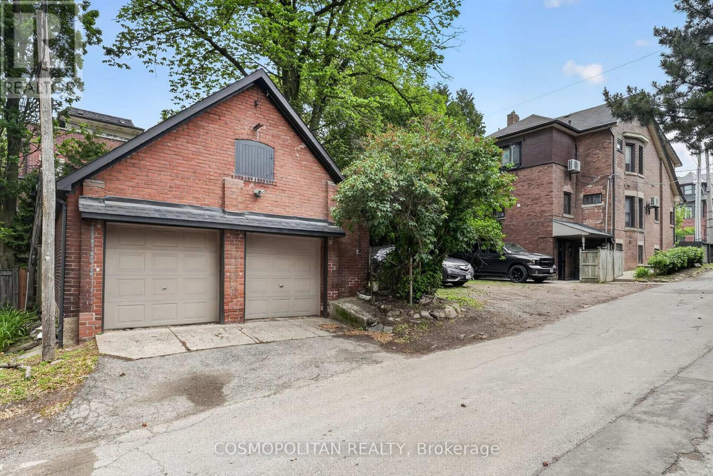
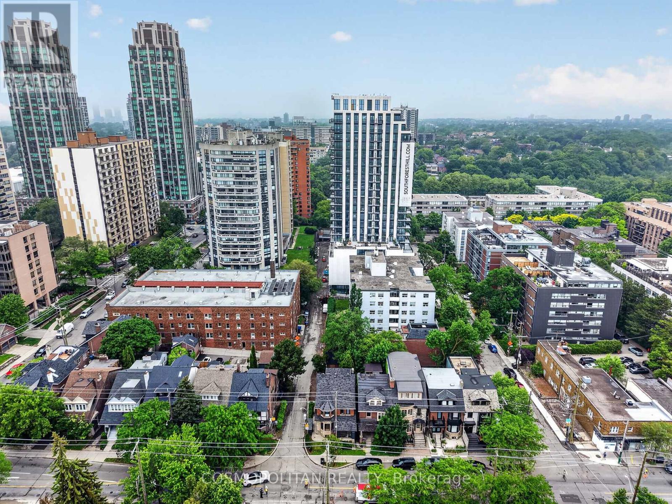
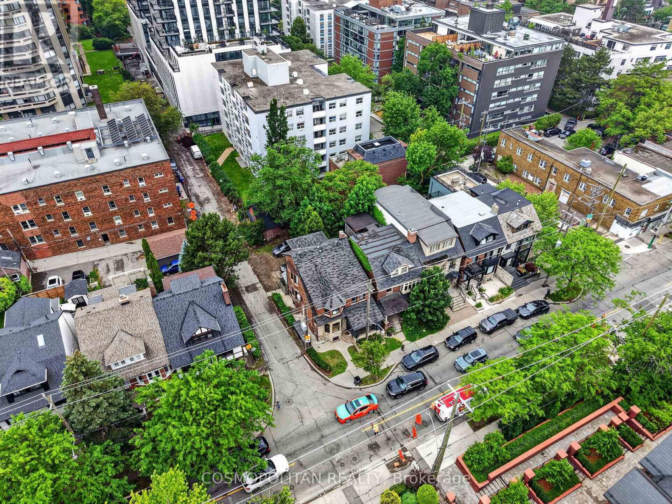
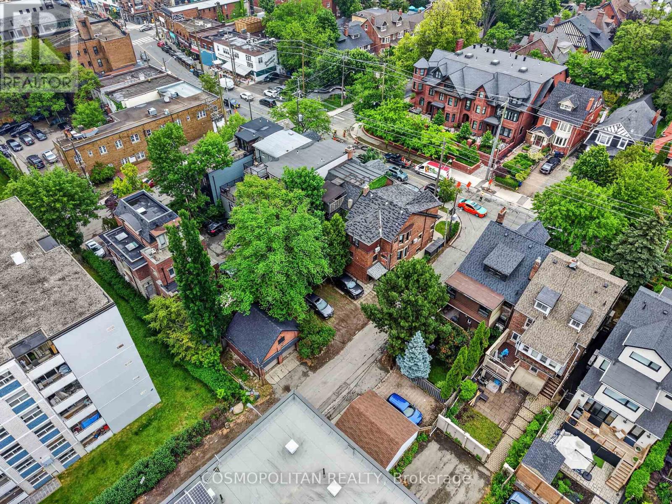
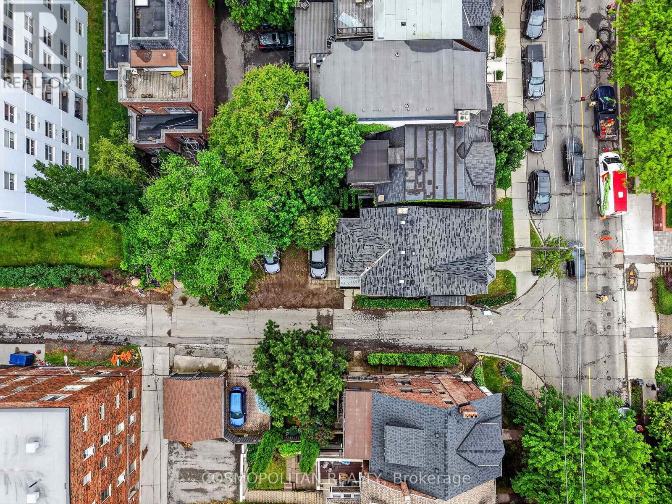
Rare Forest Hill Investment & Development Opportunity. Positioned on one of Toronto's most prestigious residential corridors, 380 Spadina Road offers an exceptional combination of immediate rental income, substantial land value, and long-term redevelopment potential. Located just north of Casa Loma, this prominent property is currently improved with a substantial seven-bedroom residence and is fully tenanted, providing income from day one while future plans take shape.Set behind a distinguished grey stone and red brick façade, the property delivers impressive street presence, mature landscaping, and the character expected of this coveted Forest Hill setting. Investors can maintain the existing income-producing asset, while future opportunities may include a luxury estate conversion, enhancement of the existing residence, redevelopment of the carriage house for additional income, or a larger-scale redevelopment strategy, subject to approvals. With strong frontage, an established executive neighbourhood, and proximity to transit, premier schools, parks, Casa Loma, downtown Toronto, and the city's financial and cultural districts, the property offers both strategic flexibility and enduring location value.An increasingly rare opportunity to secure a prominent Forest Hill property where income, land, location, and future potential converge. (id:43681)
房源概要
| MLS® Number | C13876896 |
| 房源类型 | 民宅 |
| 社区名字 | Forest Hill South |
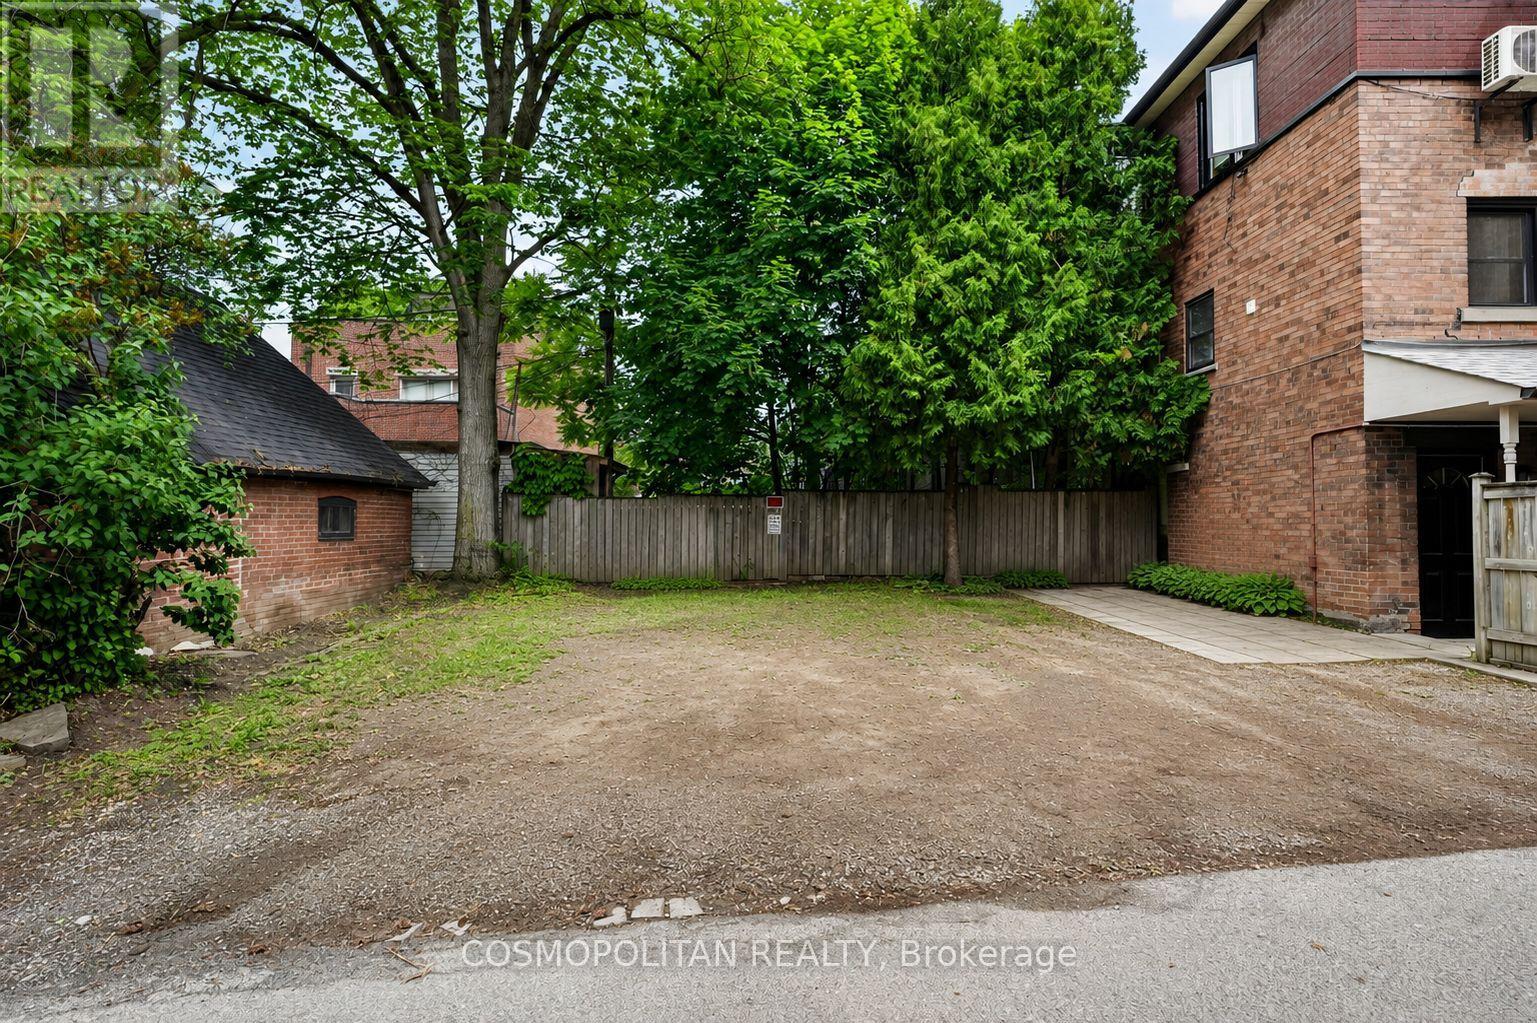
| 总车位 | 5 |
详 情
| 浴室 | 3 |
| 地上卧房 | 5 |
| 地下卧室 | 2 |
| 总卧房 | 7 |
| 地下室进展 | 已装修 |
| 地下室类型 | 全完工 |
| 施工种类 | 独立屋 |
| 空调 | Wall Unit |
| 外墙 | 砖 |
| 地基类型 | 混凝土 |
| 客人卫生间(不包含洗浴) | 1 |
| 供暖方式 | 天然气 |
| 供暖类型 | 地暖 |
| 储存空间 | 2 |
| 内部尺寸 | 3000 - 3500 Sqft |
| 类型 | 独立屋 |
| 设备间 | 市政供水 |
车 位
| Detached Garage | |
| Garage |
土地
| 英亩数 | 无 |
| 污水道 | Sanitary Sewer |
| 土地深度 | 125 Ft |
| 土地宽度 | 27 Ft |
| 不规则大小 | 27 X 125 Ft |
| 规划描述 | R(d10) 住宅 |
房 间
| 楼 层 | 类 型 | 长 度 | 宽 度 | 面 积 |
|---|---|---|---|---|
| 二楼 | 卧室 | 3.73 m | 3.48 m | 3.73 m x 3.48 m |
| 二楼 | 卧室 | 3.93 m | 2.81 m | 3.93 m x 2.81 m |
| 二楼 | 卧室 | 2.23 m | 4.06 m | 2.23 m x 4.06 m |
| 二楼 | 卧室 | 4.75 m | 2.74 m | 4.75 m x 2.74 m |
| 二楼 | 卧室 | 3.27 m | 3.17 m | 3.27 m x 3.17 m |
| 地下室 | 卧室 | 4.31 m | 2.74 m | 4.31 m x 2.74 m |
| 地下室 | 设备间 | 3.73 m | 1.52 m | 3.73 m x 1.52 m |
| 地下室 | 娱乐,游戏房 | 8.35 m | 3.32 m | 8.35 m x 3.32 m |
| 一楼 | 客厅 | 4.52 m | 3.7 m | 4.52 m x 3.7 m |
| 一楼 | 餐厅 | 3.98 m | 3.48 m | 3.98 m x 3.48 m |
| 一楼 | 厨房 | 2.23 m | 4.06 m | 2.23 m x 4.06 m |
| 一楼 | 家庭房 | 3.27 m | 3.5 m | 3.27 m x 3.5 m |

The trademarks REALTOR®, REALTORS®, and the REALTOR® logo are controlled by The Canadian Real Estate Association (CREA) and identify real estate professionals who are members of CREA. The trademarks MLS®, Multiple Listing Service® and the associated logos are owned by The Canadian Real Estate Association (CREA) and identify the quality of services provided by real estate professionals who are members of CREA. The trademark DDF® is owned by The Canadian Real Estate Association (CREA) and identifies CREA's Data Distribution Facility (DDF®)
Niagara Association of REALTORS®
Cosmopolitan Realty
October 08 2026 04:52:44
