
380 County Road 49 Trent Lakes, Ontario K0M 1A0


$1,799,900
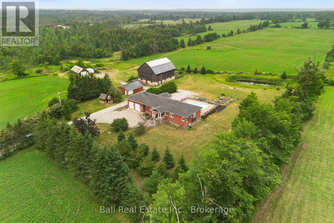
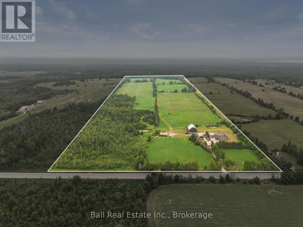
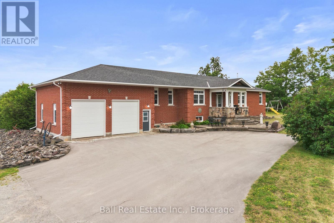
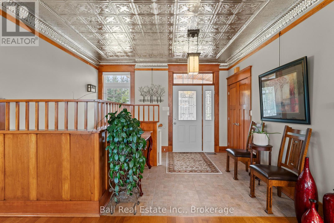
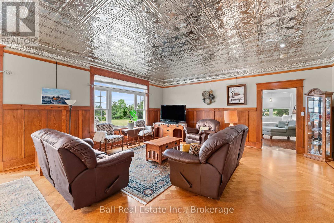
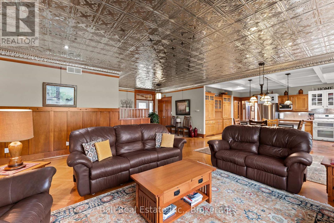
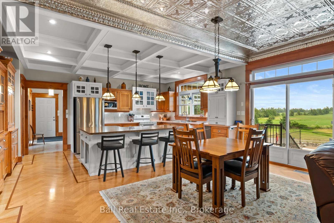
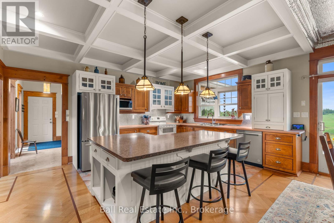
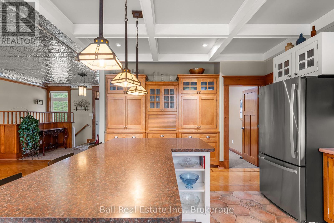
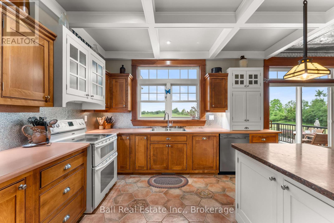
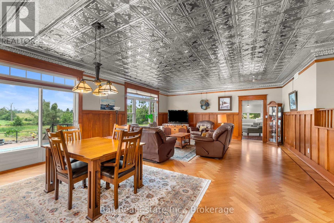
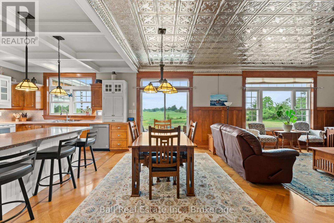
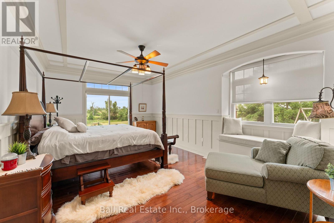
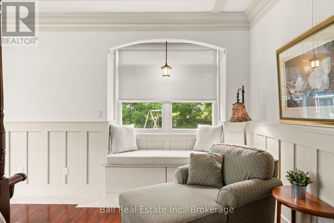
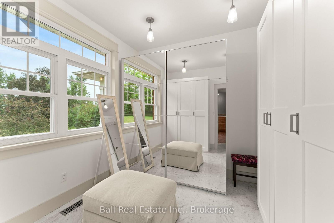
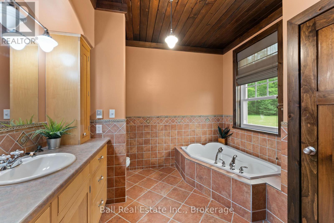
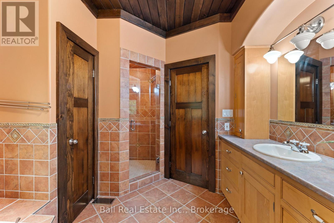
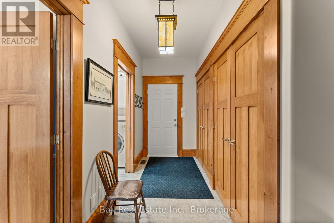
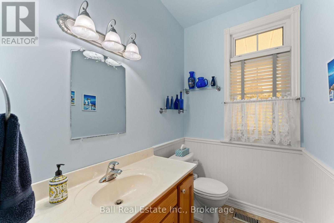
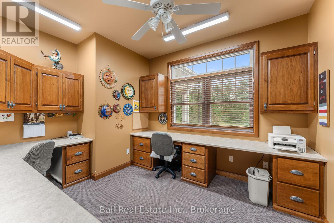
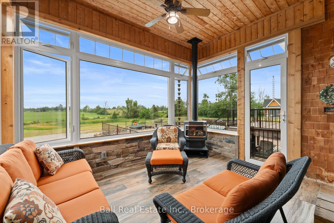
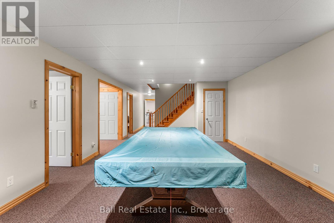
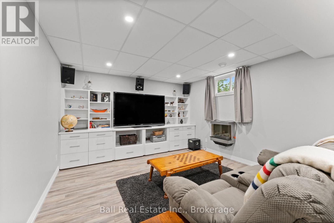
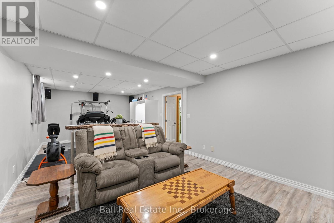
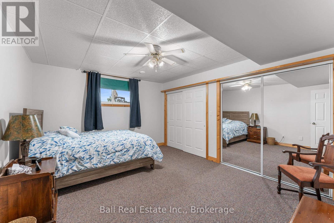
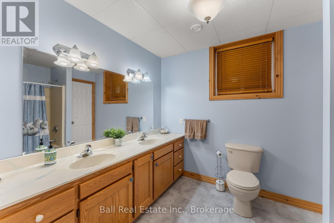
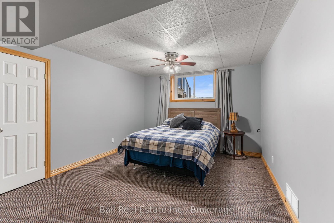
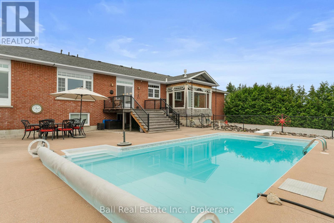
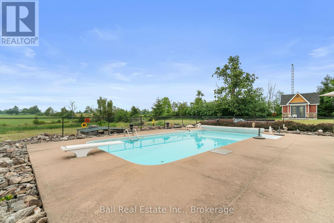
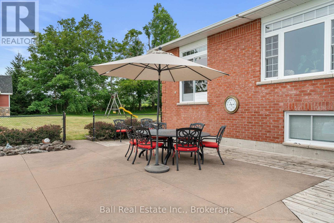
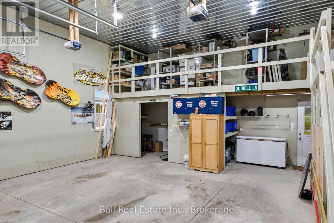
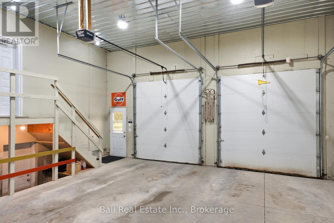
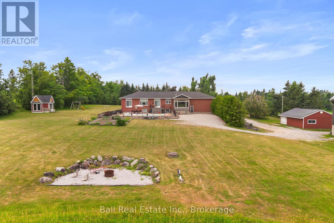
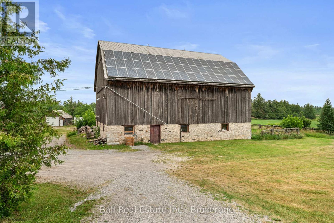
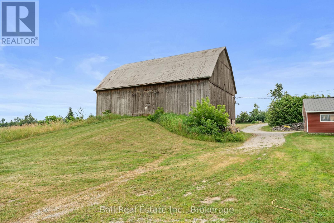
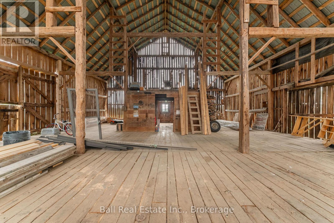
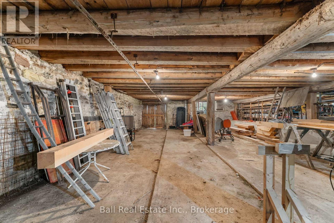
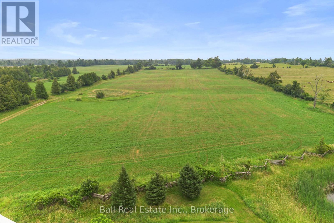
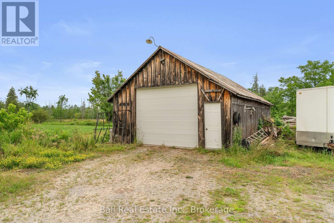
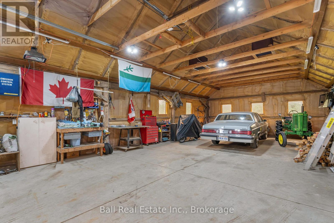
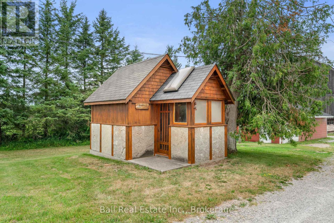
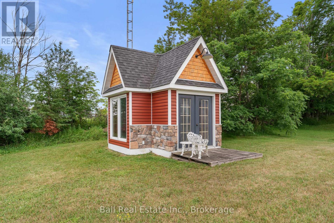
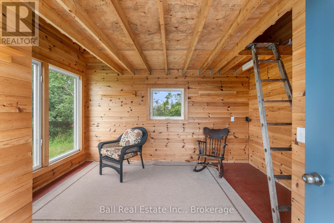
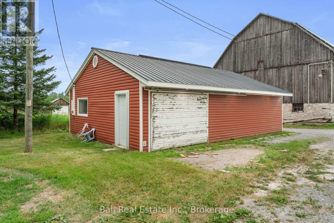
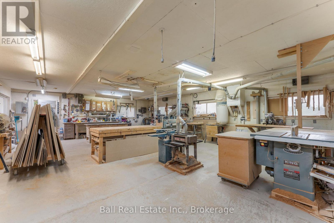
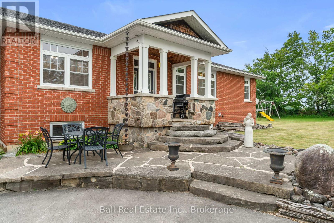
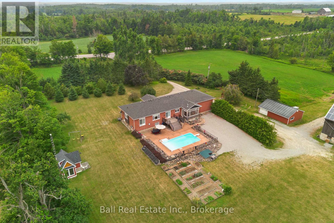
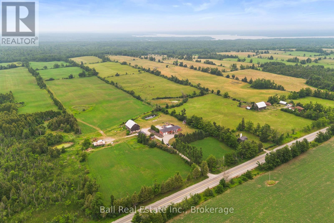
Welcome to your own private Kawartha estate, where custom craftsmanship, rolling countryside and endless opportunity come together on 83 scenic acres just minutes from Bobcaygeon. Built in 2002, this custom brick bungalow offers the perfect blend of peaceful country living and modern comfort. The bright, open-concept main floor features a spacious kitchen, living and dining area with hardwood floors, a distinctive tin ceiling, exceptional attention to detail and an abundance of thoughtfully designed storage throughout. The main level also offers an office or bedroom, a convenient 2pc bath, and a generous primary suite complete with walk-in closet and 4-piece ensuite. Expansive views overlook the property's rolling hills and countryside. The fully finished walk-up basement offers excellent in-law suite potential, featuring two large bedrooms, a 4-piece bathroom, spacious recreation room, separate TV or entertaining area and utility room. With generous living space and direct garage access, it is well suited for extended family or multigenerational living. Outside, approximately 50 to 55 acres are workable and currently used for hay production, offering excellent potential for farming, livestock or agricultural use. A large bank barn, workshop, detached insulated studio, multiple outbuildings and attached double garage provide extensive space for equipment, hobbies, storage or business use. Enjoy summers by the 16' x 32' inground pool with solar and propane heat, gather around the pondside firepit, or explore the maple bush, cedar bush and seasonal ponds. The rear of the property extends to and backs onto Moon Line Road North, offering additional access and future possibilities. An owned solar contract currently generates approximately $11,000 to $12,000 annually. Whether you are searching for a working farm, hobby property, recreational retreat or exceptional acreage home close to town, this distinctive Kawartha property offers a rare and versatile lifestyle. (id:43681)
房源概要
| MLS® Number | X13574048 |
| 房源类型 | 民宅 |
| 社区名字 | Trent Lakes |
| 附近的便利设施 | 码头, 礼拜场所 |
| 社区特征 | 社区活动中心, School Bus |
| 设备类型 | Propane Tank |
| Farm Type | Cash Crop |
| 特征 | 树木繁茂的地区, Irregular Lot Size, Rolling, Open Space |
| 总车位 | 20 |
| 泳池类型 | Inground Pool |
| 租赁设备类型 | Propane Tank |
| 结构 | Deck, Outbuilding, Barn, Barn, 棚, Workshop |
详 情
| 浴室 | 3 |
| 地上卧房 | 2 |
| 地下卧室 | 2 |
| 总卧房 | 4 |
| Age | 16 To 30 Years |
| 公寓设施 | Fireplace(s) |
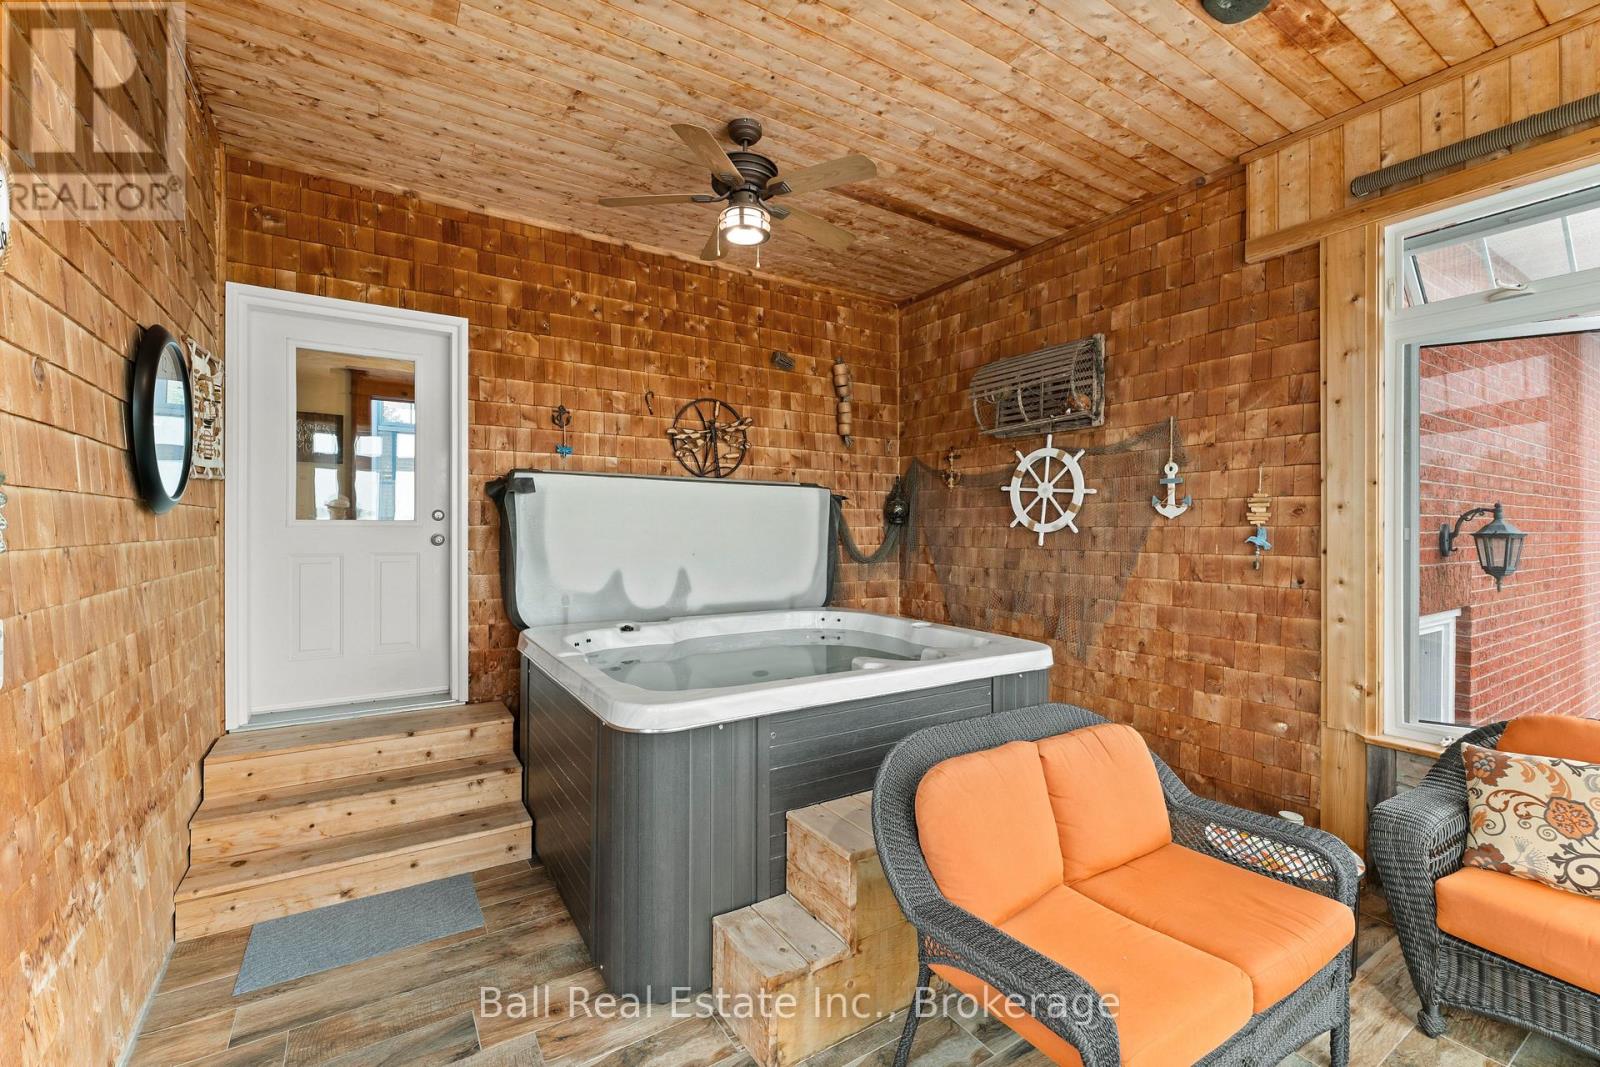
| 家电类 | Hot Tub, Garage Door Opener Remote(s), Central Vacuum, Water Heater, Water Softener, Water Treatment, 洗碗机, 烘干机, Garage Door Opener, 炉子, 洗衣机, 冰箱 |
| 建筑风格 | 平房 |
| 地下室进展 | 已装修 |
| 地下室功能 | Walk-up |
| 地下室类型 | Full, N/a (finished), N/a |
| Ceiling Type | Suspended Ceiling |
| Construction Status | Insulation Upgraded |
| 施工种类 | 独立屋 |
| 空调 | Central Air Conditioning, 换气机 |
| 外墙 | 砖 |
| 壁炉 | 有 |
| Fireplace Total | 1 |
| 地基类型 | 混凝土浇筑 |
| 客人卫生间(不包含洗浴) | 1 |
| 供暖方式 | Propane |
| 供暖类型 | Forced Air, 地暖 |
| 储存空间 | 1 |
| 内部尺寸 | 2000 - 2500 Sqft |
| 类型 | 独立屋 |
| 设备间 | Drilled Well, Dug Well |
车 位
| 附加车库 | |
| Garage |
土地
| 入口类型 | Year-round Access |
| 英亩数 | 有 |
| 围栏类型 | 部分围栏 |
| 土地便利设施 | 码头, 宗教场所 |
| Landscape Features | Landscaped |
| 污水道 | Septic System |
| 土地深度 | 3709 Ft ,8 In |
| 土地宽度 | 996 Ft ,8 In |
| 不规则大小 | 996.7 X 3709.7 Ft |
| 地表水 | 湖泊/池塘 |
| 规划描述 | Ag |
房 间
| 楼 层 | 类 型 | 长 度 | 宽 度 | 面 积 |
|---|---|---|---|---|
| Lower Level | Media | 4.06 m | 9.09 m | 4.06 m x 9.09 m |
| Lower Level | 第二卧房 | 3.89 m | 4.5 m | 3.89 m x 4.5 m |
| Lower Level | 第三卧房 | 3.56 m | 4.5 m | 3.56 m x 4.5 m |
| Lower Level | 浴室 | 3.33 m | 2.41 m | 3.33 m x 2.41 m |
| Lower Level | 设备间 | 3.46 m | 3.02 m | 3.46 m x 3.02 m |
| Lower Level | 其它 | 4.27 m | 5.41 m | 4.27 m x 5.41 m |
| Lower Level | 娱乐,游戏房 | 7.09 m | 6.58 m | 7.09 m x 6.58 m |
| 一楼 | 厨房 | 3.73 m | 4.04 m | 3.73 m x 4.04 m |
| 一楼 | 门厅 | 2.67 m | 3 m | 2.67 m x 3 m |
| 一楼 | 餐厅 | 2.62 m | 6.1 m | 2.62 m x 6.1 m |
| 一楼 | 客厅 | 4.8 m | 6.1 m | 4.8 m x 6.1 m |
| 一楼 | 主卧 | 4.8 m | 7.44 m | 4.8 m x 7.44 m |
| 一楼 | 浴室 | 2.21 m | 3.05 m | 2.21 m x 3.05 m |
| 一楼 | Office | 3.99 m | 3.84 m | 3.99 m x 3.84 m |
| 一楼 | 浴室 | 1.63 m | 2.49 m | 1.63 m x 2.49 m |
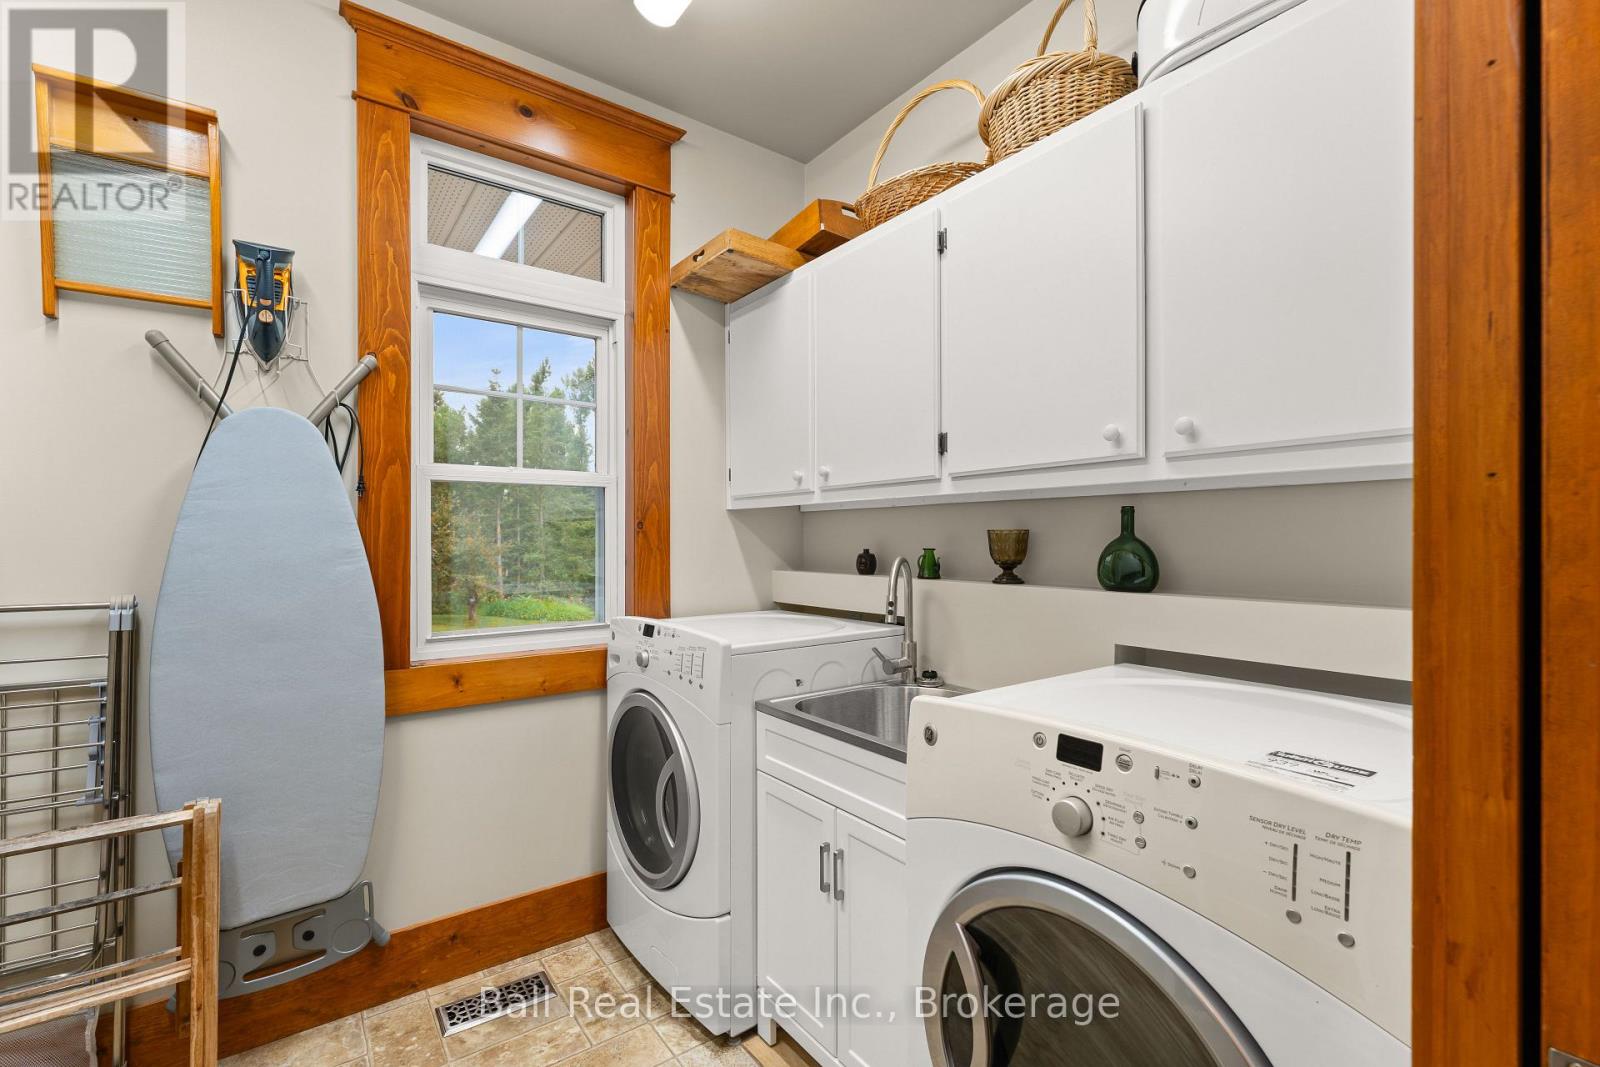
| 一楼 | 洗衣房 | 2.49 m | 2.26 m | 2.49 m x 2.26 m |
| 一楼 | Sunroom | 4.27 m | 4.7 m | 4.27 m x 4.7 m |
设备间
| 有线电视 | 可用 |
| 配电箱 | 已安装 |
| Wireless | 可用 |
| Electricity Connected | Connected |
https://www.realtor.ca/real-estate/30044676/380-county-road-49-trent-lakes-trent-lakes

The trademarks REALTOR®, REALTORS®, and the REALTOR® logo are controlled by The Canadian Real Estate Association (CREA) and identify real estate professionals who are members of CREA. The trademarks MLS®, Multiple Listing Service® and the associated logos are owned by The Canadian Real Estate Association (CREA) and identify the quality of services provided by real estate professionals who are members of CREA. The trademark DDF® is owned by The Canadian Real Estate Association (CREA) and identifies CREA's Data Distribution Facility (DDF®)
Durham Region Association of REALTORS®
Ball Real Estate Inc.
July 16 2026 11:19:52
