
380 Ashley Street Belleville (Belleville Ward), Ontario K0K 2B0


$699,900
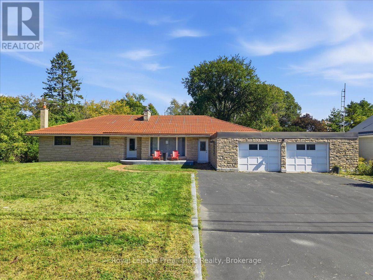
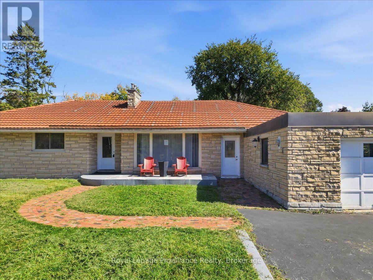
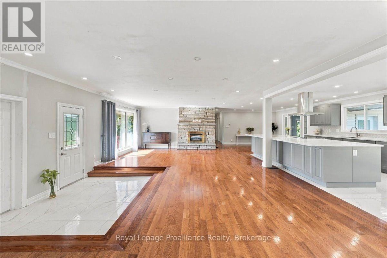
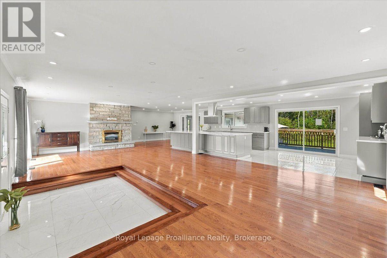
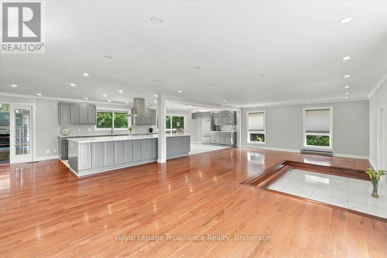
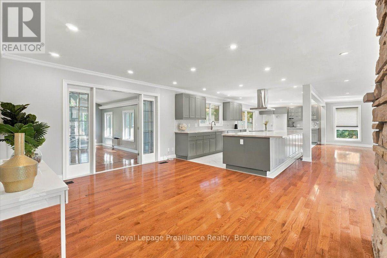
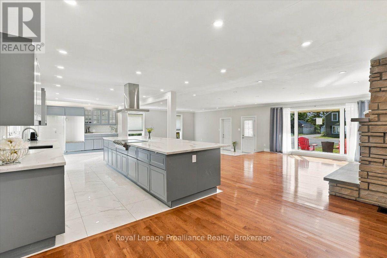
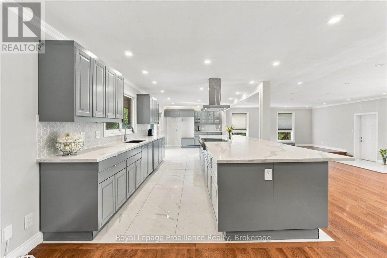
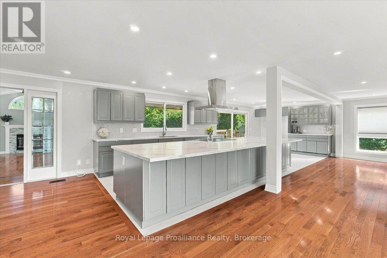
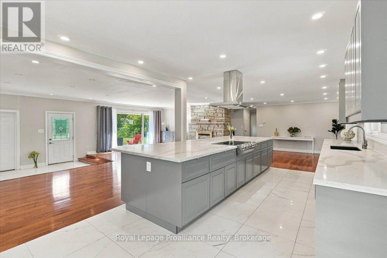
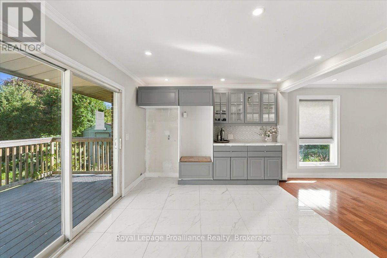
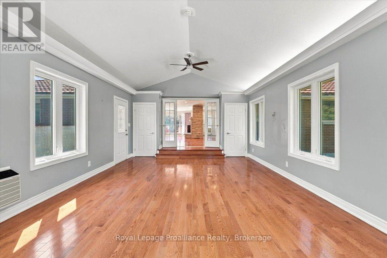
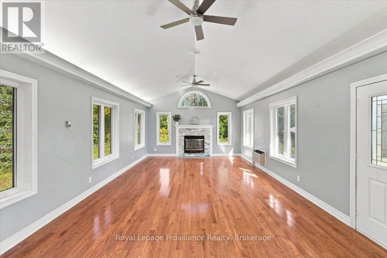
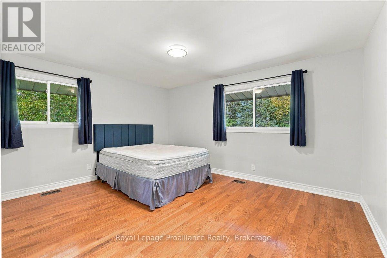
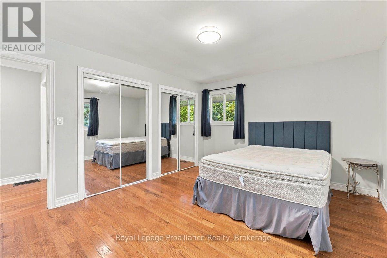
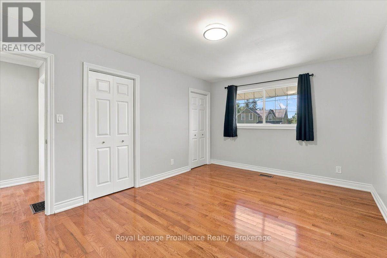
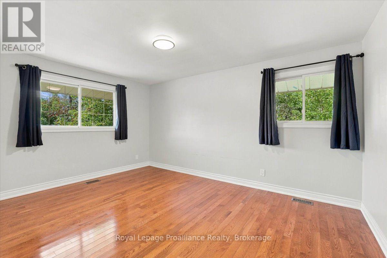
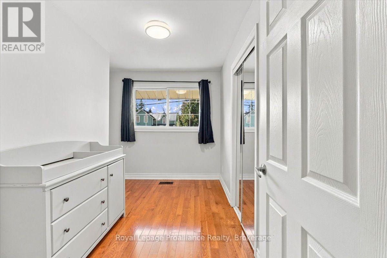
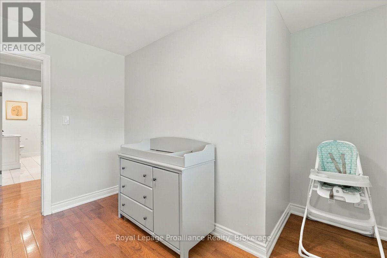
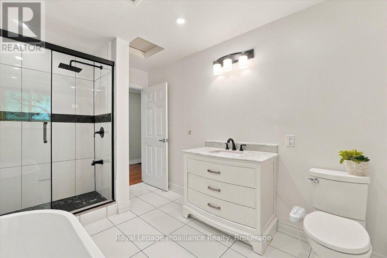
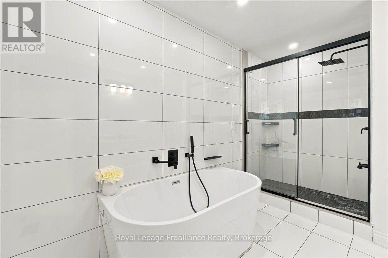
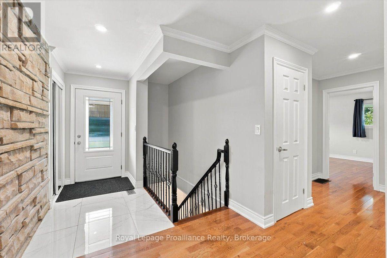
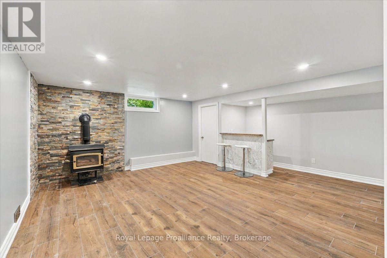
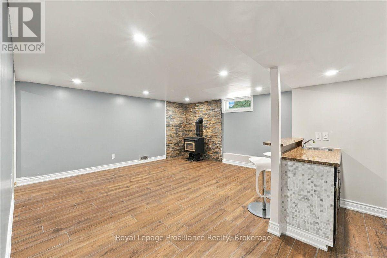
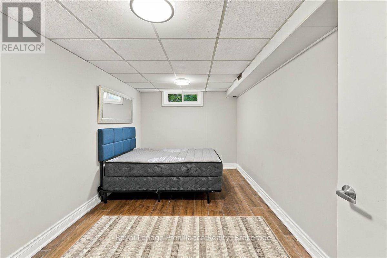
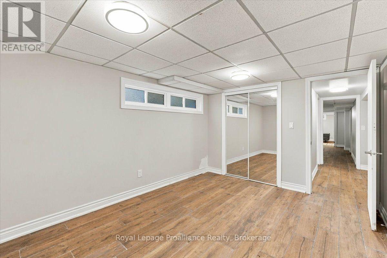
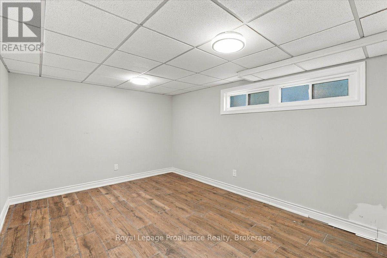
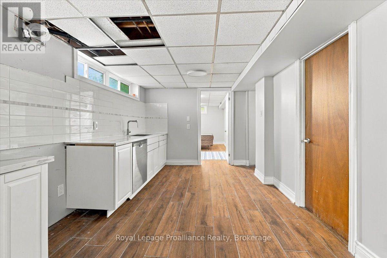
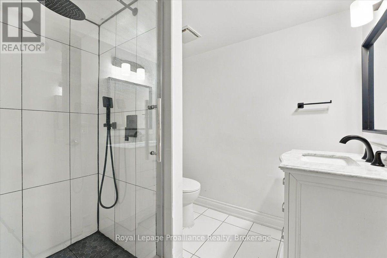
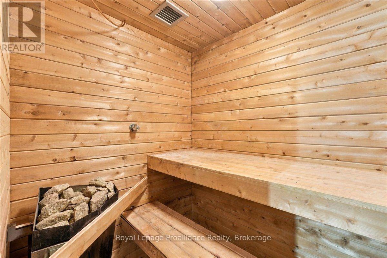
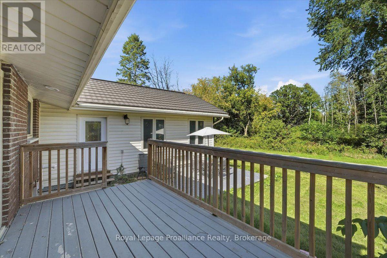
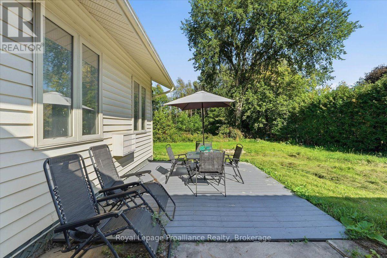
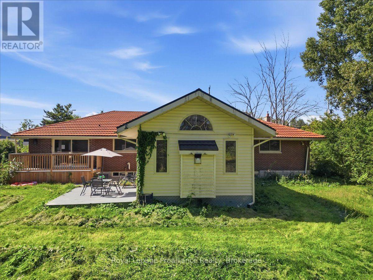
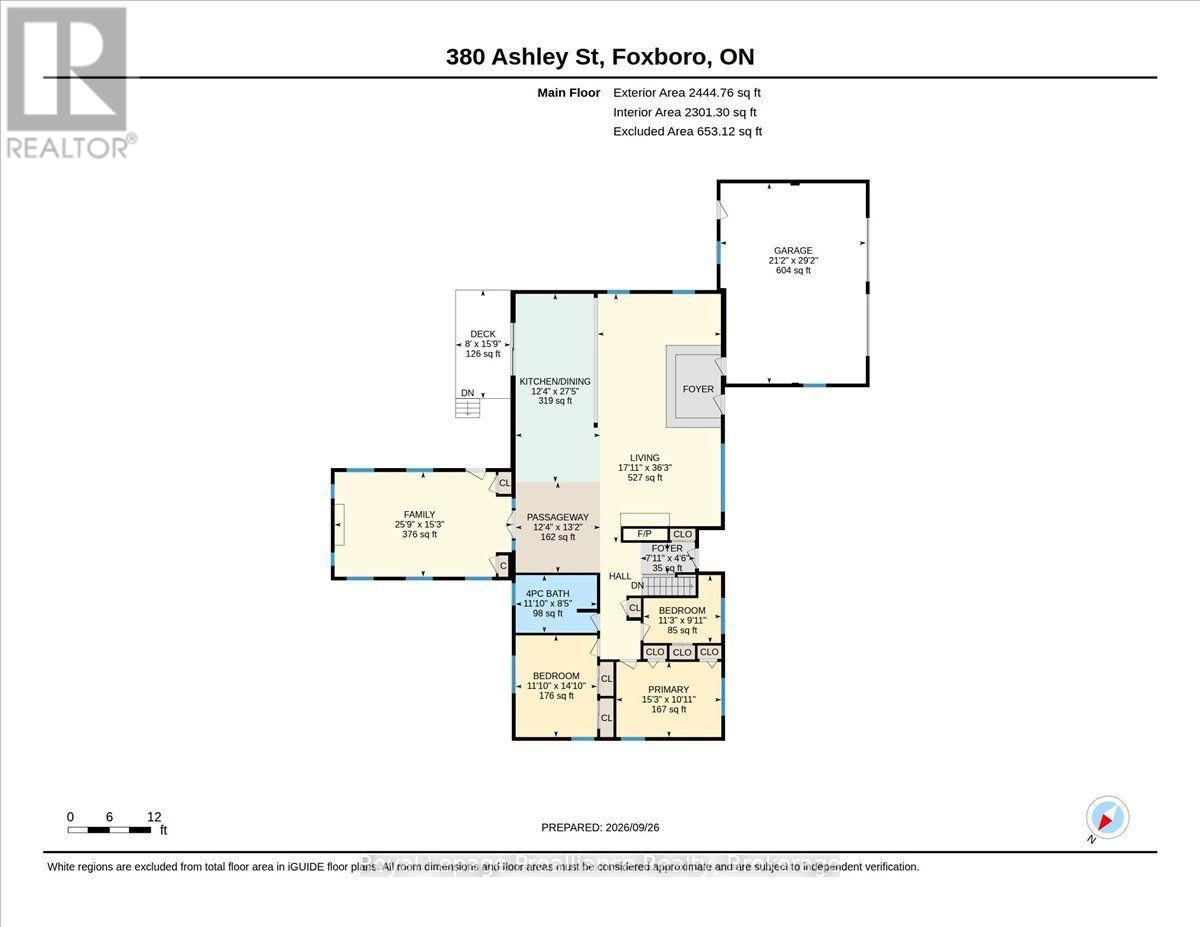
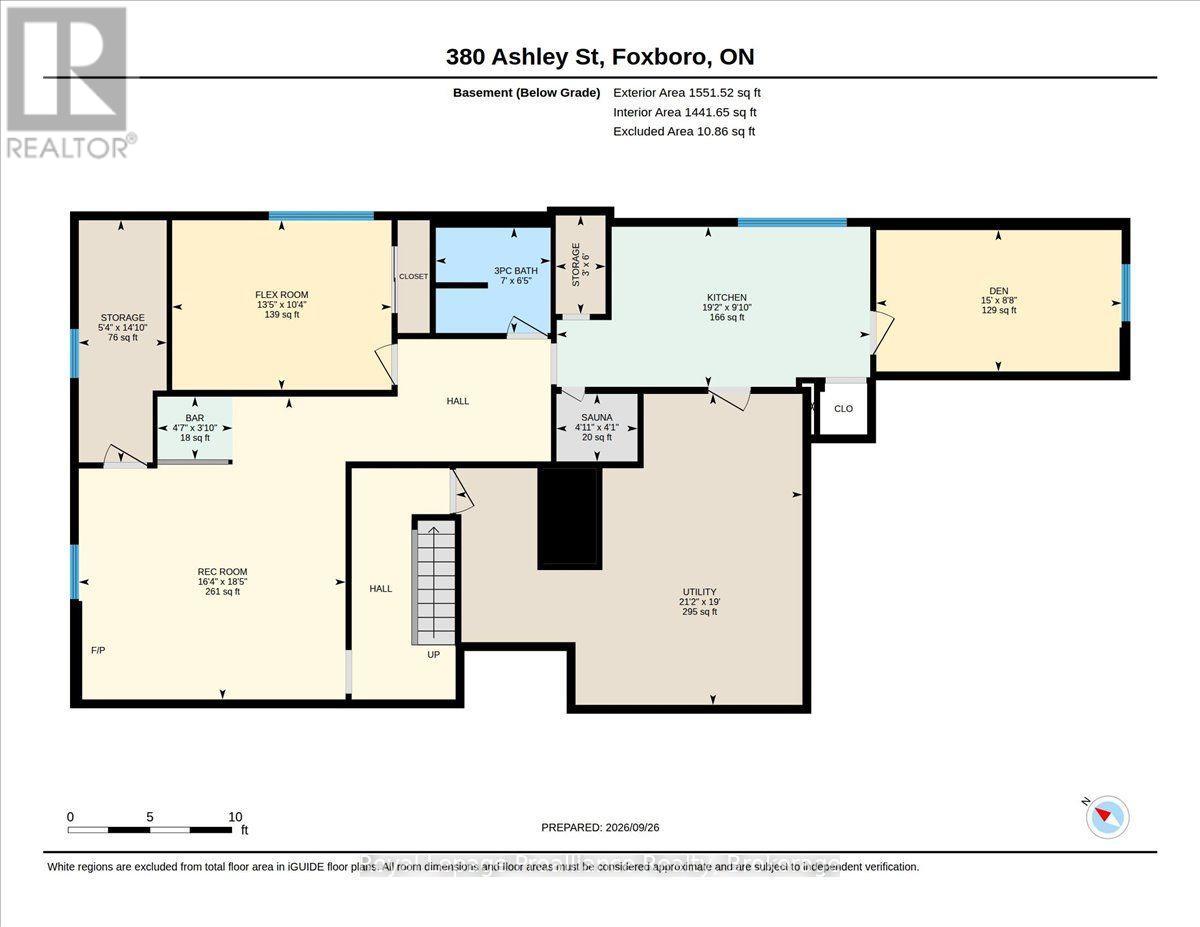
Welcome to 380 Ashley Street in Foxboro. Set on over 3 acres backing onto the Moira River and alongside Palliser Creek, this three-bedroom bungalow offers approximately 3,000 sq. ft of living space. Large windows bring in plenty of natural light. The generous open-concept kitchen, dining area and living room provide room for everyday living and family gatherings. The kitchen features an enormous island and ample cabinetry, while a fireplace adds warmth to the living area. A separate family room with a vaulted ceiling and second fireplace offers another comfortable place to gather. The main floor includes three bedrooms and a spa-like four piece bathroom. Downstairs, the recreation room provides more space to relax or entertain, alongside a second kitchen, sauna and three-piece bathroom. The recreation room fireplace is not currently connected. Two additional flex rooms can be used to suit the new owner's needs, and there is plenty of storage space throughout the home. Outside, the property offers room to enjoy its natural setting. A double garage and long private driveway provide ample parking. Situated within 10 minutes to Belleville, the home is in a great school area for students from JK to Grade 8, with shopping and Highway 401 a short drive away. (id:43681)
房源概要
| MLS® Number | X13836274 |
| 房源类型 | 民宅 |
| 社区名字 | Belleville Ward |
| 社区特征 | School Bus |
| Easement | Environment Protected, Flood Plain |
| 设备类型 | 热水器 |
| 特征 | 树木繁茂的地区, Irregular Lot Size, Sump Pump |
| 总车位 | 6 |
| 租赁设备类型 | 热水器 |
| 结构 | Deck |
| Water Front Name | Moira River |
| 湖景类型 | Waterfront On River |
详 情
| 浴室 | 2 |
| 地上卧房 | 3 |
| 总卧房 | 3 |
| 公寓设施 | Fireplace(s) |
| 建筑风格 | 平房 |
| 地下室进展 | 已装修 |
| 地下室类型 | N/a (finished) |
| 施工种类 | 独立屋 |
| 空调 | 中央空调 |
| 外墙 | 砖, 乙烯基壁板 |
| 壁炉 | 有 |
| Fireplace Total | 2 |
| 地基类型 | 水泥 |
| 供暖方式 | 天然气 |
| 供暖类型 | 压力热风 |
| 储存空间 | 1 |
| 内部尺寸 | 2000 - 2500 Sqft |
| 类型 | 独立屋 |
车 位
| 附加车库 | |
| Garage |
土地
| 入口类型 | Year-round Access |
| 英亩数 | 有 |
| 污水道 | Septic System |
| 土地深度 | 943 Ft |
| 土地宽度 | 96 Ft |
| 不规则大小 | 96 X 943 Ft ; See Realtor Remarks |
| 地表水 | River/stream |
房 间
| 楼 层 | 类 型 | 长 度 | 宽 度 | 面 积 |
|---|---|---|---|---|
| 地下室 | 娱乐,游戏房 | 4.97 m | 5.62 m | 4.97 m x 5.62 m |
| 地下室 | 其它 | 4.09 m | 3.16 m | 4.09 m x 3.16 m |
| 地下室 | 衣帽间 | 4.57 m | 2.64 m | 4.57 m x 2.64 m |
| 地下室 | 浴室 | 2.14 m | 1.96 m | 2.14 m x 1.96 m |
| 地下室 | 其它 | 1.51 m | 1.26 m | 1.51 m x 1.26 m |
| 地下室 | 设备间 | 6.46 m | 5.8 m | 6.46 m x 5.8 m |
| 地下室 | 厨房 | 5.84 m | 2.99 m | 5.84 m x 2.99 m |
| 一楼 | 门厅 | 2.42 m | 1.38 m | 2.42 m x 1.38 m |
| 一楼 | 厨房 | 3.75 m | 8.36 m | 3.75 m x 8.36 m |
| 一楼 | 其它 | 3.75 m | 4.01 m | 3.75 m x 4.01 m |
| 一楼 | 客厅 | 5.46 m | 11.04 m | 5.46 m x 11.04 m |
| 一楼 | 家庭房 | 7.86 m | 4.64 m | 7.86 m x 4.64 m |
| 一楼 | 卧室 | 4.66 m | 3.33 m | 4.66 m x 3.33 m |
| 一楼 | 卧室 | 3.61 m | 4.52 m | 3.61 m x 4.52 m |
| 一楼 | 第二卧房 | 3.44 m | 3.01 m | 3.44 m x 3.01 m |
| 一楼 | 浴室 | 3.61 m | 2.55 m | 3.61 m x 2.55 m |

The trademarks REALTOR®, REALTORS®, and the REALTOR® logo are controlled by The Canadian Real Estate Association (CREA) and identify real estate professionals who are members of CREA. The trademarks MLS®, Multiple Listing Service® and the associated logos are owned by The Canadian Real Estate Association (CREA) and identify the quality of services provided by real estate professionals who are members of CREA. The trademark DDF® is owned by The Canadian Real Estate Association (CREA) and identifies CREA's Data Distribution Facility (DDF®)
Durham Region Association of REALTORS®
Royal LePage Proalliance Realty
September 28 2026 08:21:01
