
38 Wootten Way N Markham (Markham Village), Ontario L3P 3L9


$1,488,000
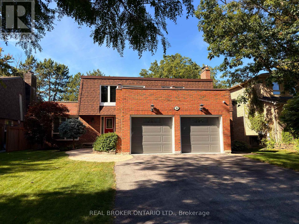
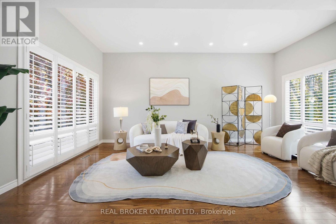
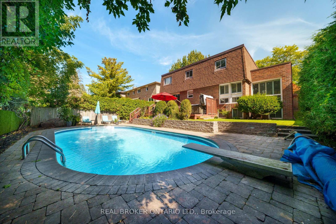
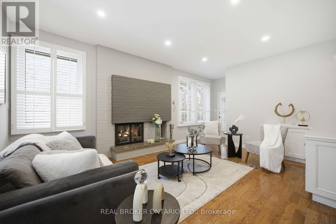
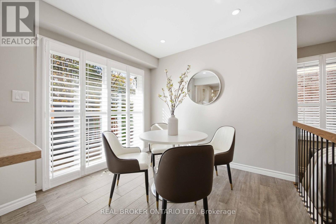
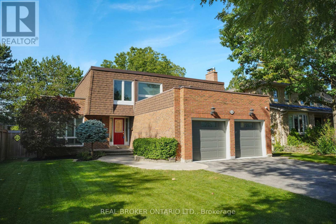
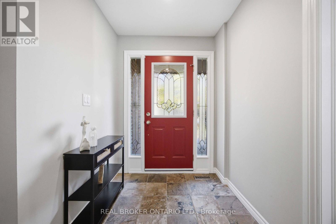
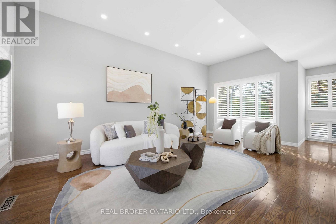
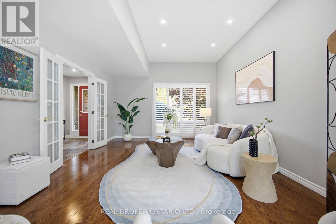
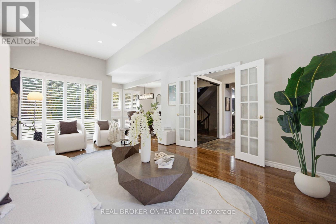
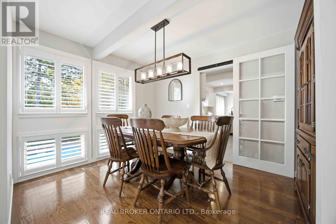
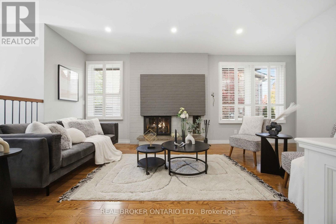
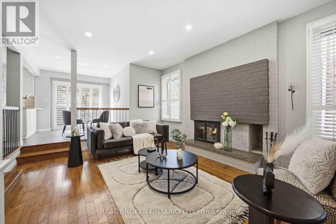
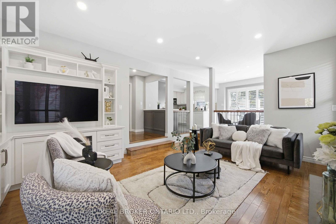
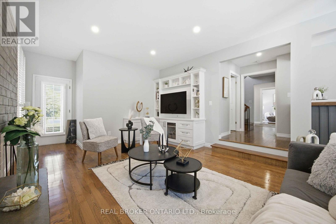
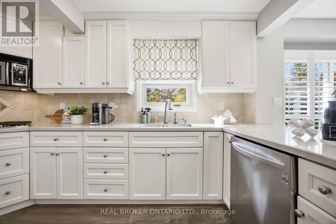
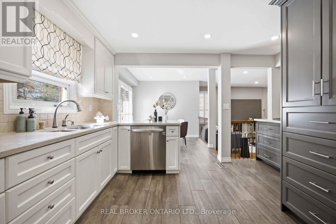
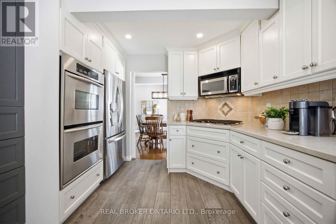
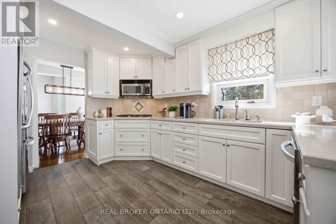
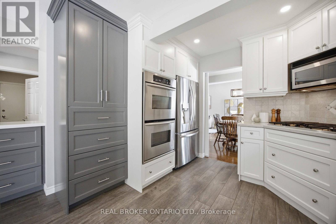
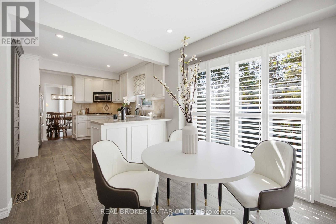
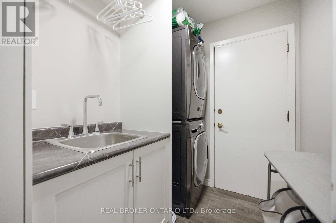
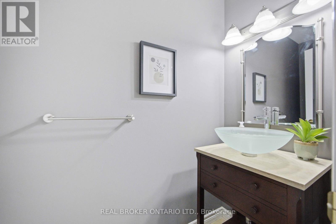
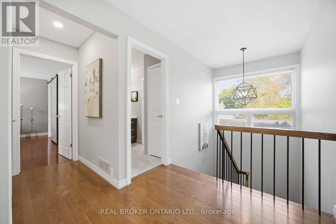
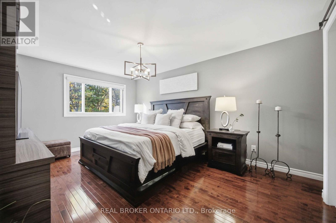
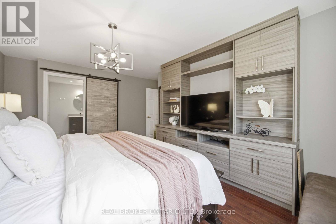
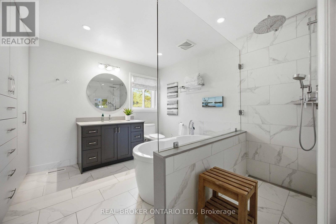
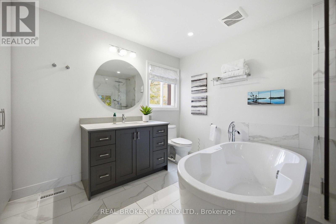
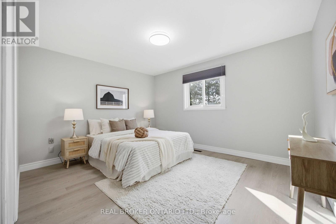
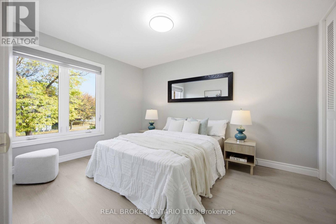
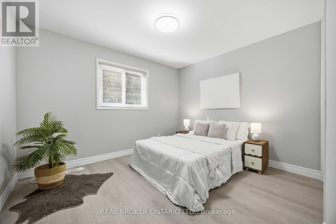
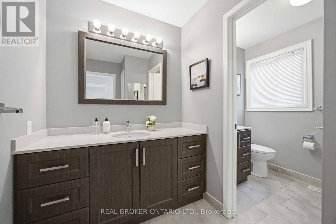
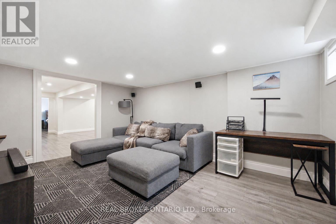
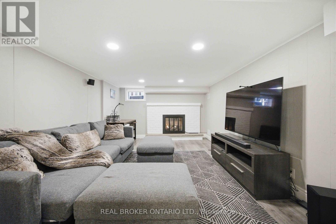
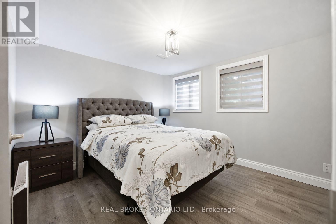
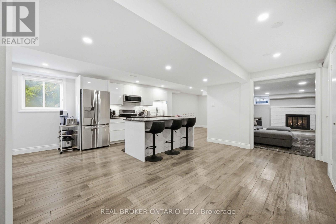
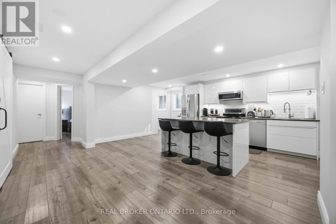
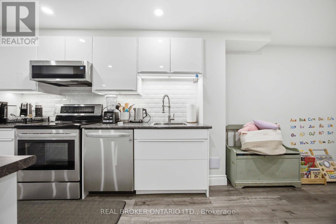
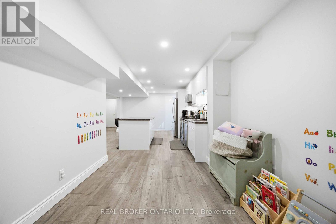
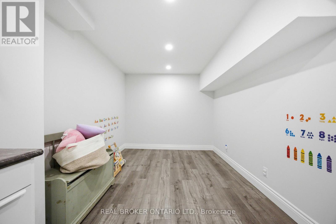
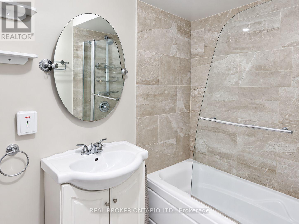
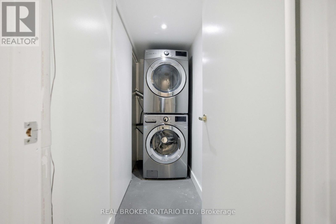
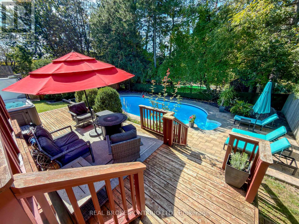
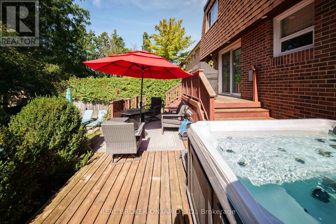
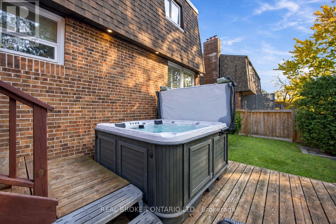
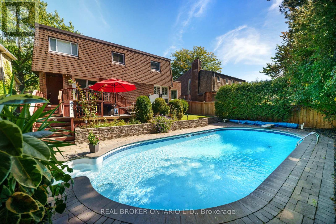
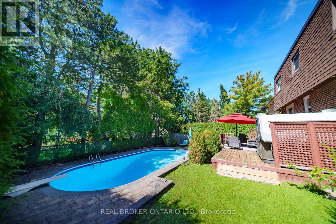
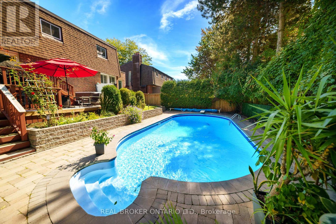
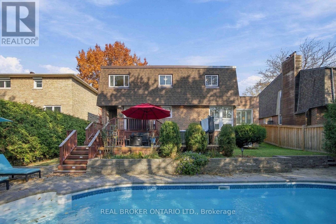
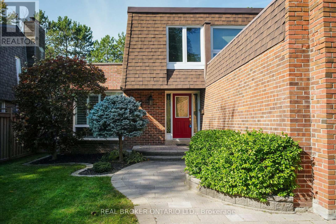
Welcome to a home that has been truly loved! Nestled in the heart of sought-after Markham Village on a generous 60 x 120 ft lot, this beautifully upgraded and meticulously maintained 4+1 bedroom, 4-bathroom home offers inviting living spaces and an exceptional backyard retreat. Thoughtfully cared for by its current owners, this is a place to settle in, grow together and create lasting family memories.Separate living and dining rooms provide an elegant setting for special occasions, while the sunken family room with a gas fireplace is perfect for cozy evenings at home. The renovated kitchen features quartz countertops, stainless steel appliances, and porcelain tile flooring, with a bright breakfast area opening onto the deck for easy outdoor dining. Upstairs, spacious bedrooms include a welcoming primary retreat with an ensuite and extensive floor-to-ceiling storage. Updated bedroom flooring and a beautifully renovated upstairs bathroom add to the home's comfort and appeal.The fully finished basement offers valuable additional living space with a kitchen, bedroom, bathroom and generous recreation area-ideal for extended family, visiting guests or giving everyone a little extra room.Step outside and discover the backyard that made the owners fall in love with this home. An in-ground pool, relaxing hot tub, spacious deck and lush mature trees create a peaceful, private oasis for summer gatherings, poolside afternoons and quiet evenings under the stars. Set in an established neighbourhood with a welcoming community feel, this home offers a wonderful balance of family comfort and everyday convenience.Conveniently located just steps to Historic Markham Main Street, Reesor Park, Markham Tennis Club, shopping and schools, with the hospital and Markham GO Station nearby. Easy access to Highways 407 and 404 makes commuting throughout the GTA a breeze. A lovingly maintained family home with room to grow and a backyard you'll never want to leave! (id:43681)
Open House
现在这个房屋大家可以去Open House参观了!
2:00 pm
结束于:4:00 pm
房源概要
| MLS® Number | N14129830 |
| 房源类型 | 民宅 |
| 社区名字 | Markham Village |
| 附近的便利设施 | 医院, 公园, 公共交通, 学校 |
| 社区特征 | 社区活动中心 |
| 特征 | 无地毯 |
| 总车位 | 6 |
| 泳池类型 | Inground Pool |
详 情
| 浴室 | 4 |
| 地上卧房 | 4 |
| 地下卧室 | 1 |
| 总卧房 | 5 |
| 家电类 | Cooktop, 洗碗机, 烘干机, 微波炉, 烤箱, Hood 电扇, Alarm System, 炉子, 洗衣机, 窗帘, 冰箱 |
| 地下室进展 | 已装修 |
| 地下室类型 | N/a (finished) |
| 施工种类 | 独立屋 |
| 空调 | 中央空调 |
| 外墙 | 砖 |
| 壁炉 | 有 |
| Flooring Type | Vinyl, Hardwood, Porcelain Tile |
| 地基类型 | 混凝土 |
| 客人卫生间(不包含洗浴) | 1 |
| 供暖方式 | 天然气 |
| 供暖类型 | 压力热风 |
| 储存空间 | 2 |
| 内部尺寸 | 2000 - 2500 Sqft |
| 类型 | 独立屋 |
| 设备间 | 市政供水 |
车 位
| 附加车库 | |
| Garage |
土地
| 英亩数 | 无 |
| 土地便利设施 | 医院, 公园, 公共交通, 学校 |
| 污水道 | Sanitary Sewer |
| 土地深度 | 120 Ft |
| 土地宽度 | 60 Ft |
| 不规则大小 | 60 X 120 Ft |
| 规划描述 | 住宅 |
房 间
| 楼 层 | 类 型 | 长 度 | 宽 度 | 面 积 |
|---|---|---|---|---|
| 二楼 | 主卧 | 4.98 m | 3.43 m | 4.98 m x 3.43 m |
| 二楼 | 第二卧房 | 3.53 m | 3.2 m | 3.53 m x 3.2 m |
| 二楼 | 第三卧房 | 4.04 m | 3.56 m | 4.04 m x 3.56 m |
| 二楼 | Bedroom 4 | 3.02 m | 4.12 m | 3.02 m x 4.12 m |
| 地下室 | Bedroom 5 | 3.89 m | 3.35 m | 3.89 m x 3.35 m |
| 地下室 | 娱乐,游戏房 | 4.8 m | 3.55 m | 4.8 m x 3.55 m |
| 地下室 | 衣帽间 | 3.38 m | 2.79 m | 3.38 m x 2.79 m |
| 地下室 | 厨房 | 3.91 m | 2.92 m | 3.91 m x 2.92 m |
| 一楼 | 客厅 | 5.99 m | 3.96 m | 5.99 m x 3.96 m |
| 一楼 | 餐厅 | 3.63 m | 2.87 m | 3.63 m x 2.87 m |
| 一楼 | 家庭房 | 6.43 m | 3.84 m | 6.43 m x 3.84 m |
| 一楼 | 厨房 | 4.14 m | 4.22 m | 4.14 m x 4.22 m |
| 一楼 | Eating Area | 2.82 m | 2.44 m | 2.82 m x 2.44 m |
https://www.realtor.ca/real-estate/30458658/38-wootten-way-n-markham-markham-village-markham-village

The trademarks REALTOR®, REALTORS®, and the REALTOR® logo are controlled by The Canadian Real Estate Association (CREA) and identify real estate professionals who are members of CREA. The trademarks MLS®, Multiple Listing Service® and the associated logos are owned by The Canadian Real Estate Association (CREA) and identify the quality of services provided by real estate professionals who are members of CREA. The trademark DDF® is owned by The Canadian Real Estate Association (CREA) and identifies CREA's Data Distribution Facility (DDF®)
Toronto Real Estate Board
Real Broker Ontario Ltd.
November 01 2026 04:33:40
