
38 Weaver Drive Hamilton (Meadowlands), Ontario L9K 0G3


$1,399,999
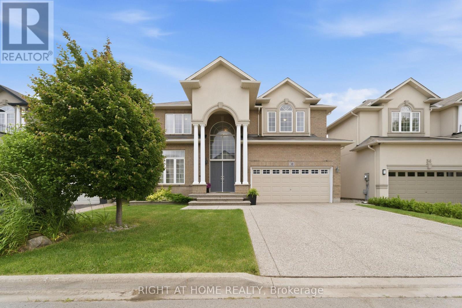
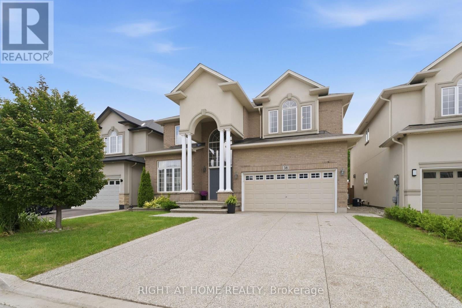
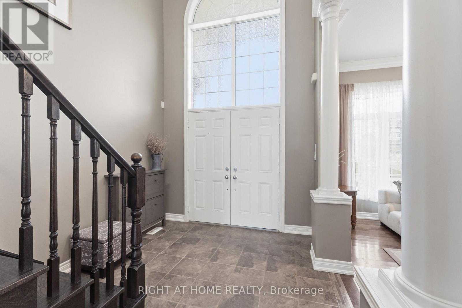
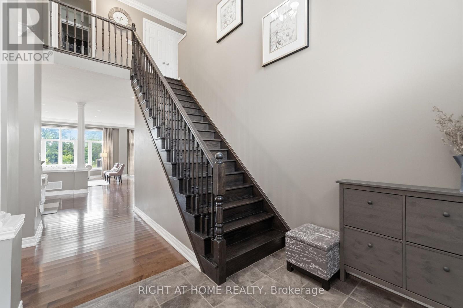
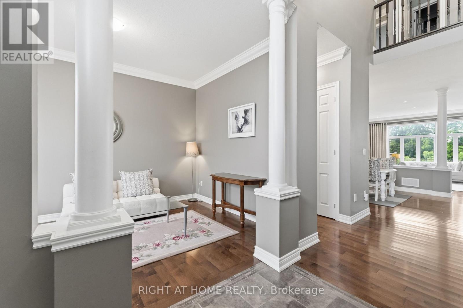
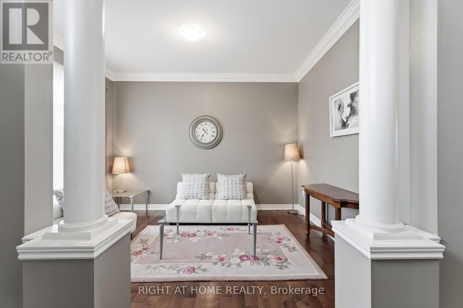
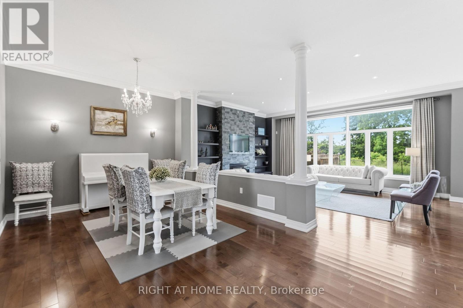
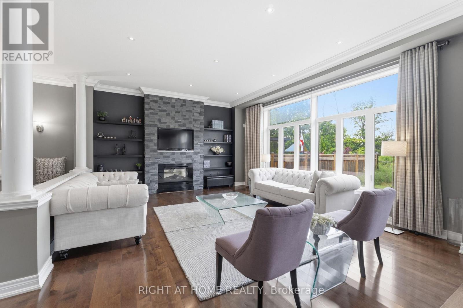
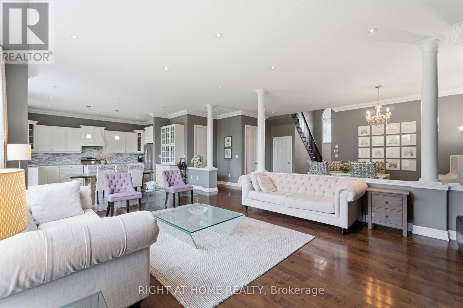
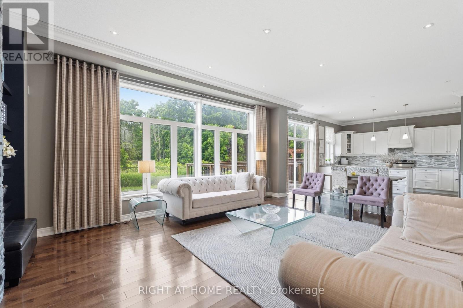
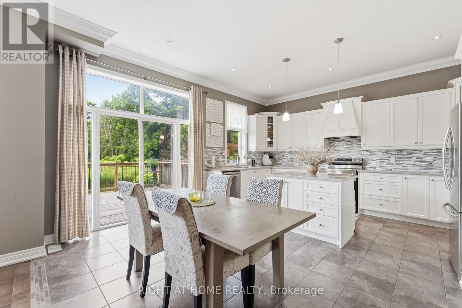
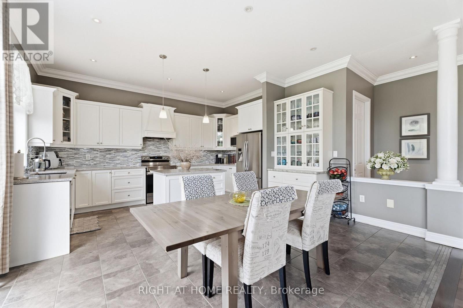
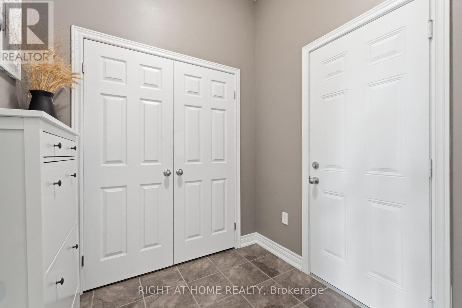
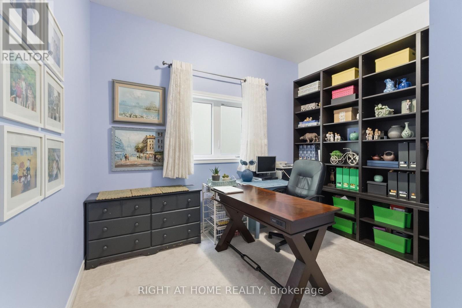
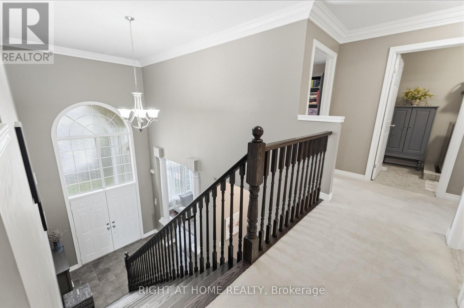
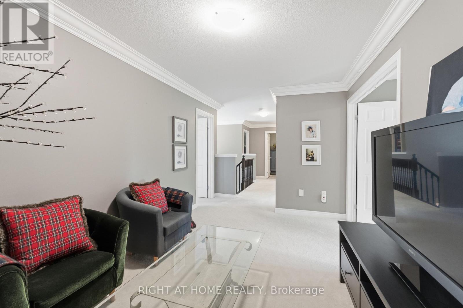
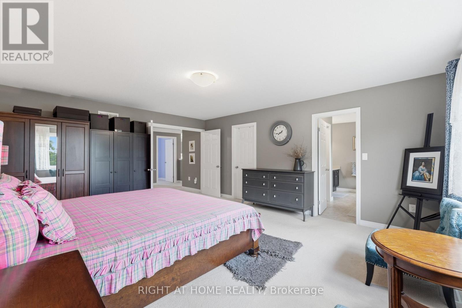
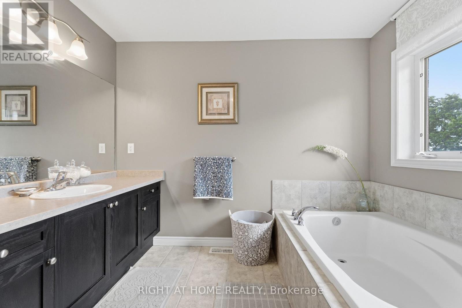
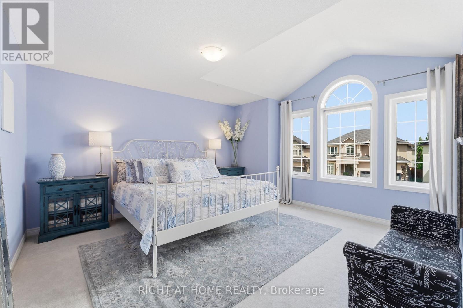
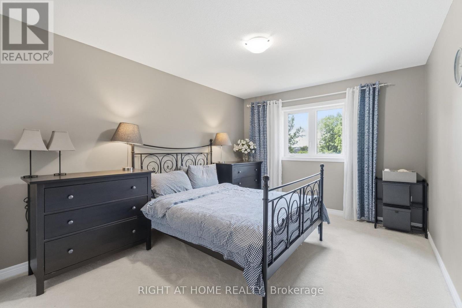
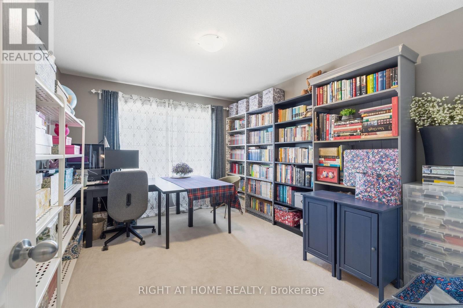
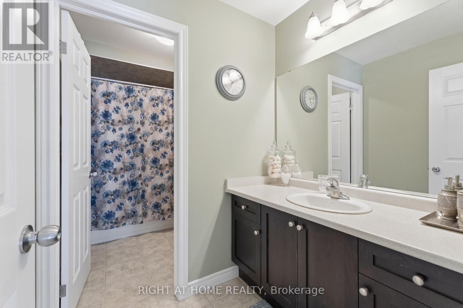
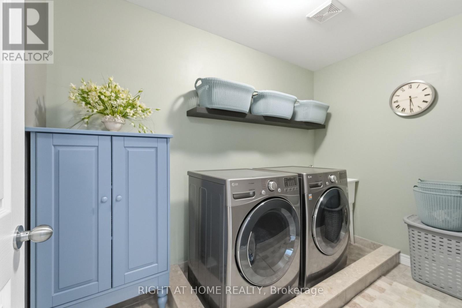
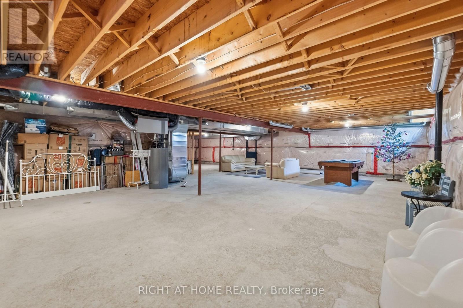
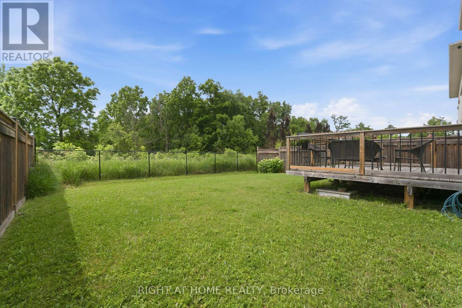
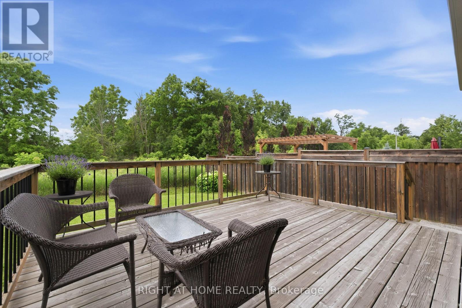
Nestled on a premium 46-foot lot in Ancaster's sought-after Meadowlands neighbourhood, this spacious 4-bedroom home offers over 3,300 sq. ft. of thoughtfully designed living space. With a main-floor office, second-floor family room and laundry, and expansive windows overlooking a wooded lot with no rear neighbours, this home offers the perfect blend of space, comfort, and natural beauty. Enjoy peaceful treetop views, birdsong, and exceptional privacy, all while being within walking distance of a large neighbourhood park and Tiffany Hills elementary school, an ideal setting for growing families. The bright main floor features 9-foot ceilings, hardwood flooring, crown moulding, and a dramatic double-height foyer. A dedicated office provides an ideal work-from-home space or can serve as an additional main floor bedroom. Spacious living and dining areas flow into the chef's kitchen, while upgraded oversized windows fill the home with natural light. The family room, breakfast area, and kitchen overlook the large backyard, deck, and wooded backdrop. Convenient interior access from the garage completes the main level. The primary suite has large windows framing the wooded views for exceptional privacy and features a walk-in closet and a spacious ensuite with a soaker tub and private water closet. Three additional generously sized bedrooms provide plenty of room for family or guests. A versatile second-floor family room can easily be converted into a fifth bedroom, while the spacious laundry room with a utility sink and ample storage adds everyday convenience. The unfinished basement offers a large open layout with mechanicals neatly positioned along one wall, creating endless possibilities for a recreation room, home gym, or in-law suite (id:43681)
房源概要
| MLS® Number | X14140718 |
| 房源类型 | 民宅 |
| 社区名字 | Meadowlands |
| 设备类型 | 热水器 |
| 总车位 | 6 |
| 租赁设备类型 | 热水器 |
| 结构 | Patio(s) |
| View Type | View |
详 情
| 浴室 | 3 |
| 地上卧房 | 4 |
| 总卧房 | 4 |
| Age | 6 To 15 Years |
| 公寓设施 | Fireplace(s) |
| 家电类 | 洗碗机, 烘干机, 烤箱, 炉子, Wall Mounted Tv, 洗衣机, 冰箱 |
| 地下室进展 | 已完成 |
| 地下室类型 | N/a (unfinished) |
| 施工种类 | 独立屋 |
| 空调 | 中央空调 |
| 外墙 | 砖 |
| 壁炉 | 有 |
| 地基类型 | 混凝土 |
| 客人卫生间(不包含洗浴) | 1 |
| 供暖方式 | 天然气 |
| 供暖类型 | 压力热风 |
| 储存空间 | 2 |
| 内部尺寸 | 3000 - 3500 Sqft |
| 类型 | 独立屋 |
| 设备间 | 市政供水 |
车 位
| 附加车库 | |
| Garage |
土地
| 英亩数 | 无 |
| Landscape Features | Landscaped |
| 污水道 | Sanitary Sewer |
| 土地深度 | 110 Ft ,6 In |
| 土地宽度 | 46 Ft ,1 In |
| 不规则大小 | 46.1 X 110.5 Ft |
房 间
| 楼 层 | 类 型 | 长 度 | 宽 度 | 面 积 |
|---|---|---|---|---|
| 二楼 | 家庭房 | 3.87 m | 4.58 m | 3.87 m x 4.58 m |
| 二楼 | 洗衣房 | 1.92 m | 1.84 m | 1.92 m x 1.84 m |
| 二楼 | 卧室 | 5.68 m | 4.58 m | 5.68 m x 4.58 m |
| 二楼 | 第二卧房 | 3.97 m | 4.5 m | 3.97 m x 4.5 m |
| 二楼 | 第三卧房 | 4.01 m | 3.17 m | 4.01 m x 3.17 m |
| 二楼 | Bedroom 4 | 4.11 m | 3.17 m | 4.11 m x 3.17 m |
| 一楼 | 客厅 | 4.11 m | 3.17 m | 4.11 m x 3.17 m |
| 一楼 | 餐厅 | 3.38 m | 6.07 m | 3.38 m x 6.07 m |
| 一楼 | 家庭房 | 4.66 m | 5.79 m | 4.66 m x 5.79 m |
| 一楼 | Eating Area | 4.66 m | 2.74 m | 4.66 m x 2.74 m |
| 一楼 | 厨房 | 4.66 m | 2.46 m | 4.66 m x 2.46 m |
| 一楼 | Office | 3.21 m | 2.57 m | 3.21 m x 2.57 m |
设备间
| 有线电视 | 已安装 |
| 配电箱 | 已安装 |
| 污水道 | 已安装 |
https://www.realtor.ca/real-estate/30470182/38-weaver-drive-hamilton-meadowlands-meadowlands

The trademarks REALTOR®, REALTORS®, and the REALTOR® logo are controlled by The Canadian Real Estate Association (CREA) and identify real estate professionals who are members of CREA. The trademarks MLS®, Multiple Listing Service® and the associated logos are owned by The Canadian Real Estate Association (CREA) and identify the quality of services provided by real estate professionals who are members of CREA. The trademark DDF® is owned by The Canadian Real Estate Association (CREA) and identifies CREA's Data Distribution Facility (DDF®)
Toronto Real Estate Board
Right At Home Realty
November 02 2026 09:10:32
