
38 W Highland Road W Unit# Basement Kitchener, Ontario N2M 3B5


$1,450 Monthly
Water
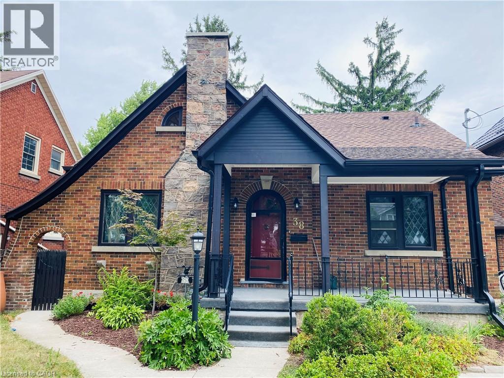
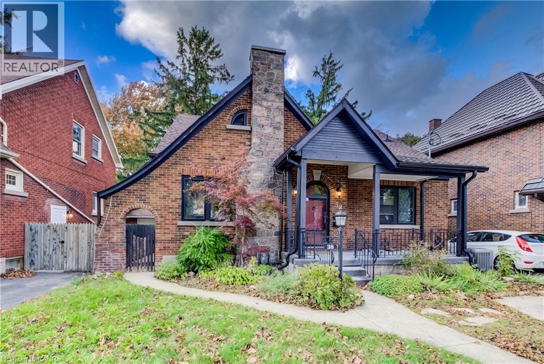
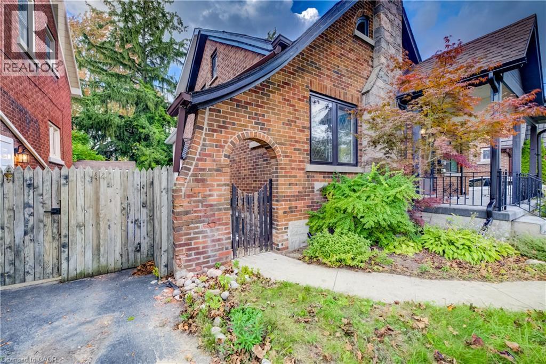
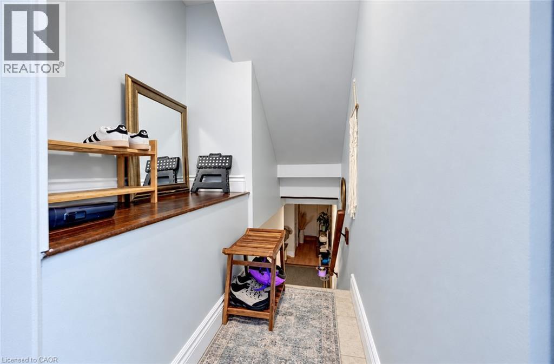
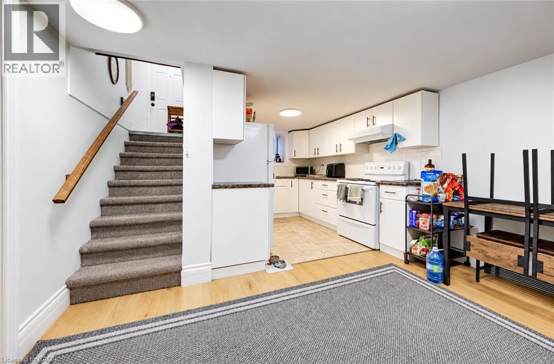
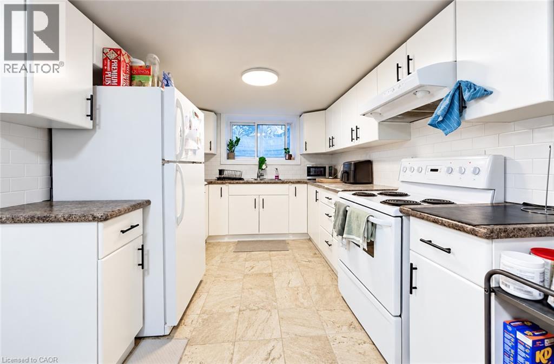
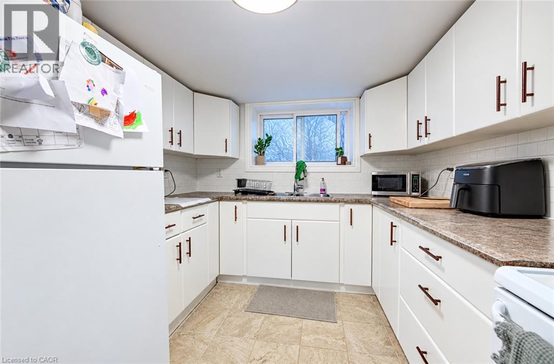
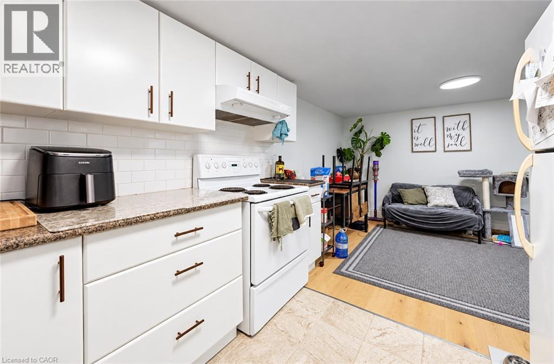
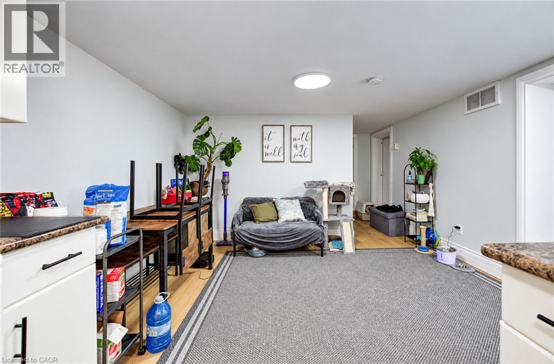
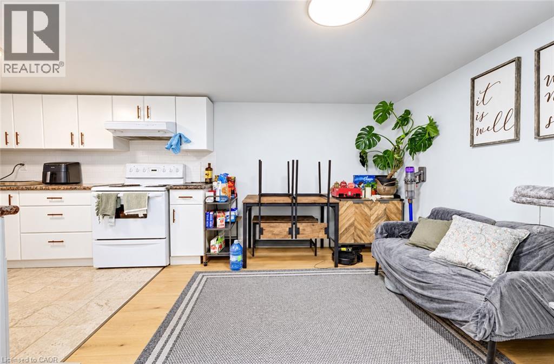
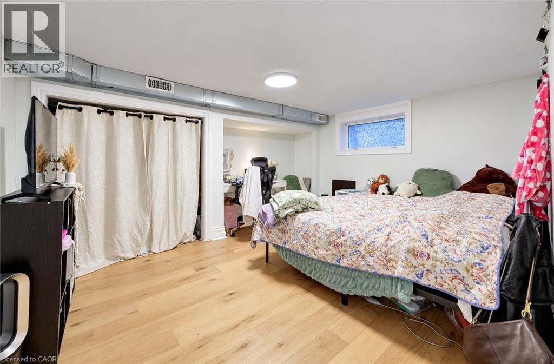
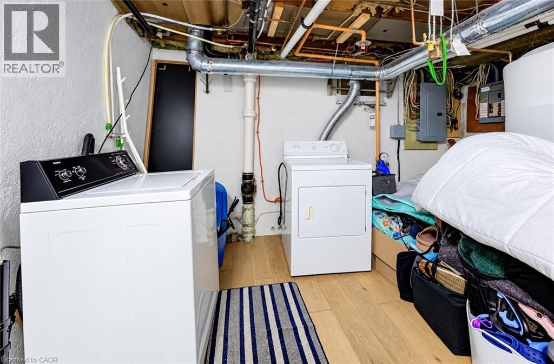
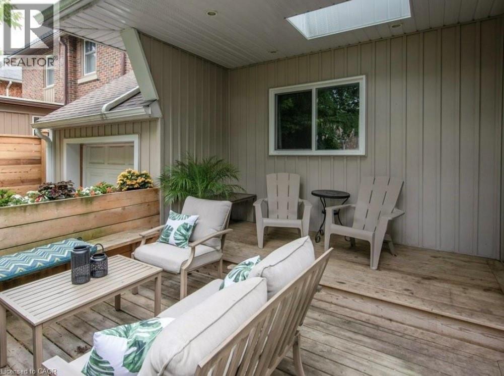
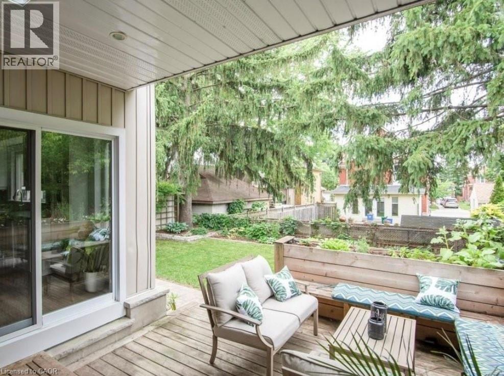
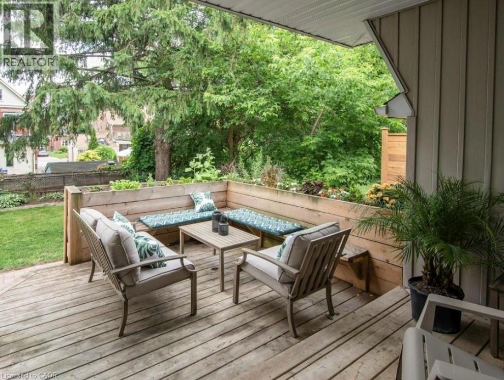
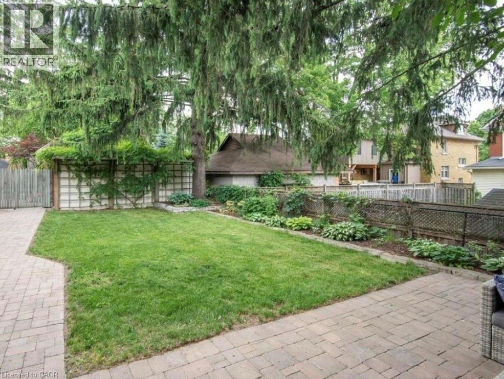
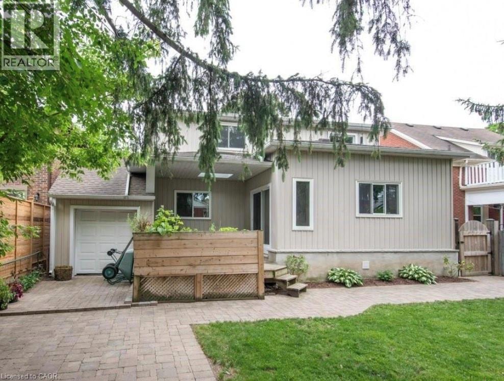
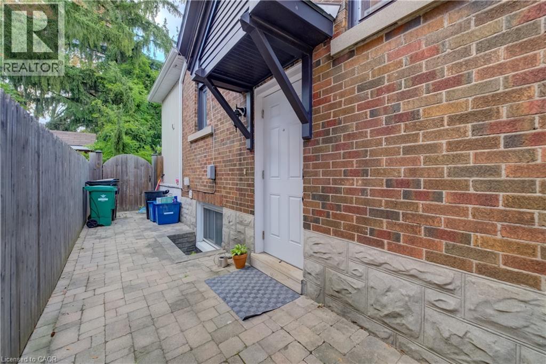
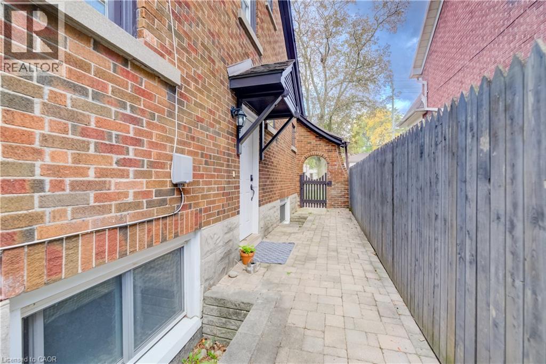
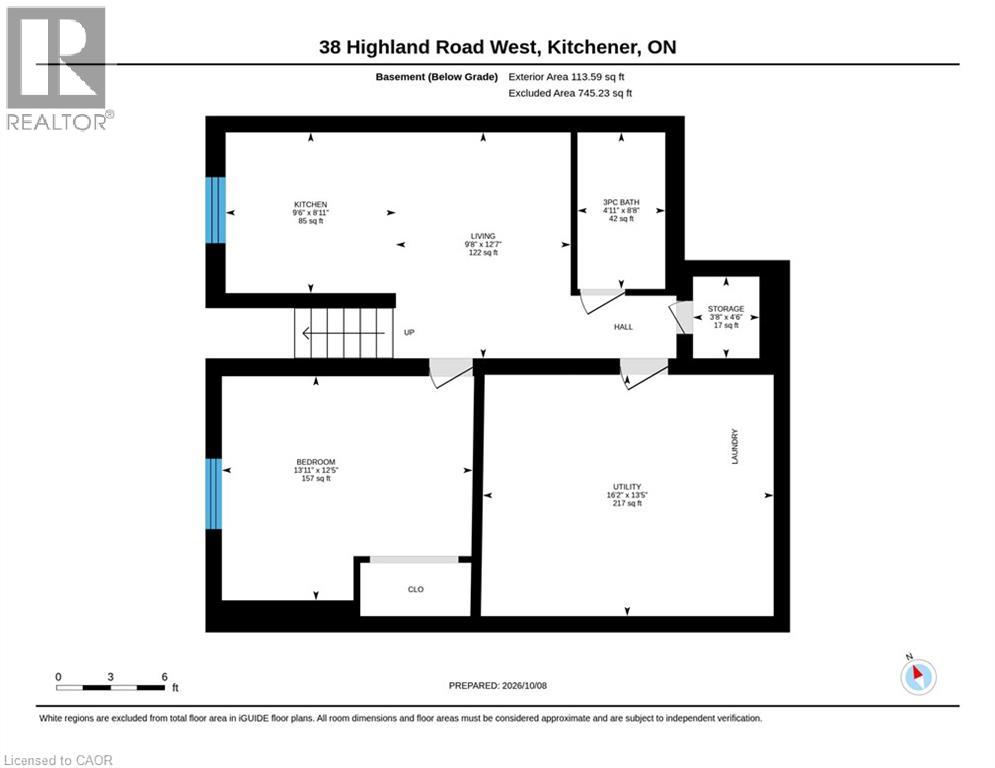
Who says basement living has to be boring? Welcome to 38 Highland Road West, where storybook Tudor charm meets everyday comfort! Tucked beneath this character filled brick home is a surprisingly spacious 1 bedroom, 1 bathroom basement apartment offering approximately 844 sq ft of living space. Inside, you'll find a full kitchen, a generous living area, and plenty of room to make the space your own. With a washer and dryer, central air conditioning, and one parking space, the everyday essentials are covered. Located in Kitchener's Victoria Hills neighbourhood, with parks and local amenities nearby. You get the charm of a classic Tudor home without having to rent the whole house! Come take a look. Your next chapter might just start downstairs! (id:43681)
房源概要
| MLS® Number | 40869855 |
| 房源类型 | 民宅 |
| 附近的便利设施 | 公园 |
| 社区特征 | High Traffic Area |
| 总车位 | 1 |
详 情
| 浴室 | 1 |
| 地下卧室 | 1 |
| 总卧房 | 1 |
| 家电类 | 烘干机, 冰箱, 炉子, 洗衣机 |
| 建筑风格 | Tudor |
| 地下室进展 | 已装修 |
| 地下室类型 | 全完工 |
| 施工种类 | 独立屋 |
| 空调 | 中央空调 |
| 外墙 | 砖 |
| 供暖方式 | 天然气 |
| 内部尺寸 | 844 Sqft |
| 类型 | 独立屋 |
| 设备间 | 市政供水 |
车 位
| 附加车库 | |
| Open |
土地
| 英亩数 | 无 |
| 土地便利设施 | 公园 |
| 污水道 | 城市污水处理系统 |
| 土地深度 | 102 Ft |
| 土地宽度 | 50 Ft |
| 不规则大小 | 0.12 |
| Size Total | 0.12 Ac|unknown |
| 规划描述 | R2b |
房 间
| 楼 层 | 类 型 | 长 度 | 宽 度 | 面 积 |
|---|---|---|---|---|
| 地下室 | 客厅 | 12'7'' x 9'8'' | ||
| 地下室 | 厨房 | 9'6'' x 8'11'' | ||
| 地下室 | 卧室 | 12'5'' x 13'11'' | ||
| 地下室 | 三件套卫生间 | 8'8'' x 4'11'' | ||
| 地下室 | Storage | 4'6'' x 3'8'' |
https://www.realtor.ca/real-estate/30384974/38-w-highland-road-w-unit-basement-kitchener

The trademarks REALTOR®, REALTORS®, and the REALTOR® logo are controlled by The Canadian Real Estate Association (CREA) and identify real estate professionals who are members of CREA. The trademarks MLS®, Multiple Listing Service® and the associated logos are owned by The Canadian Real Estate Association (CREA) and identify the quality of services provided by real estate professionals who are members of CREA. The trademark DDF® is owned by The Canadian Real Estate Association (CREA) and identifies CREA's Data Distribution Facility (DDF®)
REALTORS® Association of Hamilton-Burlington
Shaw Realty Group Inc.
October 09 2026 02:21:29
