
38 Spadina Avenue Hamilton (Stipley), Ontario L8W 2W9


$429,900
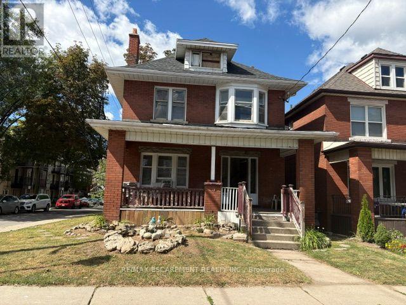
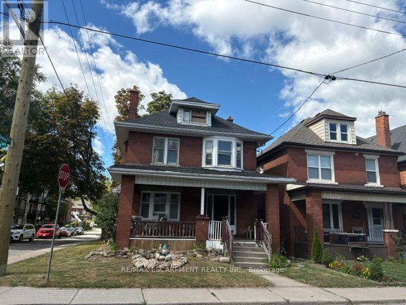
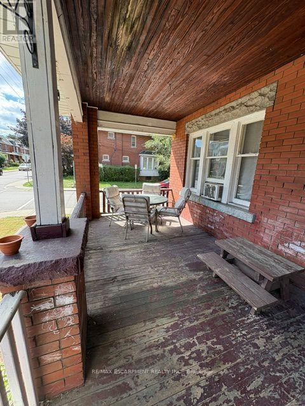
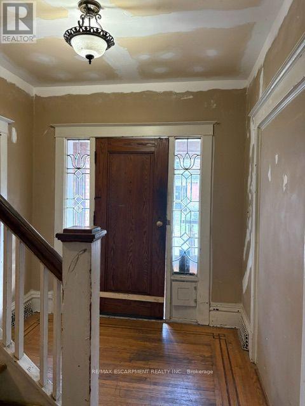
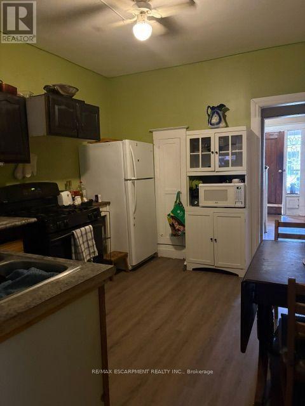
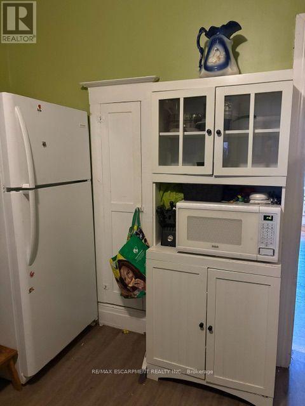
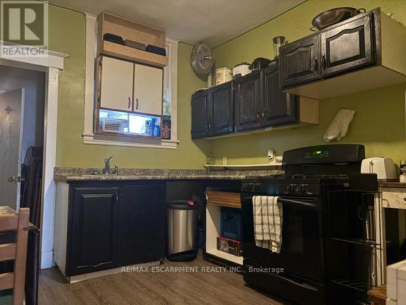
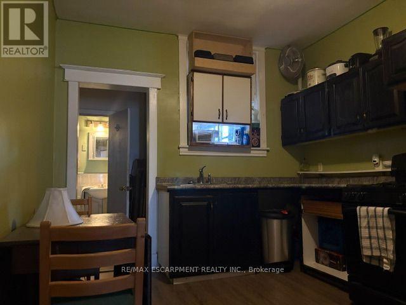
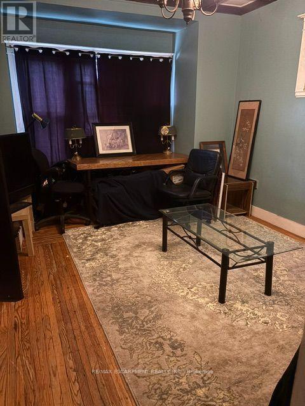
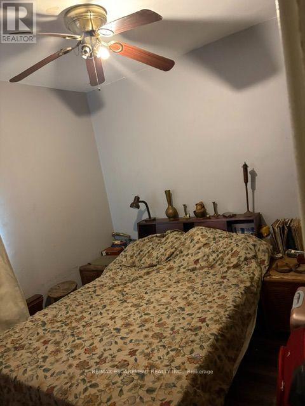
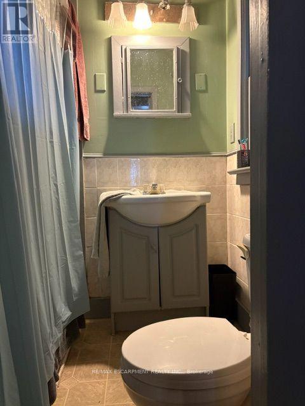
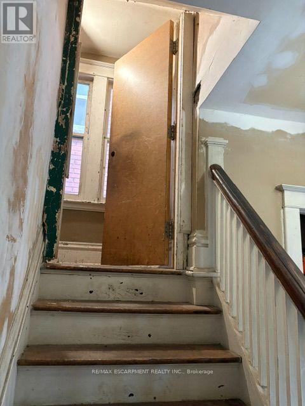
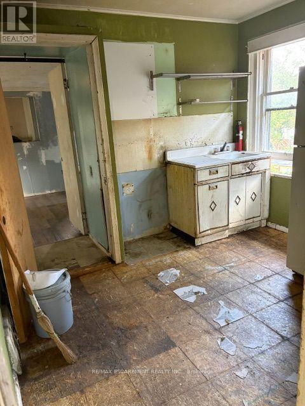
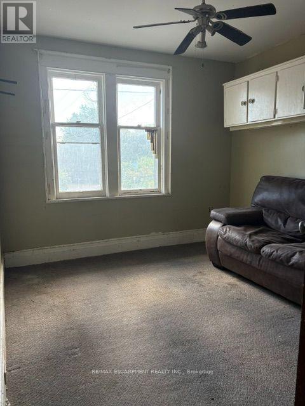
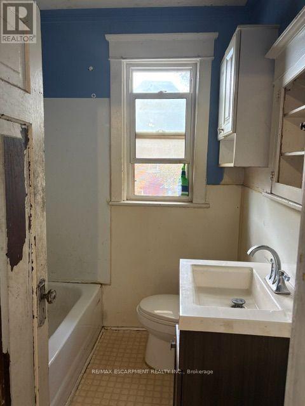
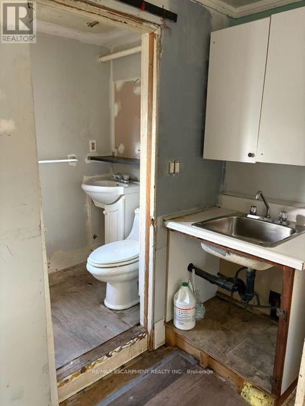
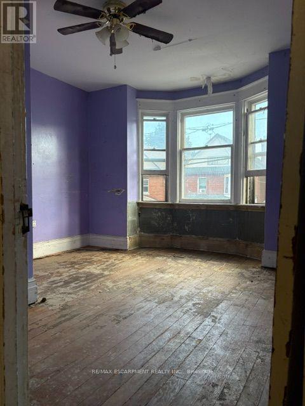
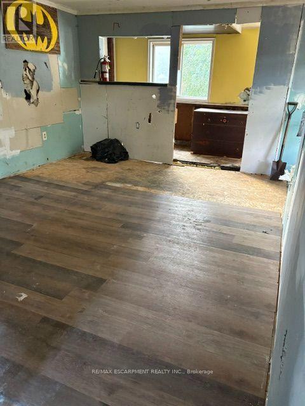
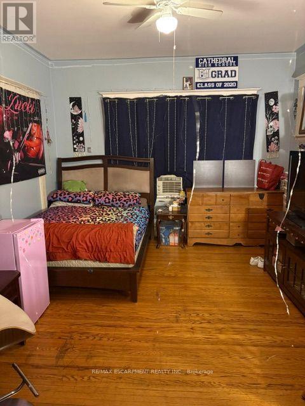
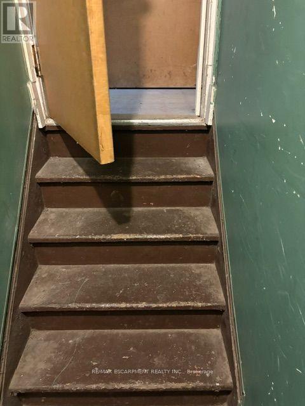
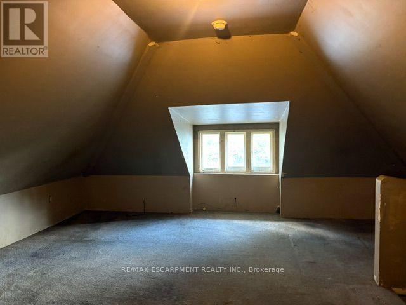
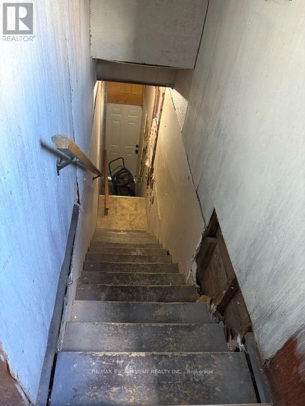
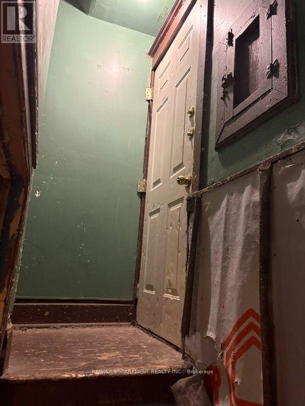
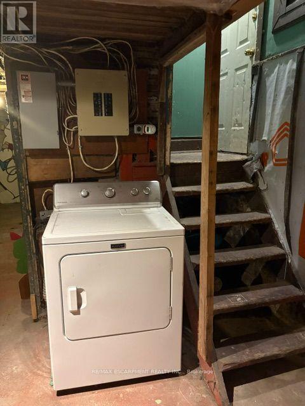
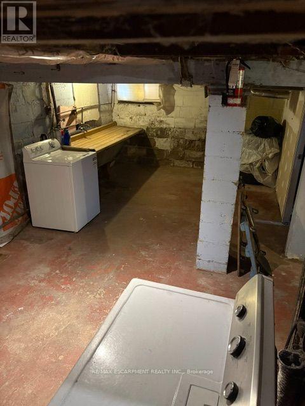
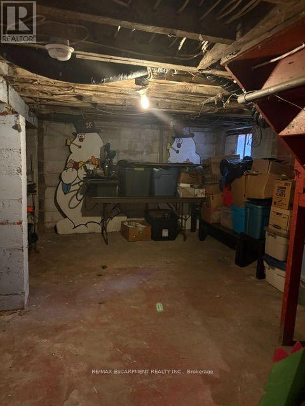
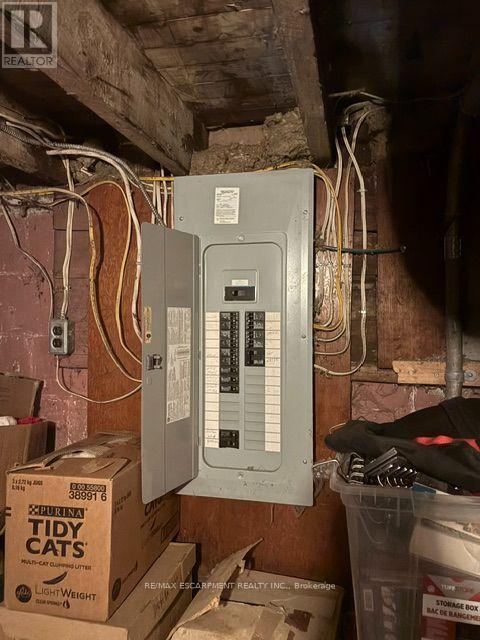
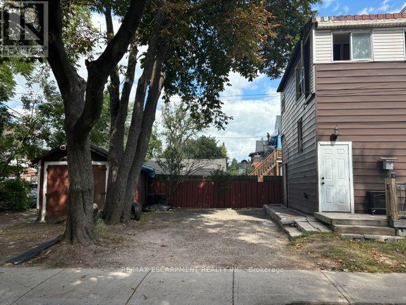
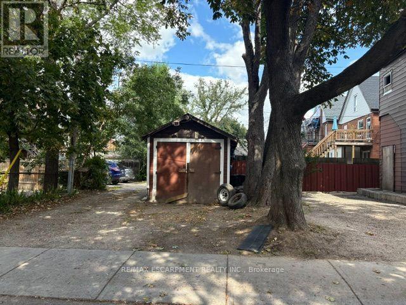
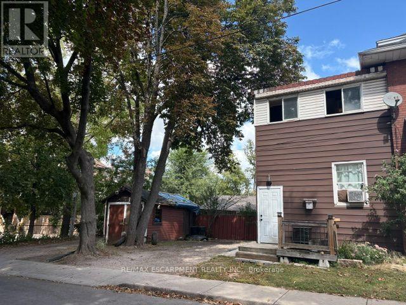
LEGAL DUPLEX!!! Attn: Renovators or Investors! This 2.5-storey all-brick legal duplex offers an excellent opportunity to renovate, add value, and maximize its income potential. The property is being sold AS IS, WHERE IS, with the Seller making no representations or warranties. Featuring separate entrances, a detached garage, and parking for up to 4 vehicles, this property offers the space and layout investors are looking for. The main floor features a living room, dining room, kitchen, 1 bedroom, and 4-piece bathroom. The second-floor unit offers 3 bedrooms, a living room, kitchen, and 2 bathrooms, with additional loft space on the upper level. Ideally located just a few blocks from Tim Hortons Field and Gage Park close to schools, public transit, and the Ottawa Street shopping district, perfect for investors looking to secure strong returns in a growing rental market. Priced to sell and offering plenty of potential for the right buyer - opportunities like this don't come around often! (id:43681)
房源概要
| MLS® Number | X13794568 |
| 房源类型 | Multi-family |
| 社区名字 | Stipley |
| 设备类型 | 热水器 |
| 总车位 | 4 |
| 租赁设备类型 | 热水器 |
详 情
| 浴室 | 3 |
| 地上卧房 | 4 |
| 总卧房 | 4 |
| Age | 100+ Years |
| 家电类 | 烘干机, Gas 炉子(s), 洗衣机, 冰箱 |
| 地下室进展 | 部分完成 |
| 地下室类型 | 全部完成 |
| 空调 | 没有 |
| 外墙 | 砖 |
| 地基类型 | 石 |
| 供暖方式 | 天然气 |
| 供暖类型 | 压力热风 |
| 储存空间 | 3 |
| 内部尺寸 | 2000 - 2500 Sqft |
| 类型 | Duplex |
| 设备间 | 市政供水 |
车 位
| Detached Garage | |
| Garage |
土地
| 英亩数 | 无 |
| 污水道 | Sanitary Sewer |
| 土地深度 | 96 Ft |
| 土地宽度 | 30 Ft |
| 不规则大小 | 30 X 96 Ft |
| 规划描述 | C |
房 间
| 楼 层 | 类 型 | 长 度 | 宽 度 | 面 积 |
|---|---|---|---|---|
| 二楼 | 浴室 | Measurements not available | ||
| 二楼 | 浴室 | Measurements not available | ||
| 二楼 | 卧室 | 3.87 m | 3.53 m | 3.87 m x 3.53 m |
| 二楼 | 卧室 | 2.77 m | 2.77 m | 2.77 m x 2.77 m |
| 二楼 | 卧室 | 2.77 m | 3.01 m | 2.77 m x 3.01 m |
| 二楼 | 客厅 | 4.14 m | 3.53 m | 4.14 m x 3.53 m |
| 二楼 | 厨房 | 3.32 m | 2.47 m | 3.32 m x 2.47 m |
| 地下室 | Furnace | 3.01 m | 3.65 m | 3.01 m x 3.65 m |
| 地下室 | 洗衣房 | 3.07 m | 6.43 m | 3.07 m x 6.43 m |
| 地下室 | 其它 | 4.75 m | 3.62 m | 4.75 m x 3.62 m |
| 一楼 | 客厅 | 4.08 m | 3.59 m | 4.08 m x 3.59 m |
| 一楼 | 餐厅 | 4.2 m | 3.38 m | 4.2 m x 3.38 m |
| 一楼 | 厨房 | 3.87 m | 3.07 m | 3.87 m x 3.07 m |
| 一楼 | 卧室 | 3.53 m | 2.8 m | 3.53 m x 2.8 m |
| 一楼 | 浴室 | Measurements not available | ||
| Upper Level | Loft | 6.97 m | 5.85 m | 6.97 m x 5.85 m |
https://www.realtor.ca/real-estate/30290623/38-spadina-avenue-hamilton-stipley-stipley

The trademarks REALTOR®, REALTORS®, and the REALTOR® logo are controlled by The Canadian Real Estate Association (CREA) and identify real estate professionals who are members of CREA. The trademarks MLS®, Multiple Listing Service® and the associated logos are owned by The Canadian Real Estate Association (CREA) and identify the quality of services provided by real estate professionals who are members of CREA. The trademark DDF® is owned by The Canadian Real Estate Association (CREA) and identifies CREA's Data Distribution Facility (DDF®)
Toronto Real Estate Board
RE/MAX Escarpment Realty Inc.
September 17 2026 01:33:30
