
38 Smithfield Drive Toronto (Stonegate-Queensway), Ontario M8Y 3M2


$2,447,800
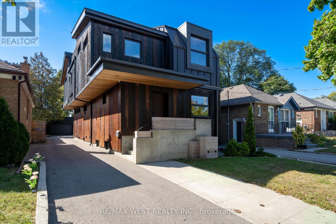
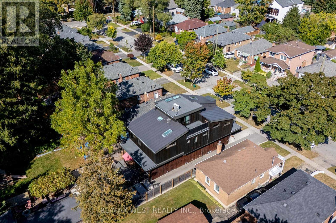
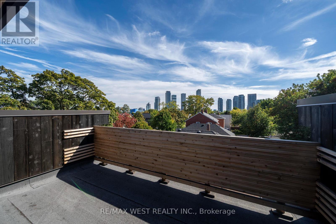
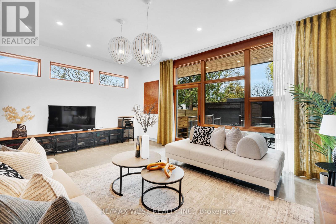
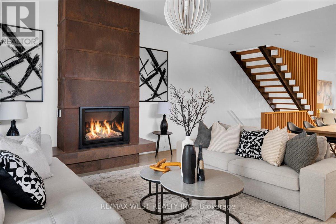
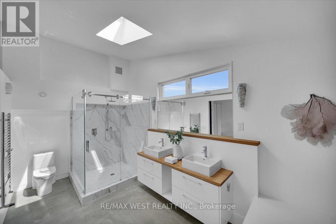
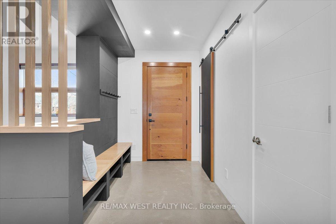
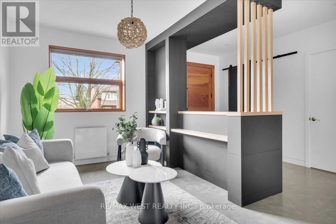
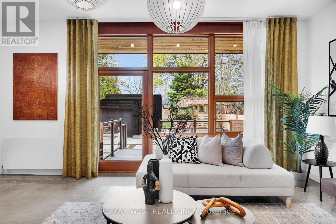
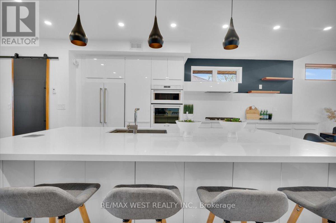
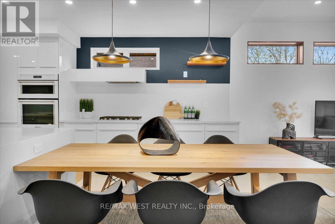
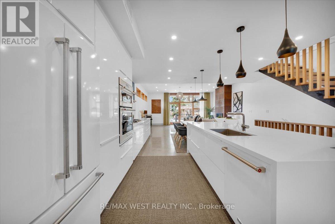
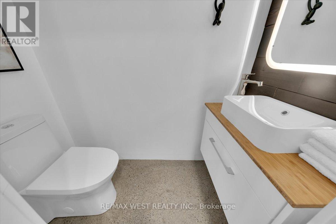
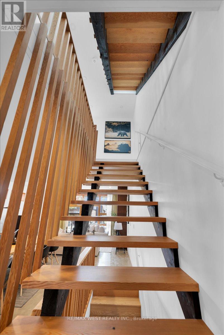
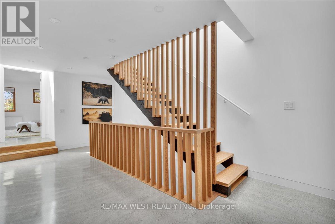
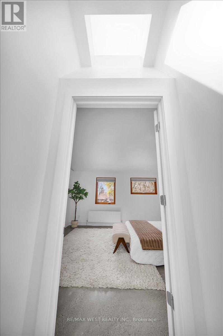
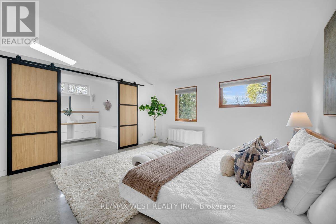
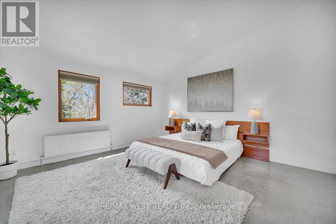
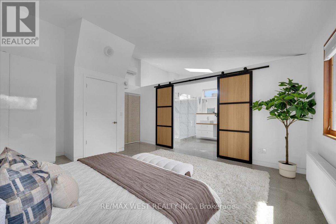
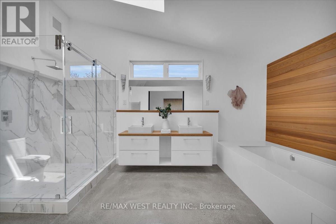
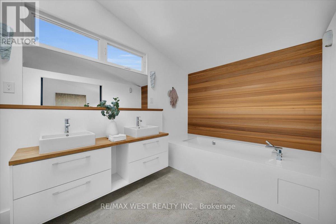
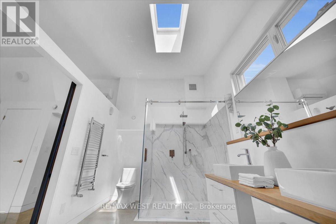
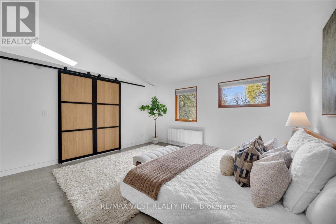
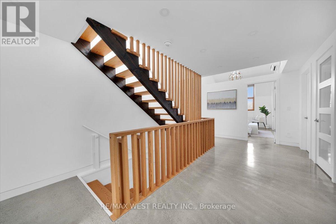
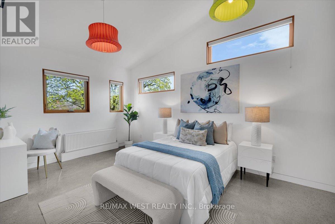
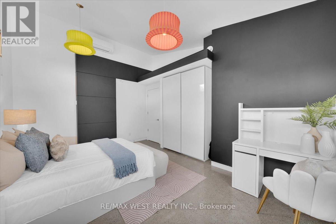
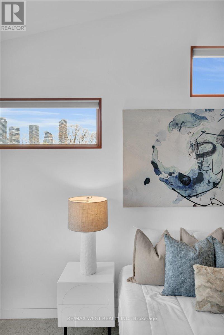
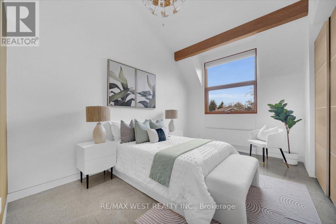
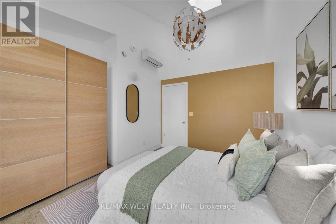
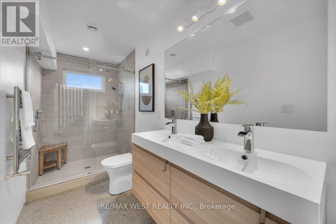
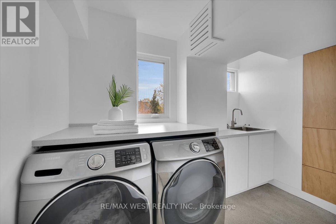
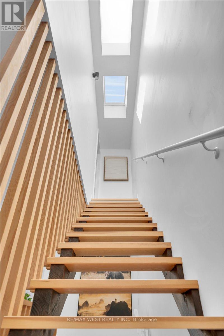
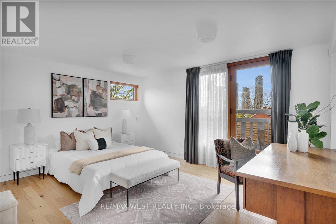
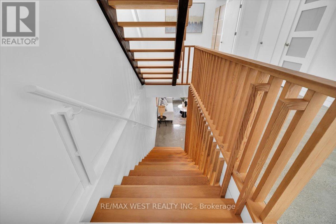
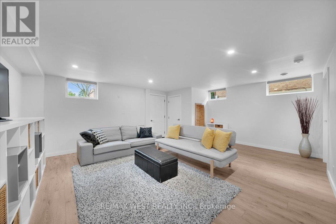
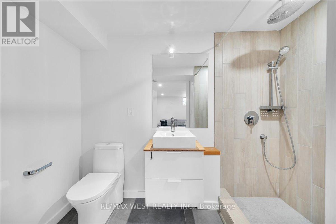
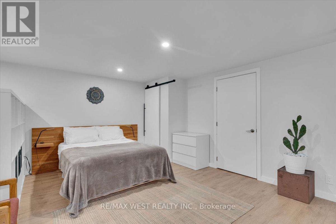
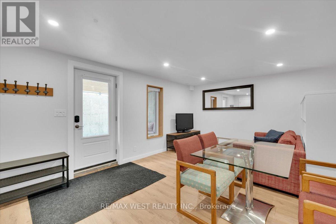
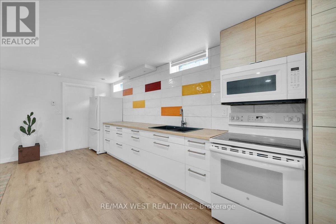
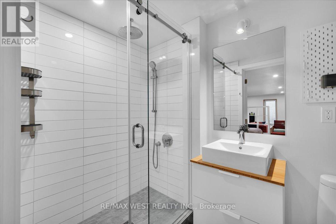
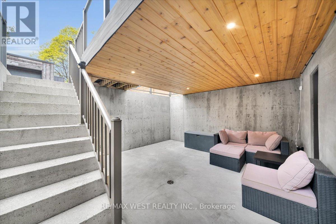
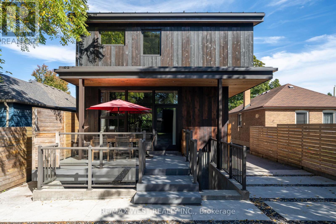
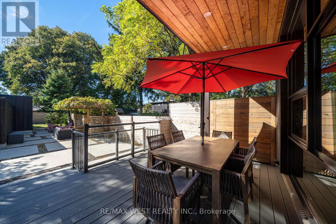
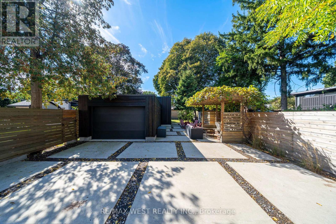
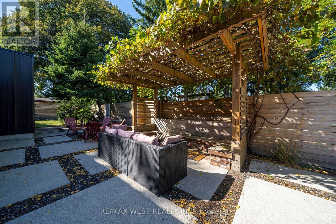
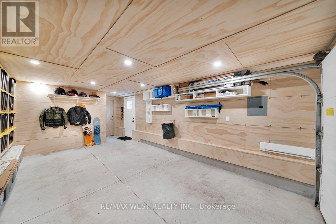
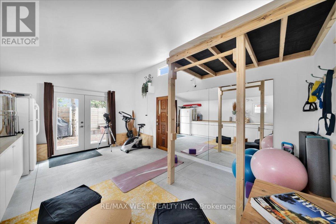
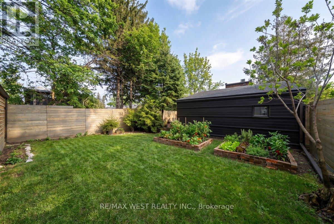
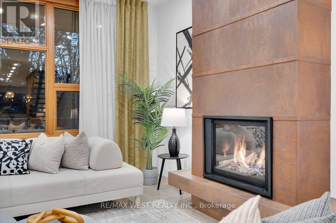
One of One. Built with Intention. Designed to Last. A rare architectural home offering approximately 4,000 sq. ft. of finished living space across all levels. Built new from the foundation up in 2018, with as much thought behind the walls as within them. Behind its striking, newly stained and sealed burnt cedar exterior lies a Nudura ICF foundation with steel-reinforced concrete walls extending to the second level. Continuous Rockwool exterior insulation and insulated interior walls and ceilings enhance durability, sound reduction and comfort. EnerGuide-rated at 68 GJ/year, 60% better than a typical new home, with tested airtightness of 1.01 ACH. Radiant in-floor heating throughout, a high-efficiency NTI boiler, Mitsubishi climate control, HRV ventilation, triple-pane Loewen windows and a metal roof complete the high-performance design. Heated polished concrete floors, warm wood, skylights and select vaulted ceilings create a calm, light-filled interior. The integrated kitchen offers extra-deep countertops, built-in appliances and a walk-in pantry. A custom steel fireplace anchors the living space. The rare third level offers a three-piece ensuite rough-in, rooftop deck potential and views of Humber Bay and the Toronto Skyline. The lower level includes a self-contained guest suite with separate entrance, kitchen, laundry and walkout, plus additional space for the main home. A south-facing, 179-ft deep lot offers a private green backyard and detached heated garage, with garden suite potential behind the garage without sacrificing parking. On a quiet, family-friendly street near excellent schools, Humber River trails, waterfront parks and downtown access. A home built with substance and style, for those who appreciate both. (id:43681)
房源概要
| MLS® Number | W14119854 |
| 房源类型 | 民宅 |
| 社区名字 | Stonegate-Queensway |
| 附近的便利设施 | 医院, 公园, 礼拜场所, 公共交通, 学校 |
| 设备类型 | 没有 |
| 特征 | Lighting, 无地毯, Guest Suite, Sump Pump |
| 总车位 | 5 |
| 租赁设备类型 | 没有 |
| 结构 | Deck, Patio(s), 棚 |
详 情
| 浴室 | 5 |
| 地上卧房 | 4 |
| 地下卧室 | 1 |
| 总卧房 | 5 |
| Age | 6 To 15 Years |
| 公寓设施 | Canopy, Fireplace(s) |
| 家电类 | 烤箱 - Built-in, Water Heater - Tankless, Water Heater, Blinds, Cooktop, 洗碗机, 烘干机, 微波炉, 烤箱, Two 洗衣机s, 冰箱 |
| 地下室进展 | 已装修 |
| 地下室功能 | Separate Entrance |
| 地下室类型 | N/a (finished), N/a |
| Construction Status | Insulation Upgraded |
| 施工种类 | 独立屋 |
| 空调 | Wall Unit, Ventilation System |
| 外墙 | 木头, Steel |
| Fire Protection | Smoke Detectors |
| 壁炉 | 有 |
| Fireplace Total | 1 |
| Flooring Type | Hardwood |
| 地基类型 | Insulated 混凝土 Forms, 混凝土浇筑 |
| 客人卫生间(不包含洗浴) | 1 |
| 供暖方式 | 天然气 |
| 供暖类型 | 地暖 |
| 储存空间 | 3 |
| 内部尺寸 | 2500 - 3000 Sqft |
| 类型 | 独立屋 |
| 设备间 | 市政供水 |
车 位
| Detached Garage | |
| Garage |
土地
| 英亩数 | 无 |
| 土地便利设施 | 医院, 公园, 宗教场所, 公共交通, 学校 |
| Landscape Features | Landscaped |
| 污水道 | Sanitary Sewer |
| 土地深度 | 179 Ft ,4 In |
| 土地宽度 | 34 Ft ,6 In |
| 不规则大小 | 34.5 X 179.4 Ft |
房 间
| 楼 层 | 类 型 | 长 度 | 宽 度 | 面 积 |
|---|---|---|---|---|
| 二楼 | 主卧 | 4.49 m | 5.2 m | 4.49 m x 5.2 m |
| 二楼 | 第二卧房 | 4.06 m | 4.97 m | 4.06 m x 4.97 m |
| 二楼 | 第三卧房 | 3.72 m | 4.46 m | 3.72 m x 4.46 m |
| 三楼 | Bedroom 4 | 3.85 m | 4.65 m | 3.85 m x 4.65 m |
| 一楼 | 客厅 | 4.9 m | 5.39 m | 4.9 m x 5.39 m |
| 一楼 | 厨房 | 5.93 m | 5.9 m | 5.93 m x 5.9 m |
| 一楼 | 家庭房 | 5.93 m | 4.85 m | 5.93 m x 4.85 m |

The trademarks REALTOR®, REALTORS®, and the REALTOR® logo are controlled by The Canadian Real Estate Association (CREA) and identify real estate professionals who are members of CREA. The trademarks MLS®, Multiple Listing Service® and the associated logos are owned by The Canadian Real Estate Association (CREA) and identify the quality of services provided by real estate professionals who are members of CREA. The trademark DDF® is owned by The Canadian Real Estate Association (CREA) and identifies CREA's Data Distribution Facility (DDF®)
Toronto Real Estate Board
RE/MAX West Realty Inc.
October 30 2026 06:36:12
