
38 Rose Avenue Brantford, Ontario N3S 2M2


$385,000
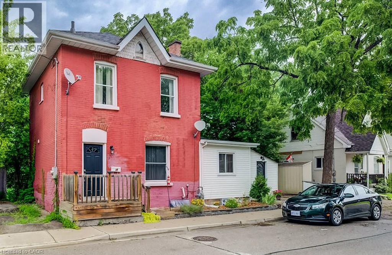
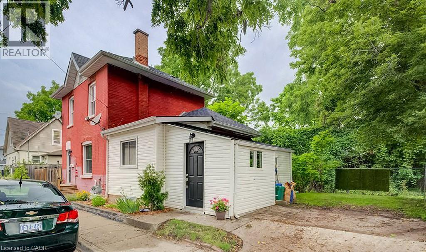
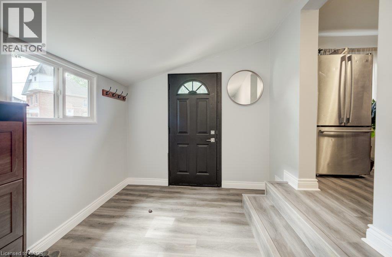
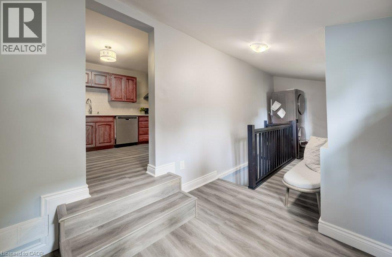
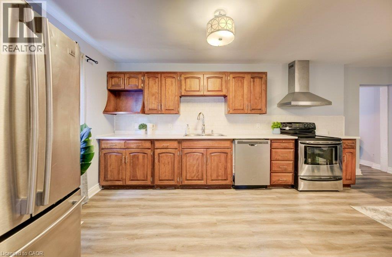
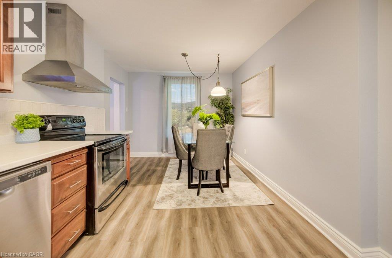
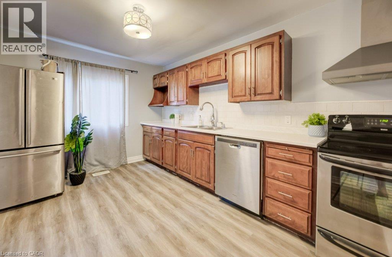
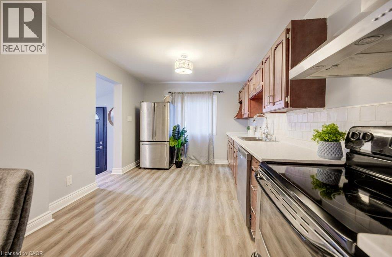
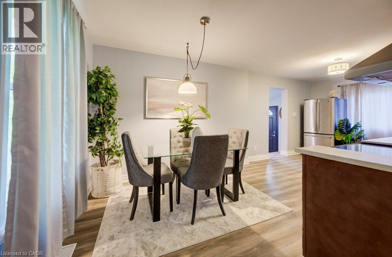
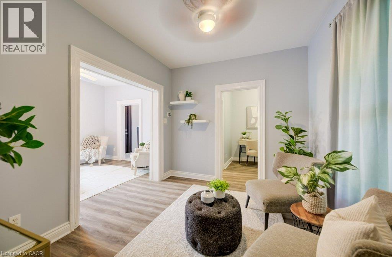
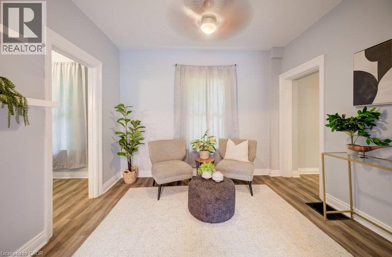
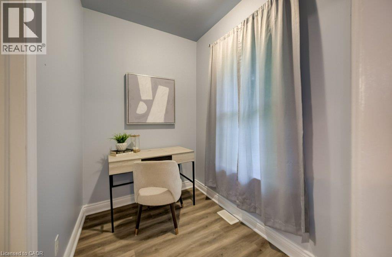
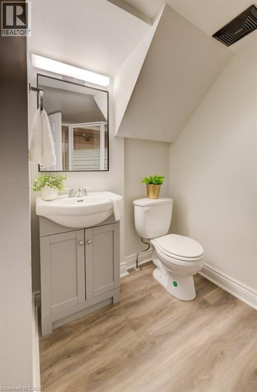
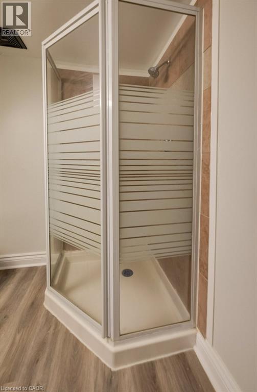
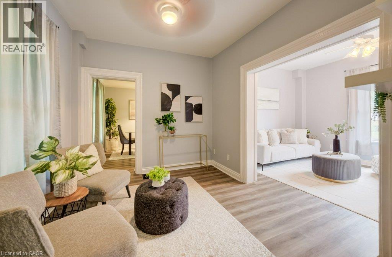
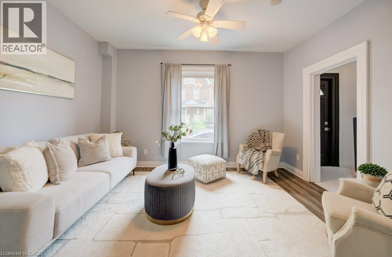
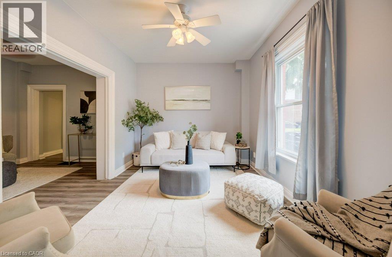
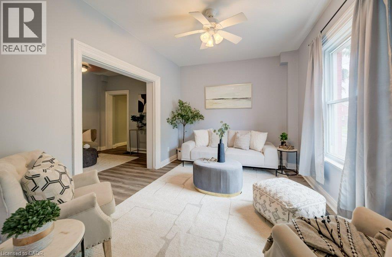
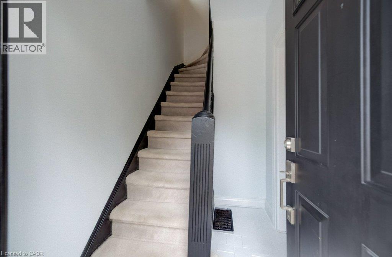
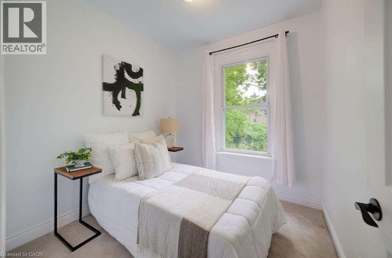
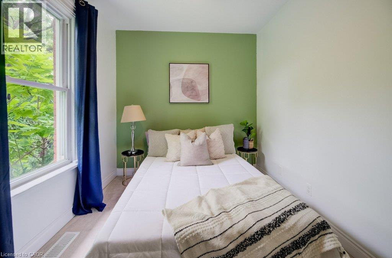
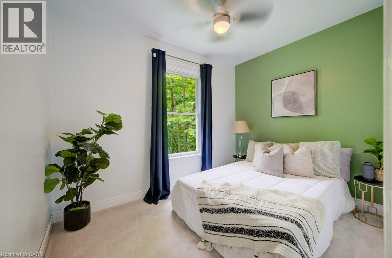
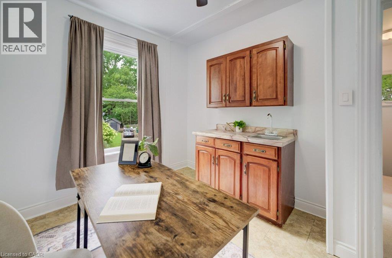
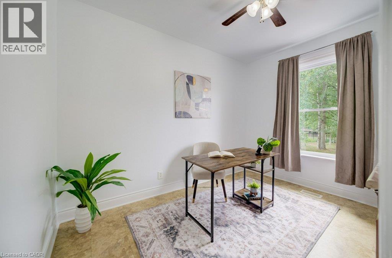
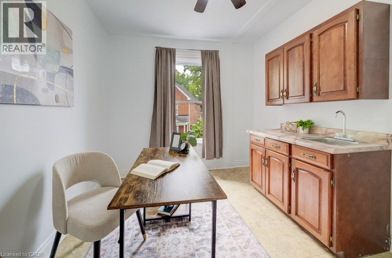
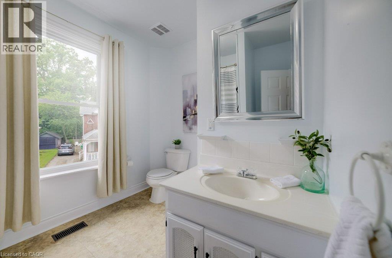
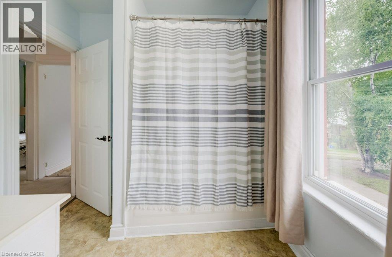
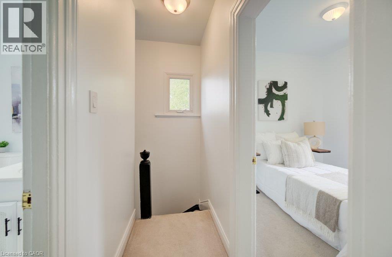
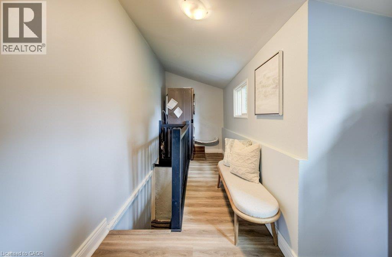
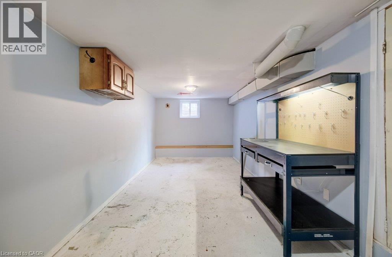
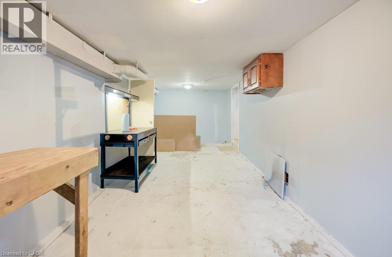
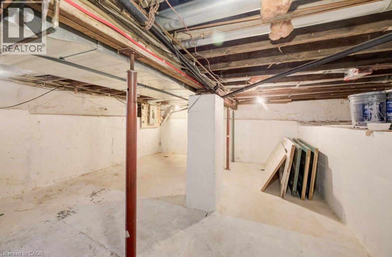
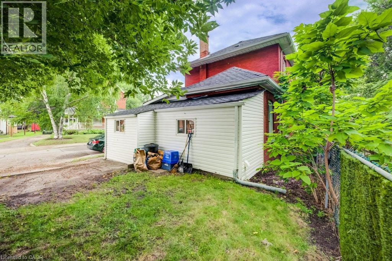
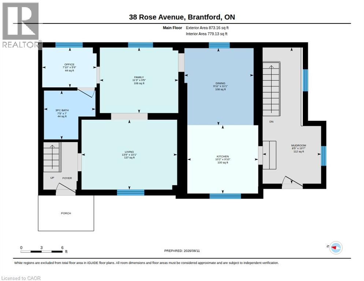
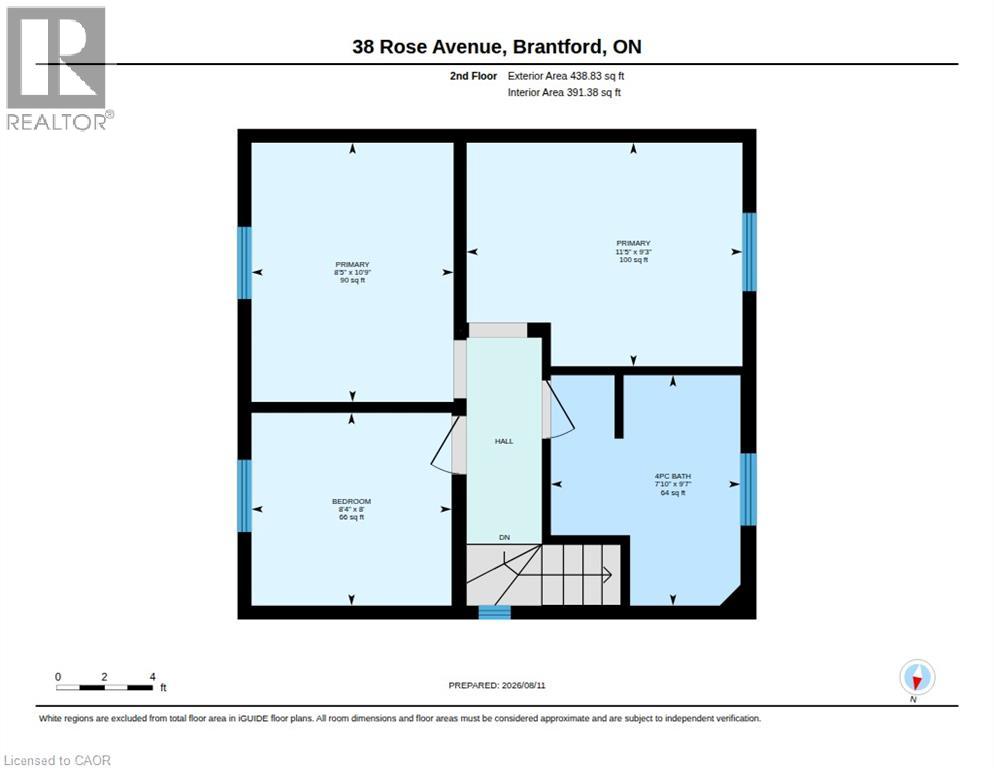
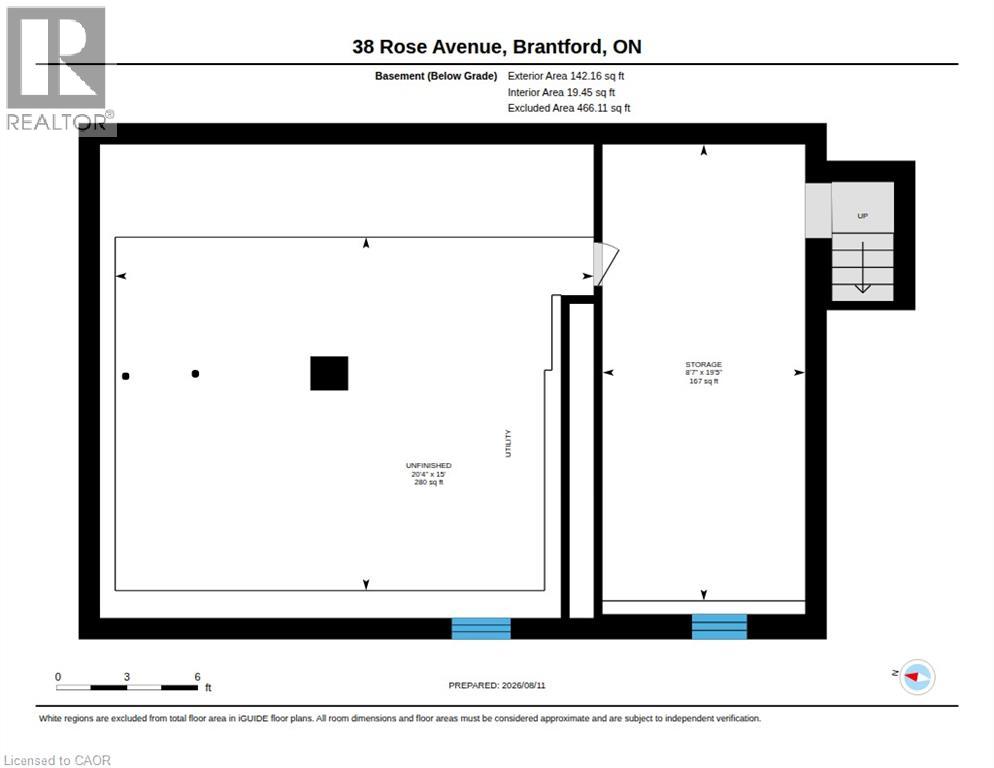
Welcome to this spacious 2 Storey home located on a quiet street close to all amenities. Currently configured as a single-family residence, it also offers the potential to create a duplex, with plumbing already existing in one of the upstairs bedrooms and RC zoning adding to the possibilities.The generous mudroom provides excellent storage and functionality, with the added convenience of main-floor laundry. The bright eat-in kitchen features ample cabinetry and plenty of counter space, making it ideal for everyday living and entertaining. High ceilings add to the sense ofspace throughout the main level, while the formal dining room flows into a welcoming living room filled with natural light from the large vinylwindows. A versatile bonus room just off the 3-piece bathroom could serve as a home office or whatever best suits your lifestyle. Upstairs, you'll find three bedrooms and a 4-piece bathroom. The partially finished basement provides even more usable space for a hobby area plus a huge storage area. Updates include shingles, high-efficiency furnace, A/C and windows. A private single driveway adds everyday convenience. With its flexible layout, existing upgrades, and potential for additional income or multi-generational living, this property is worth a closer look. (id:43681)
房源概要
| MLS® Number | 40865806 |
| 房源类型 | 民宅 |
| 附近的便利设施 | 医院, 礼拜场所, 公共交通 |
| 设备类型 | 热水器 |
| 总车位 | 1 |
| 租赁设备类型 | 热水器 |
详 情
| 浴室 | 2 |
| 地上卧房 | 3 |
| 总卧房 | 3 |
| 家电类 | 洗碗机, 烘干机, 冰箱, 洗衣机, Hood 电扇 |
| 建筑风格 | Other |
| 地下室进展 | 已完成 |
| 地下室类型 | Partial (unfinished) |
| 施工种类 | 独立屋 |
| 空调 | 中央空调 |
| 外墙 | 砖, 乙烯基壁板 |
| 固定装置 | 吊扇 |
| 供暖类型 | 压力热风 |
| 储存空间 | 2 |
| 内部尺寸 | 1311 Sqft |
| 类型 | 独立屋 |
| 设备间 | 市政供水 |
土地
| 英亩数 | 无 |
| 土地便利设施 | 医院, 宗教场所, 公共交通 |
| 污水道 | 城市污水处理系统 |
| 土地宽度 | 58 Ft |
| 不规则大小 | 0.04 |
| Size Total | 0.04 Ac|under 1/2 Acre |
| 规划描述 | Rc |
房 间
| 楼 层 | 类 型 | 长 度 | 宽 度 | 面 积 |
|---|---|---|---|---|
| 二楼 | 卧室 | 10'9'' x 8'5'' | ||
| 二楼 | 卧室 | 11'5'' x 9'3'' | ||
| 二楼 | 卧室 | 8'4'' x 8'0'' | ||
| 二楼 | 四件套浴室 | 9'7'' x 7'10'' | ||
| 地下室 | 设备间 | 20'4'' x 15'0'' | ||
| 地下室 | Workshop | 19'5'' x 8'7'' | ||
| 一楼 | Mud Room | 19'7'' x 8'5'' | ||
| 一楼 | Office | 7'10'' x 5'9'' | ||
| 一楼 | 厨房 | 10'2'' x 9'10'' | ||
| 一楼 | 客厅 | 13'9'' x 10'1'' | ||
| 一楼 | 家庭房 | 11'3'' x 9'5'' | ||
| 一楼 | 餐厅 | 11'1'' x 9'11'' | ||
| 一楼 | 三件套卫生间 | 7'5'' x 7'0'' |
https://www.realtor.ca/real-estate/30317210/38-rose-avenue-brantford

The trademarks REALTOR®, REALTORS®, and the REALTOR® logo are controlled by The Canadian Real Estate Association (CREA) and identify real estate professionals who are members of CREA. The trademarks MLS®, Multiple Listing Service® and the associated logos are owned by The Canadian Real Estate Association (CREA) and identify the quality of services provided by real estate professionals who are members of CREA. The trademark DDF® is owned by The Canadian Real Estate Association (CREA) and identifies CREA's Data Distribution Facility (DDF®)
REALTORS® Association of Hamilton-Burlington
RE/MAX Twin City Realty Inc.
October 01 2026 09:08:46
