
38 Robmar Street E Whitby (Brooklin), Ontario L1M 1T7



$1,699,000
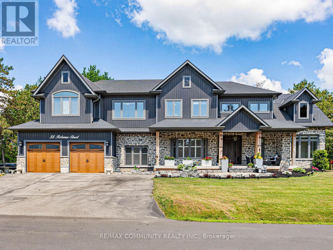
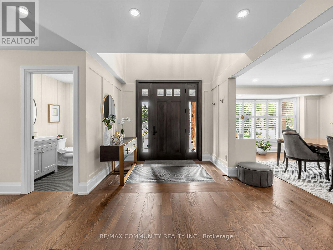
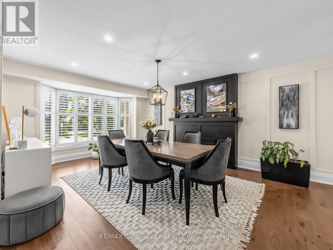
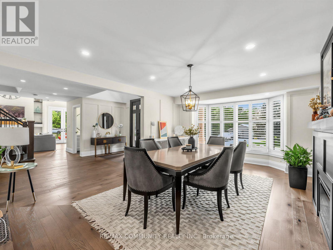
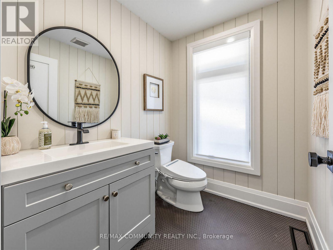
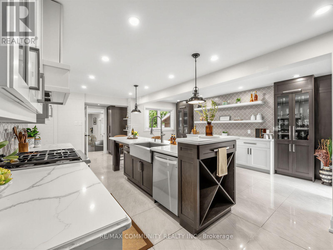
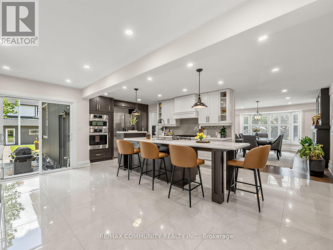
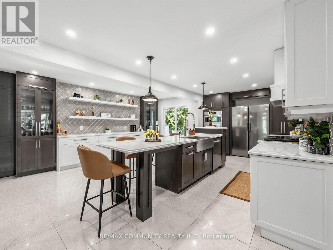
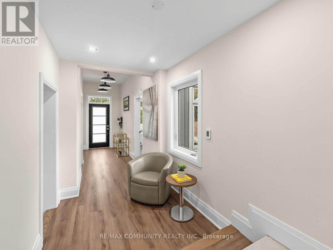
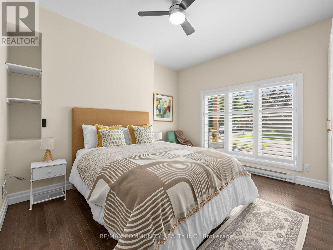
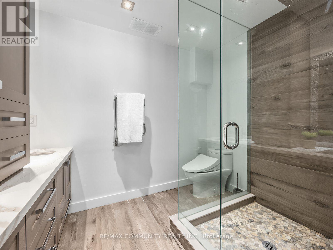
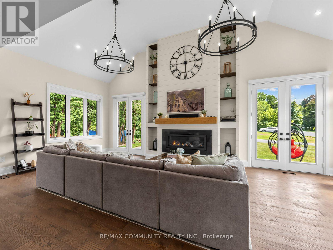
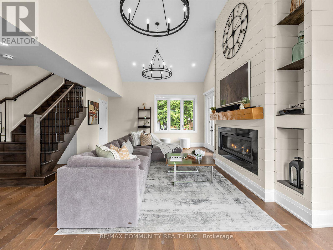
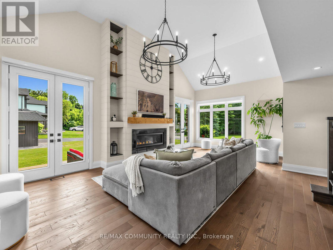
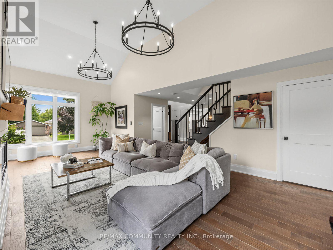
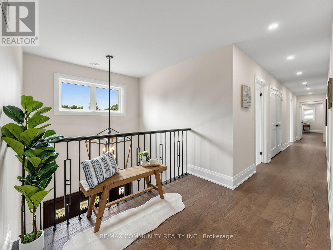
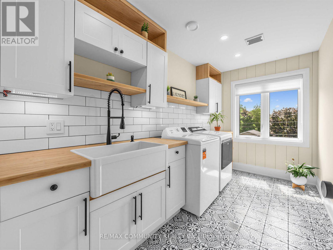
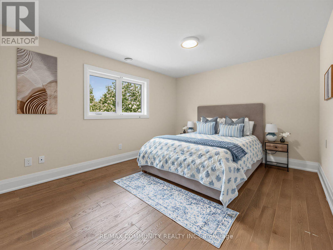
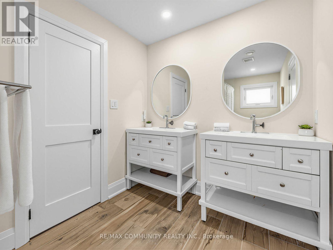
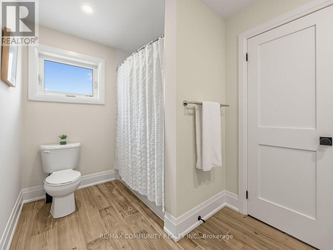
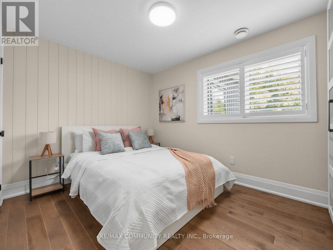
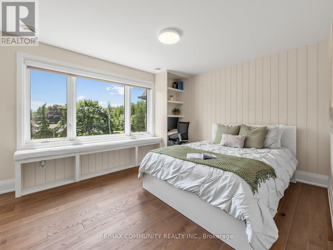
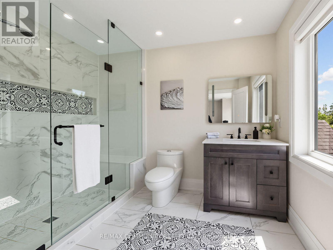
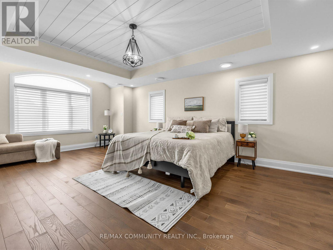
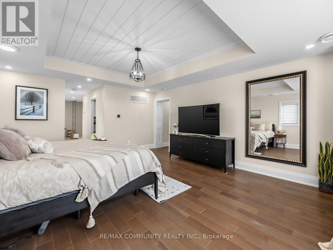
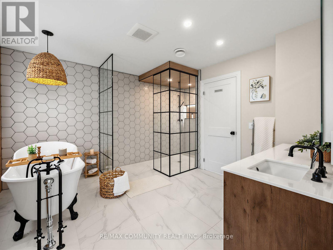
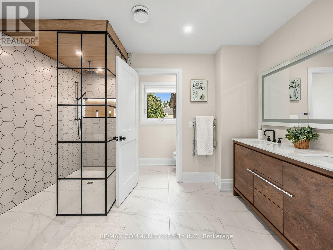
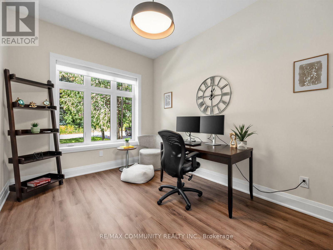
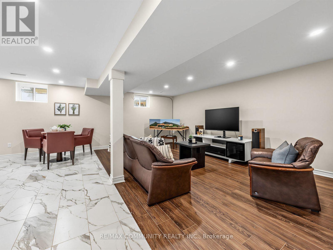
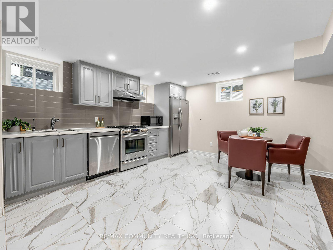
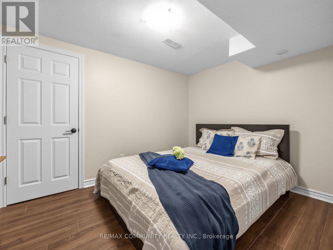
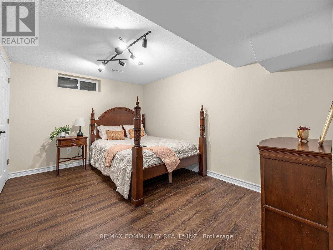
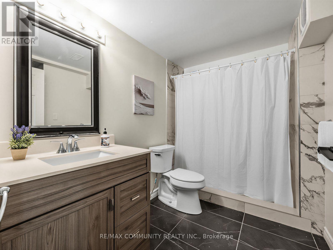
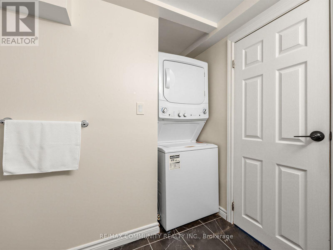
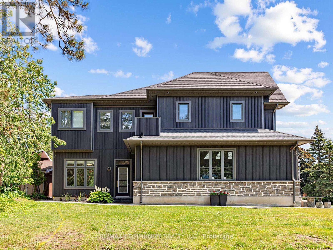
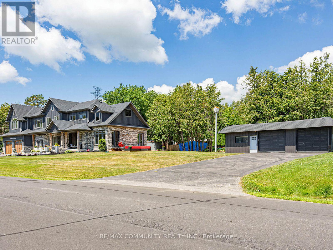
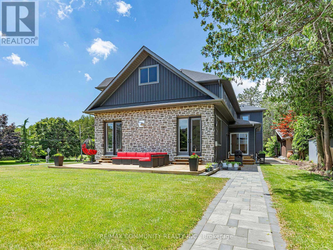
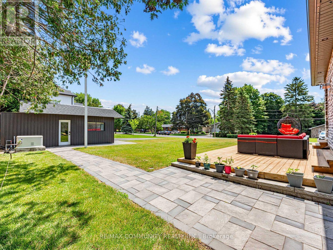
Absolutely Stunning 5+2 Bedroom Custom Executive Home in Sought-After Brooklin! Thisone-of-a-kind estate showcases luxury living with high-end finishes and exceptional attentionto detail throughout. Featuring a grand entrance, formal dining room, and a custom gourmeteat-in kitchen with top-of-the-line appliances. The show-stopping great room offers soaring16-ft ceilings and a designer shiplap fireplace wall. Includes a main floor in-law suite withheated flooring and a separate main floor office, ideal for multi-generational living orworking from home. The primary retreat is a true escape, featuring a spa-inspired ensuite withheated floors, private balcony, and large walk-in closet. The fully finished basement offers 2additional bedrooms, a full kitchen, and a separate entrance perfect for extended family orincome potential. Too many upgrades and inclusions to list please see attached schedules forfull details. A rare opportunity in one of Brooklin's most desirable neighborhoods! (id:43681)
房源概要
| MLS® Number | E13559070 |
| 房源类型 | 民宅 |
| 社区名字 | Brooklin |
| 设备类型 | 热水器 |
| 特征 | 亲戚套间 |
| 总车位 | 12 |
| 租赁设备类型 | 热水器 |
| 结构 | Workshop |
详 情
| 浴室 | 6 |
| 地上卧房 | 5 |
| 地下卧室 | 2 |
| 总卧房 | 7 |
| Age | 0 To 5 Years |
| 公寓设施 | Fireplace(s) |
| 家电类 | 烤箱 - Built-in, 洗碗机, Hood 电扇, 冰箱 |
| 地下室进展 | 已装修 |
| 地下室功能 | Separate Entrance |
| 地下室类型 | N/a (finished), N/a |
| 施工种类 | 独立屋 |
| 空调 | 中央空调 |
| 外墙 | 石, 乙烯基壁板 |
| Fire Protection | Smoke Detectors |
| 壁炉 | 有 |
| Fireplace Total | 1 |
| Flooring Type | Hardwood, Tile |
| 地基类型 | 水泥 |
| 客人卫生间(不包含洗浴) | 1 |
| 供暖方式 | 天然气 |
| 供暖类型 | 压力热风 |
| 储存空间 | 2 |
| 内部尺寸 | 3500 - 5000 Sqft |
| 类型 | 独立屋 |
| 设备间 | Unknown |
车 位
| 附加车库 | |
| Garage |
土地
| 英亩数 | 无 |
| Landscape Features | Landscaped |
| 污水道 | Septic System |
| 土地深度 | 200 Ft |
| 土地宽度 | 75 Ft |
| 不规则大小 | 75 X 200 Ft |
房 间
| 楼 层 | 类 型 | 长 度 | 宽 度 | 面 积 |
|---|---|---|---|---|
| 二楼 | 主卧 | 6.5 m | 4.67 m | 6.5 m x 4.67 m |
| 二楼 | 第二卧房 | 3.58 m | 4.6 m | 3.58 m x 4.6 m |
| 二楼 | 第三卧房 | 3.51 m | 3.66 m | 3.51 m x 3.66 m |
| 二楼 | Bedroom 4 | 3.51 m | 4.95 m | 3.51 m x 4.95 m |
| 地下室 | 卧室 | 5.03 m | 3.05 m | 5.03 m x 3.05 m |
| 地下室 | 卧室 | 2.64 m | 3.61 m | 2.64 m x 3.61 m |
| 地下室 | 客厅 | 4.41 m | 3.13 m | 4.41 m x 3.13 m |
| 地下室 | 厨房 | 7.16 m | 5.79 m | 7.16 m x 5.79 m |
| 一楼 | 餐厅 | 5.79 m | 4.14 m | 5.79 m x 4.14 m |
| 一楼 | 厨房 | 5.33 m | 6.78 m | 5.33 m x 6.78 m |
| 一楼 | 客厅 | 7.67 m | 4.7 m | 7.67 m x 4.7 m |
| 一楼 | 卧室 | 3.96 m | 4.06 m | 3.96 m x 4.06 m |
| 一楼 | Office | 2.95 m | 4.04 m | 2.95 m x 4.04 m |
设备间
| 有线电视 | 可用 |
https://www.realtor.ca/real-estate/30028326/38-robmar-street-e-whitby-brooklin-brooklin

The trademarks REALTOR®, REALTORS®, and the REALTOR® logo are controlled by The Canadian Real Estate Association (CREA) and identify real estate professionals who are members of CREA. The trademarks MLS®, Multiple Listing Service® and the associated logos are owned by The Canadian Real Estate Association (CREA) and identify the quality of services provided by real estate professionals who are members of CREA. The trademark DDF® is owned by The Canadian Real Estate Association (CREA) and identifies CREA's Data Distribution Facility (DDF®)
Toronto Real Estate Board
RE/MAX Community Realty Inc.
July 20 2026 11:59:04
