
38 Rivercrest Road Hamilton (Riverdale), Ontario L8E 1M9


$725,000
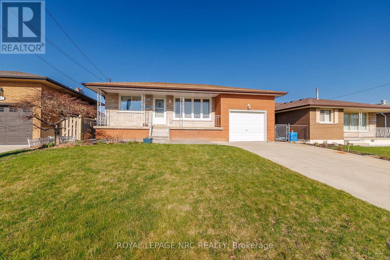
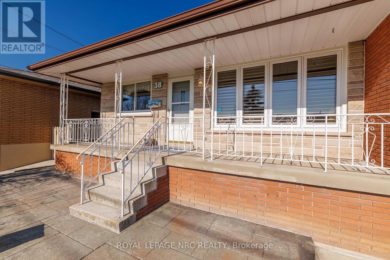
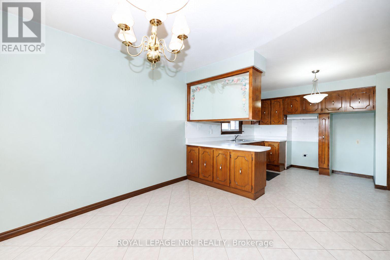
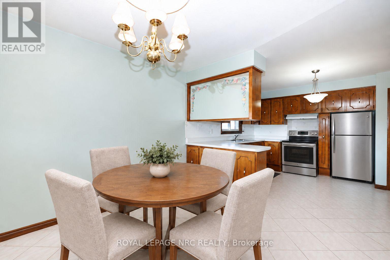
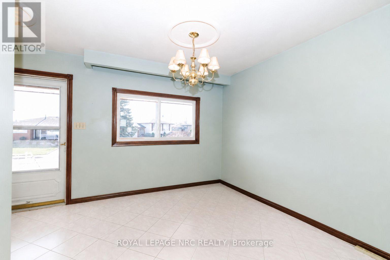
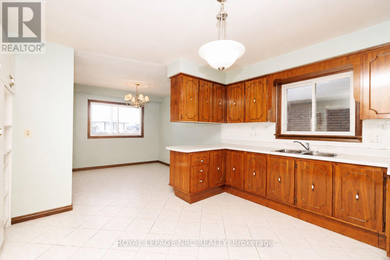
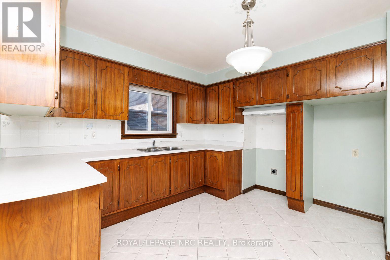
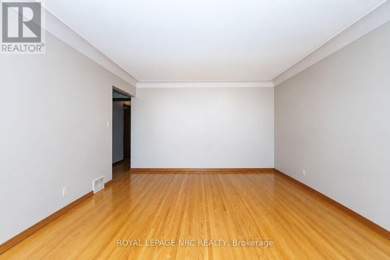
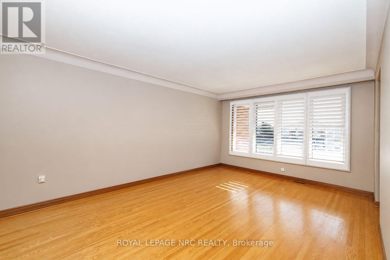
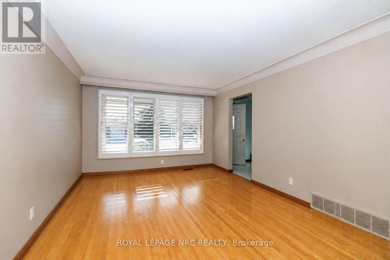
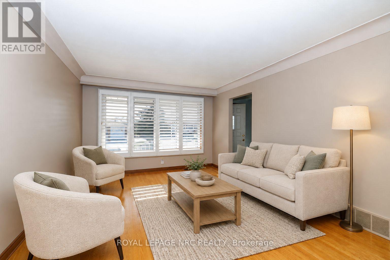
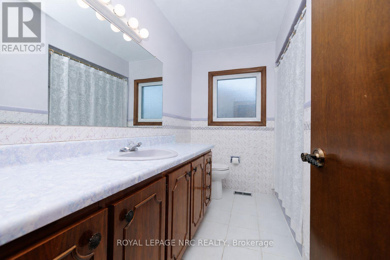
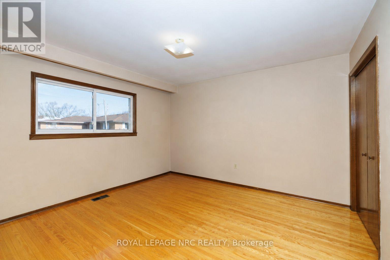
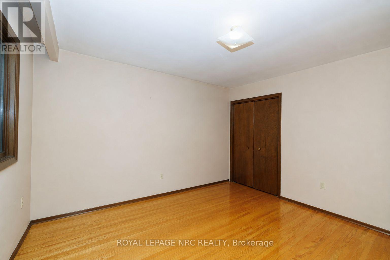
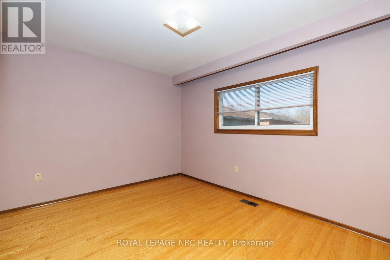
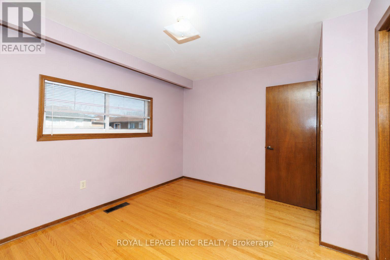
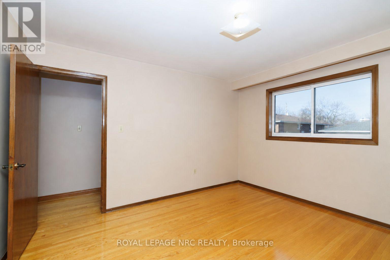
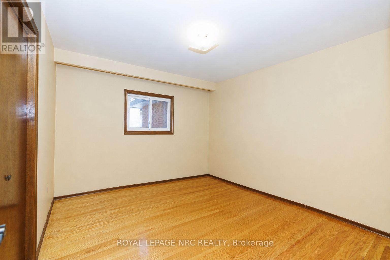
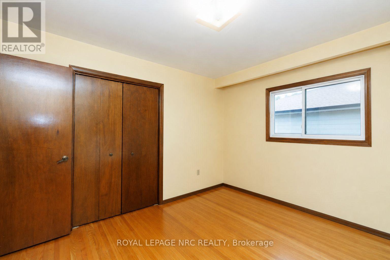
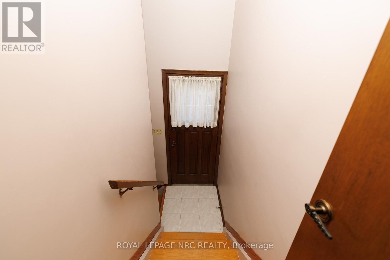
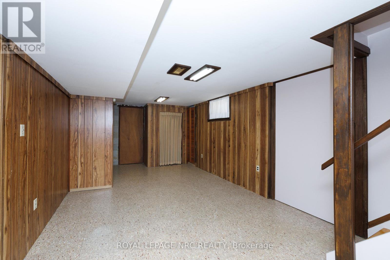
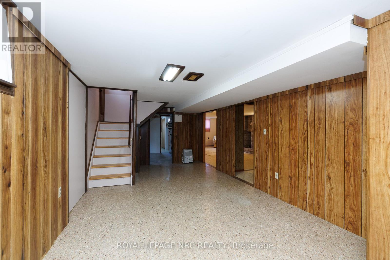
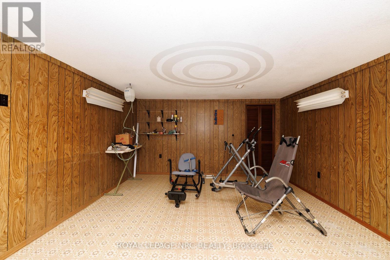
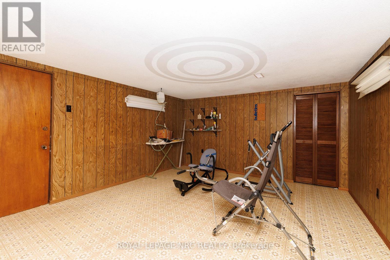
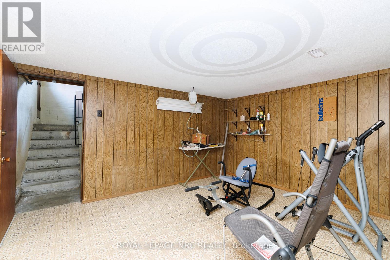
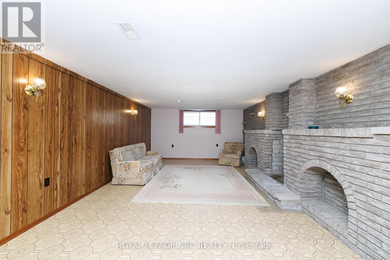
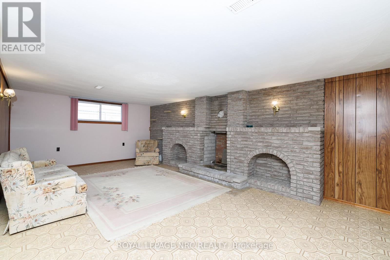
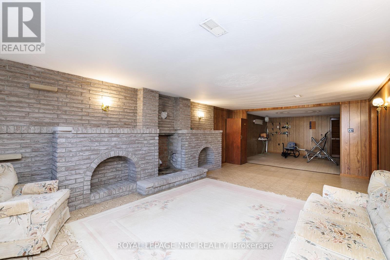
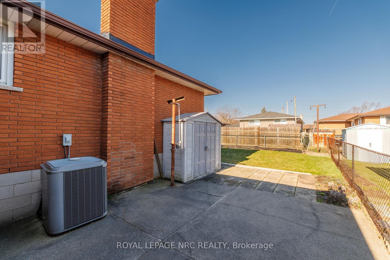
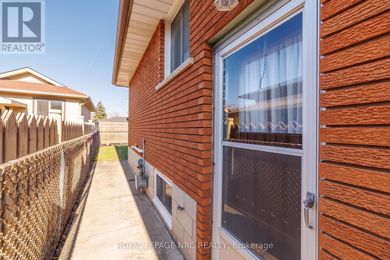
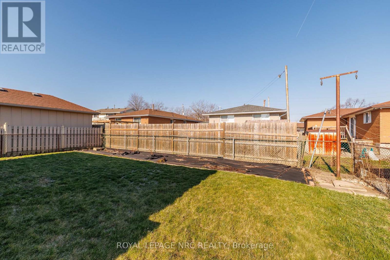
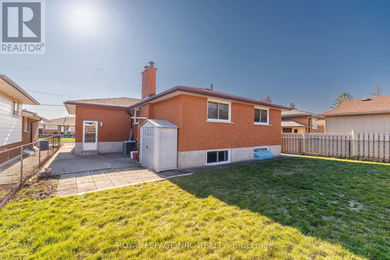
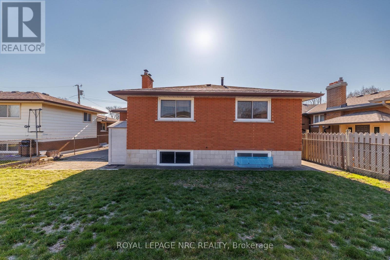
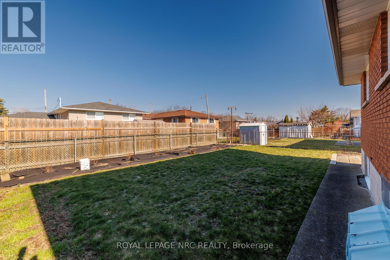
Lovingly cared for by its only owner, 38 Rivercrest Road is a home filled with original character, generous spaces, and the kind of solid foundation that is hard to find. This well-kept bungalow offers a bright, comfortable layout with room for everyday life. The main floor features a spacious living room filled with natural light, hardwood flooring, and a separate dining area for family dinners and holidays. The kitchen is full of charming original details and offers plenty of storage for everything you want close at hand.Three comfortable bedrooms and a full bathroom complete the main level. Downstairs, the finished basement provides even more room for a recreation space, home office, hobby area, extra storage, or a little bit of everything.An attached garage adds everyday convenience, while the practical layout creates a strong starting point for whatever comes next. Move in and enjoy its classic charm, update it over time, or bring the ideas you have been saving. This is a solid, welcoming home with space to grow into and plenty of potential to make it feel like yours. (id:43681)
Open House
现在这个房屋大家可以去Open House参观了!
2:00 pm
结束于:4:00 pm
房源概要
| MLS® Number | X13750398 |
| 房源类型 | 民宅 |
| 社区名字 | Riverdale |
| 特征 | 无地毯 |
| 总车位 | 5 |
详 情
| 浴室 | 2 |
| 地上卧房 | 3 |
| 总卧房 | 3 |
| Age | 31 To 50 Years |
| 家电类 | Garage Door Opener Remote(s), Water Heater |
| 建筑风格 | 平房 |
| 地下室进展 | 已装修 |
| 地下室功能 | Separate Entrance |
| 地下室类型 | Full, N/a (finished), N/a |
| 施工种类 | 独立屋 |
| 空调 | 中央空调 |
| 外墙 | 砖 |
| 壁炉 | 有 |
| 壁炉类型 | Roughed In |
| 地基类型 | 混凝土浇筑 |
| 供暖方式 | 天然气 |
| 供暖类型 | 压力热风 |
| 储存空间 | 1 |
| 内部尺寸 | 1100 - 1500 Sqft |
| 类型 | 独立屋 |
| 设备间 | 市政供水 |
车 位
| 附加车库 | |
| Garage |
土地
| 英亩数 | 无 |
| 污水道 | Sanitary Sewer |
| 土地深度 | 100 Ft ,7 In |
| 土地宽度 | 45 Ft |
| 不规则大小 | 45 X 100.6 Ft |
房 间
| 楼 层 | 类 型 | 长 度 | 宽 度 | 面 积 |
|---|---|---|---|---|
| 地下室 | 衣帽间 | 4.12 m | 4.487 m | 4.12 m x 4.487 m |
| 地下室 | 其它 | 8.06 m | 3.408 m | 8.06 m x 3.408 m |
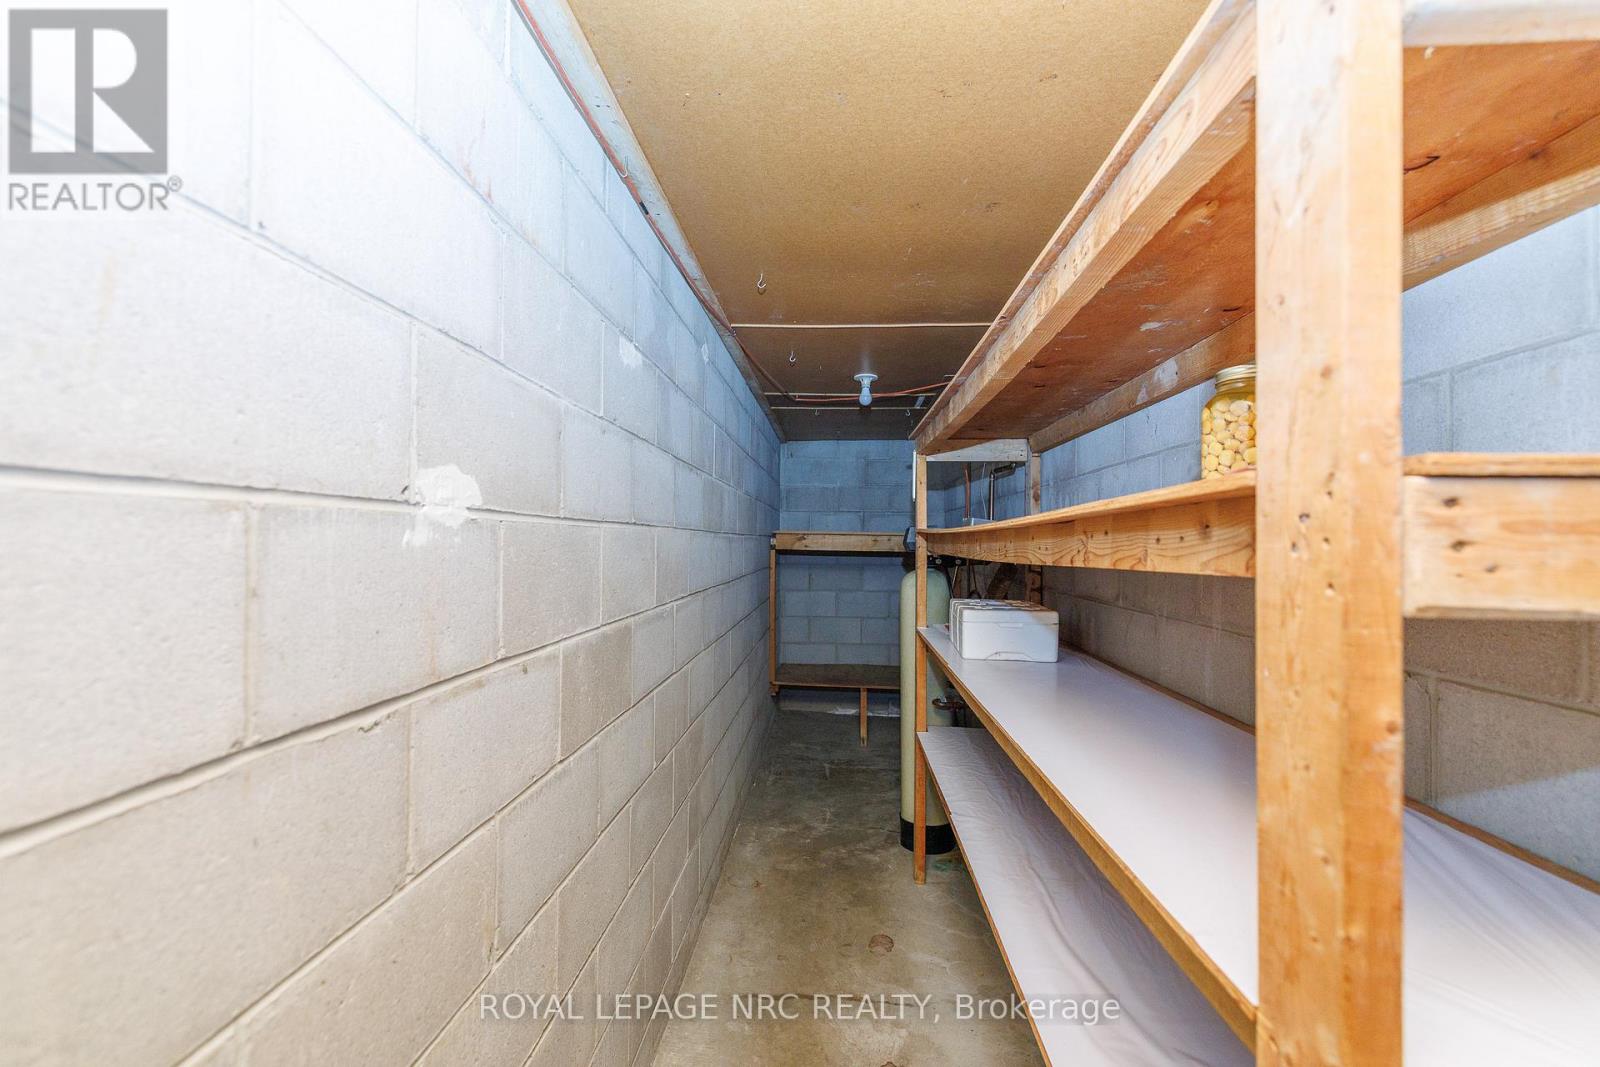
| 地下室 | Cold Room | 7.76 m | 1.268 m | 7.76 m x 1.268 m |
| 地下室 | 家庭房 | 7.481 m | 4.127 m | 7.481 m x 4.127 m |
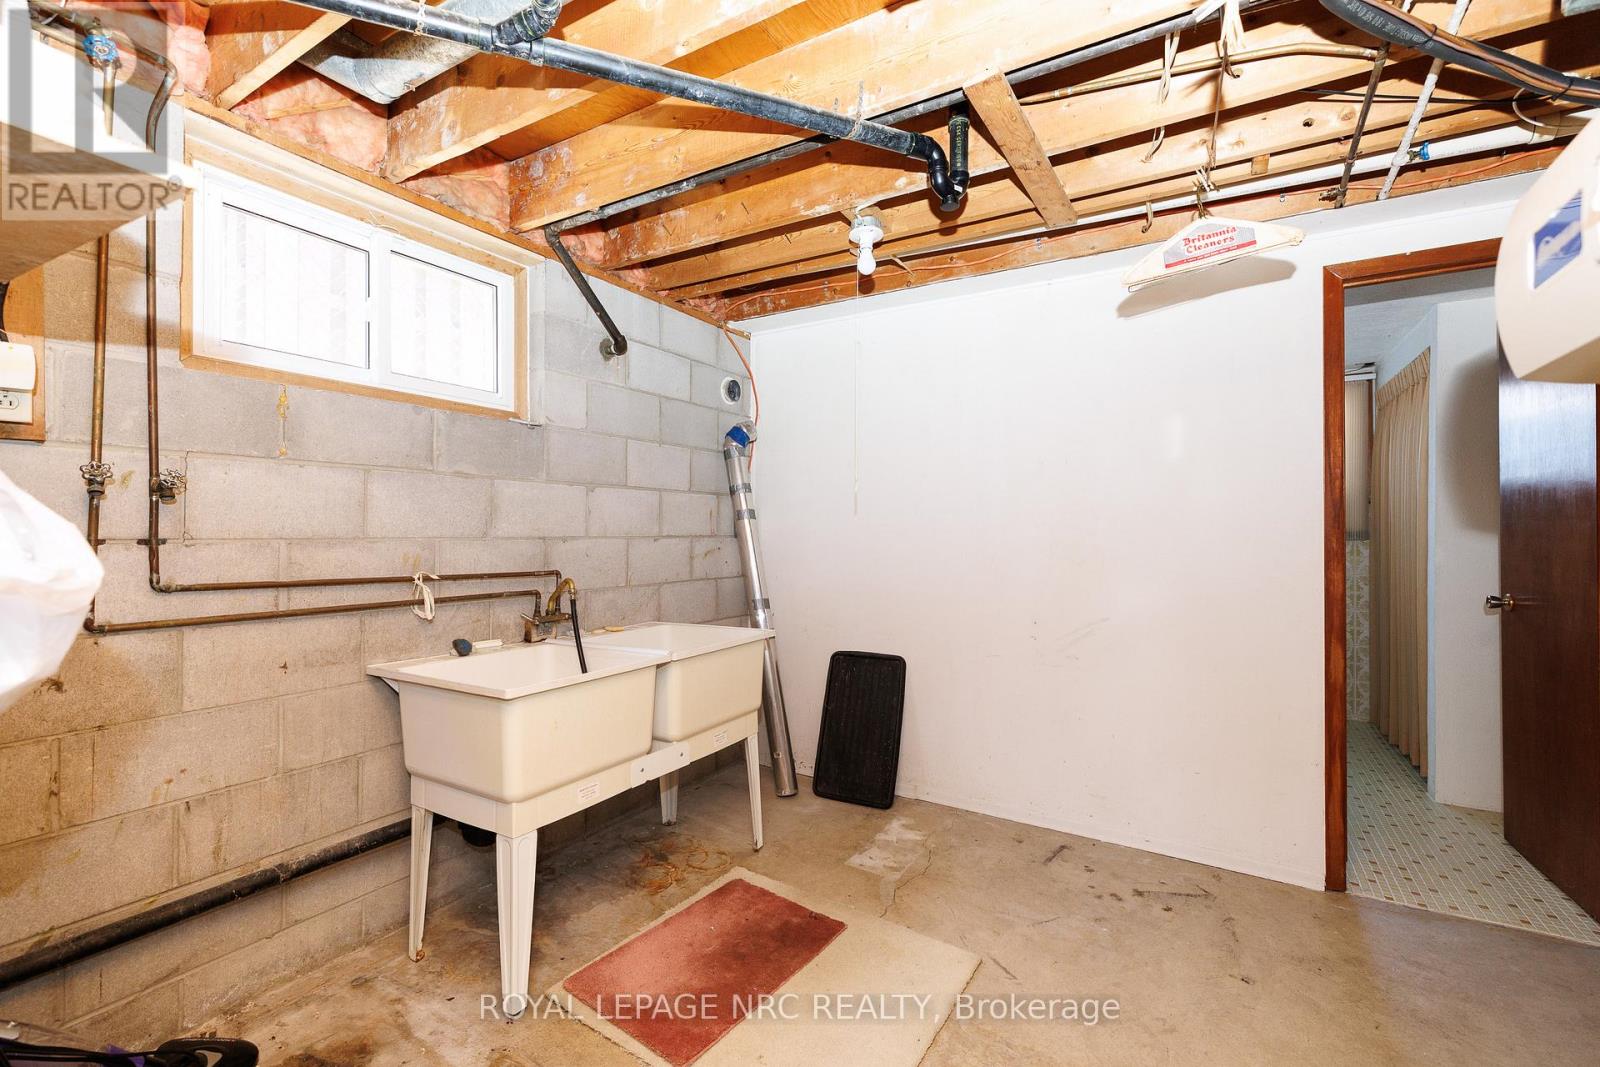
| 地下室 | 设备间 | 3.494 m | 2.966 m | 3.494 m x 2.966 m |
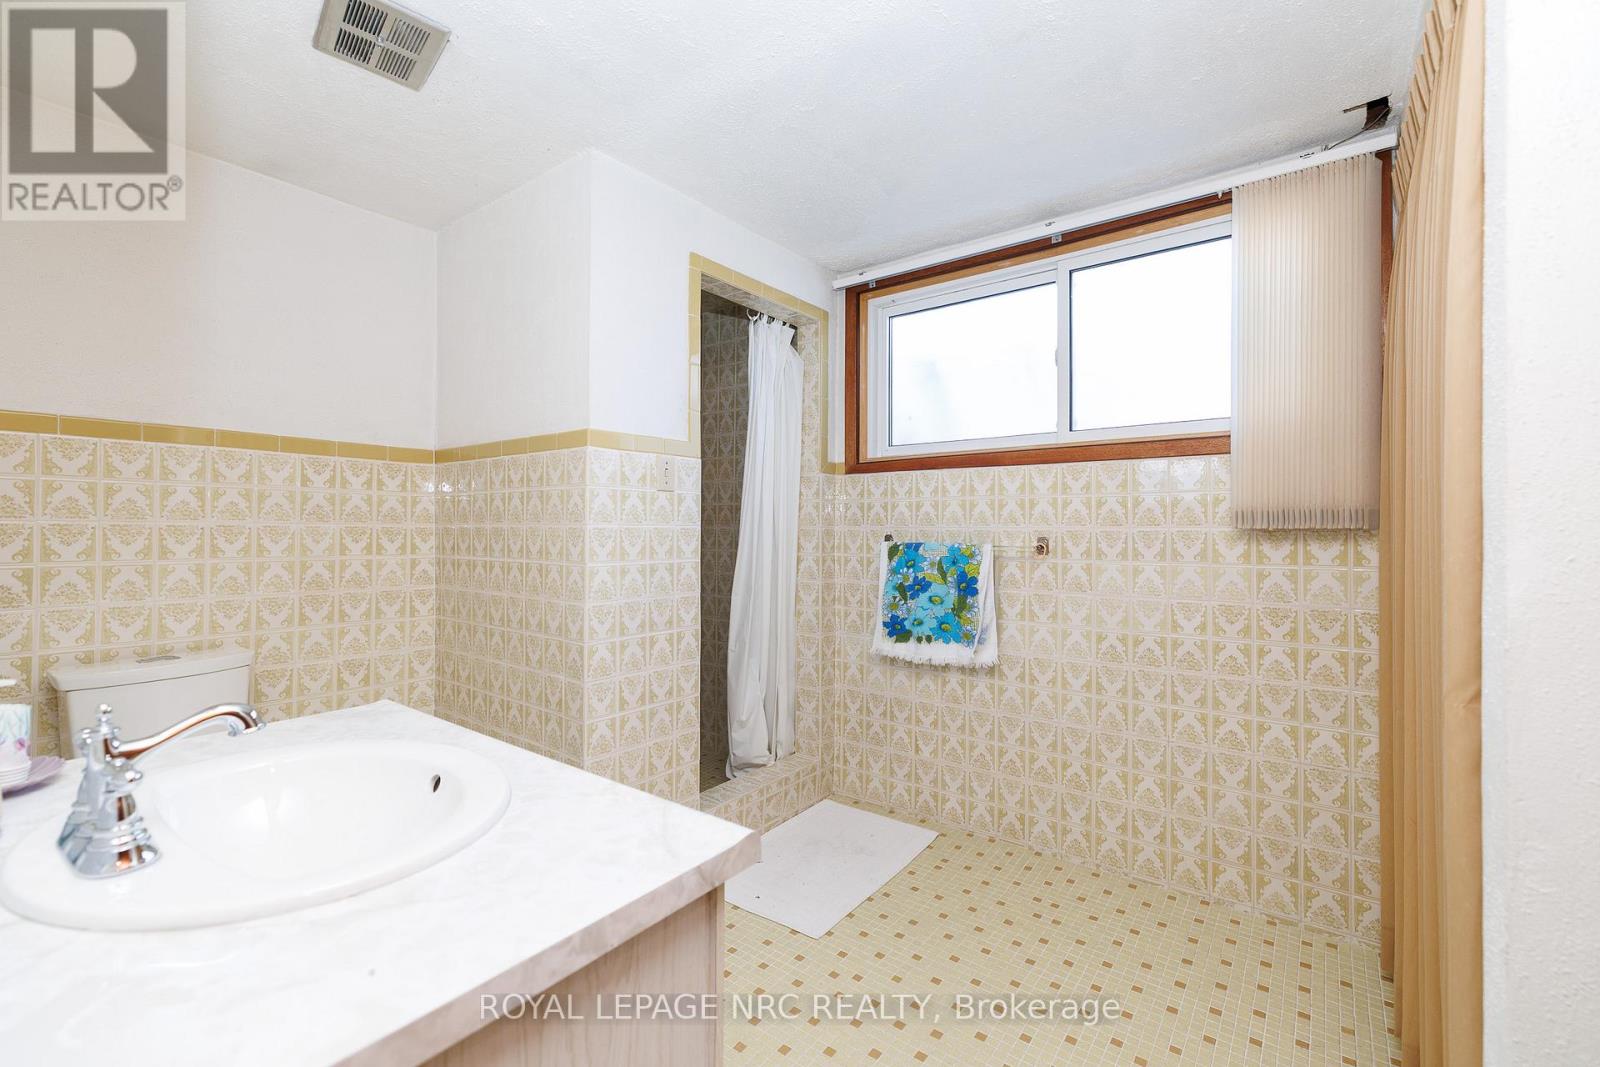
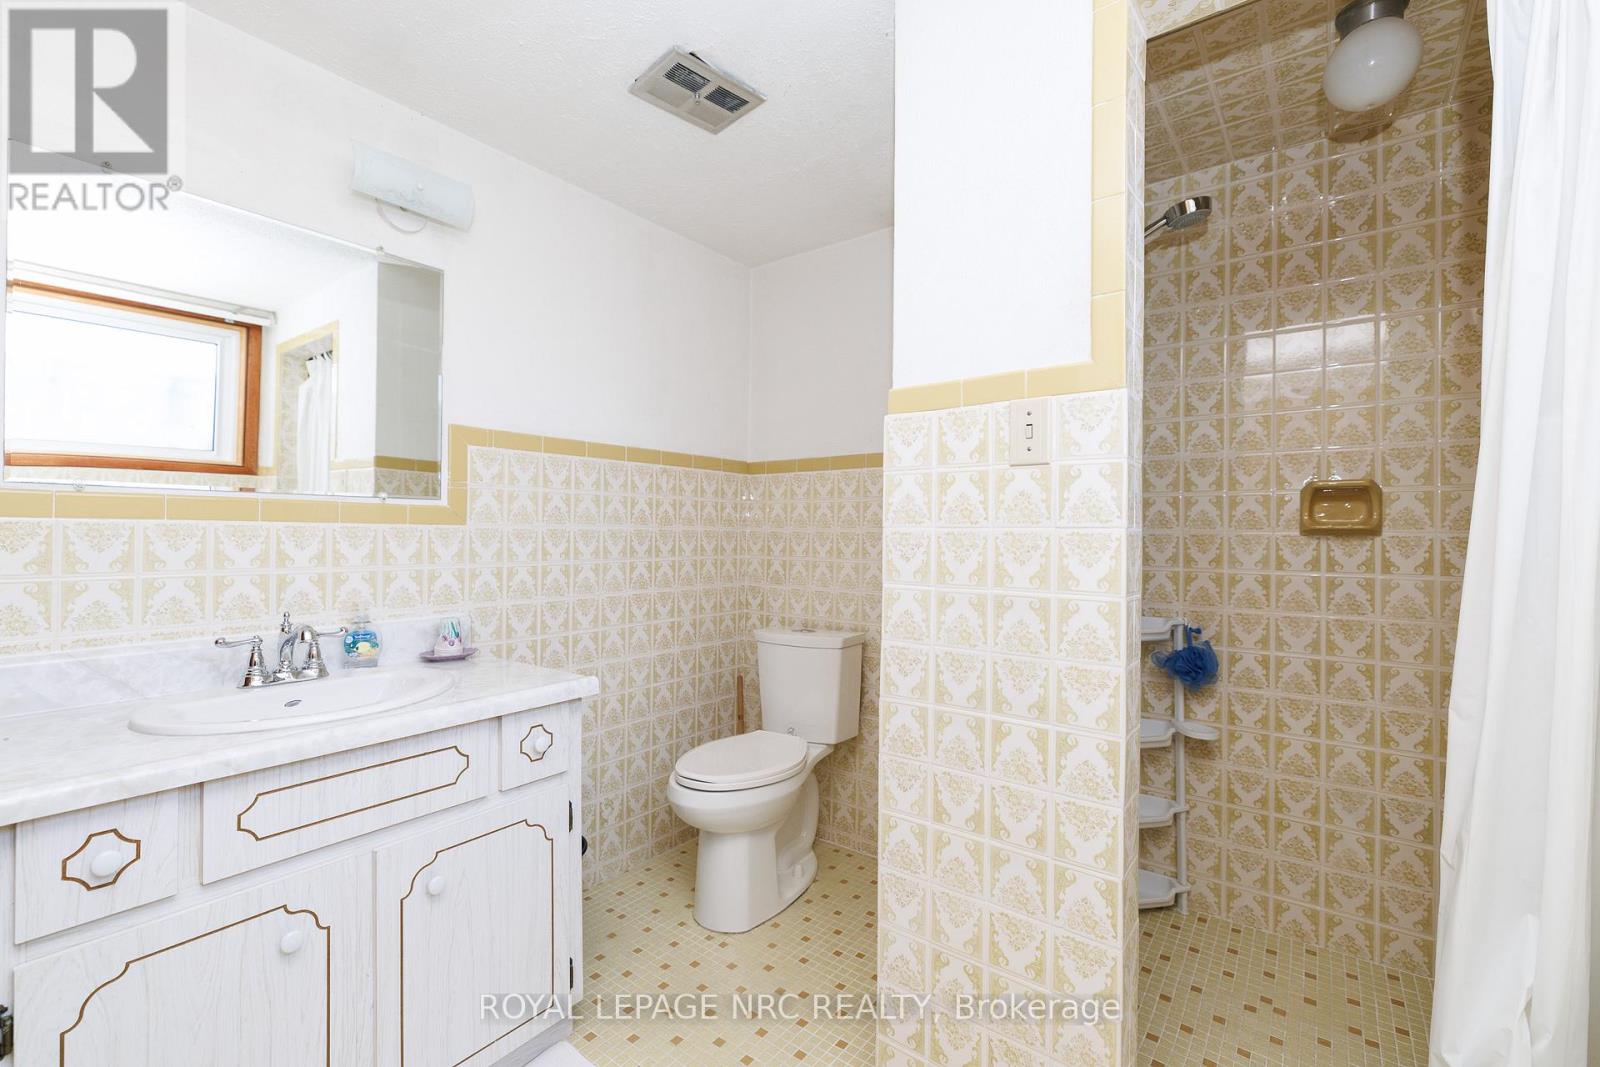
| 地下室 | 浴室 | 3.286 m | 2.383 m | 3.286 m x 2.383 m |
| 一楼 | 厨房 | 3.969 m | 2.907 m | 3.969 m x 2.907 m |
| 一楼 | 餐厅 | 3.698 m | 3.129 m | 3.698 m x 3.129 m |
| 一楼 | 客厅 | 5.463 m | 3.625 m | 5.463 m x 3.625 m |
| 一楼 | 卧室 | 3.626 m | 3.318 m | 3.626 m x 3.318 m |
| 一楼 | 卧室 | 3.852 m | 3.616 m | 3.852 m x 3.616 m |
| 一楼 | 卧室 | 3.969 m | 3.14 m | 3.969 m x 3.14 m |
| 一楼 | 浴室 | 2.91 m | 1.402 m | 2.91 m x 1.402 m |
https://www.realtor.ca/real-estate/30241315/38-rivercrest-road-hamilton-riverdale-riverdale

The trademarks REALTOR®, REALTORS®, and the REALTOR® logo are controlled by The Canadian Real Estate Association (CREA) and identify real estate professionals who are members of CREA. The trademarks MLS®, Multiple Listing Service® and the associated logos are owned by The Canadian Real Estate Association (CREA) and identify the quality of services provided by real estate professionals who are members of CREA. The trademark DDF® is owned by The Canadian Real Estate Association (CREA) and identifies CREA's Data Distribution Facility (DDF®)
Niagara Association of REALTORS®
Royal LePage Nrc Realty
September 07 2026 01:22:55
