
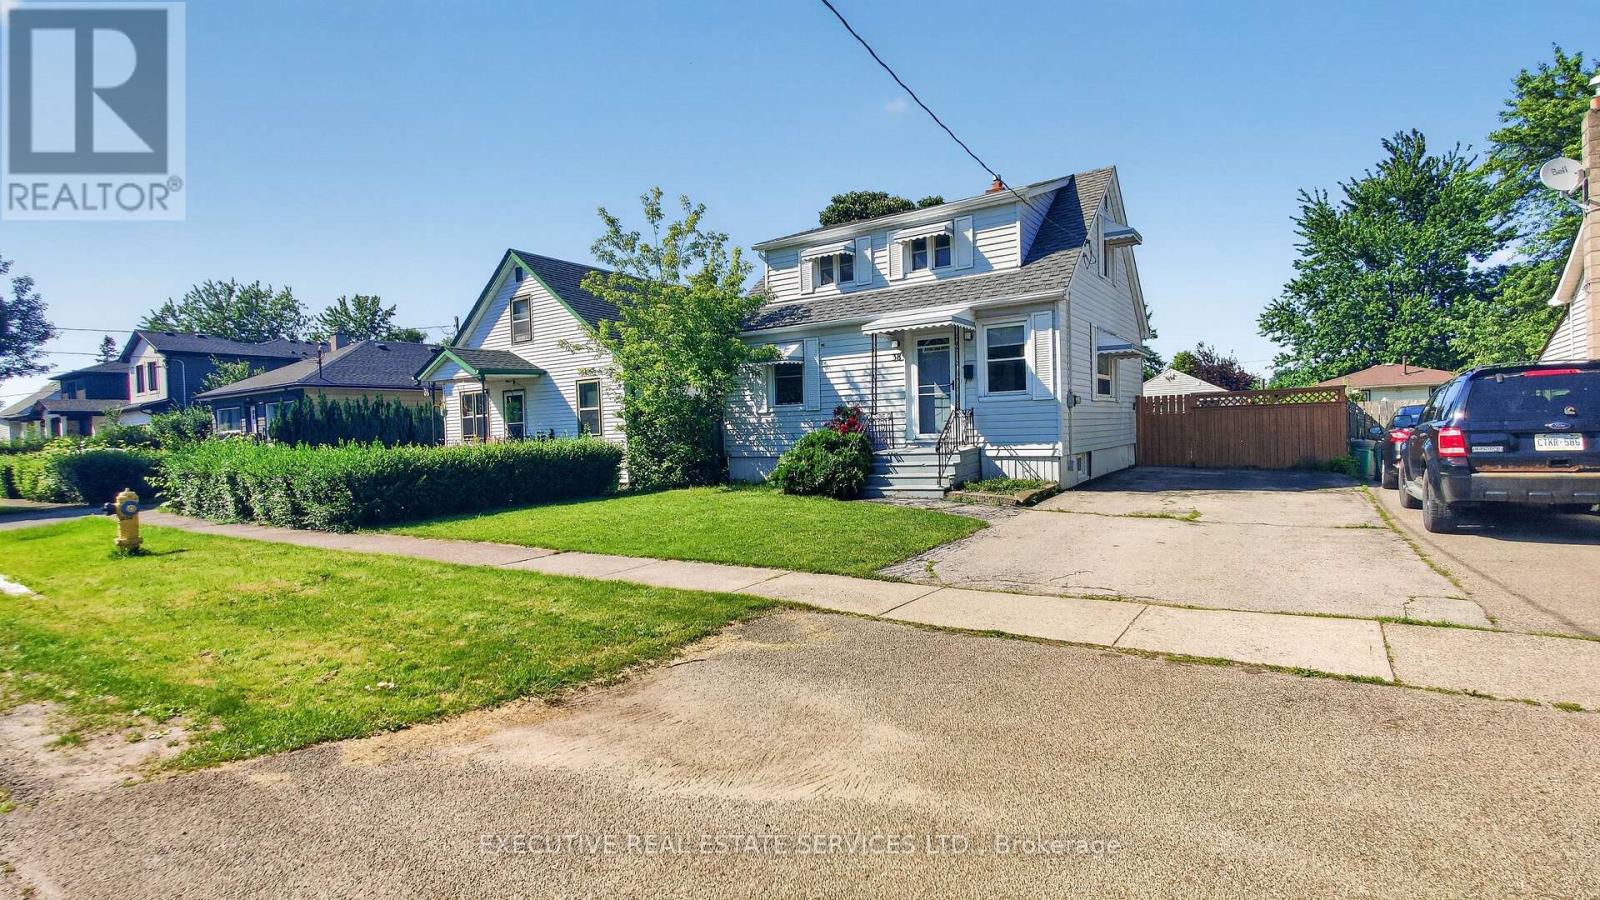
38 Parker Street St. Catharines (Western Hill), Ontario L2S 1C5


$649,990
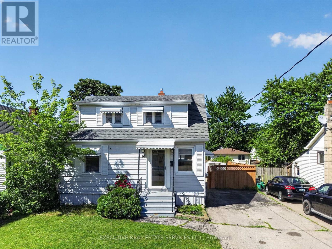
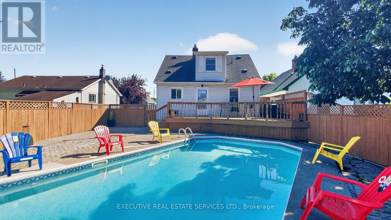
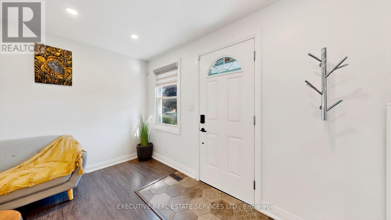
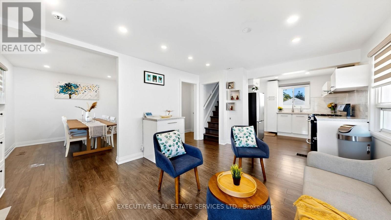
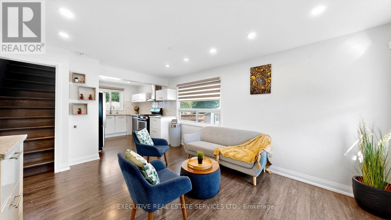
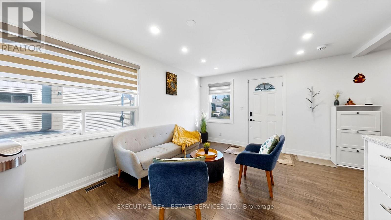
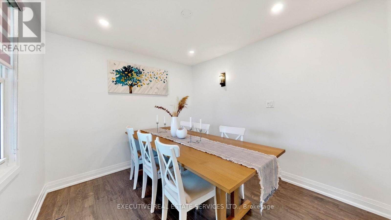
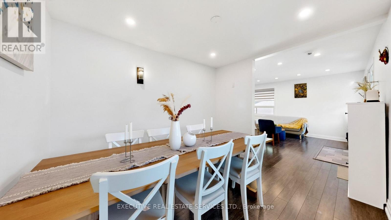
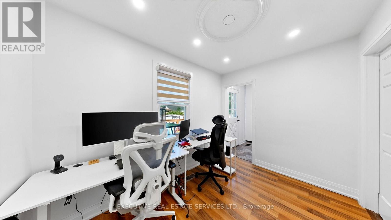
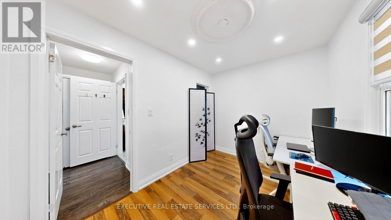
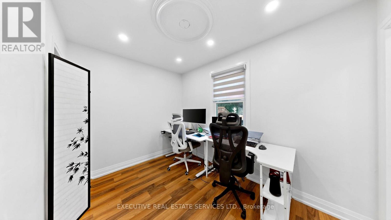
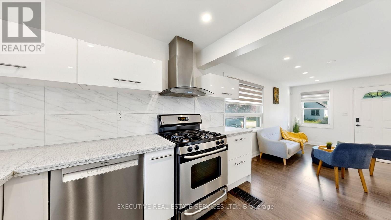
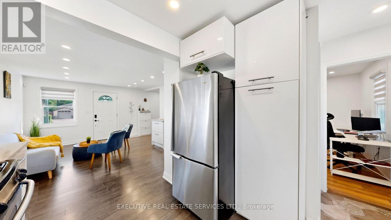
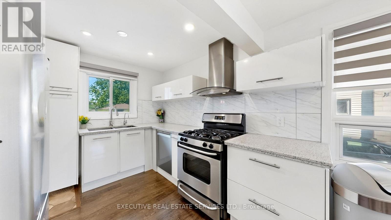
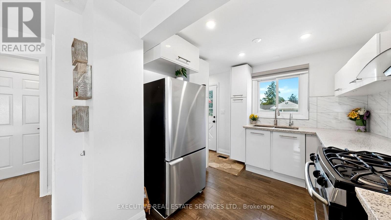
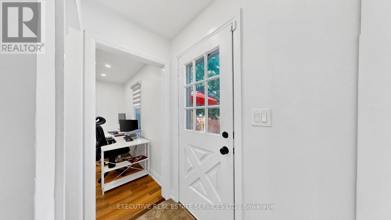
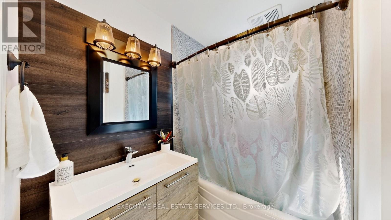
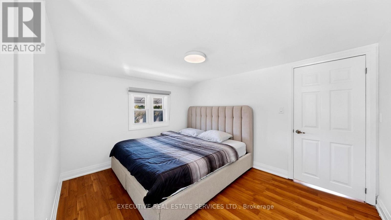
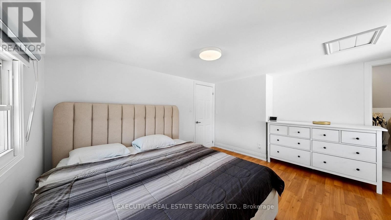
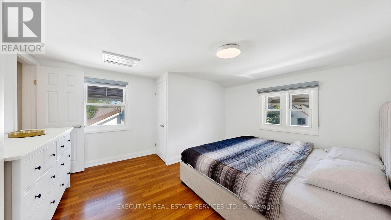
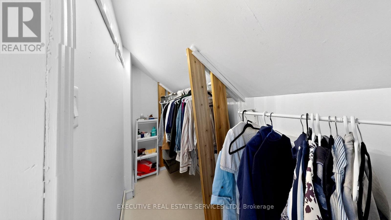
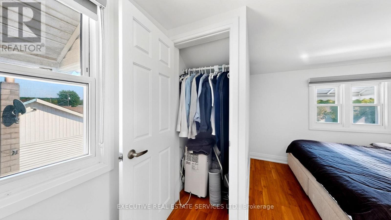
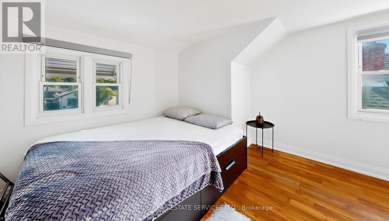
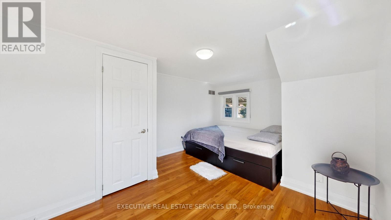
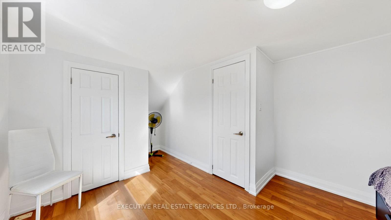
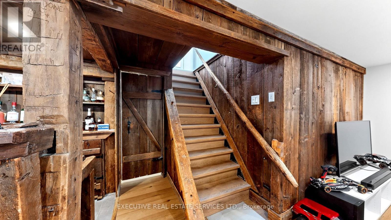
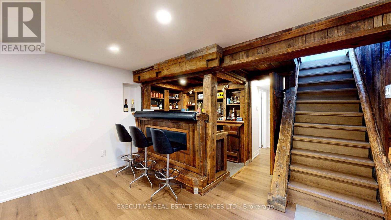
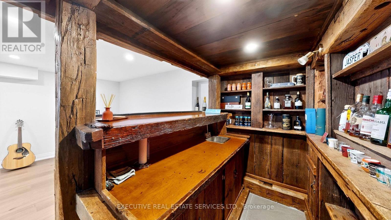
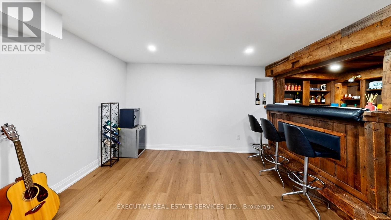
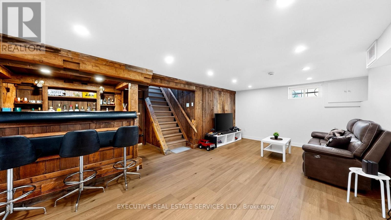
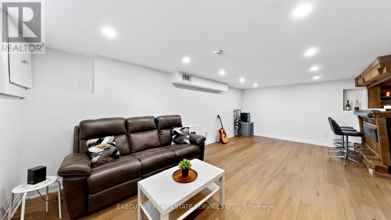
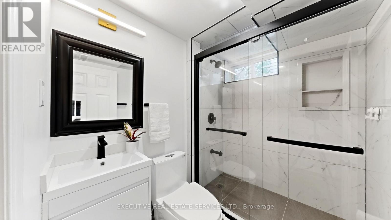
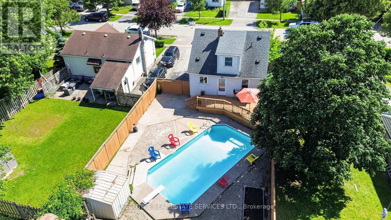
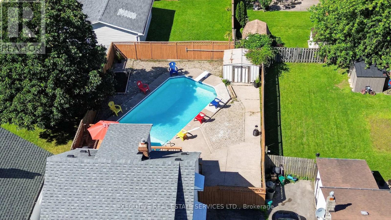
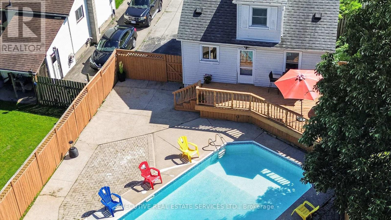
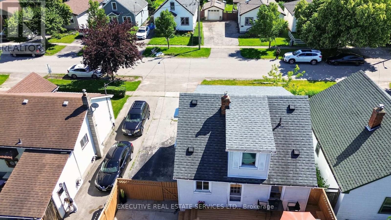
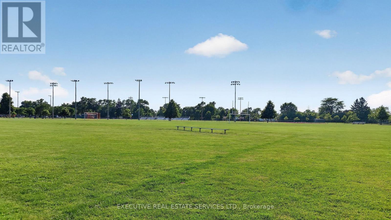
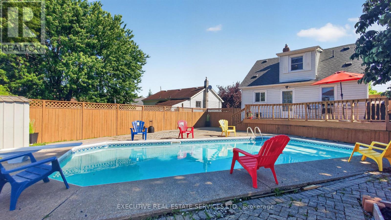
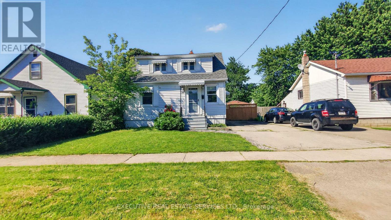
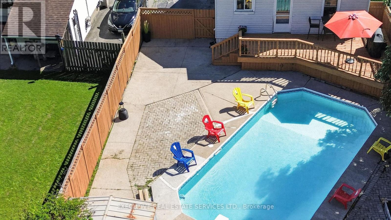
Welcome to this beautifully renovated, move-in ready home in one of St. Catharines' most desirable family-friendly neighbourhoods! Freshly painted and updated from top to bottom, this carpet-free home features neutral décor, an updated kitchen, renovated 4-piece bathroom, and a rare main-floor bedroom-perfect for families, guests, or a home office. The fully renovated basement (2025) offers a spacious family and entertainment room complete with a stunning custom rustic wet bar and a brand-new full bathroom. Step outside to your private backyard oasis, refreshed in 2026, featuring a large entertainment deck, fully fenced yard, and a sparkling in-ground pool with a new sand filter (2025)-perfect for summer gatherings. Additional updates include Furnace (2021), A/C (2020), and Roof (2017). Ideally located close to excellent schools, parks, shopping, restaurants, Brock University, the Pen Centre, public transit, and highway access. A true turnkey home offering the perfect blend of comfort, style, and outdoor living! (id:43681)
Open House
现在这个房屋大家可以去Open House参观了!
2:00 pm
结束于:4:00 pm
2:00 pm
结束于:4:00 pm
2:00 pm
结束于:4:00 pm
2:00 pm
结束于:4:00 pm
房源概要
| MLS® Number | X13516932 |
| 房源类型 | 民宅 |
| 社区名字 | 458 - Western Hill |
| 附近的便利设施 | 公园, 公共交通 |
| 社区特征 | 社区活动中心, School Bus |
| Easement | Unknown |
| 设备类型 | 热水器, Air Conditioner |
| 特征 | 无地毯 |
| 总车位 | 3 |
| 泳池类型 | Inground Pool |
| 租赁设备类型 | 热水器, Air Conditioner |
| 结构 | 棚 |
| View Type | City View |
详 情
| 浴室 | 2 |
| 地上卧房 | 3 |
| 总卧房 | 3 |
| Age | 51 To 99 Years |
| 家电类 | Water Heater, Water Purifier, Water Meter, Blinds, 洗碗机, 烘干机, 炉子, 洗衣机, 窗帘, 冰箱 |
| 地下室进展 | 已装修 |
| 地下室类型 | 全完工 |
| 施工种类 | 独立屋 |
| 空调 | 中央空调 |
| 外墙 | 乙烯基壁板 |
| Fire Protection | Alarm System, Smoke Detectors, Monitored Alarm |
| Flooring Type | Vinyl, Tile |
| 地基类型 | 水泥 |
| 供暖方式 | 天然气 |
| 供暖类型 | 压力热风 |
| 储存空间 | 2 |
| 内部尺寸 | 700 - 1100 Sqft |
| 类型 | 独立屋 |
| 设备间 | 市政供水 |
车 位
| 没有车库 |
土地
| 英亩数 | 无 |
| 围栏类型 | Fully Fenced, Fenced Yard |
| 土地便利设施 | 公园, 公共交通 |
| 污水道 | Sanitary Sewer |
| 土地深度 | 105 Ft |
| 土地宽度 | 42 Ft |
| 不规则大小 | 42 X 105 Ft |
| 规划描述 | R2 |
房 间
| 楼 层 | 类 型 | 长 度 | 宽 度 | 面 积 |
|---|---|---|---|---|
| 二楼 | 第二卧房 | 3.91 m | 4.12 m | 3.91 m x 4.12 m |
| 二楼 | 第三卧房 | 3.25 m | 5.44 m | 3.25 m x 5.44 m |
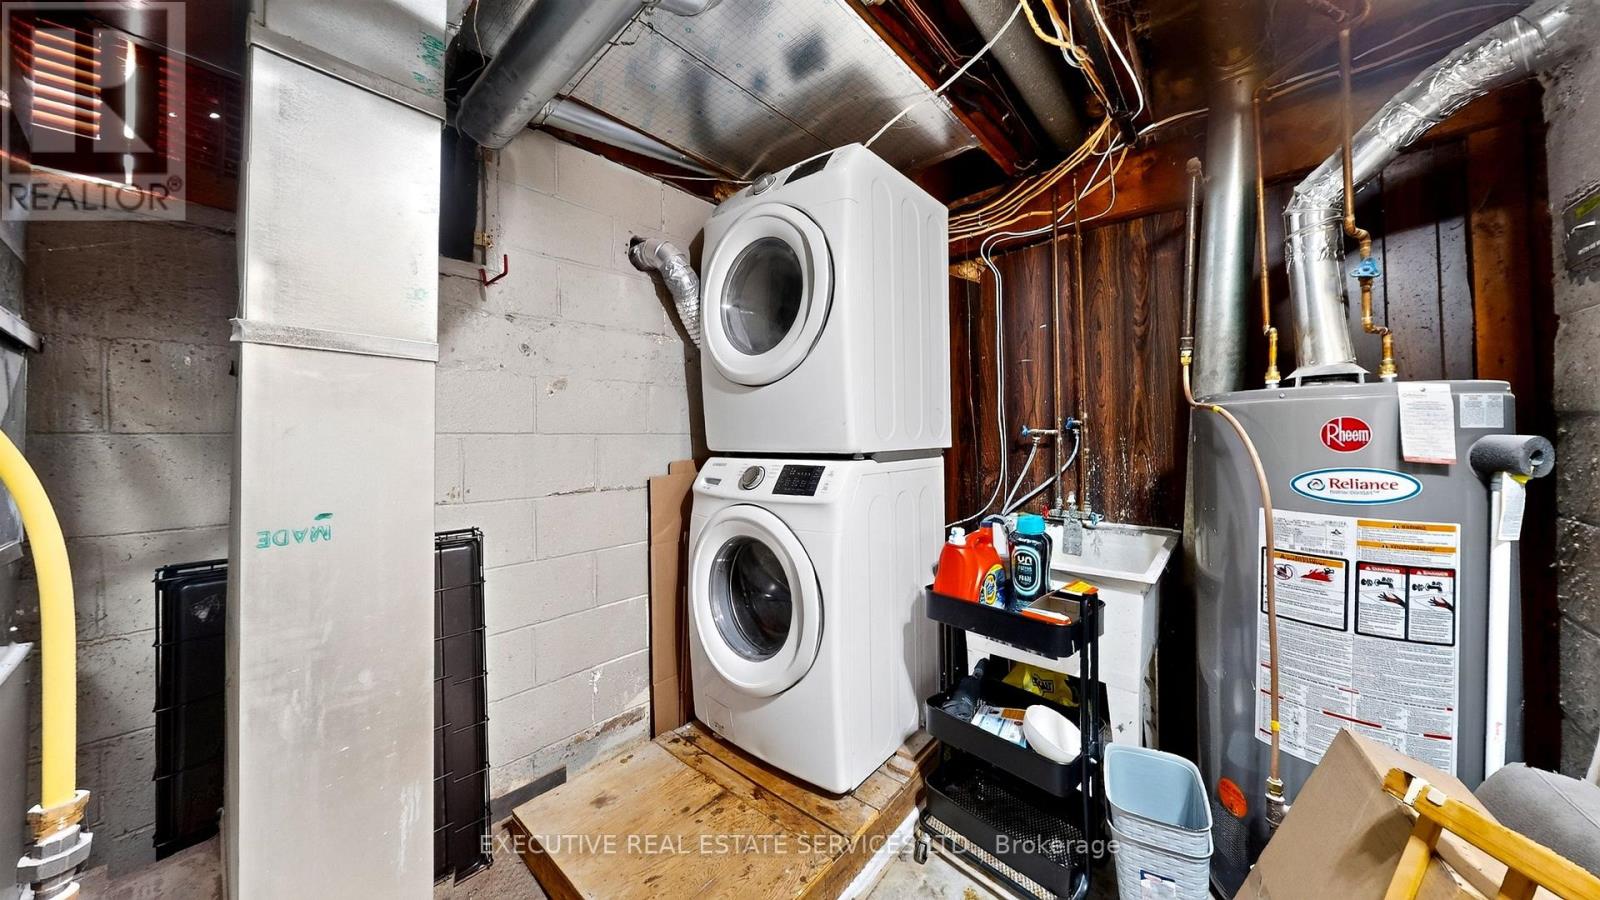
| 地下室 | 洗衣房 | 3.58 m | 3.32 m | 3.58 m x 3.32 m |
| 地下室 | 家庭房 | 6.59 m | 3.73 m | 6.59 m x 3.73 m |
| 地下室 | 其它 | 1.88 m | 1.95 m | 1.88 m x 1.95 m |
| 地下室 | 浴室 | 1.88 m | 1.64 m | 1.88 m x 1.64 m |
| 一楼 | 客厅 | 3.85 m | 4.34 m | 3.85 m x 4.34 m |
| 一楼 | 餐厅 | 3.23 m | 2.76 m | 3.23 m x 2.76 m |
| 一楼 | 浴室 | 1.99 m | 2.35 m | 1.99 m x 2.35 m |
| 一楼 | 卧室 | 3.23 m | 2.29 m | 3.23 m x 2.29 m |
| 一楼 | 厨房 | 2.87 m | 3.26 m | 2.87 m x 3.26 m |
设备间
| 有线电视 | 已安装 |
| 配电箱 | 已安装 |
| 污水道 | 已安装 |

The trademarks REALTOR®, REALTORS®, and the REALTOR® logo are controlled by The Canadian Real Estate Association (CREA) and identify real estate professionals who are members of CREA. The trademarks MLS®, Multiple Listing Service® and the associated logos are owned by The Canadian Real Estate Association (CREA) and identify the quality of services provided by real estate professionals who are members of CREA. The trademark DDF® is owned by The Canadian Real Estate Association (CREA) and identifies CREA's Data Distribution Facility (DDF®)
Toronto Real Estate Board
Executive Real Estate Services Ltd.
August 12 2026 05:00:50
