
38 Mattice Road Toronto (Islington-City Centre West), Ontario M9A 1E6


$2,749,900
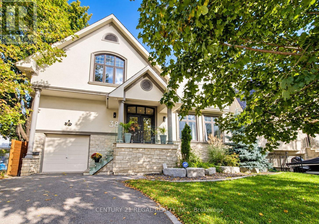
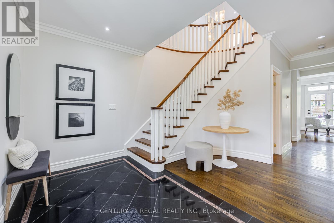
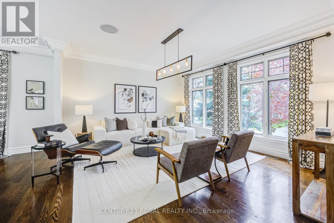
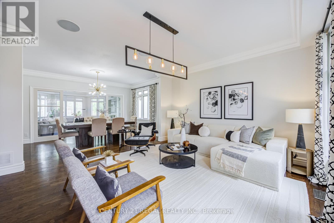
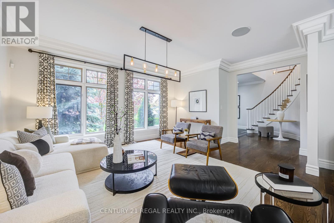
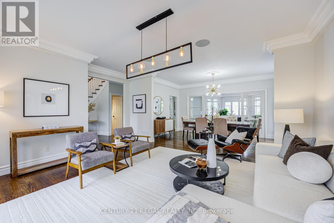
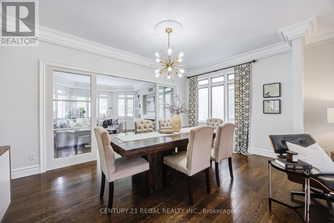
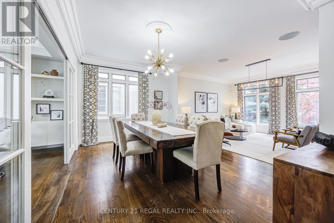
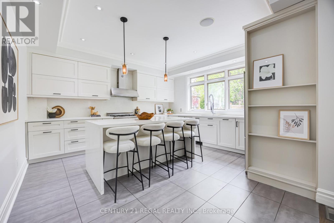
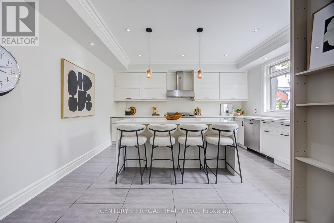
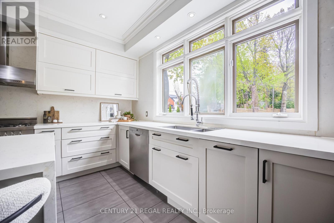
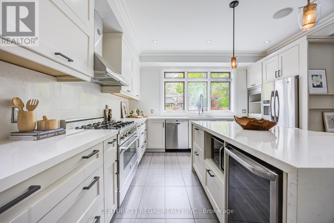
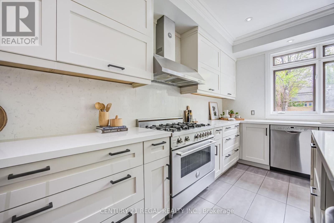
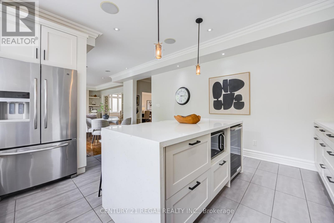
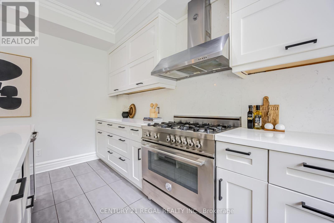
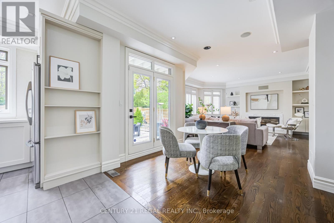
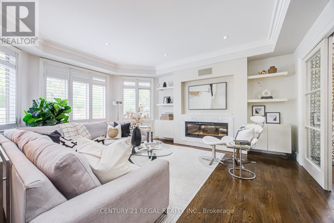
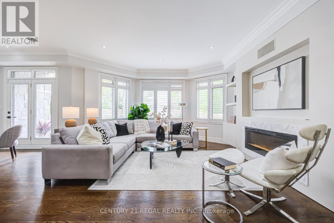
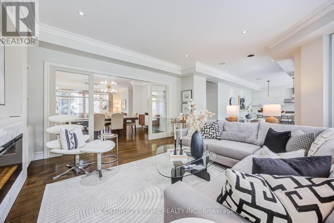
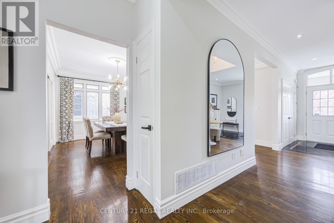
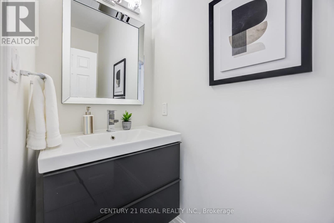
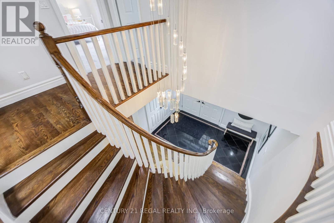
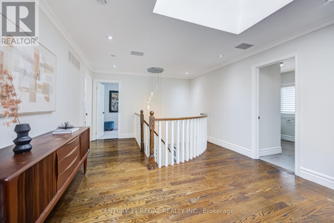
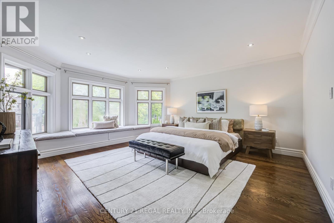
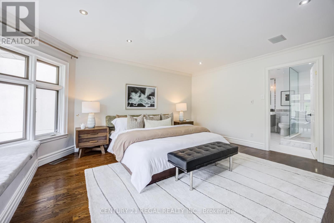
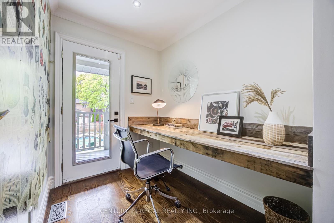
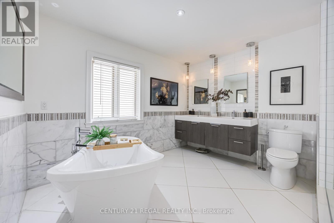
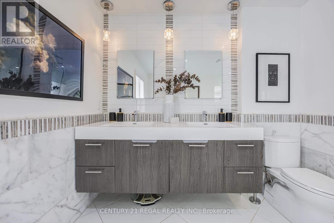
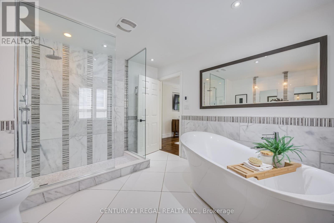
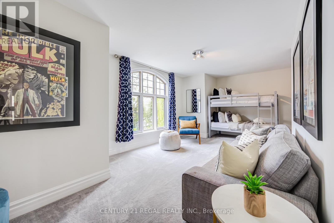
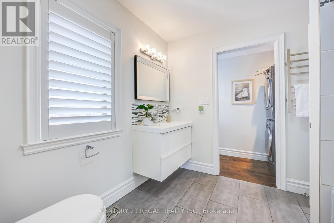
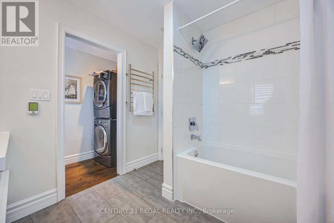
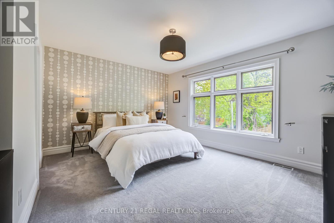
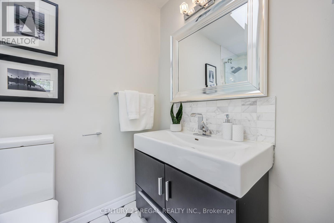
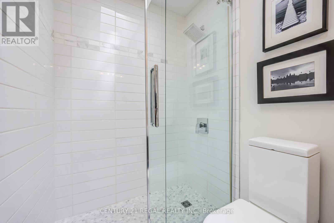
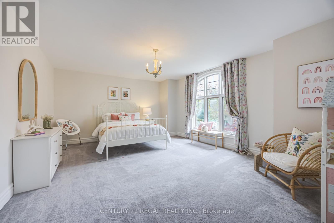
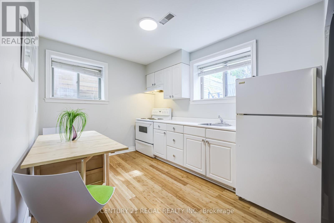
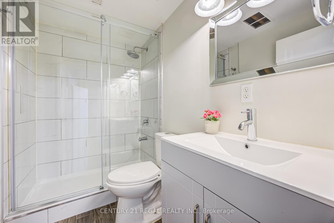
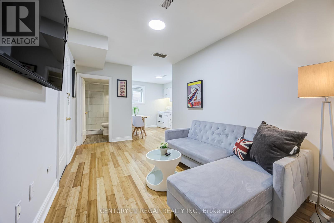
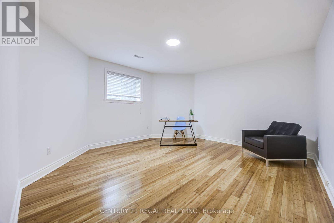
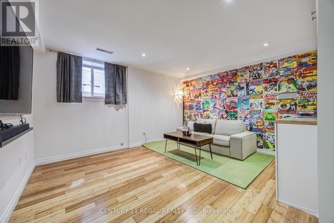
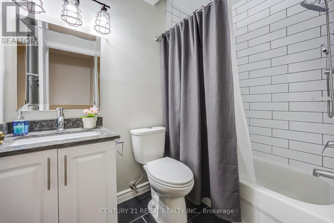
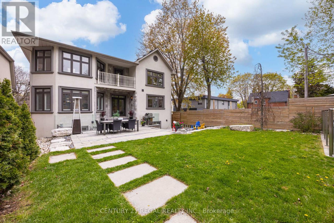
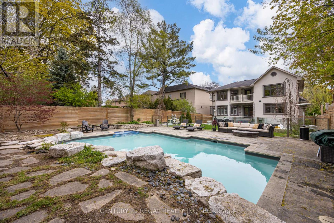
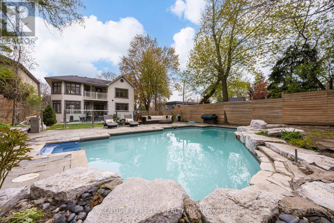
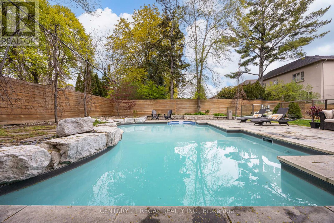
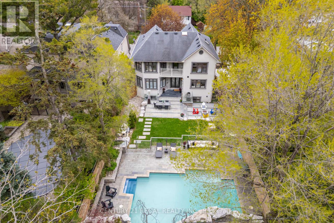
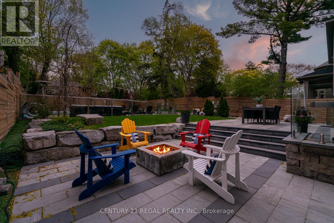
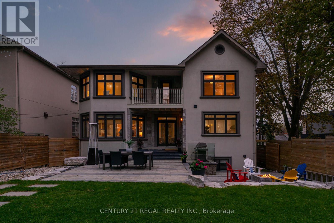
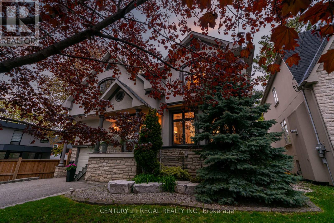
Set on an impressive 50 x 160 ft lot, this custom-built 4+2 bedroom, 6-bathroom residence offers approx 3,200 sq. ft. of thoughtfully designed living space, a versatile lower level & a spectacular backyard made for summer living. Inside, an airy open-concept layout, generous principal rooms and abundant natural light create an effortless flow for both everyday family life and entertaining. At the heart of the main floor, the beautifully appointed kitchen features white quartz countertops, contemporary white cabinetry & an upgraded 6-burner Bertazzoni gas range & hood, with seamless connection to the living and dining areas. Upstairs, generously proportioned bedrooms provide a comfortable retreat, complemented by beautifully finished bathrooms with a spa-inspired feel. A dedicated second-floor laundry room adds everyday convenience. The fully finished lower level offers exceptional flexibility, featuring a self-contained 1-br bsmt apt with a separate entrance, kitchen, bathroom & living area. Ideally suited for multi-generational living, extended family, a nanny suite or older children seeking greater independence. The remaining lower-level space offers even more versatility, with potential for a second 1br bsmt apt or the opportunity to create additional living, recreation, fitness or entertainment space for your own enjoyment. Step outside to a backyard designed to be enjoyed. A saltwater pool, sunken fire pit and professionally designed armour-stone landscaping create an impressive private setting for entertaining, relaxing and long summer days outdoors. The extraordinary 160-ft depth provides a sense of space that makes this property truly stand out. Beautifully designed inside and out, this is a home that brings together generous proportions, thoughtful functionality and an incredible outdoor lifestyle-all on an oversized lot built to be enjoyed for years to come. (id:43681)
Open House
现在这个房屋大家可以去Open House参观了!
2:00 pm
结束于:4:00 pm
2:00 pm
结束于:4:00 pm
房源概要
| MLS® Number | W13763112 |
| 房源类型 | 民宅 |
| 社区名字 | Islington-City Centre West |
| 附近的便利设施 | 公园, 公共交通 |
| 设备类型 | 热水器, Furnace |
| 特征 | 树木繁茂的地区, 亲戚套间 |
| 总车位 | 5 |
| Pool Features | Salt Water Pool |
| 泳池类型 | Inground Pool |
| 租赁设备类型 | 热水器, Furnace |
详 情
| 浴室 | 6 |
| 地上卧房 | 4 |
| 地下卧室 | 2 |
| 总卧房 | 6 |
| Age | 16 To 30 Years |
| 家电类 | Garage Door Opener Remote(s), Central Vacuum, Garage Door Opener, 窗帘 |
| 地下室进展 | 已装修 |
| 地下室功能 | Separate Entrance |
| 地下室类型 | Full, N/a, N/a (finished) |
| 施工种类 | 独立屋 |
| 空调 | 中央空调 |
| 外墙 | 石, 灰泥 |
| 壁炉 | 有 |
| Flooring Type | Hardwood, 木头, Carpeted, Bamboo |
| 地基类型 | 水泥, 混凝土浇筑 |
| 客人卫生间(不包含洗浴) | 1 |
| 供暖方式 | 天然气 |
| 供暖类型 | 压力热风 |
| 储存空间 | 2 |
| 内部尺寸 | 3000 - 3500 Sqft |
| 类型 | 独立屋 |
| 设备间 | 市政供水 |
车 位
| 附加车库 | |
| Garage |
土地
| 英亩数 | 无 |
| 围栏类型 | Fenced Yard |
| 土地便利设施 | 公园, 公共交通 |
| 污水道 | Sanitary Sewer |
| 土地深度 | 160 Ft |
| 土地宽度 | 50 Ft |
| 不规则大小 | 50 X 160 Ft |
房 间
| 楼 层 | 类 型 | 长 度 | 宽 度 | 面 积 |
|---|---|---|---|---|
| 二楼 | 洗衣房 | 2.64 m | 1.1 m | 2.64 m x 1.1 m |
| 二楼 | 主卧 | 7.21 m | 5.18 m | 7.21 m x 5.18 m |
| 二楼 | 第二卧房 | 5.33 m | 4.42 m | 5.33 m x 4.42 m |
| 二楼 | 第三卧房 | 5.38 m | 4.33 m | 5.38 m x 4.33 m |
| 二楼 | Bedroom 4 | 6.57 m | 3.25 m | 6.57 m x 3.25 m |
| Lower Level | 洗衣房 | 2.35 m | 1.64 m | 2.35 m x 1.64 m |
| Lower Level | 卧室 | 5.72 m | 4.04 m | 5.72 m x 4.04 m |
| Lower Level | Bedroom 5 | 4.8 m | 4.52 m | 4.8 m x 4.52 m |
| Lower Level | 娱乐,游戏房 | 5.7 m | 1.62 m | 5.7 m x 1.62 m |
| 一楼 | 客厅 | 5.54 m | 4.12 m | 5.54 m x 4.12 m |
| 一楼 | 餐厅 | 4.82 m | 3.2 m | 4.82 m x 3.2 m |
| 一楼 | 家庭房 | 5.64 m | 5.18 m | 5.64 m x 5.18 m |
| 一楼 | 厨房 | 3.81 m | 4.06 m | 3.81 m x 4.06 m |

The trademarks REALTOR®, REALTORS®, and the REALTOR® logo are controlled by The Canadian Real Estate Association (CREA) and identify real estate professionals who are members of CREA. The trademarks MLS®, Multiple Listing Service® and the associated logos are owned by The Canadian Real Estate Association (CREA) and identify the quality of services provided by real estate professionals who are members of CREA. The trademark DDF® is owned by The Canadian Real Estate Association (CREA) and identifies CREA's Data Distribution Facility (DDF®)
Toronto Real Estate Board
Century 21 Regal Realty Inc.
September 17 2026 06:00:38
